Save
Ask
Tour
Hide
Share
$724,900
4 Days On Site

113 N Oak Street
Elmhurst, IL 60126

For Sale|Single Family Residence|Active
4
Beds
3
Total Baths
2
Full Baths
1
Partial Bath
1,760
SqFt
$412
/SqFt
1965
Built
County:
DuPage
Listing Courtesy of MRED as distributed by MLS Grid of Compass
Call Now: (847) 331-5221
Is this the listing for you? We can help make it yours.
(847) 331-5221
113 N Oak Street113 N Oak Street113 N Oak Street113 N Oak Street
Save
Ask
Tour
Hide
Share

Mortgage Calculator

Monthly Payment (Est.)

$3,307
Calculator powered by Showcase IDX, a Constellation1 Company. Copyright ©2026 Information is deemed reliable but not guaranteed.

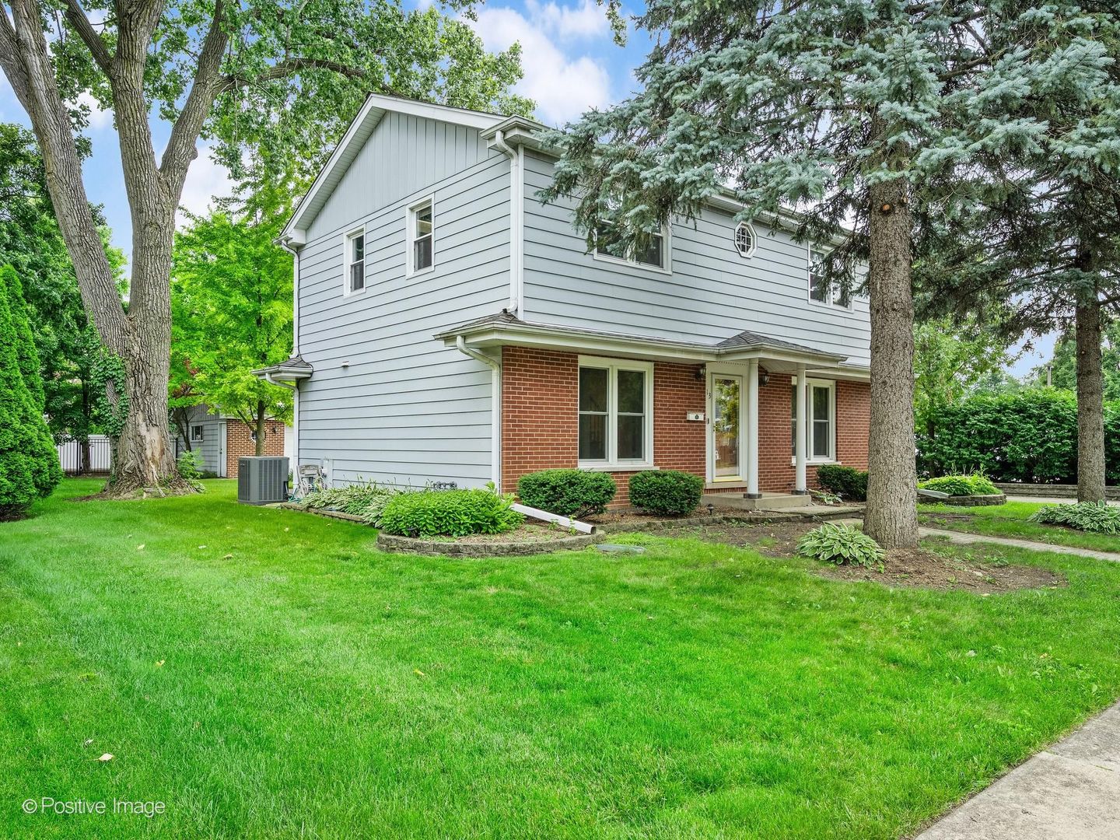
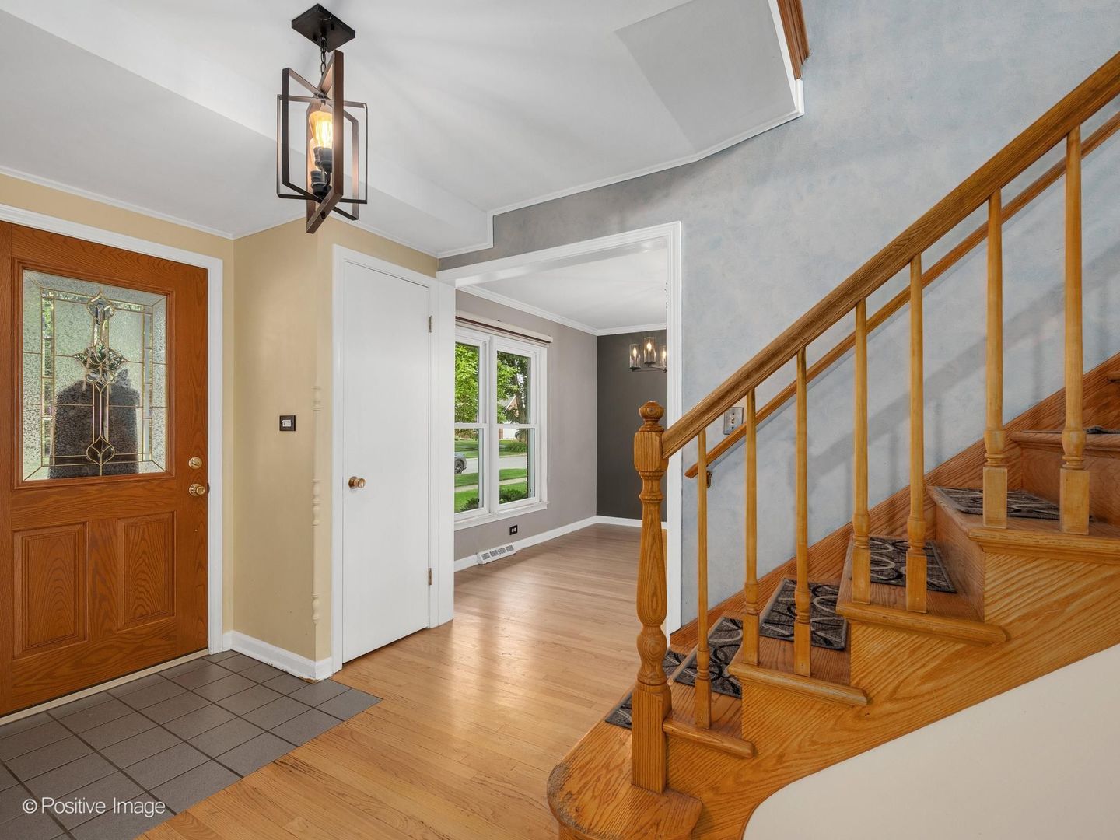
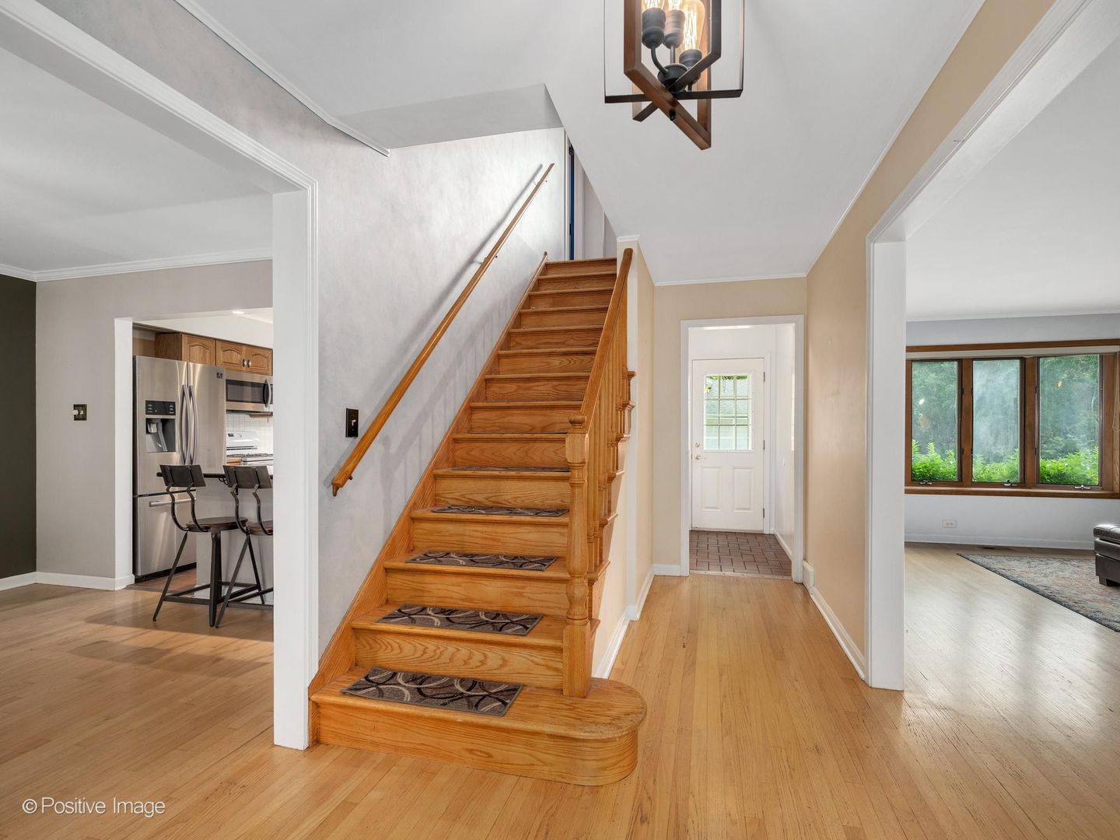
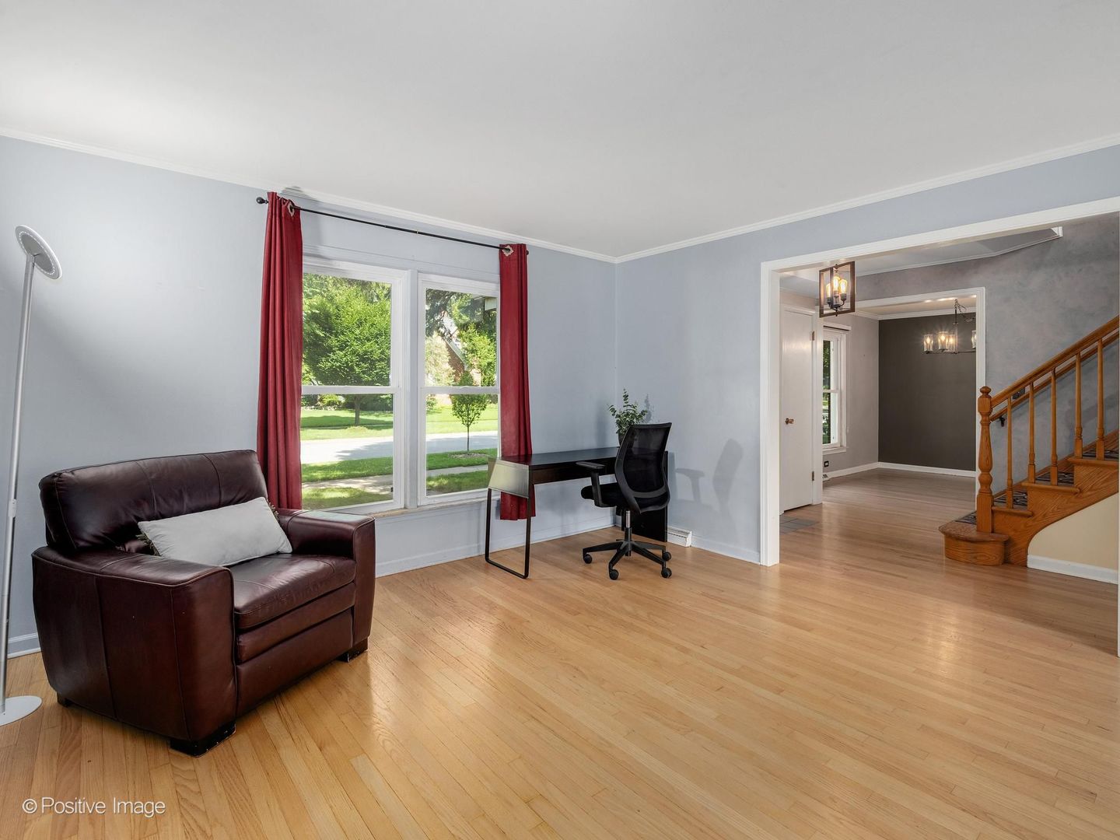
Opportunities like this don't come around often in Elmhurst. Situated on a rare, expansive 75 x 150 flat lot shaded by mature trees, this solid four-bedroom home offers the perfect canvas for your personal touch. Its west-facing orientation ensures the interior is bathed in natural light, beautifully highlighting the hardwood floors that run throughout both the first and second levels. The heart of the home is the open-concept main floor, where a previous renovation opened the kitchen to the dining area. This bright, functional space features a granite island and an abundance of cabinetry. A spacious living room and a convenient powder room round out the first floor. Upstairs, you'll find four bedrooms and a full bathroom. The finished basement rounds out the living space and includes a cozy gas fireplace, a wet bar and an additional full bathroom. A dedicated laundry room and additional storage area provide ample space. You can rest easy knowing the big-ticket items are already handled with a new A/C and furnace in 2020, water heater in 2015, and windows having been updated in 2016 and 2017. Outside, the massive yard provides endless possibilities for outdoor living and even includes a dedicated fenced-in dog run, making it a dream setup for pet lovers. The location is unbeatable for those who love to be in the center of it all. You are just blocks from the Metra for an easy commute, plus all the vibrant shopping, dining and nightlife of downtown Elmhurst. Cultural gems like Wilder Park, the Elmhurst Art Museum, and the Conservatory are practically in your backyard. The home feeds excellent public schools: Hawthorne, Sandburg, and York. This is a chance to plant roots in a premier location and build equity in a home with incredible bones.

Save
Ask
Tour
Hide
Share
Listing Snapshot
Price 
$724,900
Days On Site 
4 Days
Bedrooms 
4
Inside Area (SqFt) 
1,760 sqft
Total Baths 
3
Full Baths 
2
Partial Baths 
1
Lot Size 
0.25 Acres
Year Built 
1965
MLS® Number 
12754265
Status 
Active
Property Tax 
$13,509.46
HOA/Condo/Coop Fees 
N/A
Sq Ft Source 
Assessor
Friends & Family
Recent Activity
2 days agoListing updated with changes from the MLS®
4 days agoListing first seen on site
General Features
Acres 
0.25
Direction Faces 
West
Foundation 
Concrete Perimeter
Garage 
Yes
Garage Spaces 
2.5
Parking 
ConcreteGarage Door OpenerDetachedGarage
Parking Spaces 
2.5
Property Sub Type 
Single Family Residence
Sewer 
Public Sewer
SqFt Below 
863
SqFt Total 
1760
Interior Features
Appliances 
RangeMicrowaveDishwasherRefrigeratorWasherDryerDisposal
Basement 
Sump PumpFinishedFull
Cooling 
Ceiling Fan(s)Central Air
Electric 
Circuit Breakers100 Amp Service
Fireplace 
Yes
Fireplace Features 
Gas Log
Fireplaces 
1
Flooring 
Hardwood
Heating 
Natural GasForced Air
Interior 
Entrance Foyer
Window Features 
Screens
Bedroom 2 
Dimensions – 11X11Level – Second
Bedroom 3 
Dimensions – 11X11Level – Second
Bedroom 4 
Dimensions – 14X10Level – Second
Dining Room 
Dimensions – 11X12Level – Main
Family Room 
Foyer 
Dimensions – 17X7Level – Main
Kitchen 
Dimensions – 11X11Level – Main
Laundry 
Dimensions – 11X12Level – Basement
Living Room 
Dimensions – 14X23Level – Main
Master Bedroom 
Dimensions – 14X12Level – Second
Recreation Room 
Dimensions – 33X23Level – Basement
Save
Ask
Tour
Hide
Share
Exterior Features
Construction Details 
Vinyl SidingBrick
Exterior 
Dog Run
Fencing 
Fenced
Patio And Porch 
Patio
Roof 
Asphalt
Windows/Doors 
Screens
Community Features
Community Features 
ParkCurbsSidewalksStreet Lights
MLS Area 
Elmhurst
School District 
York Community High School
Township 
York
Schools
School District
York Community High School
Elementary School
Hawthorne Elementary School
Middle School
Sandburg Middle School
High School
York Community High School
Listing Courtesy of MRED as distributed by MLS Grid of Compass


Based on information submitted to the MLS GRID as of 2026-09-13 01:10 AM UTC. All data is obtained from various sources and may not have been verified by broker or MLS GRID. Supplied Open House Information is subject to change without notice. All information should be independently reviewed and verified for accuracy. Properties may or may not be listed by the office/agent presenting the information.
Last checked: 2026-09-13 01:10 AM UTC
MRED DMCA Copyright Information Copyright © 2026 Midwest Real Estate Data LLC. All rights reserved.


Neighborhood & Commute
Source: Walkscore
Disclosure: Community information and market data powered by Constellation Data Labs. Information is deemed reliable but not guaranteed.
Save
Ask
Tour
Hide
Share

Call Pete Deja, Broker, Cross County Realty

Let the team at Cross County Realty remove the stress from buying and selling in Chicagoland.

 MRED/MLS #18739
 Brokers License #475.131065
 State License #478.011528

 (847) 331-5221
 (866) 246-8684
 petedeja@gmail.com

Tak, cieszę się, że mówię po polsku!