Save
Ask
Tour
Hide
Share
$599,000
3 Days On Site

132 S Staffire Drives
Schaumburg, IL 60193

For Sale|Single Family Residence|Active
3
Beds
2
Total Baths
2
Full Baths
2,369
SqFt
$253
/SqFt
1986
Built
Subdivision:
Weathersfield West
County:
Cook
Listing Courtesy of MRED as distributed by MLS Grid of RE/MAX City
Call Now: (847) 331-5221
Is this the listing for you? We can help make it yours.
(847) 331-5221
Upcoming Open Houses
Sun, Sep 13, 12:00 PM – 3:00 PM
132 S Staffire Drives132 S Staffire Drives132 S Staffire Drives132 S Staffire Drives
Save
Ask
Tour
Hide
Share

Mortgage Calculator

Monthly Payment (Est.)

$2,733
Calculator powered by Showcase IDX, a Constellation1 Company. Copyright ©2026 Information is deemed reliable but not guaranteed.

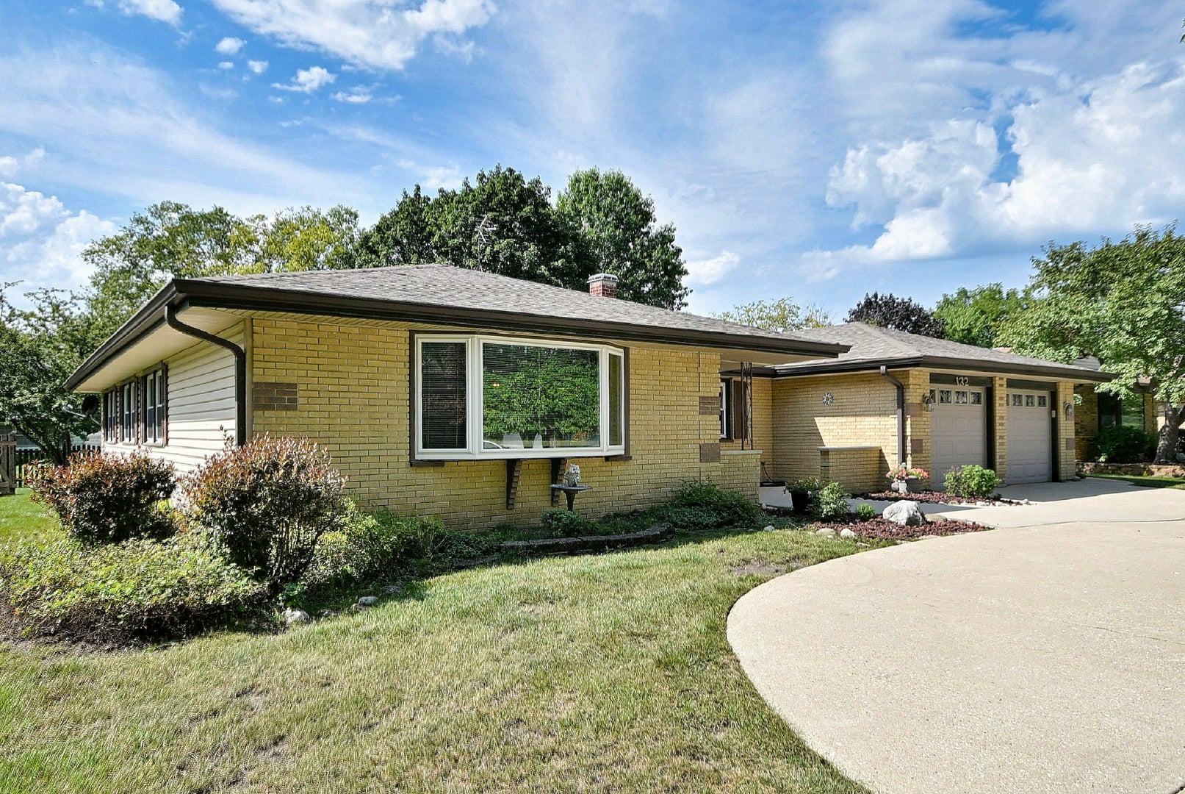
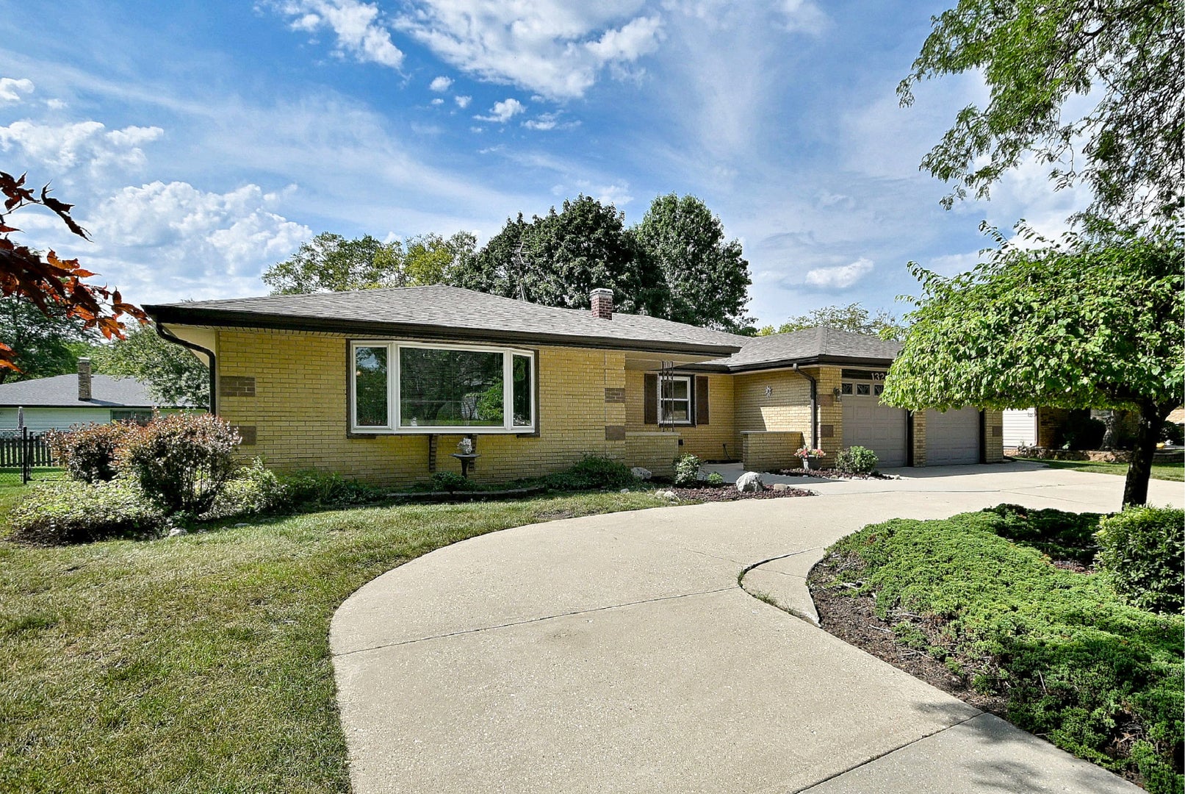
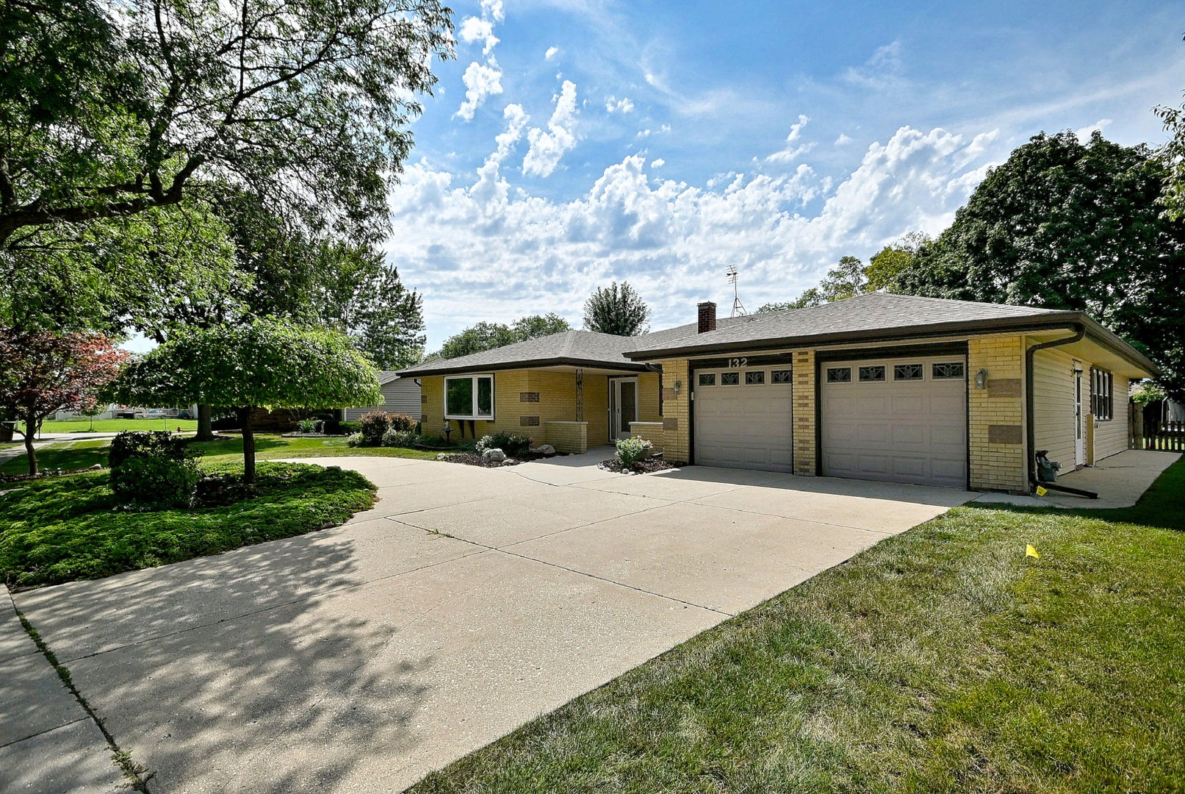
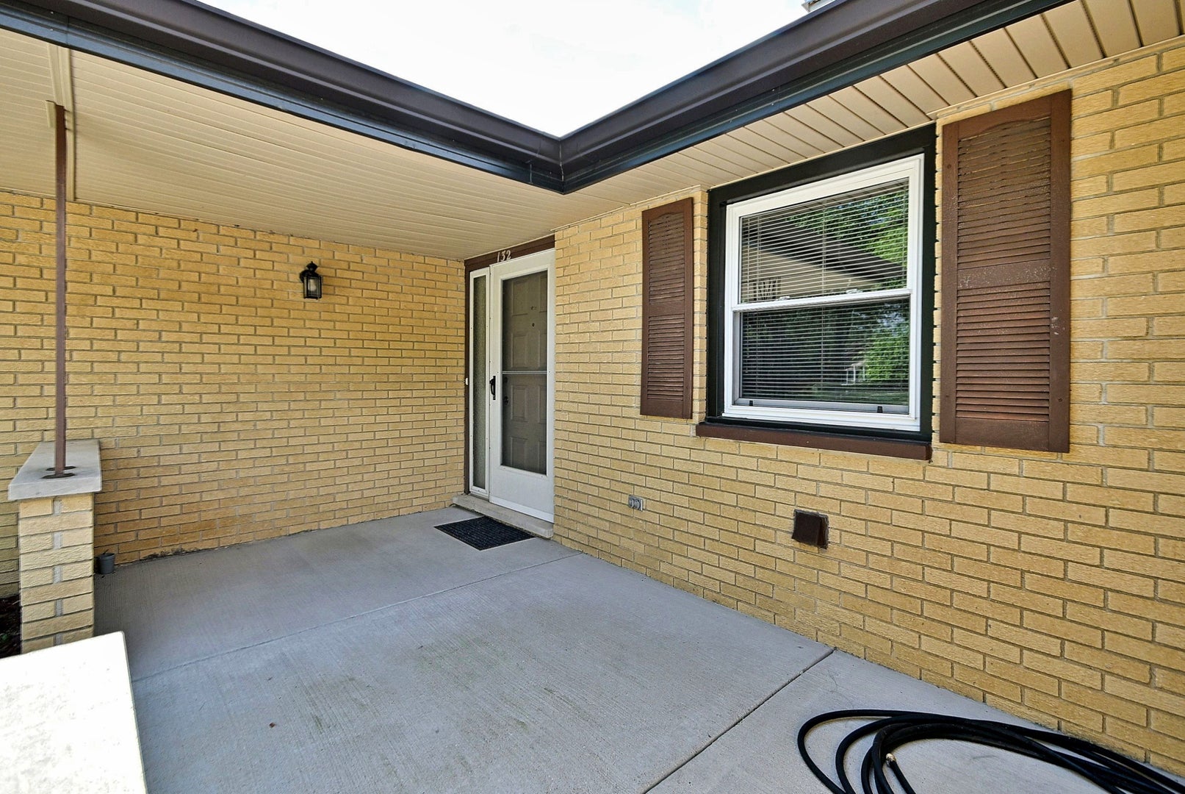
Great opportunity to live in the ever popular Weathersfield West subdivision at a private, quiet location with outstanding curb appeal, situated on just under a 1/4 acre. The all brick front with courtyard, patio and circular driveway leads to the 3 bedroom, 2 bath with just under 2400sf with an expansive floorplan. The living room bay window, as well as the good sized windows in every room create a bright airy space. The formal dining room connects to the kitchen which includes a table space eating area. This kitchen opens up to the family room with a corner fireplace and access to the fenced backyard and patio. You will not be disappointed with this clean, well maintained home! Roof tore off, gutters replaced and siding replaced in 2018. The gas forced air furnace and central air conditioner were replaced in 2014. New exterior wood fence. Award winning Schaumburg School District 54. Easy access to I90 and I290. DON'T MISS OUT!

Save
Ask
Tour
Hide
Share
Listing Snapshot
Price 
$599,000
Days On Site 
3 Days
Bedrooms 
3
Inside Area (SqFt) 
2,369 sqft
Total Baths 
2
Full Baths 
2
Partial Baths 
N/A
Lot Size 
N/A
Year Built 
1986
MLS® Number 
12755245
Status 
Active
Property Tax 
$6,417
HOA/Condo/Coop Fees 
N/A
Sq Ft Source 
Assessor
Friends & Family
Recent Activity
yesterdayListing updated with changes from the MLS®
3 days agoListing first seen on site
General Features
Attached Garage 
Yes
Direction Faces 
East
Foundation 
Concrete Perimeter
Garage 
Yes
Garage Spaces 
2
Parking 
ConcreteCircular DrivewayGarage Door OpenerAttachedGarageDriveway
Parking Spaces 
2
Property Sub Type 
Single Family Residence
Sewer 
Public Sewer
Style 
Ranch
Water Source 
Public
Interior Features
Appliances 
RangeDishwasherRefrigeratorFreezerWasherDryerDisposal
Basement 
None
Cooling 
Central Air
Electric 
200+ Amp Service100 Amp Service
Flooring 
Laminate
Heating 
Natural GasForced Air
Interior 
Walk-In Closet(s)
Laundry Features 
Main LevelGas Dryer Hookup
Window Features 
Screens
Bedroom 2 
Dimensions – 12X16Level – Main
Bedroom 3 
Dimensions – 10X12Level – Main
Bedroom 4 
Dining Room 
Dimensions – 15X12Level – Main
Family Room 
Dimensions – 25X13Level – Main
Kitchen 
Dimensions – 21X9Level – MainDescription – Eating Area-Table Space
Laundry 
Dimensions – 10X12Level – Main
Living Room 
Dimensions – 20X14Level – Main
Master Bedroom 
Dimensions – 16X13Level – Main
Save
Ask
Tour
Hide
Share
Exterior Features
Construction Details 
Vinyl SidingBrick
Fencing 
FencedWood
Other Structures 
Shed(s)
Patio And Porch 
Patio
Roof 
Asphalt
Windows/Doors 
Screens
Community Features
Community Features 
CurbsSidewalksStreet Lights
MLS Area 
Schaumburg
School District 
Hoffman Estates High School
Township 
Schaumburg
Schools
School District
Hoffman Estates High School
Elementary School
Campanelli Elementary School
Middle School
Jane Addams Junior High School
High School
Hoffman Estates High School
Listing Courtesy of MRED as distributed by MLS Grid of RE/MAX City


Based on information submitted to the MLS GRID as of 2026-09-13 01:15 AM UTC. All data is obtained from various sources and may not have been verified by broker or MLS GRID. Supplied Open House Information is subject to change without notice. All information should be independently reviewed and verified for accuracy. Properties may or may not be listed by the office/agent presenting the information.
Last checked: 2026-09-13 01:15 AM UTC
MRED DMCA Copyright Information Copyright © 2026 Midwest Real Estate Data LLC. All rights reserved.


Neighborhood & Commute
Source: Walkscore
Disclosure: Community information and market data powered by Constellation Data Labs. Information is deemed reliable but not guaranteed.
Save
Ask
Tour
Hide
Share

Call Pete Deja, Broker, Cross County Realty

Let the team at Cross County Realty remove the stress from buying and selling in Chicagoland.

 MRED/MLS #18739
 Brokers License #475.131065
 State License #478.011528

 (847) 331-5221
 (866) 246-8684
 petedeja@gmail.com

Tak, cieszę się, że mówię po polsku!