Save
Ask
Tour
Hide
Share
$889,000
1 Day On Site

662 Bent Ridge Lane
Barrington, IL 60010

For Sale|Single Family Residence|Active
4
Beds
3
Total Baths
3
Full Baths
3,434
SqFt
$259
/SqFt
1987
Built
Subdivision:
Flint Creek
County:
Lake
Listing Courtesy of MRED as distributed by MLS Grid of Real Broker LLC
Call Now: (847) 331-5221
Is this the listing for you? We can help make it yours.
(847) 331-5221
Upcoming Open Houses
Sun, Sep 13, 1:00 PM – 3:00 PM
662 Bent Ridge Lane662 Bent Ridge Lane662 Bent Ridge Lane662 Bent Ridge Lane
Save
Ask
Tour
Hide
Share

Mortgage Calculator

Monthly Payment (Est.)

$4,056
Calculator powered by Showcase IDX, a Constellation1 Company. Copyright ©2026 Information is deemed reliable but not guaranteed.

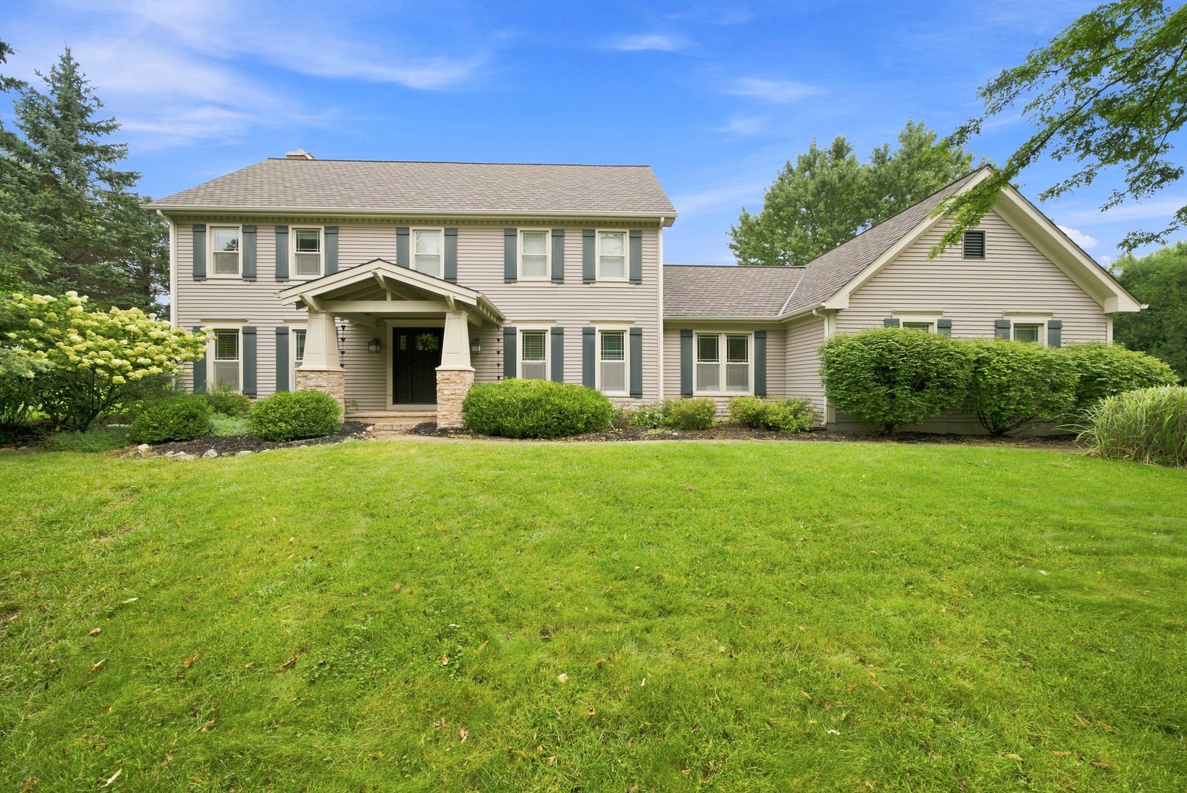
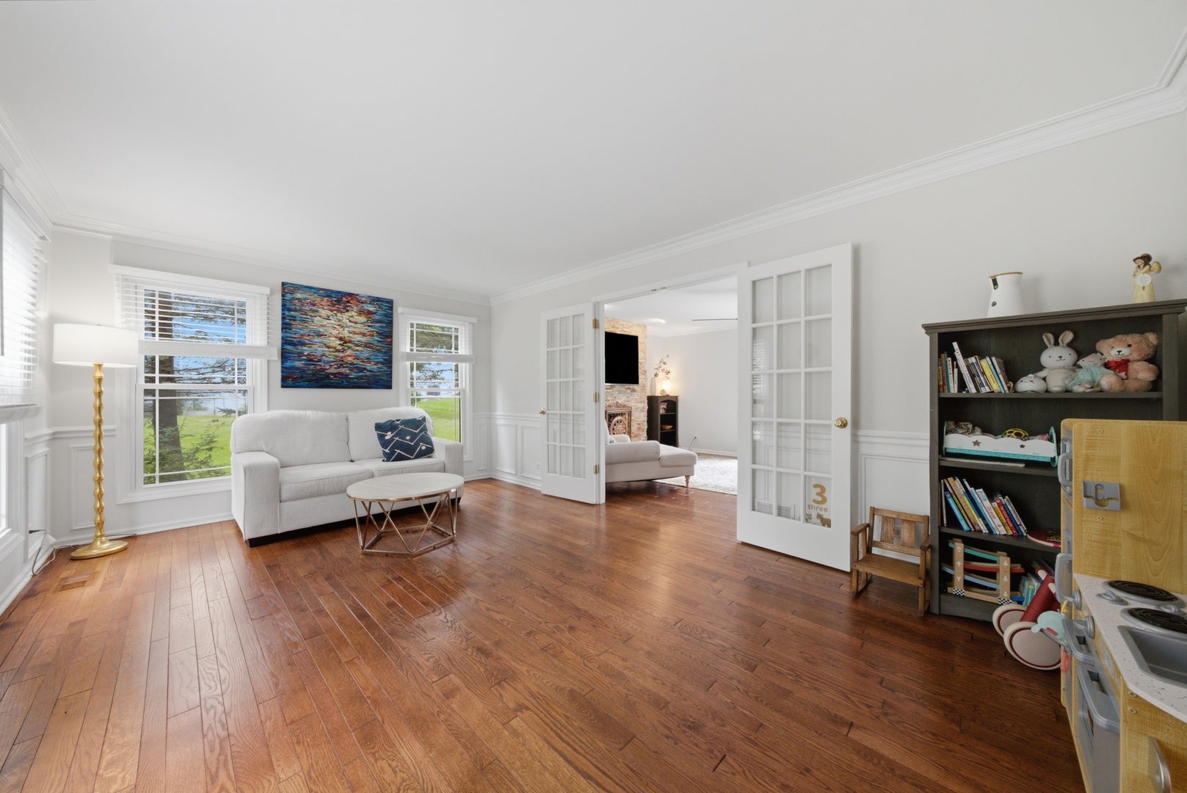
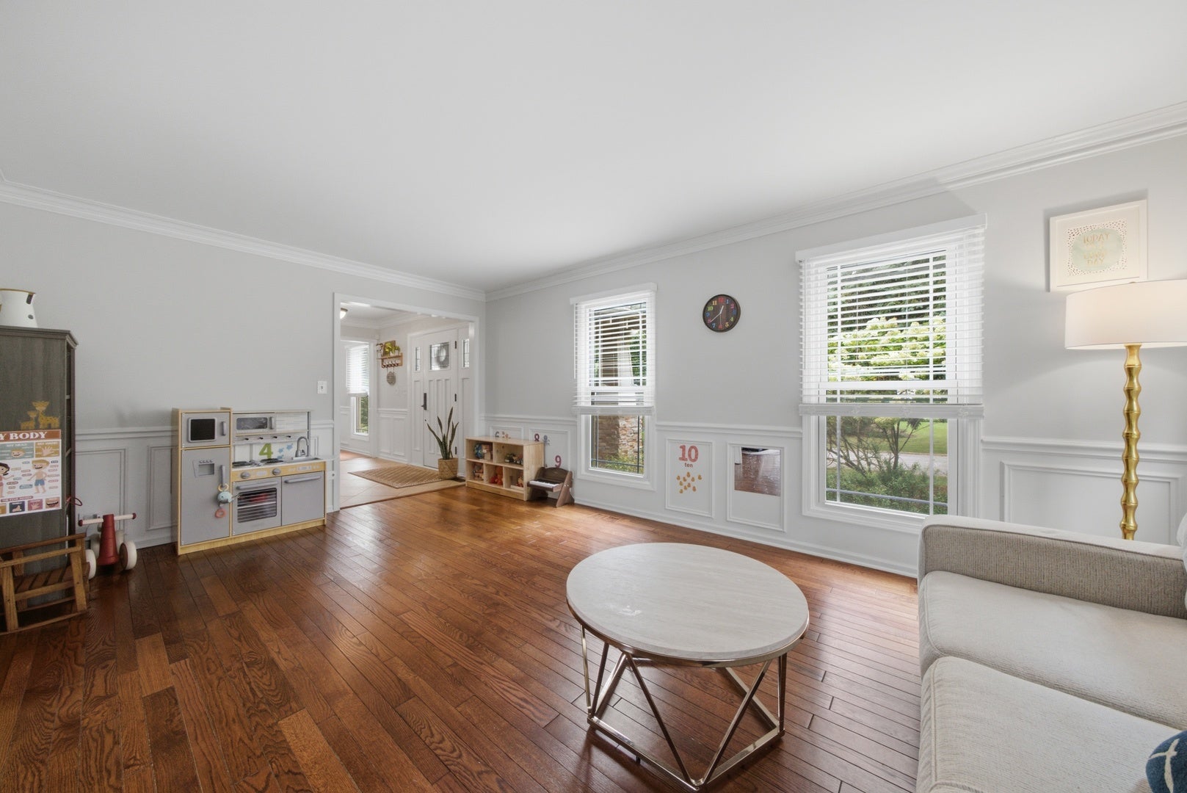
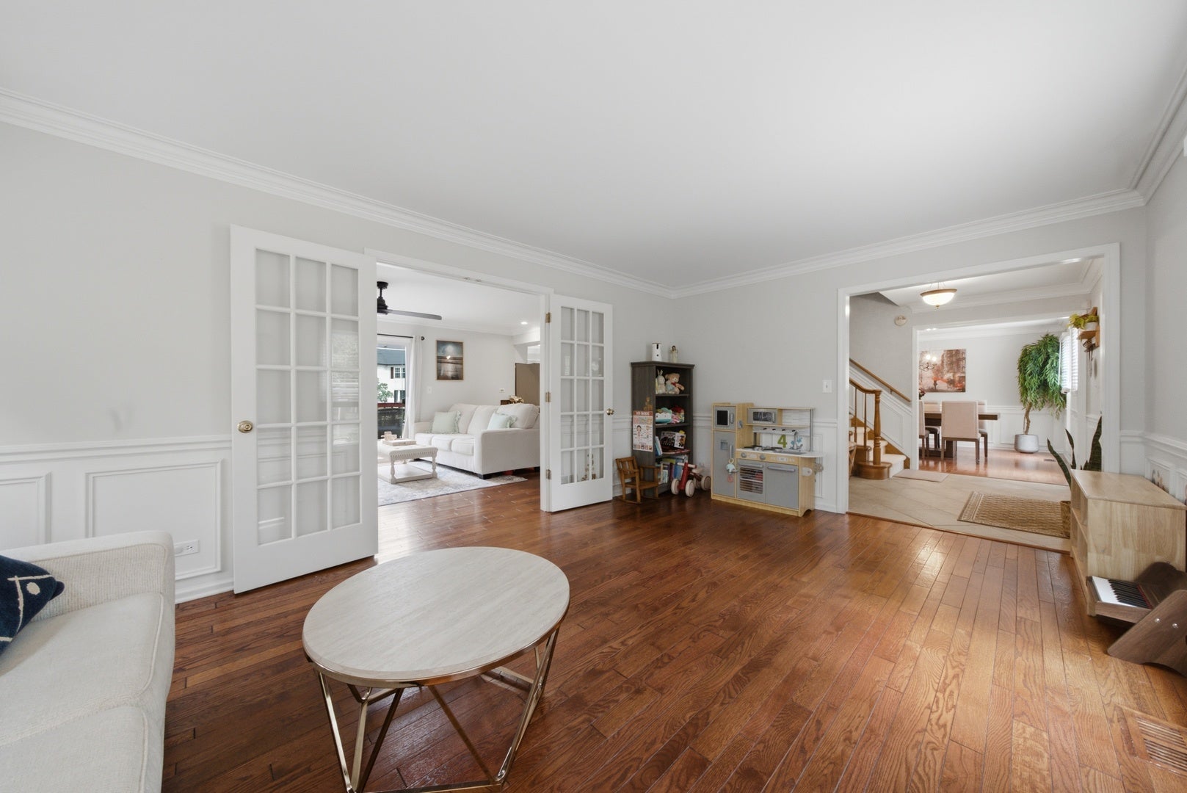
Set in the picturesque Flint Creek subdivision, this 4-bedroom, 3 full bathroom home with an extra office/den/5th bedroom offers a combination of space, privacy, and location. Positioned on a desirable interior lot, the property features a large, beautifully landscaped yard and an inviting covered entry that sets the tone for the home. Inside, light-filled living spaces provide room for both everyday life and entertaining. The main level features an open-concept kitchen and family room, creating a natural gathering space with a comfortable connection between cooking, dining, and relaxing. A separate dining room adds flexibility for larger meals and special occasions, with detailed wall molding, hardwood floors, and generous windows that bring in natural light. The main-level office/den provides a dedicated space for working from home, studying, or can be used as a 5th bedroom for accommodating guests. The layout is designed with flexibility in mind, offering defined spaces without sacrificing the sense of connection throughout the main level. Upstairs, the oversized primary suite is designed as a private retreat, with vaulted ceilings, a custom walk-in closet, and a private bath. Three additional bedrooms provide generous space for family, guests, or hobbies, with walk-in closets offering useful storage. The partially finished basement extends the living space with a recreation area and wet bar, while additional unfinished space provides abundant storage. Outside, the expansive deck overlooks the private backyard, creating an easy setting for outdoor dining, entertaining, or simply enjoying the landscaped surroundings. A 3-car garage adds convenience and storage, while the home's location places everyday amenities within easy reach. Downtown, restaurants, the library, Metra, Citizen's Park, and shopping are all nearby, offering access to the area's conveniences without sacrificing the residential setting. With its generous rooms, flexible floor plan, private outdoor space, and established landscaping, this home offers a practical setting for buyers looking for room to live and grow. Combined with award-winning Barrington schools and the established Flint Creek neighborhood, it brings together the features that make a home comfortable for everyday living while remaining well positioned for the broader Barrington lifestyle.

Save
Ask
Tour
Hide
Share
Listing Snapshot
Price 
$889,000
Days On Site 
1 Day
Bedrooms 
4
Inside Area (SqFt) 
3,434 sqft
Total Baths 
3
Full Baths 
3
Partial Baths 
N/A
Lot Size 
0.4708 Acres
Year Built 
1987
MLS® Number 
12755261
Status 
Active
Property Tax 
$16,280
HOA/Condo/Coop Fees 
$50 monthly
Sq Ft Source 
Assessor
Friends & Family
Recent Activity
yesterdayListing updated with changes from the MLS®
yesterdayListing first seen on site
General Features
Acres 
0.4708
Attached Garage 
Yes
Foundation 
Concrete Perimeter
Garage 
Yes
Garage Spaces 
3
Parking 
AsphaltGarage Door OpenerAttachedGarage
Parking Spaces 
3
Property Sub Type 
Single Family Residence
Sewer 
Public Sewer
SqFt Below 
985
SqFt Total 
3474
Style 
Colonial
Water Source 
Public
Interior Features
Appliances 
Water SoftenerDouble OvenMicrowaveDishwasherRefrigeratorWasherDryerDisposalStainless Steel Appliance(s)CooktopOvenWater Softener OwnedGas Cooktop
Basement 
Sump PumpPartially FinishedCrawl SpaceStorage SpacePartial
Cooling 
Central Air
Fireplace 
Yes
Fireplace Features 
Living RoomElectric
Fireplaces 
1
Flooring 
CarpetWood
Heating 
Natural GasForced Air
Interior 
Wet BarWalk-In Closet(s)BookcasesOpen FloorplanGranite Counters
Laundry Features 
Gas Dryer HookupIn Unit
Window Features 
Skylight(s)Drapes
Bar/Entertainment 
Dimensions – 16X10Level – Basement
Bedroom 2 
Dimensions – 11X10Level – Second
Bedroom 3 
Dimensions – 13X10Level – Second
Bedroom 4 
Dimensions – 13X10Level – Second
Dining Room 
Dimensions – 14X14Level – Main
Family Room 
Dimensions – 20X12Level – Main
Kitchen 
Dimensions – 19X12Level – MainDescription – Eating Area-Table Space,Granite Counters,Pantry
Laundry 
Dimensions – 1X1Level – Basement
Living Room 
Dimensions – 18X12Level – Main
Master Bedroom 
Dimensions – 19X14Level – Second
Recreation Room 
Dimensions – 28X13Level – Basement
Study 
Dimensions – 12X10Level – Main
Save
Ask
Tour
Hide
Share
Exterior Features
Construction Details 
Vinyl Siding
Exterior 
Fire PitLighting
Fencing 
InvisibleElectric
Patio And Porch 
Deck
Roof 
Asphalt
Windows/Doors 
Skylight(s)Drapes
Community Features
Association Fee 
$600.0
Association Fee Frequency 
Annually
Community Features 
CurbsStreet Lights
MLS Area 
Barrington Area
School District 
Barrington High School
Township 
Cuba
Schools
School District
Barrington High School
Elementary School
Roslyn Road Elementary School
Middle School
Barrington Middle School-Prairie
High School
Barrington High School
Listing Courtesy of MRED as distributed by MLS Grid of Real Broker LLC


Based on information submitted to the MLS GRID as of 2026-09-12 11:36 PM UTC. All data is obtained from various sources and may not have been verified by broker or MLS GRID. Supplied Open House Information is subject to change without notice. All information should be independently reviewed and verified for accuracy. Properties may or may not be listed by the office/agent presenting the information.
Last checked: 2026-09-12 11:36 PM UTC
MRED DMCA Copyright Information Copyright © 2026 Midwest Real Estate Data LLC. All rights reserved.


Neighborhood & Commute
Source: Walkscore
Disclosure: Community information and market data powered by Constellation Data Labs. Information is deemed reliable but not guaranteed.
Save
Ask
Tour
Hide
Share

Call Pete Deja, Broker, Cross County Realty

Let the team at Cross County Realty remove the stress from buying and selling in Chicagoland.

 MRED/MLS #18739
 Brokers License #475.131065
 State License #478.011528

 (847) 331-5221
 (866) 246-8684
 petedeja@gmail.com

Tak, cieszę się, że mówię po polsku!