Save
Ask
Tour
Hide
Share
$1,850,000
1 Day On Site

213 S Berkley Avenue
Elmhurst, IL 60126

For Sale|Single Family Residence|Active
4
Beds
5
Total Baths
4
Full Baths
1
Partial Bath
3,559
SqFt
$520
/SqFt
2023
Built
Subdivision:
College View
County:
DuPage
Listing Courtesy of MRED as distributed by MLS Grid of Berg Properties
Call Now: (847) 331-5221
Is this the listing for you? We can help make it yours.
(847) 331-5221
213 S Berkley Avenue213 S Berkley Avenue213 S Berkley Avenue213 S Berkley Avenue
Save
Ask
Tour
Hide
Share

Mortgage Calculator

Monthly Payment (Est.)

$8,440
Calculator powered by Showcase IDX, a Constellation1 Company. Copyright ©2026 Information is deemed reliable but not guaranteed.

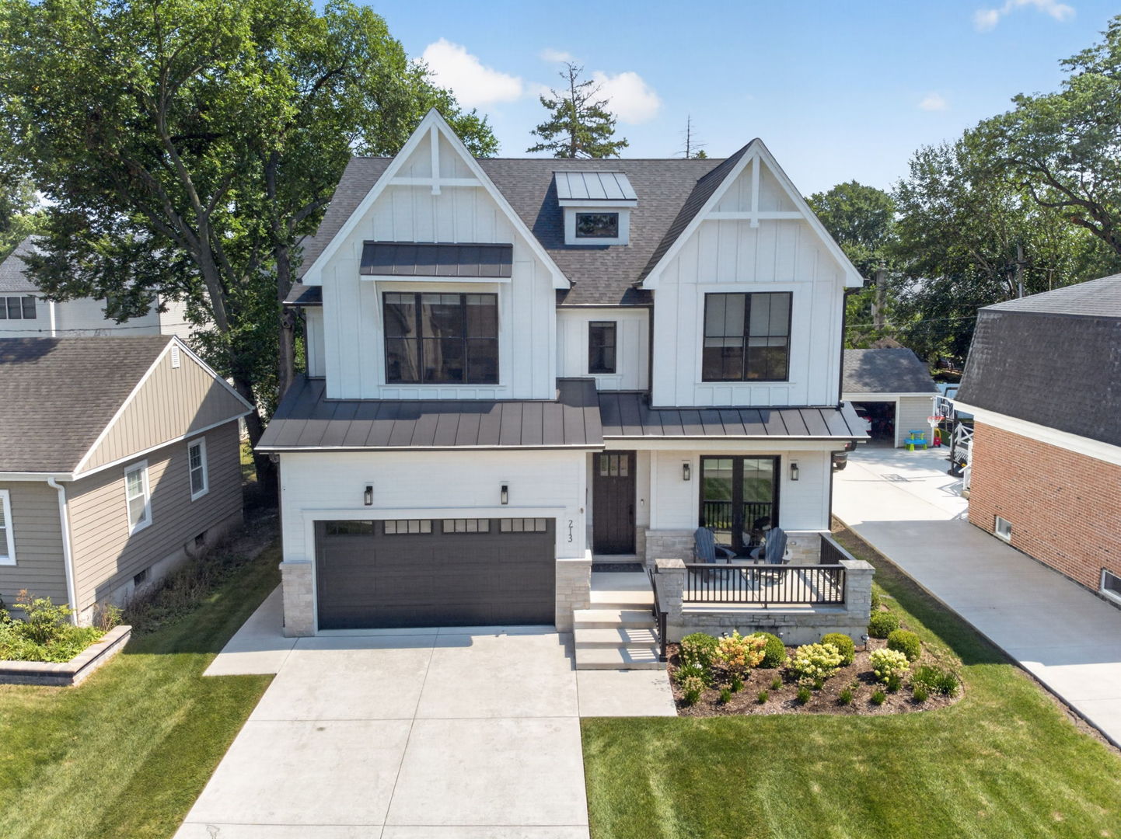
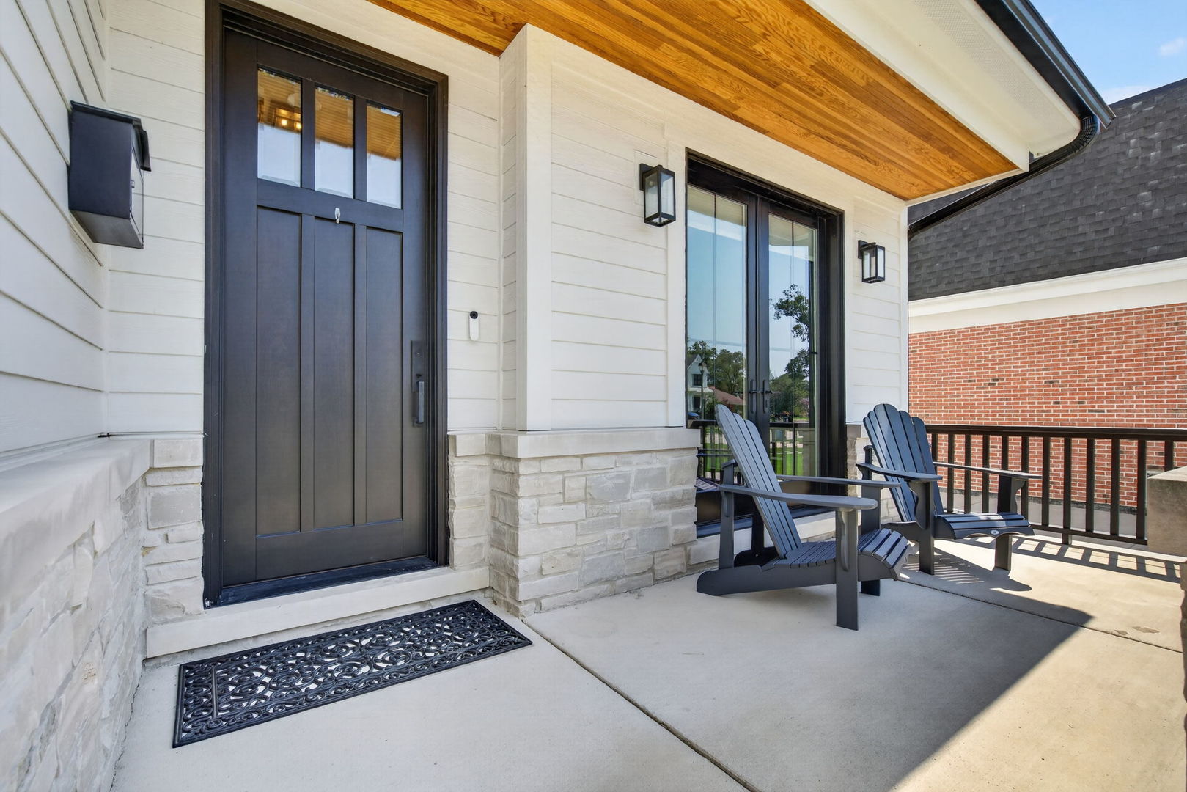
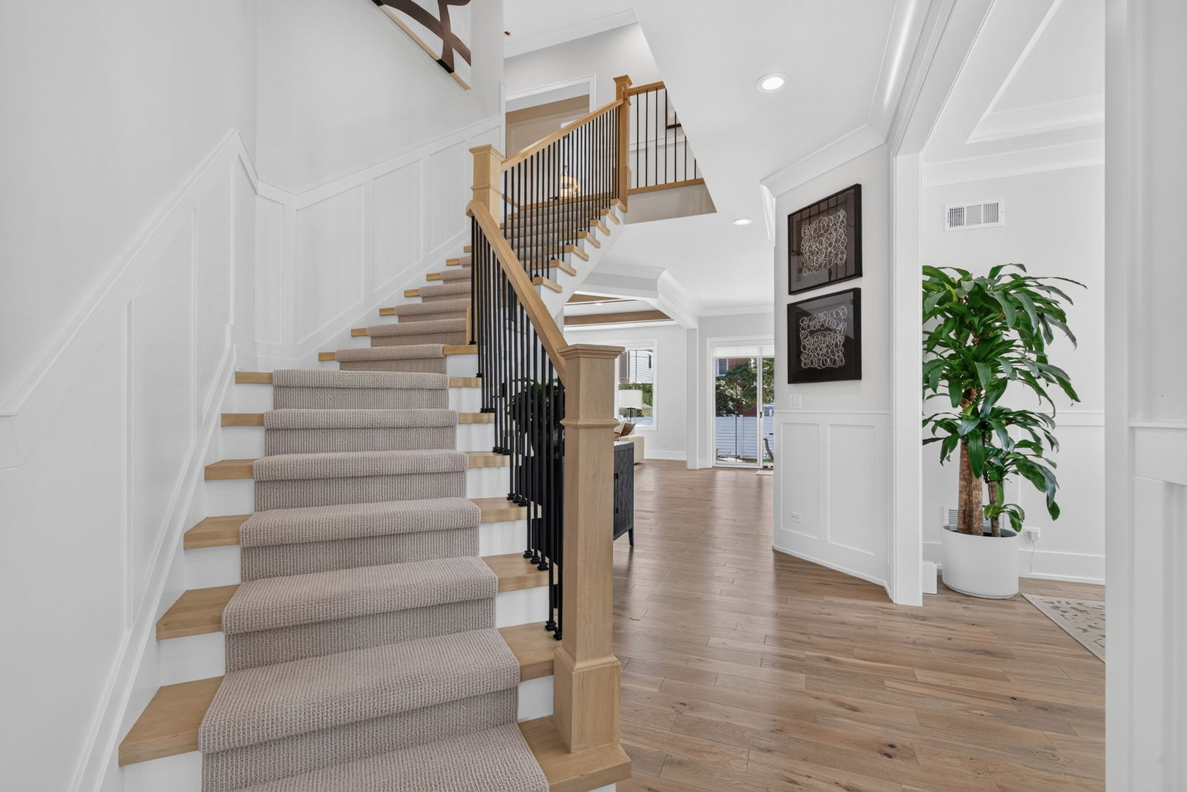
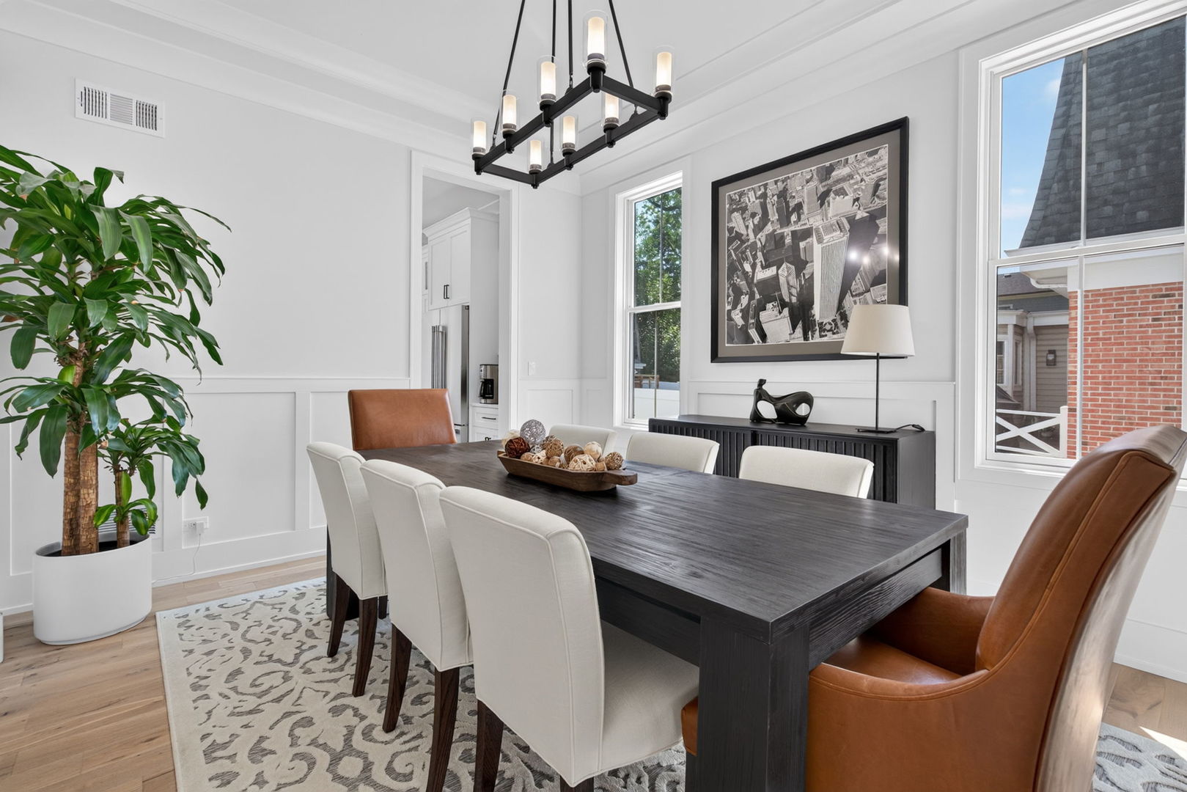
Completed in 2023, this exceptional College View residence offers approximately 4,852 square feet of beautifully finished living space with five bedrooms, four full bathrooms, and a main-level powder room. Ten-foot ceilings, extensive custom millwork, crown molding, and abundant natural light create an elevated yet comfortable atmosphere throughout the open main level. The gourmet kitchen features quartz countertops, a full Thermador appliance package, an oversized contrasting island, and a sun-filled casual dining area that opens seamlessly to the spacious great room with a fireplace. A formal dining room, private front office with exterior French doors, stylish powder room, and custom mudroom complete the first floor. Upstairs, the expansive primary suite features generous walk-in closets and a spa-inspired bathroom with dual vanities, a freestanding soaking tub, and an oversized shower with a built-in bench and dual shower heads. Three additional bedrooms include one en suite bedroom and two connected by a Jack-and-Jill bathroom. A second-floor laundry room adds storage and convenience. The finished lower level offers a private wellness and entertaining retreat with a wet bar, backlit mirrors, a full bathroom, and a fifth bedroom with a closet and egress window. The infrared sauna and cold plunge are available for purchase separately. Additional features include custom window shades throughout, an epoxy-finished garage with extensive slat-wall storage, a backyard patio, and newly installed louvered privacy fencing. Ideally situated in sought-after College View with convenient access to downtown Elmhurst, Metra, dining, shopping, parks, Whole Foods, and Route 83.

Save
Ask
Tour
Hide
Share
Listing Snapshot
Price 
$1,850,000
Days On Site 
1 Day
Bedrooms 
4
Inside Area (SqFt) 
3,559 sqft
Total Baths 
5
Full Baths 
4
Partial Baths 
1
Lot Size 
N/A
Year Built 
2023
MLS® Number 
12755449
Status 
Active
Property Tax 
$24,703
HOA/Condo/Coop Fees 
N/A
Sq Ft Source 
Plans
Friends & Family
Recent Activity
15 hours agoListing updated with changes from the MLS®
yesterdayListing first seen on site
General Features
Attached Garage 
Yes
Foundation 
Concrete Perimeter
Garage 
Yes
Garage Spaces 
2
Parking 
ConcreteGarage Door OpenerGarageAttached
Parking Spaces 
2
Property Sub Type 
Single Family Residence
Sewer 
Public Sewer
SqFt Below 
1293
SqFt Total 
3559
Style 
Contemporary
Interior Features
Appliances 
RangeMicrowaveDishwasherBar FridgeWasherDryerDisposalStainless Steel Appliance(s)Wine RefrigeratorRange HoodHumidifier
Basement 
Sump PumpPartially FinishedPartial
Cooling 
Central Air
Electric 
200+ Amp Service
Fireplace 
Yes
Fireplace Features 
Family RoomElectric
Fireplaces 
1
Flooring 
Hardwood
Heating 
Natural GasForced AirZoned
Interior 
Vaulted Ceiling(s)
Laundry Features 
Upper Level
Window Features 
Skylight(s)
Bedroom 2 
Dimensions – 16X14Level – Second
Bedroom 3 
Dimensions – 11X12Level – Second
Bedroom 4 
Dimensions – 11X12Level – Second
Bedroom 5 
Dimensions – 16X18Level – Basement
Breakfast Room 
Dimensions – 11X9Level – Main
Dining Room 
Dimensions – 11X13Level – Main
Family Room 
Dimensions – 16X18Level – Main
Kitchen 
Dimensions – 14X17Level – MainDescription – Eating Area-Table Space,Island,Pantry-Walk-in
Laundry 
Dimensions – 12X8Level – Second
Living Room 
Master Bedroom 
Dimensions – 16X16Level – Second
Mud Room 
Dimensions – 10X7Level – Main
Office 
Dimensions – 12X12Level – Main
Recreation Room 
Dimensions – 35X24Level – Basement
Save
Ask
Tour
Hide
Share
Exterior Features
Construction Details 
FrameOther
Patio And Porch 
PatioPorch
Roof 
Asphalt
Windows/Doors 
Skylight(s)
Community Features
Community Features 
CurbsSidewalksStreet Lights
MLS Area 
Elmhurst
School District 
York Community High School
Township 
York
Schools
School District
York Community High School
Elementary School
Hawthorne Elementary School
Middle School
Sandburg Middle School
High School
York Community High School
Listing Courtesy of MRED as distributed by MLS Grid of Berg Properties


Based on information submitted to the MLS GRID as of 2026-09-12 08:46 PM UTC. All data is obtained from various sources and may not have been verified by broker or MLS GRID. Supplied Open House Information is subject to change without notice. All information should be independently reviewed and verified for accuracy. Properties may or may not be listed by the office/agent presenting the information.
Last checked: 2026-09-12 08:46 PM UTC
MRED DMCA Copyright Information Copyright © 2026 Midwest Real Estate Data LLC. All rights reserved.


Neighborhood & Commute
Source: Walkscore
Disclosure: Community information and market data powered by Constellation Data Labs. Information is deemed reliable but not guaranteed.
Save
Ask
Tour
Hide
Share

Call Pete Deja, Broker, Cross County Realty

Let the team at Cross County Realty remove the stress from buying and selling in Chicagoland.

 MRED/MLS #18739
 Brokers License #475.131065
 State License #478.011528

 (847) 331-5221
 (866) 246-8684
 petedeja@gmail.com

Tak, cieszę się, że mówię po polsku!