Save
Ask
Tour
Hide
Share
$2,025,000
2 Days On Site

323 E 3rd Street
Elmhurst, IL 60126

For Sale|Single Family Residence|Active
4
Beds
5
Total Baths
4
Full Baths
1
Partial Bath
3,721
SqFt
$544
/SqFt
2019
Built
County:
DuPage
Listing Courtesy of MRED as distributed by MLS Grid of DiCianni Realty Inc
Call Now: (847) 331-5221
Is this the listing for you? We can help make it yours.
(847) 331-5221
Upcoming Open Houses
Sat, Sep 19, 1:00 PM – 3:00 PM
323 E 3rd Street323 E 3rd Street323 E 3rd Street323 E 3rd Street
Save
Ask
Tour
Hide
Share

Mortgage Calculator

Monthly Payment (Est.)

$9,239
Calculator powered by Showcase IDX, a Constellation1 Company. Copyright ©2026 Information is deemed reliable but not guaranteed.

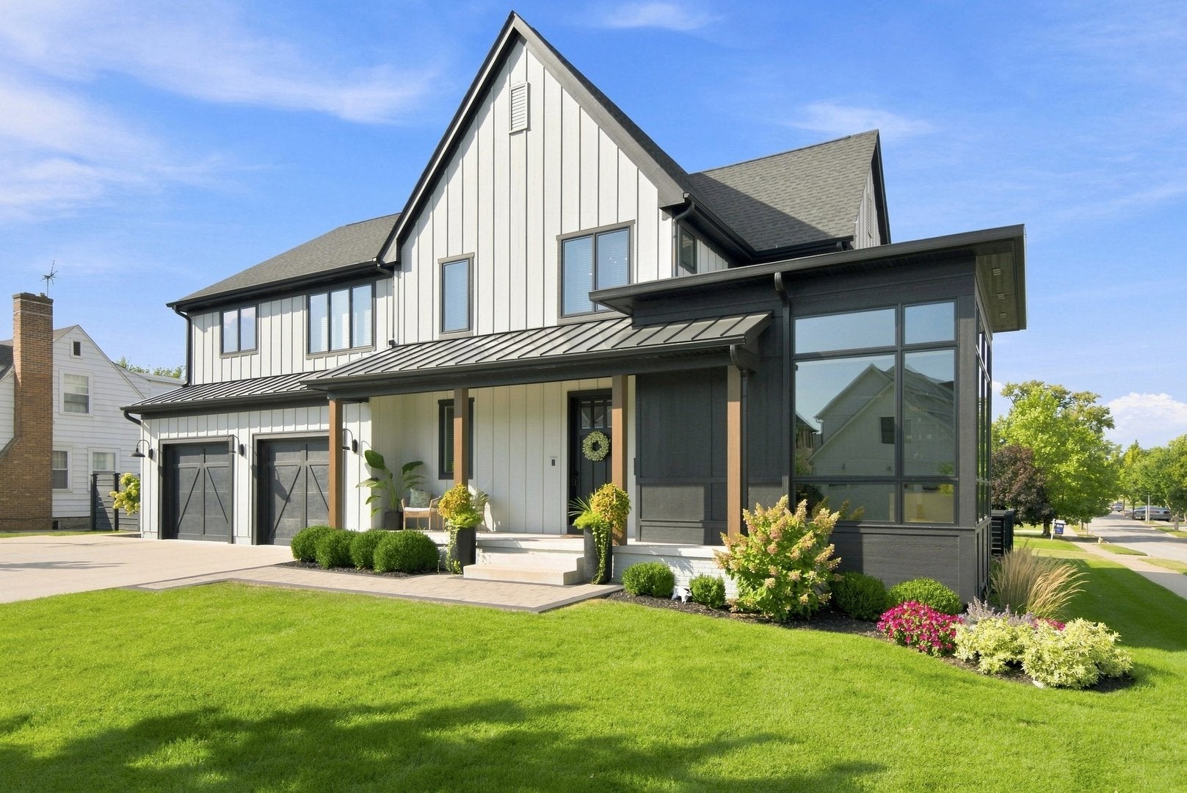
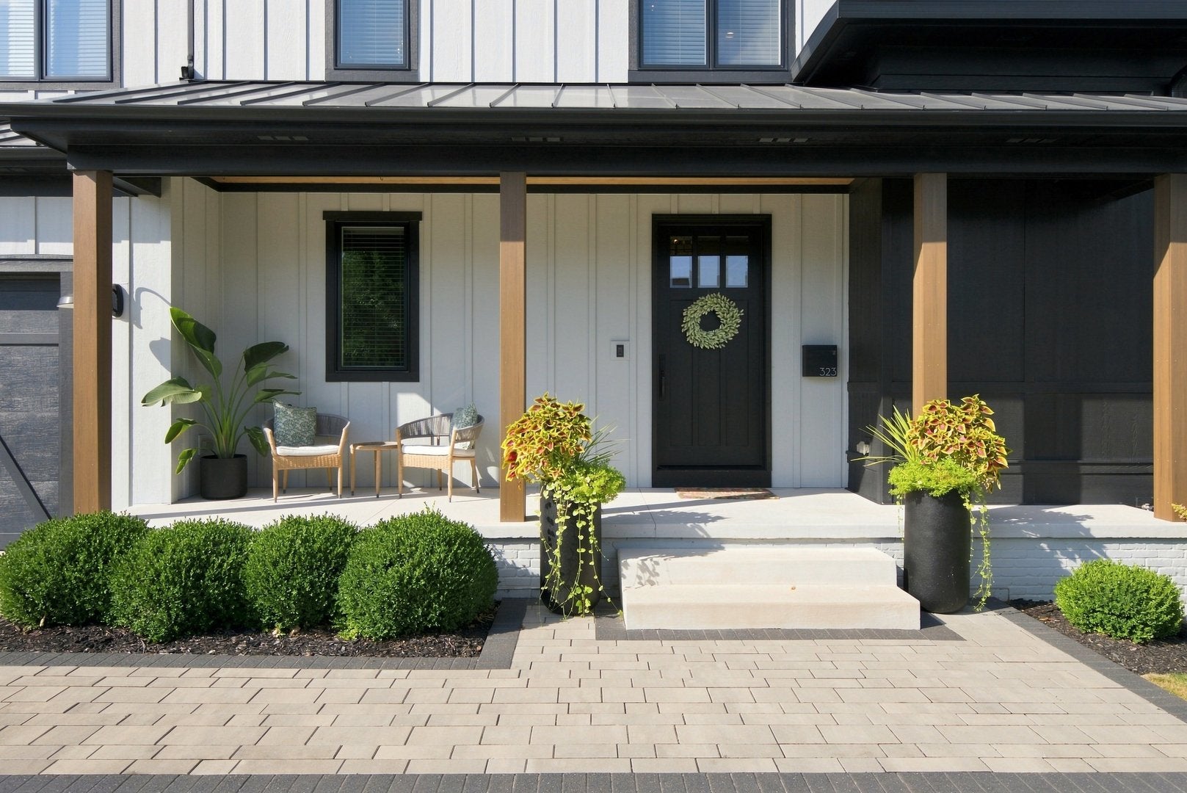
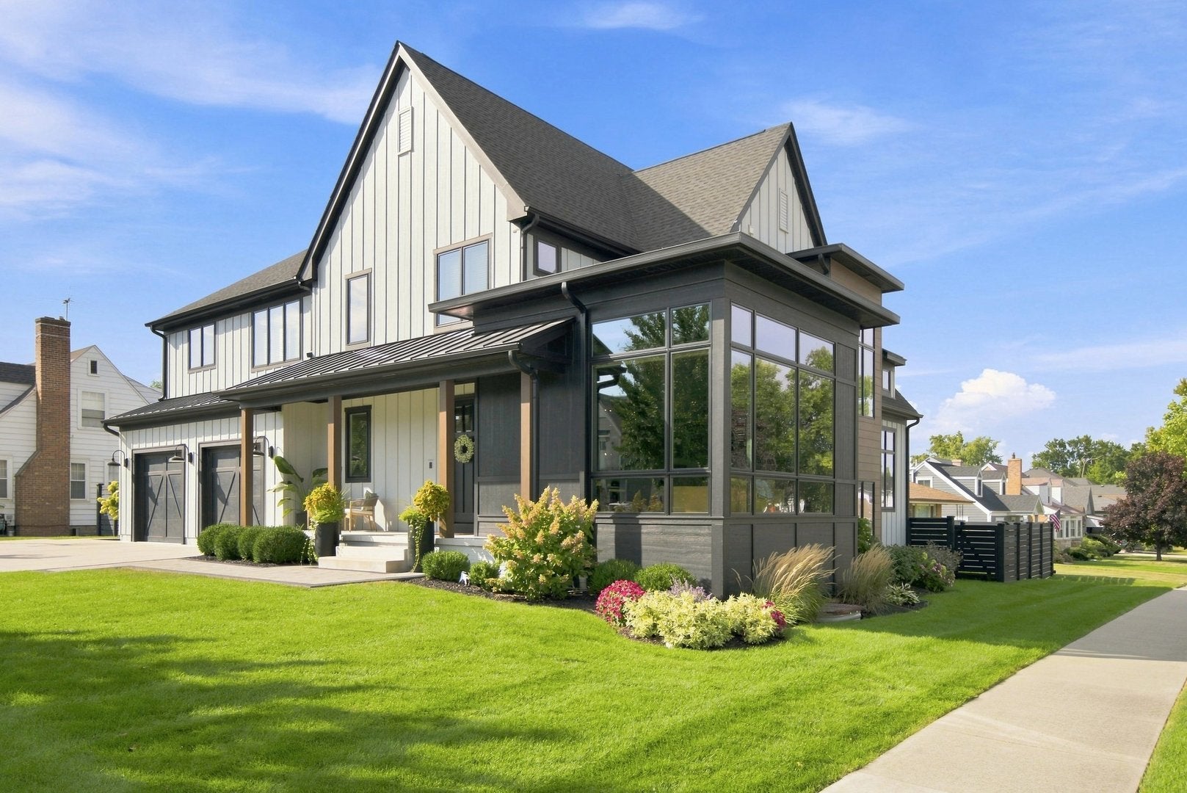
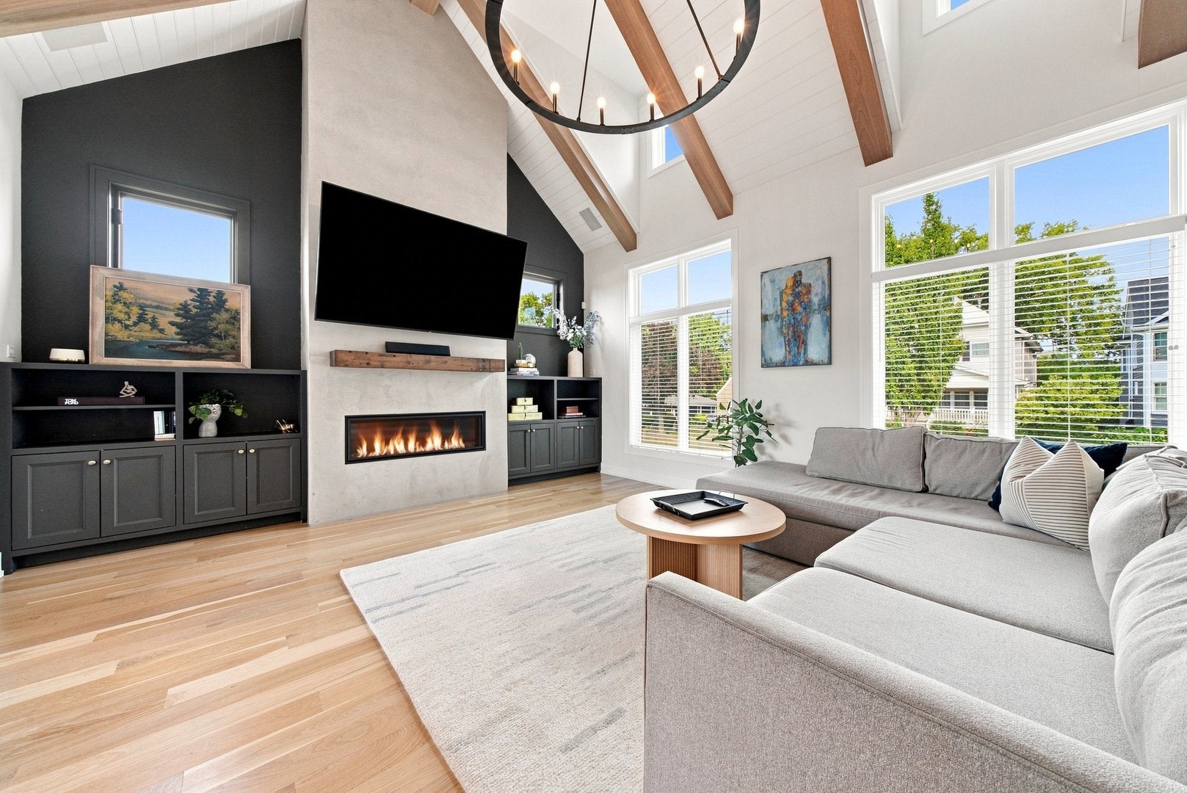
Stunning 2019 custom built home in an amazing walk to town location! Exceptionally designed, built with quality and craftsmanship and truly move in ready. 5 spacious bedrooms, 4.5 Baths, 5,400 square feet of beautifully finished living space on a large 9,975 sq ft corner lot. The first floor features 10ft ceilings, 12ft ceilings in the front office and a 16ft vaulted ceiling in the family room. Large Pella windows throughout the house as well as custom window treatments. The kitchen features custom cabinetry, Wolf & Subzero appliances, and an oversized island with ample seating.. There is a large bank of windows along the kitchen sink, leading to the officette that features a built in book case, desk area with solid surface work space, storage and a pocket door. There is also a walk in pantry / activity space 7×10 with built in shelving, a countertop for small appliances, storage and a pocket door. The open tread, white oak staircase is a focal point with the wall of windows as its backdrop for amazing natural light. The first floor office has a custom rustic door, coffered ceiling, 2 large banks of windows, custom shelving and cabinets with a custom desk that stays with the house. The rare vaulted family room showcases custom timber beams, built in book cases, cozy fireplace, amazing windows, board and batten ceiling design and built in surround sound speakers. The dining space is the center of the open floor plan with a custom wet bar and perfect buffet area for entertaining. 4 spacious bedrooms are on the 2nd level and are filled with natural light and adjacent bathrooms. The spacious serene primary suite has an elevated ceiling, large 13×6 walk in closet and private gleaming bathroom with a spa shower featuring body sprays and a rain head and heated bathroom floors. The finished lower level features a large recreation room with a custom epoxy floor finish and was designed for flexibility. There is the lower level family room as well as a large lower level storage area with built in shelving. The basement also features a 5th bedroom or workout room and a full bath. The large custom mudroom is just off the oversized garage and has plenty of space that can accommodate the fun of each season. The oversized 2.5 car garage has high ceiling that can allow for plenty of drop down storage in the future. Outside features the amazing front and back covered front porches, large rear paver patio with a gas line for a grill, fenced yard, irrigation system, playset and the expanded driveway for more parking and play space. Super walkable location to downtown Elmhurst, the Metra station, East End Park and Pool, shopping, dining, and Field Elementary School. Don't let this one pass you by! The seller is an IL Licensed Real Estate Broker.

Save
Ask
Tour
Hide
Share
Listing Snapshot
Price 
$2,025,000
Days On Site 
2 Days
Bedrooms 
4
Inside Area (SqFt) 
3,721 sqft
Total Baths 
5
Full Baths 
4
Partial Baths 
1
Lot Size 
0.23 Acres
Year Built 
2019
MLS® Number 
12755509
Status 
Active
Property Tax 
$29,418
HOA/Condo/Coop Fees 
N/A
Sq Ft Source 
Assessor
Friends & Family
Recent Activity
yesterdayListing updated with changes from the MLS®
3 days agoListing first seen on site
General Features
Acres 
0.23
Attached Garage 
Yes
Foundation 
Concrete Perimeter
Garage 
Yes
Garage Spaces 
2
Parking 
ConcreteGarage Door OpenerGarageAttached
Parking Spaces 
2
Property Sub Type 
Single Family Residence
Security 
Security System
Sewer 
Public Sewer
SqFt Below 
1707
SqFt Total 
3721
Style 
Farmhouse
Interior Features
Appliances 
Double OvenMicrowaveDishwasherBar FridgeWasherDryerDisposalStainless Steel Appliance(s)Wine RefrigeratorRange HoodGas CooktopHumidifier
Basement 
Sump PumpFinishedStorage SpaceFull
Cooling 
Ceiling Fan(s)Central Air
Fireplace 
Yes
Fireplace Features 
Family Room
Fireplaces 
1
Flooring 
Hardwood
Heating 
Natural GasForced AirRadiant Floor
Interior 
Entrance FoyerPantryVaulted Ceiling(s)Wet BarBuilt-in FeaturesWalk-In Closet(s)BookcasesHigh CeilingsCoffered Ceiling(s)
Laundry Features 
Upper Level
Bedroom 2 
Dimensions – 14X14Level – Second
Bedroom 3 
Dimensions – 14X12Level – Second
Bedroom 4 
Dimensions – 15X12Level – Second
Bedroom 5 
Dimensions – 12X12Level – Basement
Dining Room 
Dimensions – 17X11Level – Main
Family Room 
Dimensions – 16X10Level – Main
Family Room – Down 
Dimensions – 18X14Level – Basement
Foyer 
Dimensions – 10X9Level – Main
Kitchen 
Dimensions – 16X16Level – MainDescription – Island,Pantry-Walk-in,Custom Cabinetry
Laundry 
Dimensions – 14X6Level – Second
Living Room 
Master Bedroom 
Dimensions – 18X14Level – Second
Mud Room 
Dimensions – 12X9Level – Main
Office 
Dimensions – 10X6Level – Main
Pantry 
Dimensions – 10X10Level – Main
Recreation Room 
Dimensions – 30X27Level – Basement
Study 
Dimensions – 15X15Level – Main
Save
Ask
Tour
Hide
Share
Exterior Features
Construction Details 
BrickFiber Cement
Fencing 
Fenced
Lot Features 
Corner Lot
Other Structures 
None
Patio And Porch 
Patio
Roof 
Asphalt
Community Features
Community Features 
CurbsSidewalksStreet Lights
MLS Area 
Elmhurst
School District 
York Community High School
Township 
York
Schools
School District
York Community High School
Elementary School
Field Elementary School
Middle School
Sandburg Middle School
High School
York Community High School
Listing Courtesy of MRED as distributed by MLS Grid of DiCianni Realty Inc


Based on information submitted to the MLS GRID as of 2026-09-13 01:05 AM UTC. All data is obtained from various sources and may not have been verified by broker or MLS GRID. Supplied Open House Information is subject to change without notice. All information should be independently reviewed and verified for accuracy. Properties may or may not be listed by the office/agent presenting the information.
Last checked: 2026-09-13 01:05 AM UTC
MRED DMCA Copyright Information Copyright © 2026 Midwest Real Estate Data LLC. All rights reserved.


Neighborhood & Commute
Source: Walkscore
Disclosure: Community information and market data powered by Constellation Data Labs. Information is deemed reliable but not guaranteed.
Save
Ask
Tour
Hide
Share

Call Pete Deja, Broker, Cross County Realty

Let the team at Cross County Realty remove the stress from buying and selling in Chicagoland.

 MRED/MLS #18739
 Brokers License #475.131065
 State License #478.011528

 (847) 331-5221
 (866) 246-8684
 petedeja@gmail.com

Tak, cieszę się, że mówię po polsku!