Save
Ask
Tour
Hide
Share
$1,199,000
2 Days On Site

1161 Winwood Drive
Lake Forest, IL 60045

For Sale|Single Family Residence|Active
4
Beds
6
Total Baths
4
Full Baths
2
Partial Baths
4,967
SqFt
$241
/SqFt
1955
Built
County:
Lake
Listing Courtesy of MRED as distributed by MLS Grid of Compass
Call Now: (847) 331-5221
Is this the listing for you? We can help make it yours.
(847) 331-5221
1161 Winwood Drive1161 Winwood Drive1161 Winwood Drive1161 Winwood Drive
Save
Ask
Tour
Hide
Share

Mortgage Calculator

Monthly Payment (Est.)

$5,470
Calculator powered by Showcase IDX, a Constellation1 Company. Copyright ©2026 Information is deemed reliable but not guaranteed.

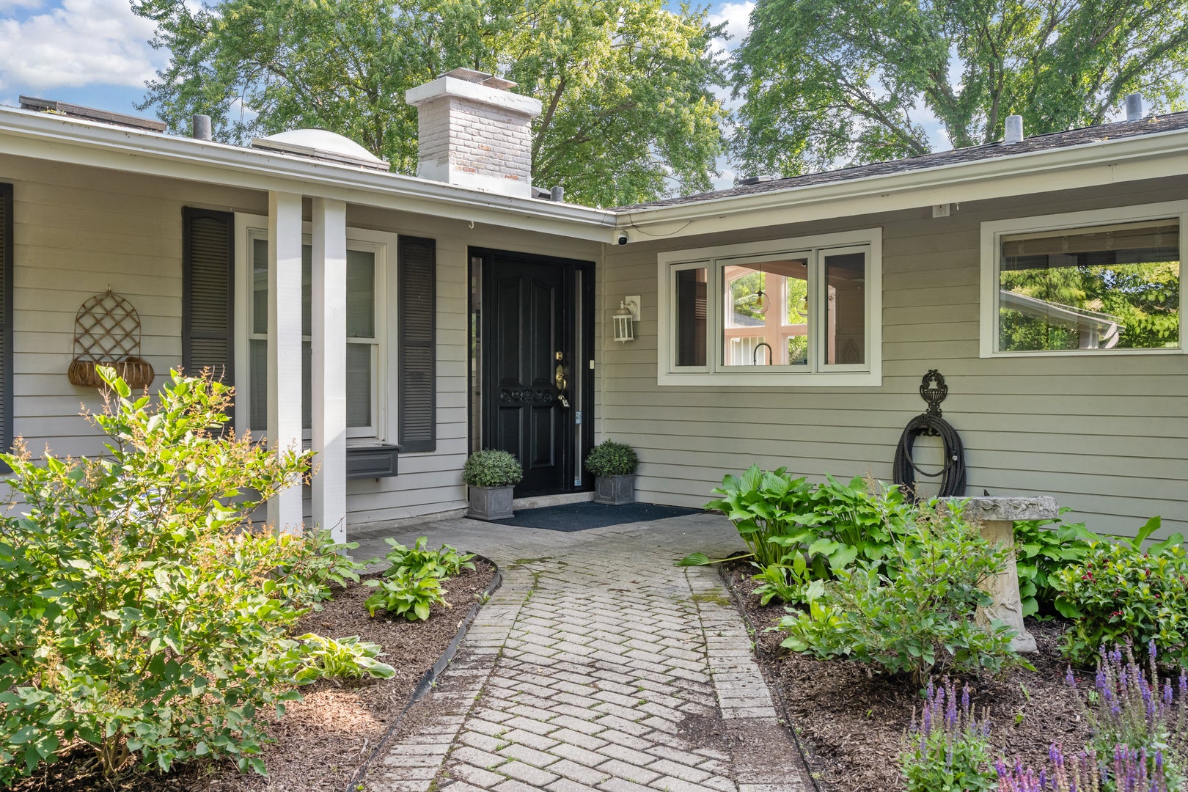
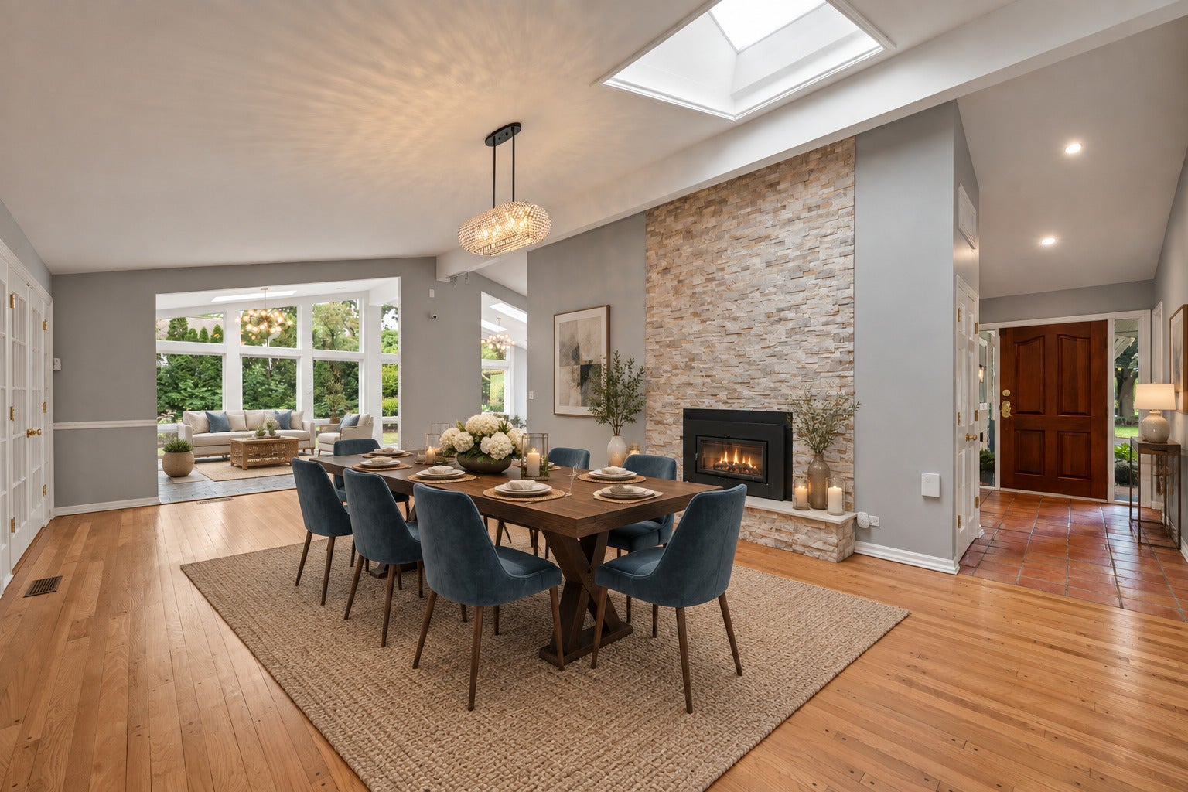
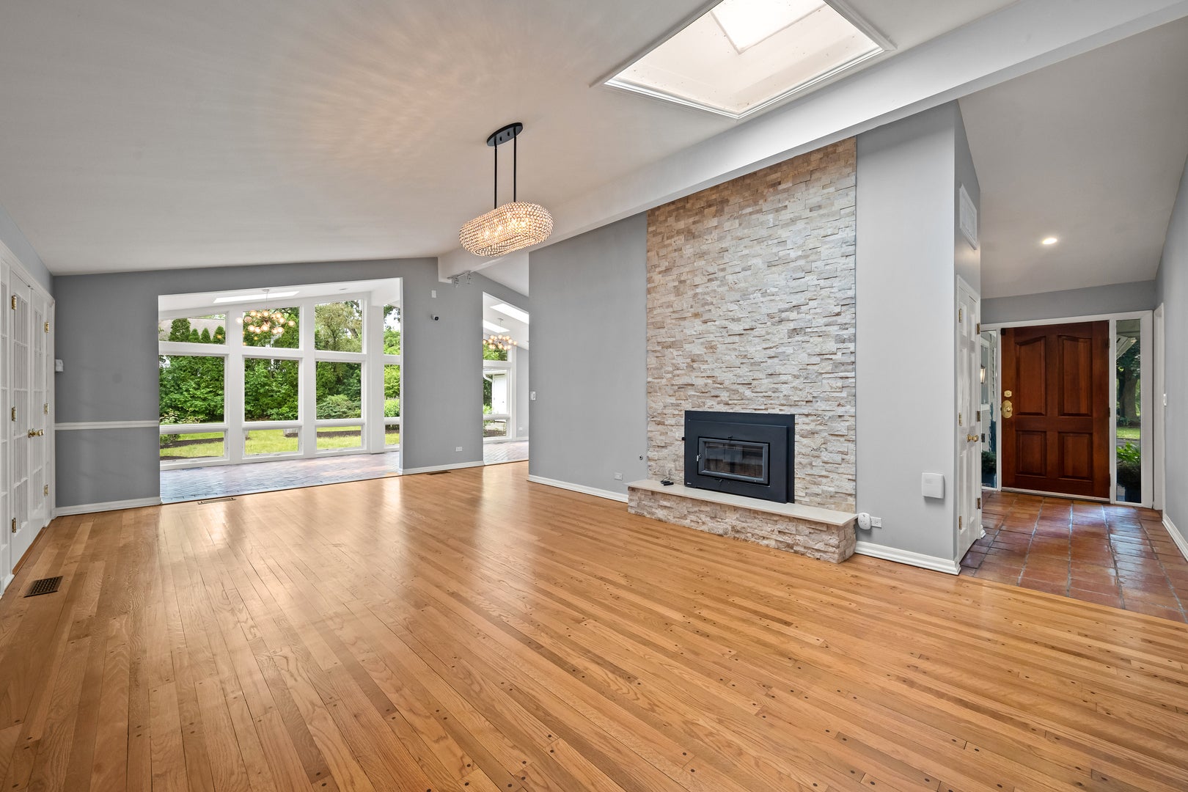
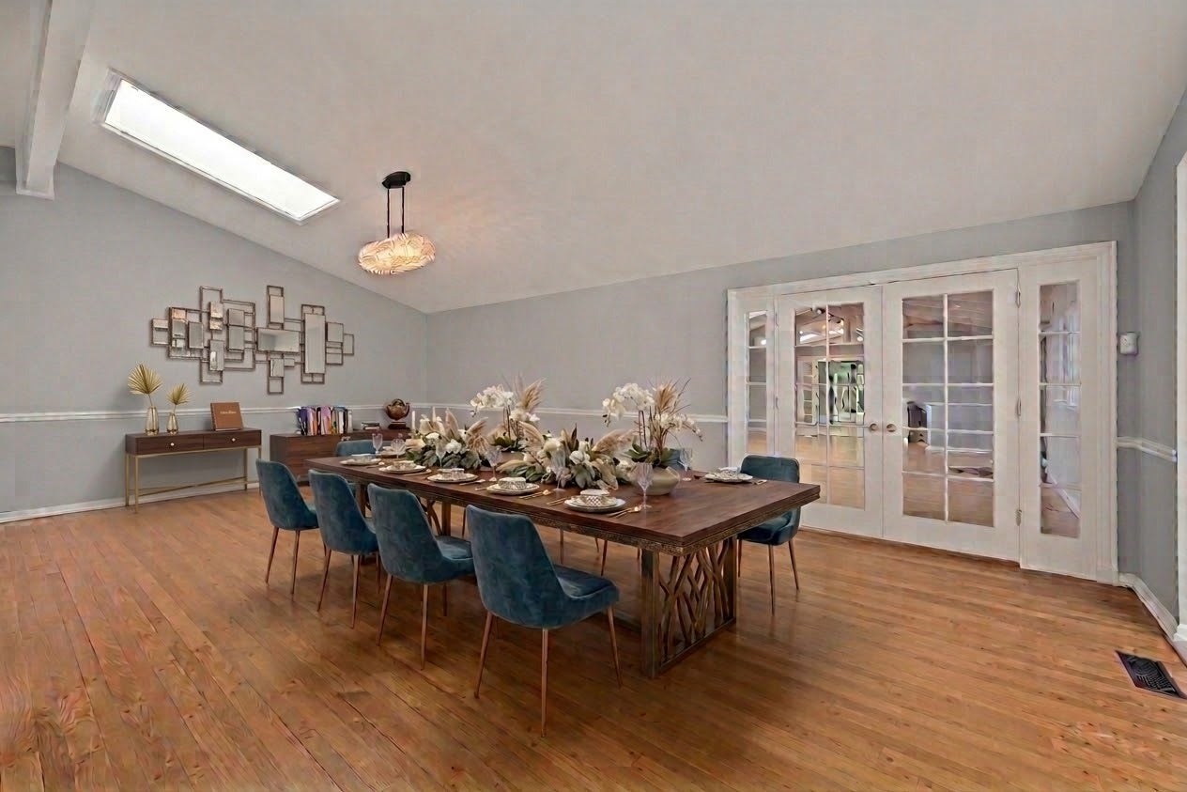
Situated on 1.38 lush acres just steps from the Middlefork Savanna Forest Preserve and Elawa Farm, this sprawling ranch is a true haven for nature and recreation lovers. From the private courtyard, accessible from many rooms, to the serene indoor pool, this home is a delight in all seasons! The flexible one-story floor plan is open and bright and features cathedral and wood-beamed ceilings, 3 fireplaces, hardwood floors and skylights. Enjoy the generous room sizes and a fabulous flow for living and entertaining with large sun filled windows with picture perfect views of the outdoors. The spacious eat-in kitchen, with center island flows into the adjacent sunroom; Living room, Dining room and Family room, all with separate fireplaces! Tucked away from the living area for quiet and privacy are 4 gracious bedrooms and 3 full baths, including the Primary suite, in it's own wing, with an abundance of closets and a spa-like bath with double vanities, separate shower and soaking tub. Extra storage and living space in the basement that includes a rec room and space for an office and workout area, or craft room. Enjoy the private deck from the large, fenced backyard, surrounded by mature trees.

Save
Ask
Tour
Hide
Share
Listing Snapshot
Price 
$1,199,000
Days On Site 
2 Days
Bedrooms 
4
Inside Area (SqFt) 
4,967 sqft
Total Baths 
6
Full Baths 
4
Partial Baths 
2
Lot Size 
1.38 Acres
Year Built 
1955
MLS® Number 
12755544
Status 
Active
Property Tax 
$19,040
HOA/Condo/Coop Fees 
N/A
Sq Ft Source 
Assessor
Friends & Family
Recent Activity
11 hours agoListing updated with changes from the MLS®
2 days agoListing first seen on site
General Features
Acres 
1.38
Attached Garage 
Yes
Garage 
Yes
Garage Spaces 
2
Parking 
Garage Door OpenerAttachedGarage
Parking Spaces 
2
Property Sub Type 
Single Family Residence
Sewer 
Septic Tank
SqFt Total 
6171
Style 
Ranch
Water Source 
Public
Interior Features
Appliances 
RangeMicrowaveDishwasherBar FridgeWasherDryerDisposalStainless Steel Appliance(s)Cooktop
Basement 
Partially FinishedPartial
Cooling 
Ceiling Fan(s)Central Air
Electric 
200+ Amp Service
Fireplace 
Yes
Fireplace Features 
Family RoomLiving RoomWood BurningGas Starter
Fireplaces 
3
Flooring 
HardwoodCarpet
Heating 
Natural GasElectricForced Air
Interior 
Entrance FoyerCathedral Ceiling(s)Wet BarBuilt-in FeaturesBeamed Ceilings
Laundry Features 
Main LevelSink
Window Features 
Skylight(s)
Bedroom 2 
Dimensions – 16X13Level – Main
Bedroom 3 
Dimensions – 14X13Level – Main
Bedroom 4 
Dimensions – 13X12Level – Main
Breakfast Room 
Dimensions – 20X09Level – Main
Dining Room 
Dimensions – 25X16Level – Main
Family Room 
Dimensions – 22X15Level – Main
Foyer 
Dimensions – 12X05Level – Main
Game Room 
Dimensions – 23X22Level – Main
Heated Sun Room 
Dimensions – 28X10Level – Main
Kitchen 
Dimensions – 20X16Level – MainDescription – Eating Area-Table Space,Island,Pantry
Laundry 
Dimensions – 09X08Level – Main
Living Room 
Dimensions – 29X22Level – Main
Master Bedroom 
Dimensions – 18X17Level – Main
Other Room 
Dimensions – 40X30Level – Main
Recreation Room 
Dimensions – 20X18Level – Basement
Storage 
Dimensions – 16X06Level – Main
Save
Ask
Tour
Hide
Share
Exterior Features
Construction Details 
Cedar
Fencing 
Fenced
Lot Features 
Landscaped
Other Structures 
Workshop
Patio And Porch 
DeckPatio
Pool Features 
Indoor
Roof 
Asphalt
Windows/Doors 
Skylight(s)
Community Features
Accessibility Features 
Therapeutic WhirlpoolAccessible EntranceAccessible Washer/DryerCentral Living Area
Community Features 
Park
MLS Area 
Lake Forest
School District 
Lake Forest High School
Township 
Shields
Schools
School District
Lake Forest High School
Elementary School
Everett Elementary School
Middle School
Deer Path Middle School
High School
Lake Forest High School
Listing Courtesy of MRED as distributed by MLS Grid of Compass


Based on information submitted to the MLS GRID as of 2026-09-12 07:11 PM UTC. All data is obtained from various sources and may not have been verified by broker or MLS GRID. Supplied Open House Information is subject to change without notice. All information should be independently reviewed and verified for accuracy. Properties may or may not be listed by the office/agent presenting the information.
Last checked: 2026-09-12 07:11 PM UTC
MRED DMCA Copyright Information Copyright © 2026 Midwest Real Estate Data LLC. All rights reserved.


Neighborhood & Commute
Source: Walkscore
Disclosure: Community information and market data powered by Constellation Data Labs. Information is deemed reliable but not guaranteed.
Save
Ask
Tour
Hide
Share

Call Pete Deja, Broker, Cross County Realty

Let the team at Cross County Realty remove the stress from buying and selling in Chicagoland.

 MRED/MLS #18739
 Brokers License #475.131065
 State License #478.011528

 (847) 331-5221
 (866) 246-8684
 petedeja@gmail.com

Tak, cieszę się, że mówię po polsku!