Save
Ask
Tour
Hide
Share
$520,000
2 Days On Site

400 W Milburn Avenue
Mount Prospect, IL 60056

For Sale|Single Family Residence|Active
2
Beds
2
Total Baths
1
Full Bath
1
Partial Bath
1,786
SqFt
$291
/SqFt
1936
Built
County:
Cook
Listing Courtesy of MRED as distributed by MLS Grid of HomeSmart Connect LLC
Call Now: (847) 331-5221
Is this the listing for you? We can help make it yours.
(847) 331-5221
Upcoming Open Houses
Sun, Sep 13, 1:00 PM – 3:00 PM
400 W Milburn Avenue400 W Milburn Avenue400 W Milburn Avenue400 W Milburn Avenue
Save
Ask
Tour
Hide
Share

Mortgage Calculator

Monthly Payment (Est.)

$2,372
Calculator powered by Showcase IDX, a Constellation1 Company. Copyright ©2026 Information is deemed reliable but not guaranteed.

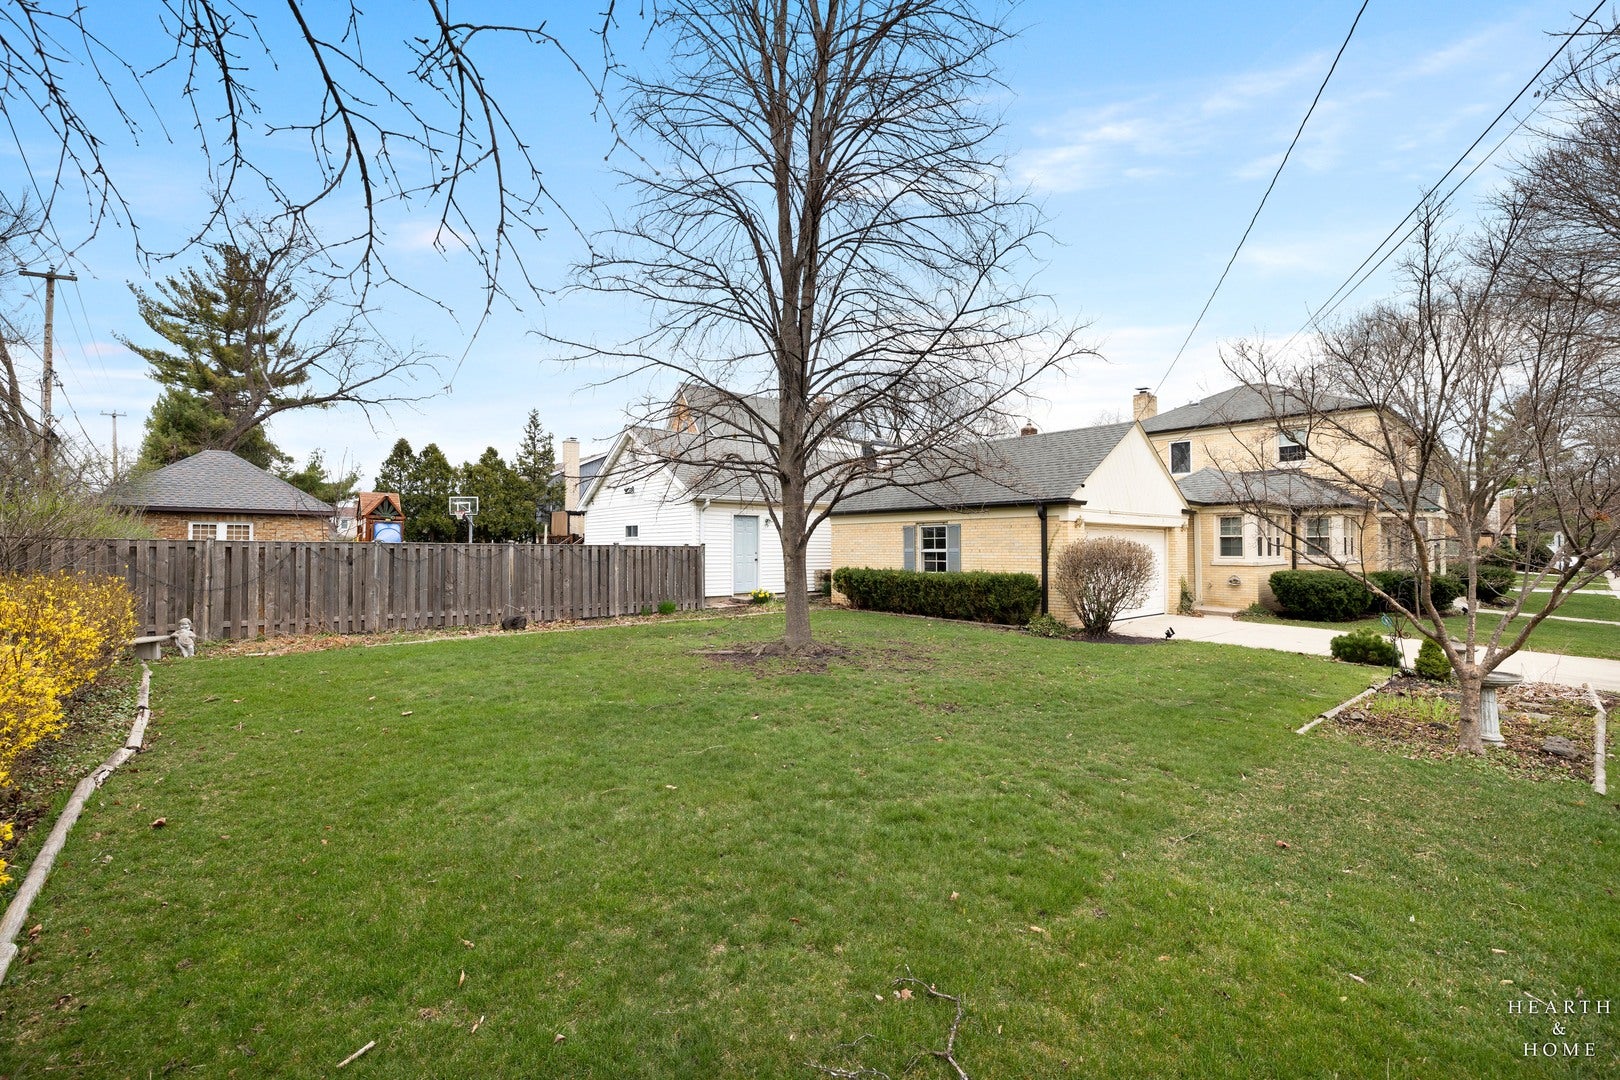
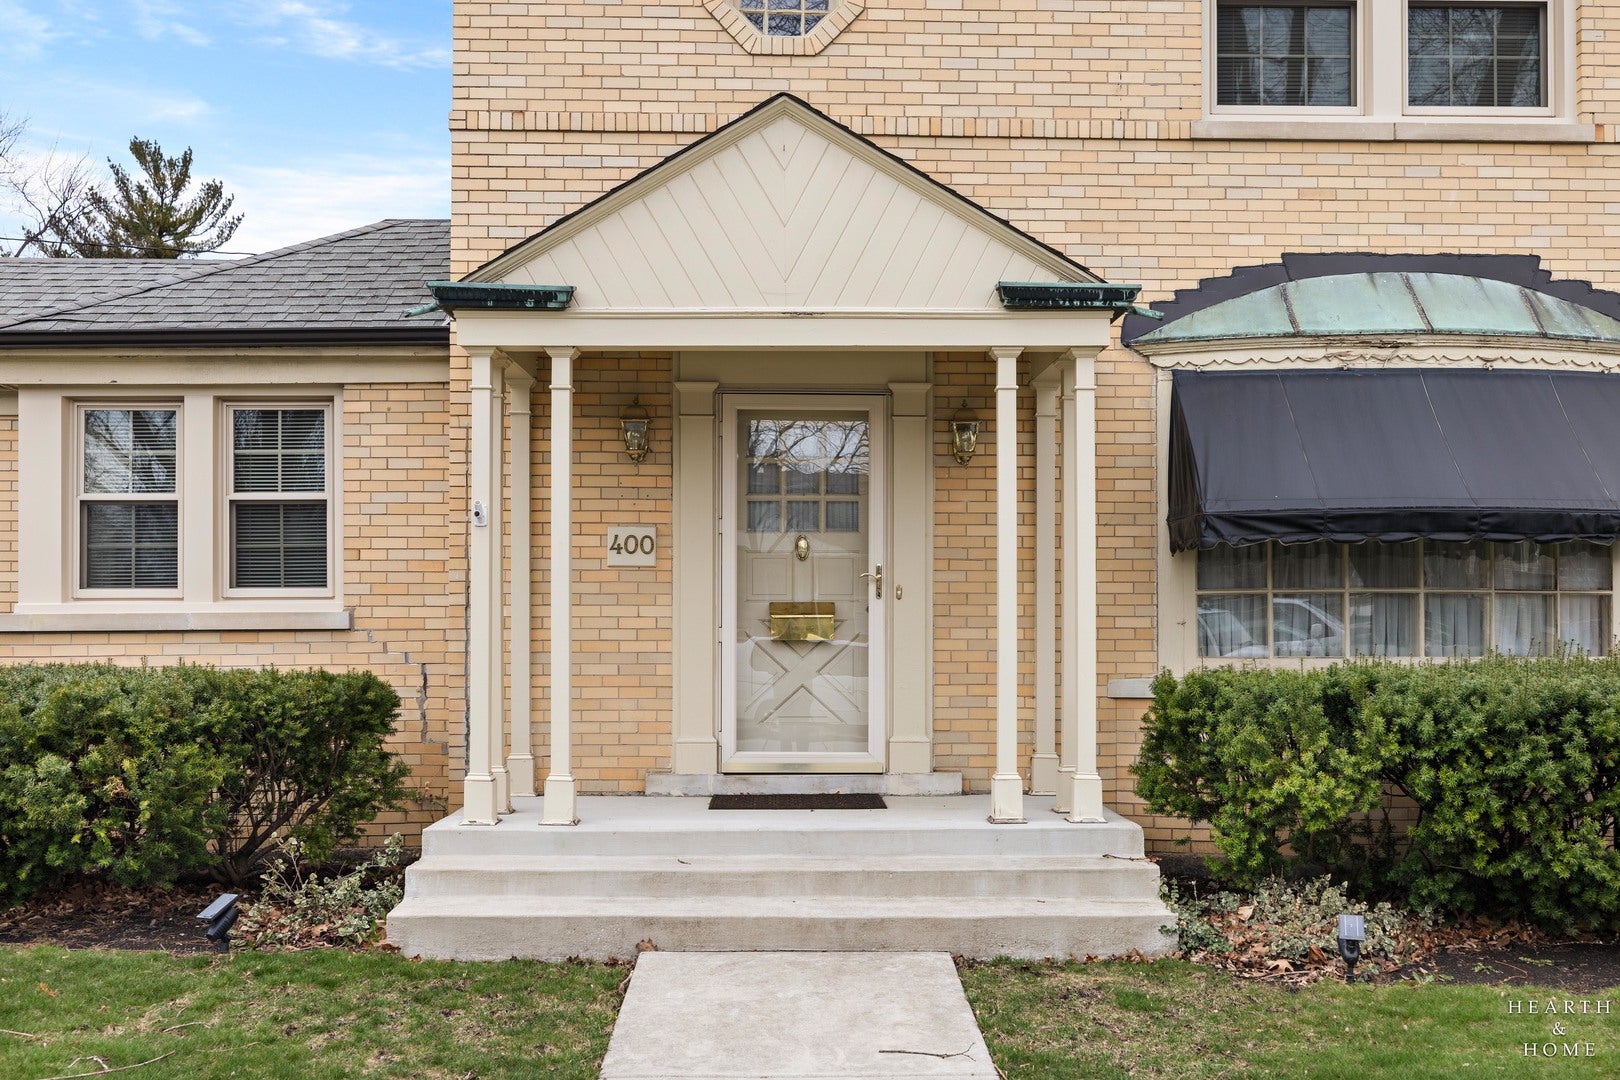
Welcome to 400 W. Milburn Avenue in the heart of Mount Prospect-a home where charm, character, and location come together beautifully. Nestled on a quiet, tree-lined street, this property offers the perfect blend of suburban tranquility and everyday convenience. Enjoy close proximity to vibrant downtown Mount Prospect, Metra access for an easy commute, local parks, schools, dining, and shopping-all just minutes away. From the moment you arrive, the home's distinctive personality sets it apart. Rich in character, it features timeless architectural details and thoughtfully preserved elements that give the space warmth and individuality you simply won't find in newer construction. Every room tells a story, creating an inviting atmosphere that feels both classic and comfortable. One of the home's most remarkable features is its custom railing, which was specially brought in from Europe exclusively for this residence. This unique detail adds a touch of old-world craftsmanship and elegance, serving as a true conversation piece and elevating the home's overall design. Whether you're drawn to its prime location, its undeniable charm, or its one-of-a-kind details, this property presents a rare opportunity to own a home with both history and heart in one of Mount Prospect's most desirable neighborhoods.

Save
Ask
Tour
Hide
Share
Listing Snapshot
Price 
$520,000
Days On Site 
2 Days
Bedrooms 
2
Inside Area (SqFt) 
1,786 sqft
Total Baths 
2
Full Baths 
1
Partial Baths 
1
Lot Size 
N/A
Year Built 
1936
MLS® Number 
12755742
Status 
Active
Property Tax 
$9,067
HOA/Condo/Coop Fees 
N/A
Sq Ft Source 
Assessor
Friends & Family
Recent Activity
2 hours agoListing updated with changes from the MLS®
3 days agoListing first seen on site
General Features
Garage 
Yes
Garage Spaces 
2
Parking 
ConcreteDetachedGarage
Parking Spaces 
4
Property Sub Type 
Single Family Residence
Sewer 
Public Sewer
Interior Features
Basement 
UnfinishedFull
Cooling 
Window Unit(s)
Heating 
BaseboardRadiant
Bedroom 2 
Dimensions – 13X10Level – Second
Bedroom 3 
Bedroom 4 
Den 
Dimensions – 11X9Level – Main
Dining Room 
Dimensions – COMBOLevel – Main
Family Room 
Kitchen 
Dimensions – 8X18Level – Main
Laundry 
Dimensions – 2X4Level – Basement
Living Room 
Dimensions – 15X27Level – Main
Master Bedroom 
Dimensions – 15X13Level – Second
Save
Ask
Tour
Hide
Share
Exterior Features
Construction Details 
BrickBrick Veneer
Community Features
MLS Area 
Mount Prospect
School District 
Prospect High School
Township 
Elk Grove
Schools
School District
Prospect High School
Elementary School
Lions Park Elementary School
Middle School
Lincoln Junior High School
High School
Prospect High School
Listing Courtesy of MRED as distributed by MLS Grid of HomeSmart Connect LLC


Based on information submitted to the MLS GRID as of 2026-09-13 01:10 AM UTC. All data is obtained from various sources and may not have been verified by broker or MLS GRID. Supplied Open House Information is subject to change without notice. All information should be independently reviewed and verified for accuracy. Properties may or may not be listed by the office/agent presenting the information.
Last checked: 2026-09-13 01:10 AM UTC
MRED DMCA Copyright Information Copyright © 2026 Midwest Real Estate Data LLC. All rights reserved.


Neighborhood & Commute
Source: Walkscore
Disclosure: Community information and market data powered by Constellation Data Labs. Information is deemed reliable but not guaranteed.
Save
Ask
Tour
Hide
Share

Call Pete Deja, Broker, Cross County Realty

Let the team at Cross County Realty remove the stress from buying and selling in Chicagoland.

 MRED/MLS #18739
 Brokers License #475.131065
 State License #478.011528

 (847) 331-5221
 (866) 246-8684
 petedeja@gmail.com

Tak, cieszę się, że mówię po polsku!