


1947 LAKE AvenueWilmette, IL 60091
Mortgage Calculator
Monthly Payment (Est.)
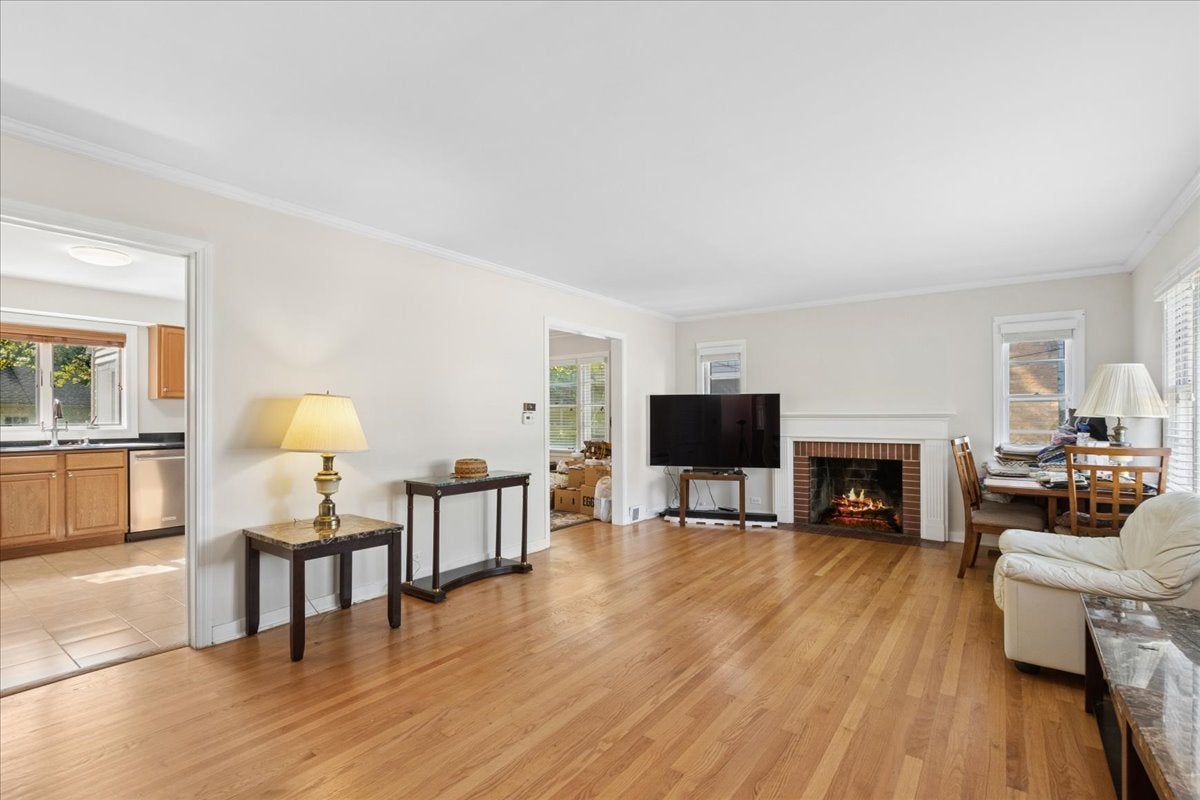
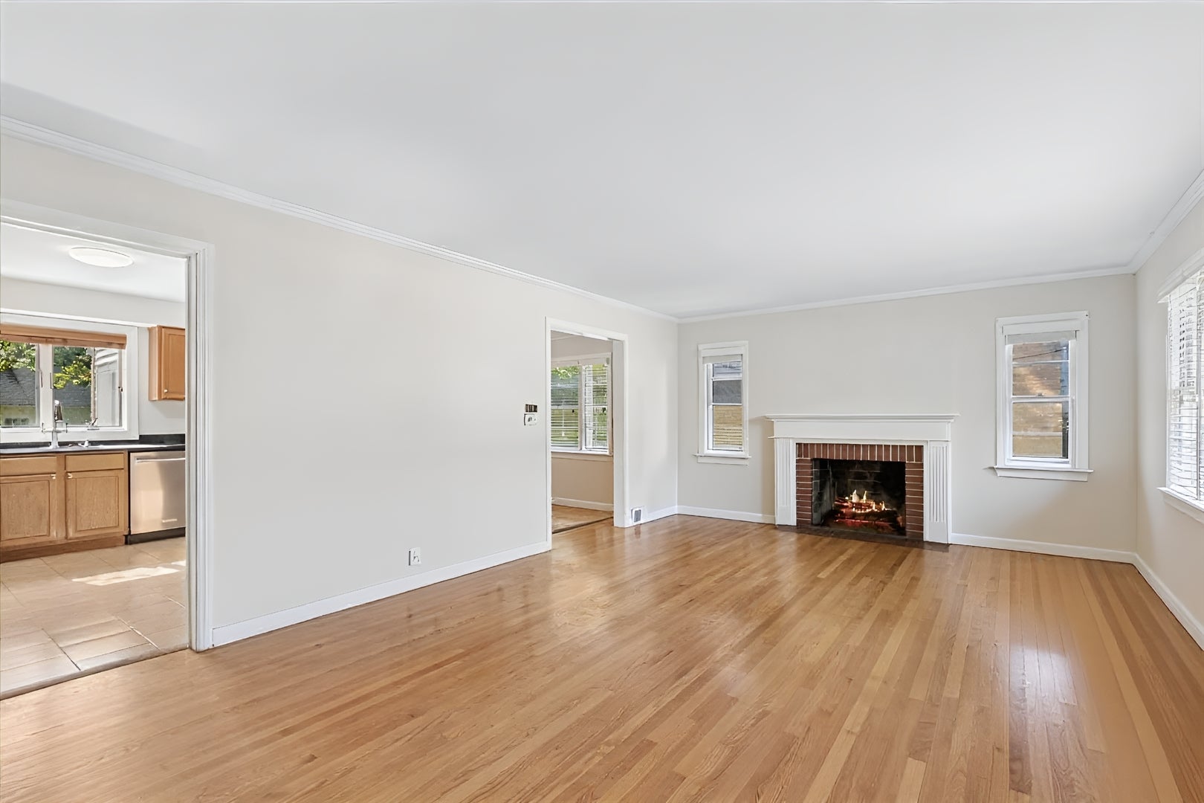
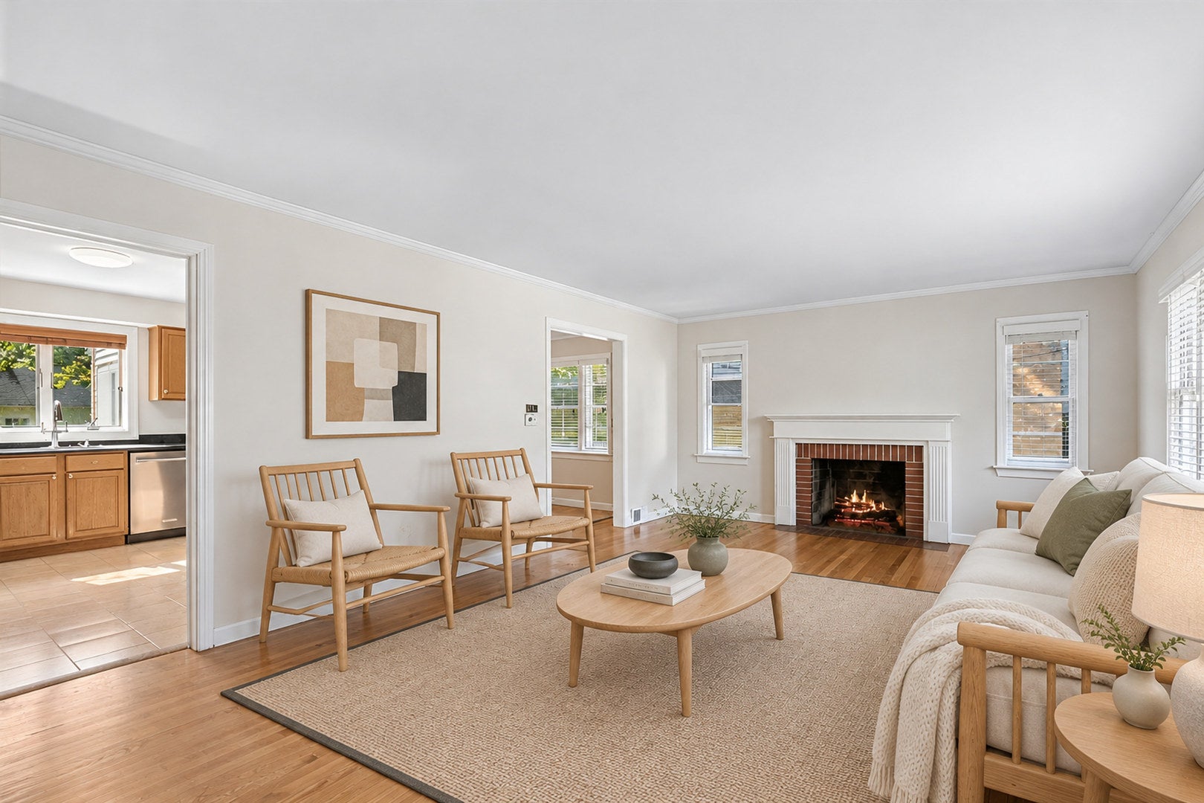
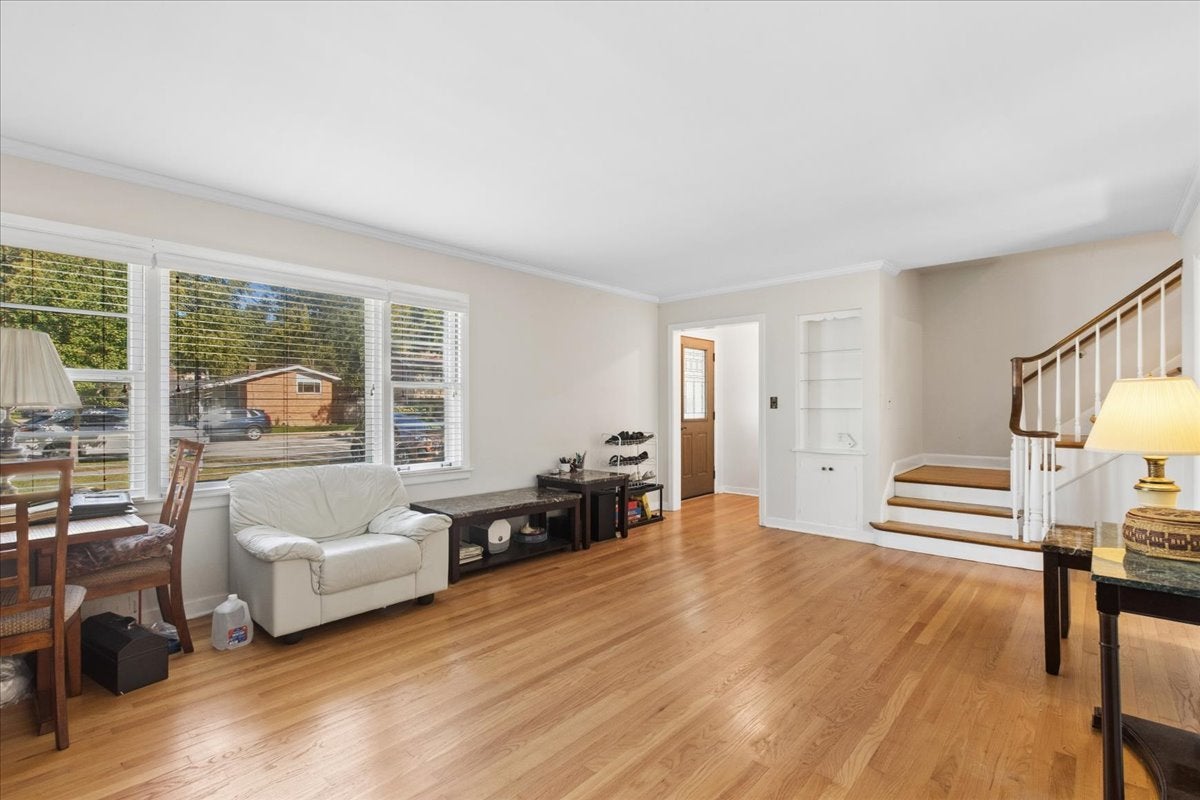
Enter an interest rate to see your estimated monthly payment.An extra-deep lot, three-car garage capacity, and a Wilmette address create an opportunity with plenty of room to imagine what comes next. Set on a 50' x 170' lot, this 3 BD/1.5 BA colonial style home offers a solid starting point for buyers ready to bring their own vision to a property with space that's increasingly hard to find. Inside, hardwood floors run throughout much of the home, with generously sized living and dining spaces, three upstairs BDs, an updated kitchen with granite countertops and stainless steel appliances, and a full unfinished basement offering excellent storage and additional possibilities. A drain tile system has been installed around the full perimeter of the home, adding an important infrastructure improvement for the next owner. Outside, the expansive backyard provides an exceptional amount of green space for gardening, play, entertaining, or a future outdoor retreat. Even better, the property includes both an attached 1-car garage and a detached 2-car garage at the rear-an unusual combination offering flexibility for cars, bikes, hobbies, a workshop, or additional storage. The location adds another layer to the opportunity. Situated in a convenient pocket of Wilmette, the home is close to neighborhood parks and recreation, including the Centennial Recreation Complex, while shopping, groceries, restaurants, and everyday conveniences are nearby along Lake Avenue and at Edens Plaza. Easy access to the Edens Expressway makes getting into the city or around the North Shore simple, while downtown Wilmette, Metra, and the lakefront are just a short drive away. Gillson Park is a 10 min drive. The home is also served by highly regarded Wilmette District 39 and New Trier Township High School District 203, including Harper Elementary, Highcrest Middle School, Wilmette Junior High, and New Trier. There's plenty here to work with-and even more room to make it your own. Offered as-is as part of an estate sale, 1947 Lake Avenue is a compelling opportunity to renovate, reimagine, or create something entirely your own on an oversized lot in one of the North Shore's most desirable communities. Schedule your showing and come see the potential in person.
| a week ago | Listing updated with changes from the MLS | |
| 3 weeks ago | Status changed to Active | |
| 3 weeks ago | Price changed to $649,900 | |
| 2 months ago | Listing first seen on site |

Based on information submitted to the MLS GRID as of 2026-11-01 01:15 AM UTC. All data is obtained from various sources and may not have been verified by broker or MLS GRID. Supplied Open House Information is subject to change without notice. All information should be independently reviewed and verified for accuracy. Properties may or may not be listed by the office/agent presenting the information.
Last checked: 2026-11-01 01:15 AM UTC
MRED DMCA Copyright Information Copyright © 2026 Midwest Real Estate Data LLC. All rights reserved.



