Save
Ask
Tour
Hide
Share
$340,000
2 Days On Site

9240 Gross Point Road 410
Skokie, IL 60077

For Sale|Condominium|Active
2
Beds
2
Total Baths
2
Full Baths
1,600
SqFt
$213
/SqFt
1975
Built
County:
Cook
Listing Courtesy of MRED as distributed by MLS Grid of Nex-Gen Real Estate & Property Managment Co.
Call Now: (847) 331-5221
Is this the listing for you? We can help make it yours.
(847) 331-5221
9240 Gross Point Road 4109240 Gross Point Road 4109240 Gross Point Road 4109240 Gross Point Road 410
Save
Ask
Tour
Hide
Share

Mortgage Calculator

Monthly Payment (Est.)

$1,551
Calculator powered by Showcase IDX, a Constellation1 Company. Copyright ©2026 Information is deemed reliable but not guaranteed.

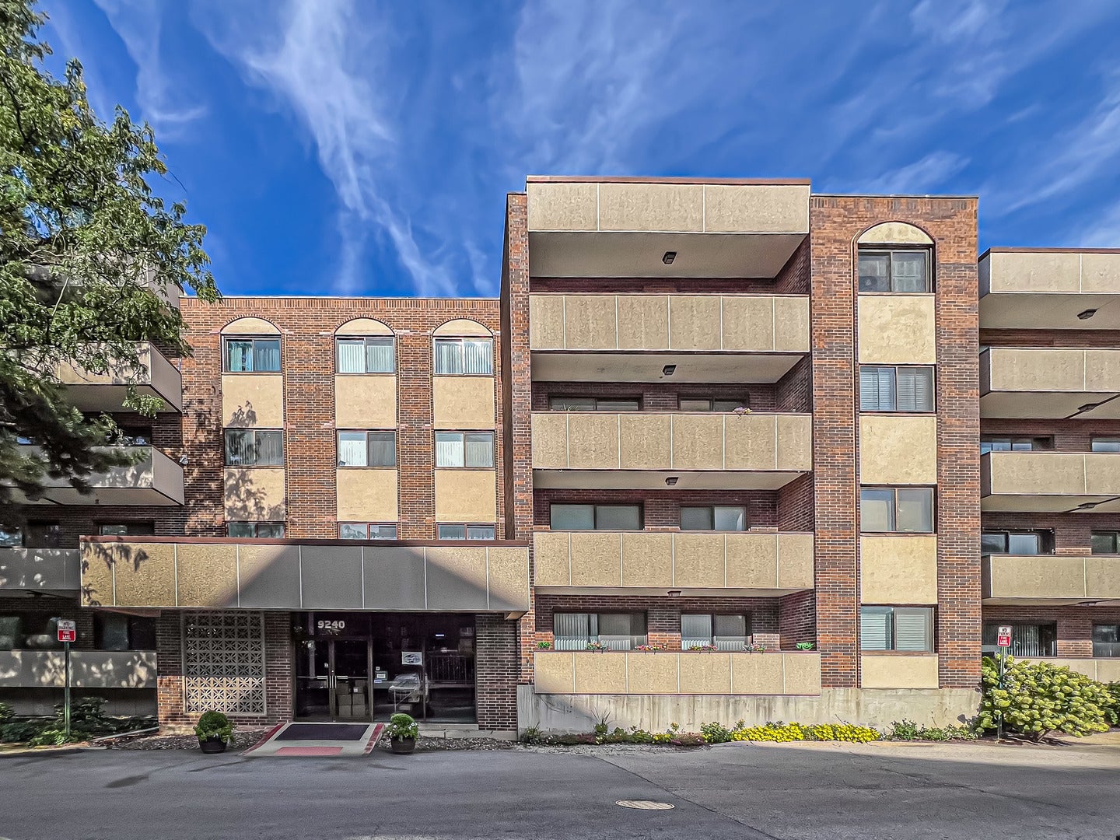
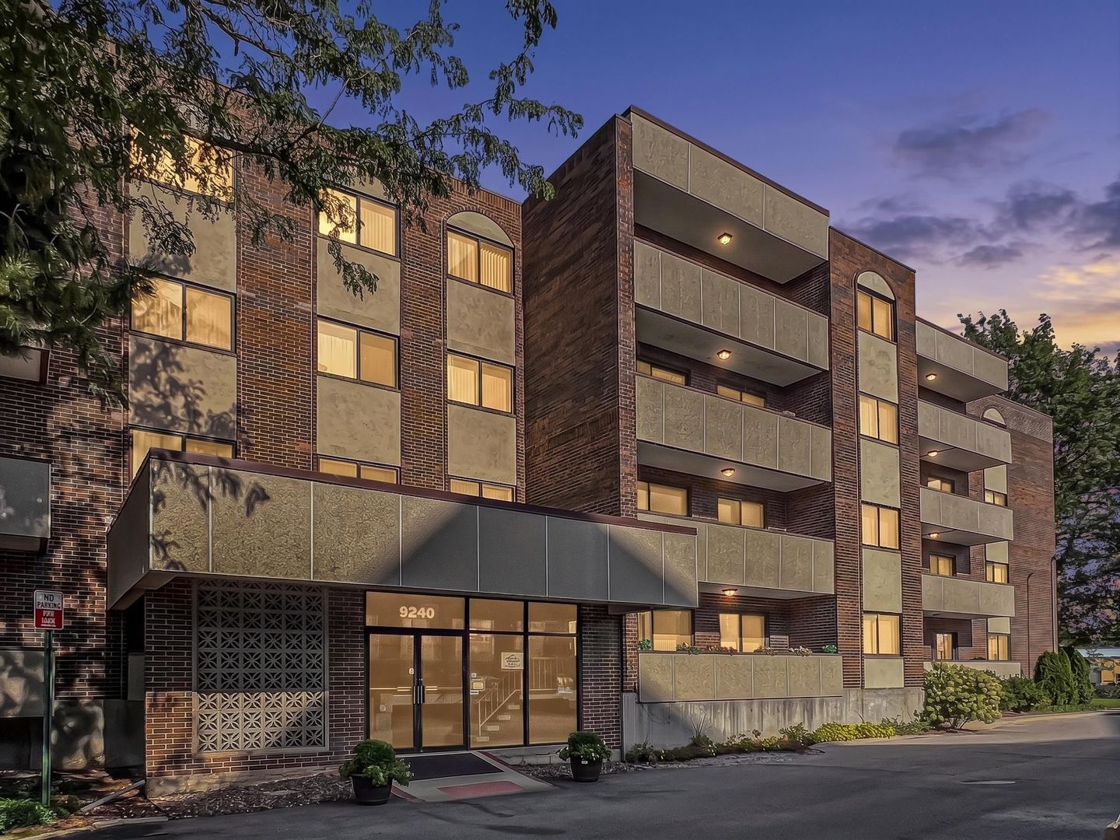
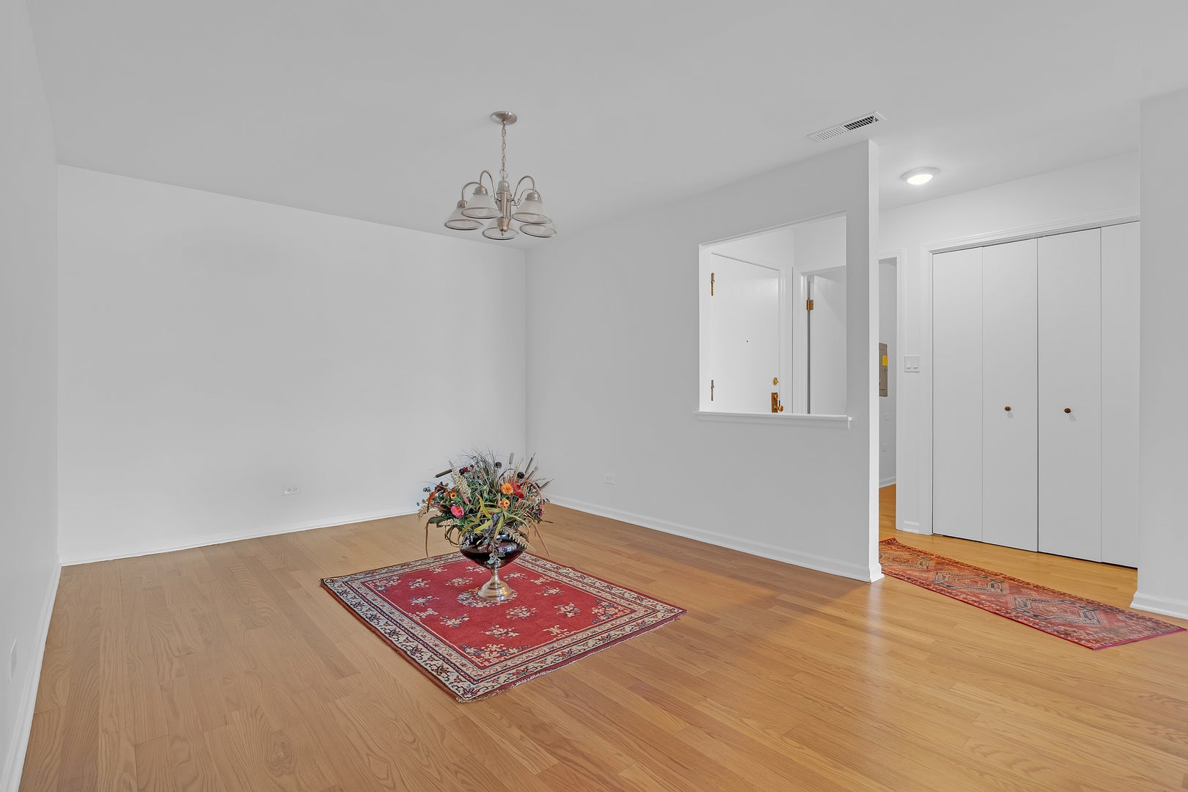
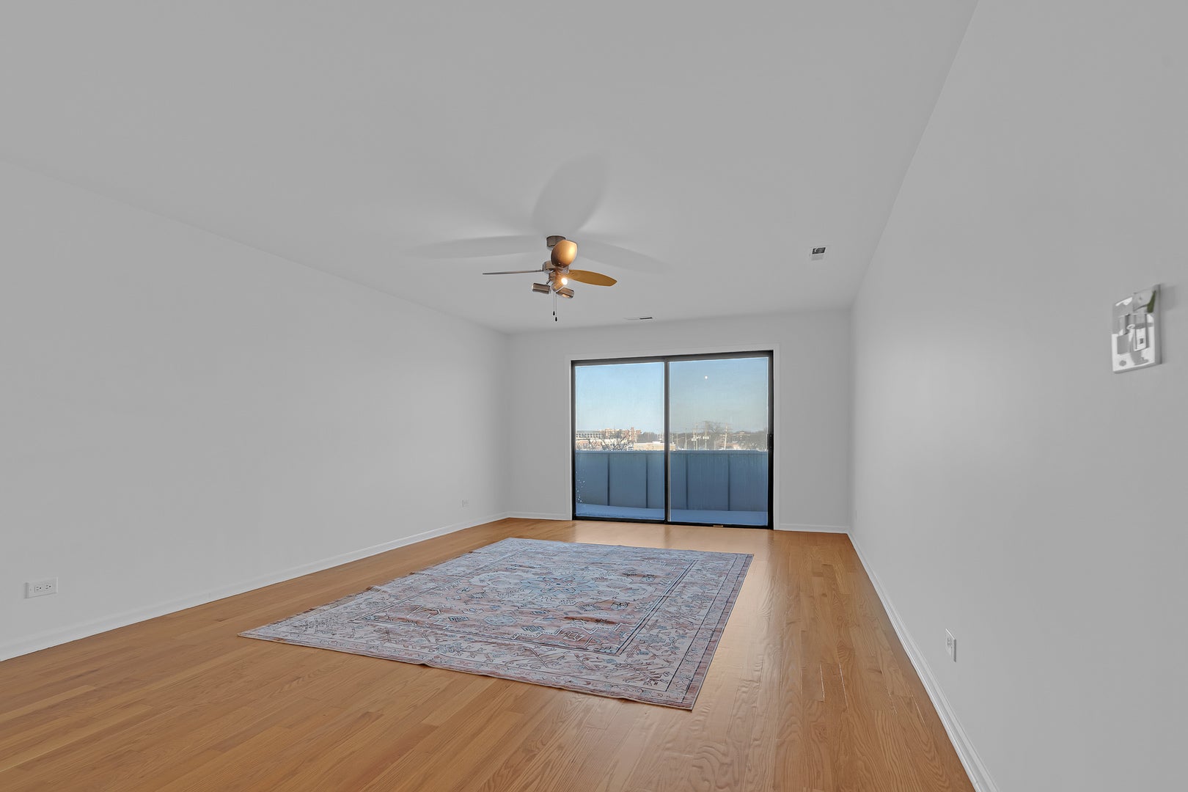
Welcome to this beautifully renovated 2-bedroom condo, perfectly situated in a prime Skokie located by the golf course. This home futures a modern kitchen equipped with extensive cabinet storage, a large family pantry, and a breakfast area perfect for entertaining. The living space include a separate dinning area and spacious living room designated for family relaxation. To ensure a peaceful living environment, the flooring is constructed from sound-absorbing material. The sleeping quarters consist of an oversize master bedroom with an en-suite bathroom and generous walk in closet, alongside a well-proportioned second bedroom offering ample storage. Both bathrooms have been tastefully updated, and the unit provides significant storage throughout with oversized closets. Residents can enjoy the private balcony views or take advantage of the building's amenities, including a sauna located on the same level as unit (4th floor) and gated swimming pool. Laundry facilities are conveniently available on the 2nd and 3rd floors. The location offers excellent access to local shopping, dinning, parks, and trails, as well a ground pool for outdoor activities. Unit comes with garage own parking spot. Selling as-is.

Save
Ask
Tour
Hide
Share
Listing Snapshot
Price 
$340,000
Days On Site 
2 Days
Bedrooms 
2
Inside Area (SqFt) 
1,600 sqft
Total Baths 
2
Full Baths 
2
Partial Baths 
N/A
Lot Size 
N/A
Year Built 
1975
MLS® Number 
12756008
Status 
Active
Property Tax 
$4,469
HOA/Condo/Coop Fees 
$477 monthly
Sq Ft Source 
Assessor
Friends & Family
Recent Activity
16 hours agoListing updated with changes from the MLS®
2 days agoListing first seen on site
General Features
Attached Garage 
Yes
Foundation 
Concrete Perimeter
Garage 
Yes
Garage Spaces 
1
Number Of Stories 
4
Parking 
AsphaltGarage Door OpenerHeated GarageOtherAttachedGarage
Parking Spaces 
1
Pets 
Cats OKDogs OKSize Limit
Property Sub Type 
Condominium
Sewer 
Public Sewer
Water Source 
Public
Interior Features
Basement 
None
Cooling 
Central Air
Heating 
ElectricForced Air
Interior 
Walk-In Closet(s)
Laundry Features 
Common Area
Bedroom 2 
Dimensions – 15X11Level – Main
Bedroom 3 
Bedroom 4 
Breakfast Room 
Dimensions – 12X10Level – Main
Dining Room 
Dimensions – 11X11Level – Main
Family Room 
Kitchen 
Dimensions – 18X10Level – Main
Laundry 
Living Room 
Dimensions – 18X13Level – Main
Master Bedroom 
Dimensions – 16X12Level – Main
Walk In Closet 
Dimensions – 8X8Level – Main
Save
Ask
Tour
Hide
Share
Exterior Features
Construction Details 
Brick
Community Features
Association Amenities 
LaundryCoin LaundryStoragePoolSauna
Association Fee 
$477.0
Association Fee Frequency 
Monthly
MLS Area 
Skokie
School District 
219
Township 
Niles
Schools
School District
219
Elementary School
Unknown
Middle School
Unknown
High School
Unknown
Listing Courtesy of MRED as distributed by MLS Grid of Nex-Gen Real Estate & Property Managment Co.


Based on information submitted to the MLS GRID as of 2026-09-13 01:15 AM UTC. All data is obtained from various sources and may not have been verified by broker or MLS GRID. Supplied Open House Information is subject to change without notice. All information should be independently reviewed and verified for accuracy. Properties may or may not be listed by the office/agent presenting the information.
Last checked: 2026-09-13 01:15 AM UTC
MRED DMCA Copyright Information Copyright © 2026 Midwest Real Estate Data LLC. All rights reserved.


Neighborhood & Commute
Source: Walkscore
Disclosure: Community information and market data powered by Constellation Data Labs. Information is deemed reliable but not guaranteed.
Save
Ask
Tour
Hide
Share

Call Pete Deja, Broker, Cross County Realty

Let the team at Cross County Realty remove the stress from buying and selling in Chicagoland.

 MRED/MLS #18739
 Brokers License #475.131065
 State License #478.011528

 (847) 331-5221
 (866) 246-8684
 petedeja@gmail.com

Tak, cieszę się, że mówię po polsku!