Save
Ask
Tour
Hide
Share
$300,000
1 Day On Site

610 Berkley Court Z2
Schaumburg, IL 60194

For Sale|Condominium|Active
2
Beds
2
Total Baths
2
Full Baths
1,200
SqFt
$250
/SqFt
1987
Built
Subdivision:
Gatewood
County:
Cook
Listing Courtesy of MRED as distributed by MLS Grid of Royal Family Real Estate
Call Now: (847) 331-5221
Is this the listing for you? We can help make it yours.
(847) 331-5221
610 Berkley Court Z2610 Berkley Court Z2610 Berkley Court Z2610 Berkley Court Z2
Save
Ask
Tour
Hide
Share

Mortgage Calculator

Monthly Payment (Est.)

$1,369
Calculator powered by Showcase IDX, a Constellation1 Company. Copyright ©2026 Information is deemed reliable but not guaranteed.

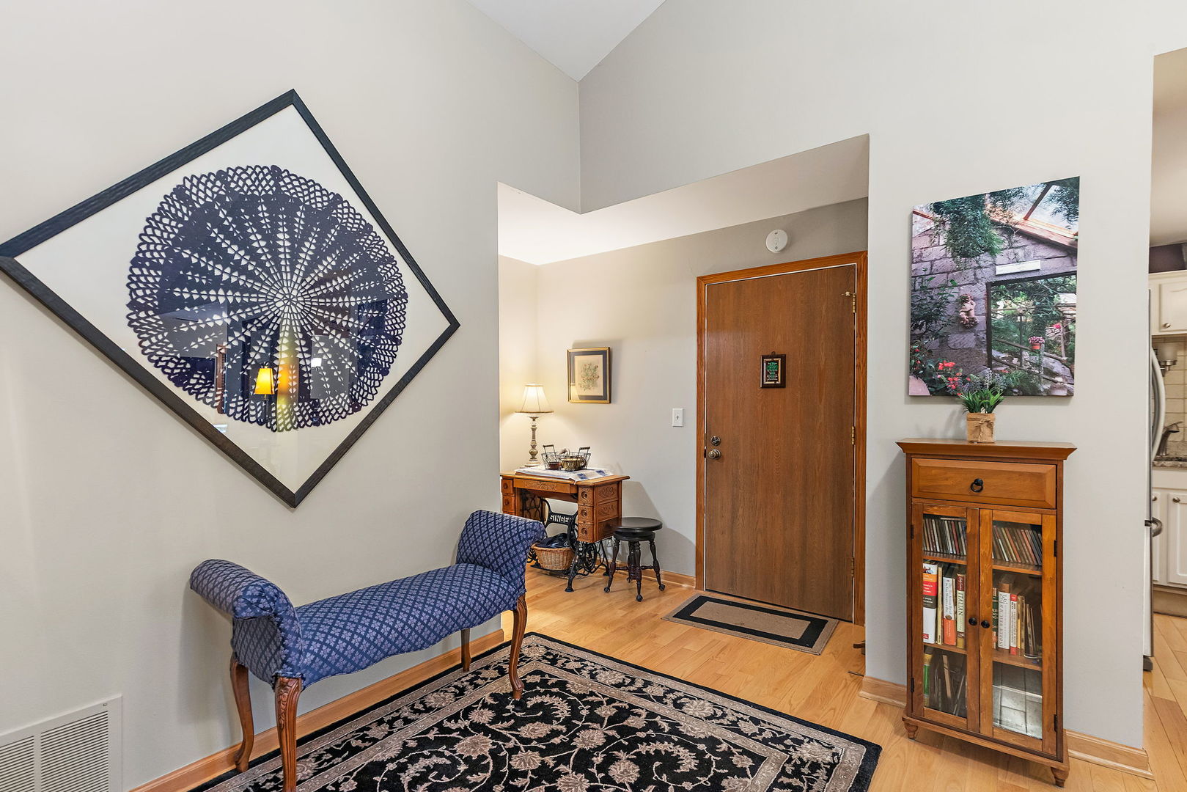
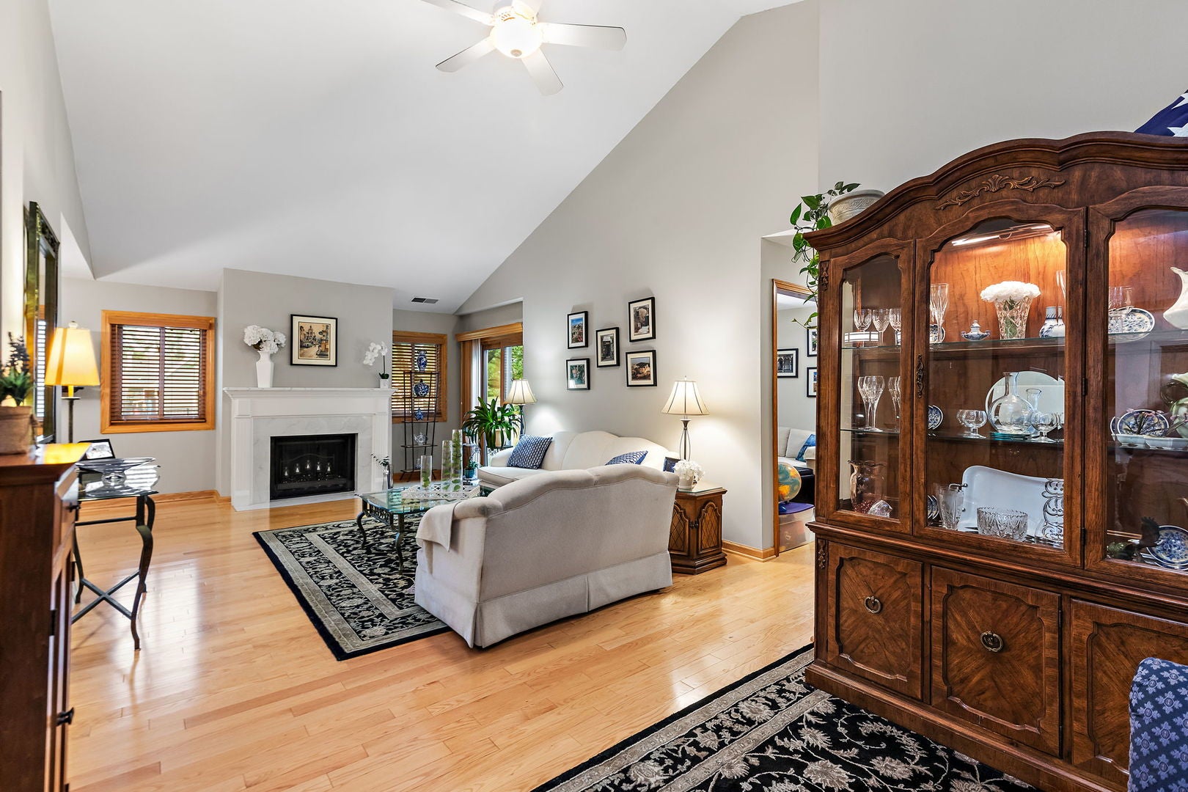
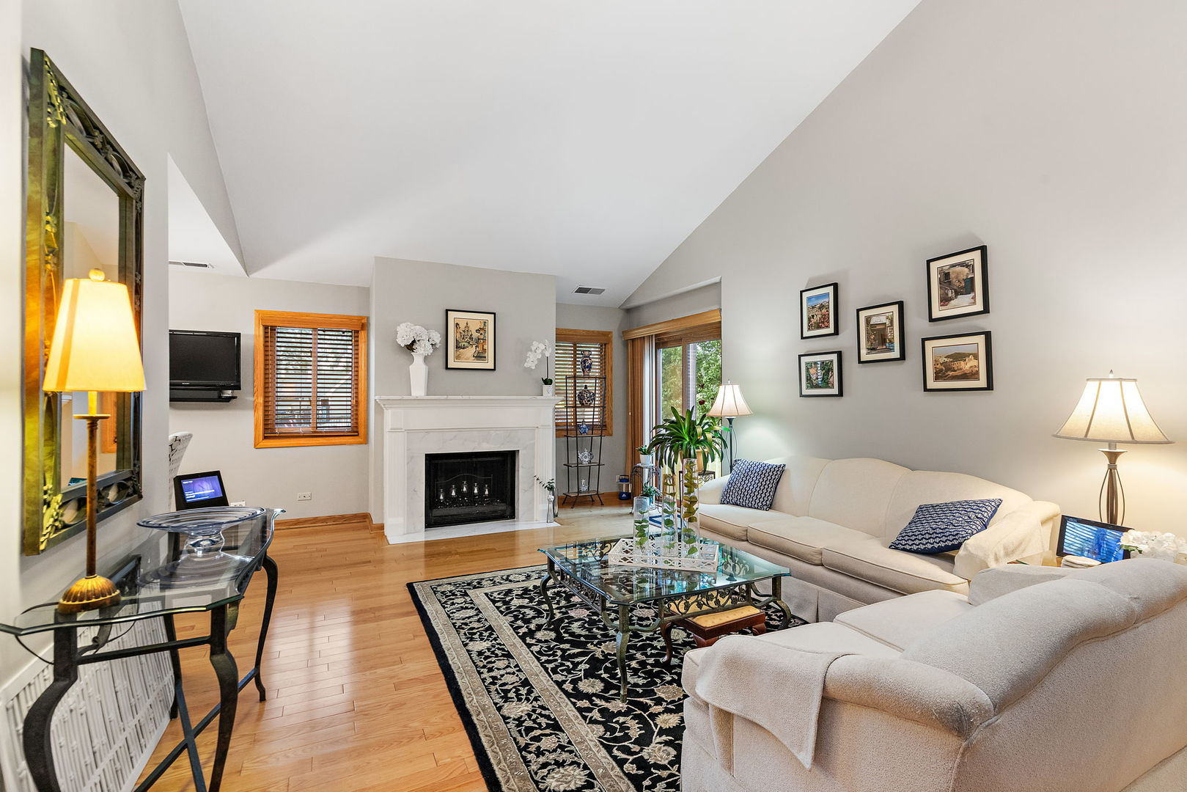
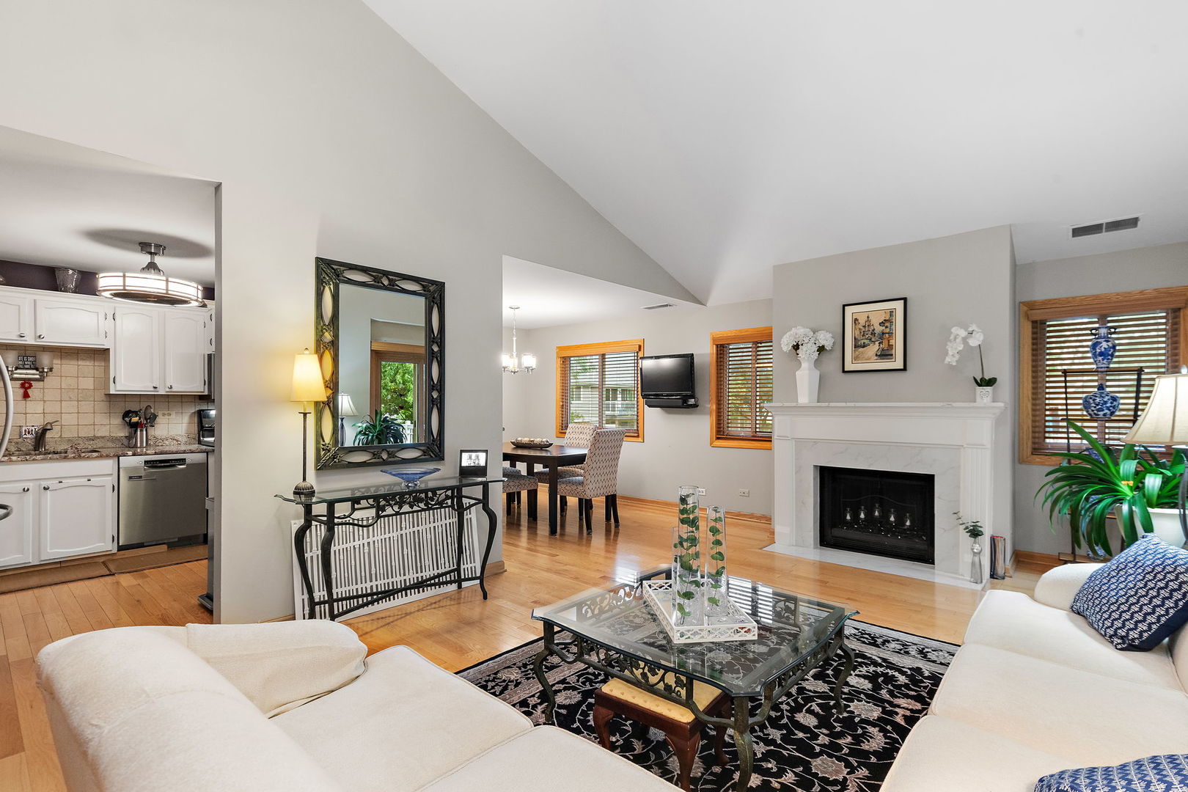
Beautiful 2 bedroom home plus den with exceptional storage in the highly desirable Gatewood of Schaumburg! From the moment you step inside, you'll appreciate the beautiful hardwood floors, tall vaulted ceiling, and updated fireplace that create a warm and inviting living room. Sliding glass doors provide access to the private balcony, making it a great spot to enjoy your morning coffee or unwind outdoors. The dining room opens seamlessly to both the kitchen and living room, creating a comfortable open concept layout. The tastefully designed, Italian-inspired kitchen features granite countertops, tile backsplash, quality stainless steel appliances, a breakfast bar, pantry, and a modern fan that adds both style and functionality. The spacious primary suite offers plenty of privacy and storage, including a full bath with granite vanity top, walk-in closet, and two additional closets. The second bedroom is nicely sized and is conveniently located near the second full bath, which features an updated vanity. A standout feature of this home is the den, offering flexible space that can be used as a home office, sitting room, hobby space, or potentially converted to a third bedroom, depending on your needs. Storage is truly exceptional, with an updated laundry/utility room featuring abundant cabinetry, plus two pull-down attic storage areas with flooring-one conveniently located in the hallway and another in the garage. This is a rare and valuable feature! Recent updates include furnace and A/C (2026) and an updated utility room (2022). The Gatewood association takes excellent care of the buildings and common areas, including the clubhouse and outdoor pool. Move-in ready and ideally located near shopping, dining, and everyday conveniences, and within the Conant High School boundaries. A wonderful opportunity to enjoy comfortable living with space, storage, and an excellent Schaumburg location!

Save
Ask
Tour
Hide
Share
Listing Snapshot
Price 
$300,000
Days On Site 
1 Day
Bedrooms 
2
Inside Area (SqFt) 
1,200 sqft
Total Baths 
2
Full Baths 
2
Partial Baths 
N/A
Lot Size 
N/A
Year Built 
1987
MLS® Number 
12756076
Status 
Active
Property Tax 
$6,120.65
HOA/Condo/Coop Fees 
$425 monthly
Sq Ft Source 
Other
Friends & Family
Recent Activity
18 hours agoListing updated with changes from the MLS®
yesterdayListing first seen on site
General Features
Attached Garage 
Yes
Direction Faces 
South
Foundation 
Concrete Perimeter
Garage 
Yes
Garage Spaces 
1
Number Of Stories 
2
Parking 
AsphaltGarage Door OpenerAttachedGarage
Parking Spaces 
1
Pets 
Cats OKDogs OK
Property Sub Type 
Condominium
Sewer 
Public Sewer
Interior Features
Appliances 
RangeMicrowaveDishwasherRefrigeratorWasherDryerDisposalStainless Steel Appliance(s)
Basement 
None
Cooling 
Ceiling Fan(s)Central Air
Fireplace 
Yes
Fireplace Features 
Living RoomGas Starter
Fireplaces 
1
Flooring 
Hardwood
Heating 
Natural GasForced Air
Interior 
Walk-In Closet(s)Entrance FoyerVaulted Ceiling(s)Granite CountersPantry
Laundry Features 
Washer HookupIn Unit
Bedroom 2 
Dimensions – 12X11Level – Second
Bedroom 3 
Bedroom 4 
Den 
Dimensions – 11X10Level – Second
Dining Room 
Dimensions – 11X10Level – Second
Family Room 
Foyer 
Dimensions – 13X8Level – Second
Kitchen 
Dimensions – 13X12Level – SecondDescription – Eating Area-Breakfast Bar,Pantry-Closet,Granite Counters
Laundry 
Dimensions – 11X7Level – Second
Living Room 
Dimensions – 18X13Level – Second
Master Bedroom 
Dimensions – 17X11Level – Second
Walk In Closet 
Dimensions – 7X7Level – Second
Save
Ask
Tour
Hide
Share
Exterior Features
Construction Details 
Vinyl SidingBrick
Exterior 
Balcony
Lot Features 
Cul-De-Sac
Roof 
Asphalt
Community Features
Association Amenities 
ParkPoolClubhouse
Association Fee 
$425.0
Association Fee Frequency 
Monthly
MLS Area 
Schaumburg
School District 
J B Conant High School
Township 
Schaumburg
Schools
School District
J B Conant High School
Elementary School
Dirksen Elementary School
Middle School
Robert Frost Junior High School
High School
J B Conant High School
Listing Courtesy of MRED as distributed by MLS Grid of Royal Family Real Estate


Based on information submitted to the MLS GRID as of 2026-09-13 03:16 AM UTC. All data is obtained from various sources and may not have been verified by broker or MLS GRID. Supplied Open House Information is subject to change without notice. All information should be independently reviewed and verified for accuracy. Properties may or may not be listed by the office/agent presenting the information.
Last checked: 2026-09-13 03:16 AM UTC
MRED DMCA Copyright Information Copyright © 2026 Midwest Real Estate Data LLC. All rights reserved.


Neighborhood & Commute
Source: Walkscore
Disclosure: Community information and market data powered by Constellation Data Labs. Information is deemed reliable but not guaranteed.
Save
Ask
Tour
Hide
Share

Call Pete Deja, Broker, Cross County Realty

Let the team at Cross County Realty remove the stress from buying and selling in Chicagoland.

 MRED/MLS #18739
 Brokers License #475.131065
 State License #478.011528

 (847) 331-5221
 (866) 246-8684
 petedeja@gmail.com

Tak, cieszę się, że mówię po polsku!