Save
Ask
Tour
Hide
Share
$393,000
2 Days On Site

1458 Linden Avenue
Highland Park, IL 60035

For Sale|Single Family Residence|Active
2
Beds
1
Total Bath
1
Full Bath
1,247
SqFt
$315
/SqFt
1924
Built
Subdivision:
Highland Park Place
County:
Lake
Listing Courtesy of MRED as distributed by MLS Grid of Realty One Group Inc.
Call Now: (847) 331-5221
Is this the listing for you? We can help make it yours.
(847) 331-5221
1458 Linden Avenue1458 Linden Avenue1458 Linden Avenue1458 Linden Avenue
Save
Ask
Tour
Hide
Share

Mortgage Calculator

Monthly Payment (Est.)

$1,793
Calculator powered by Showcase IDX, a Constellation1 Company. Copyright ©2026 Information is deemed reliable but not guaranteed.

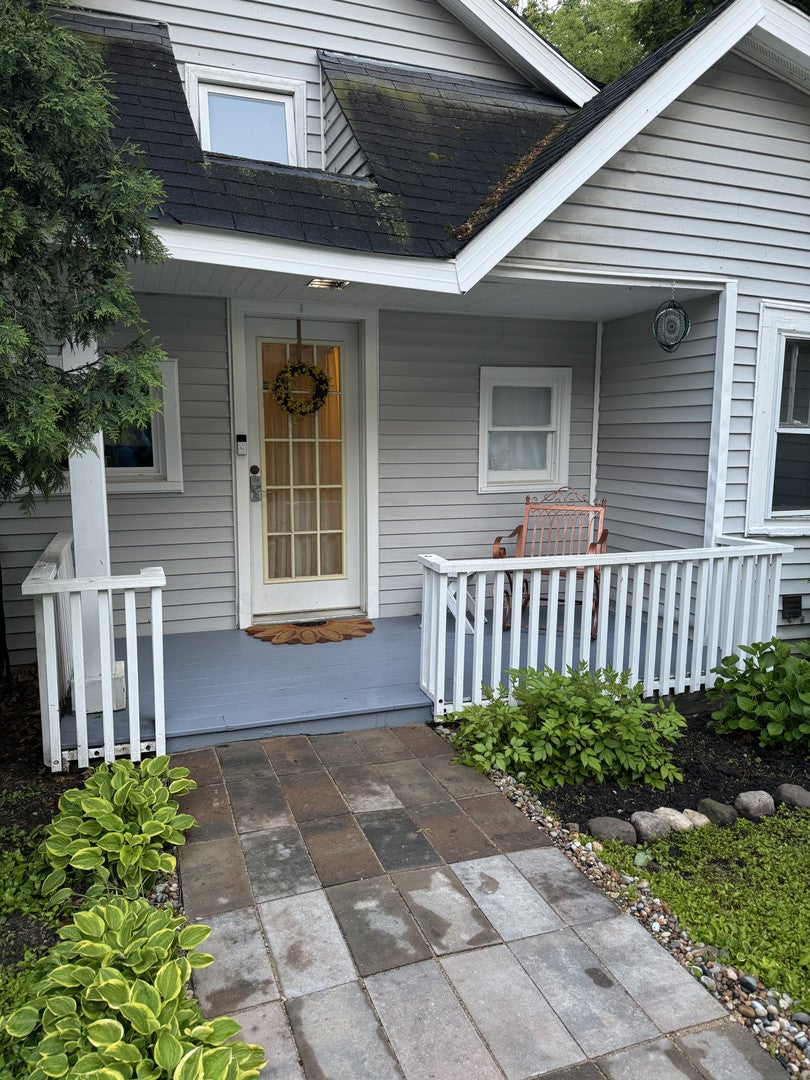
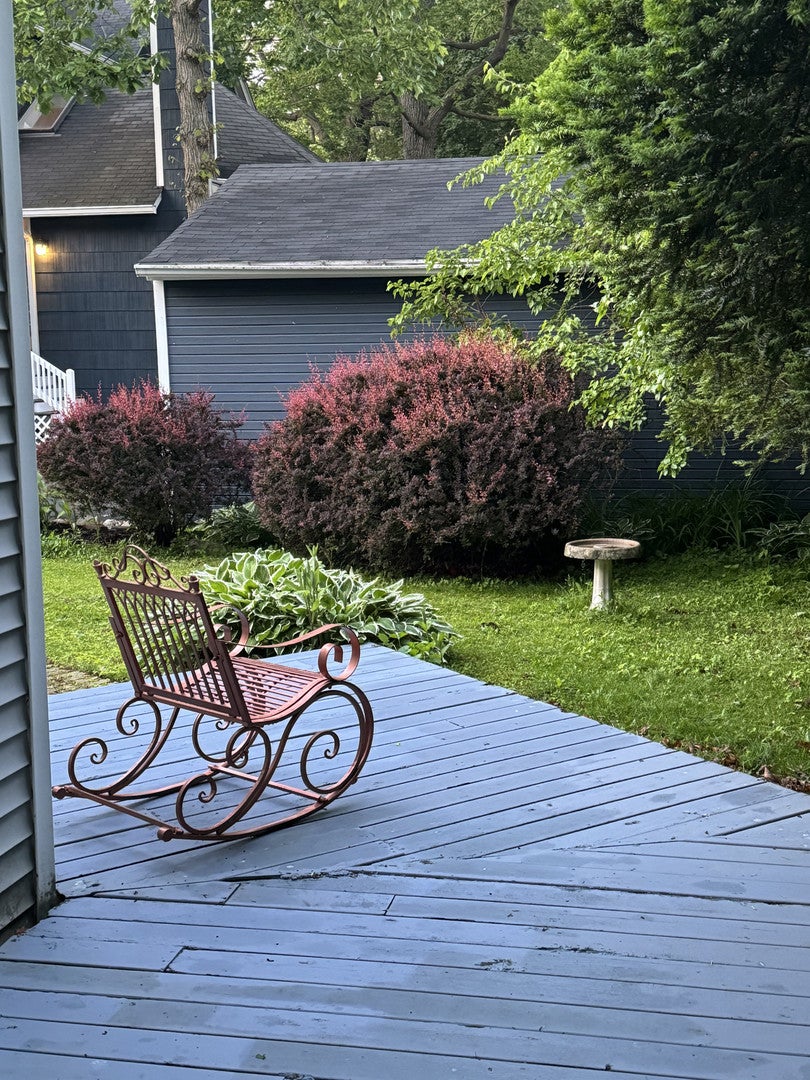
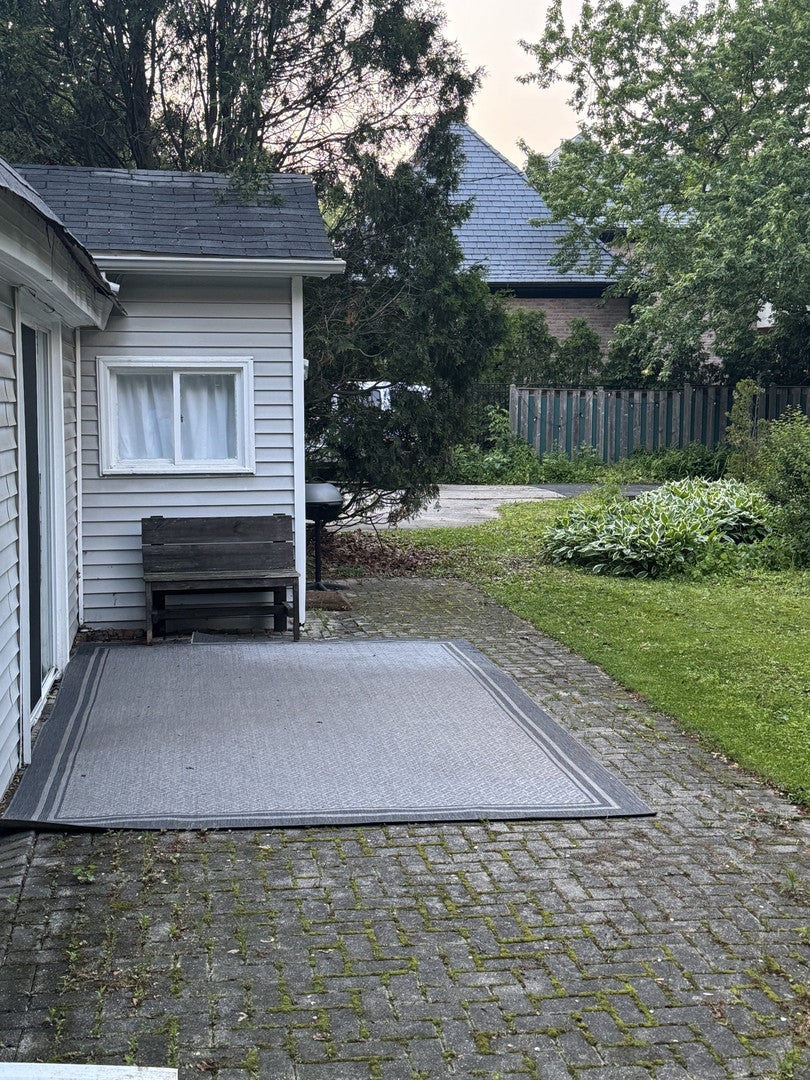
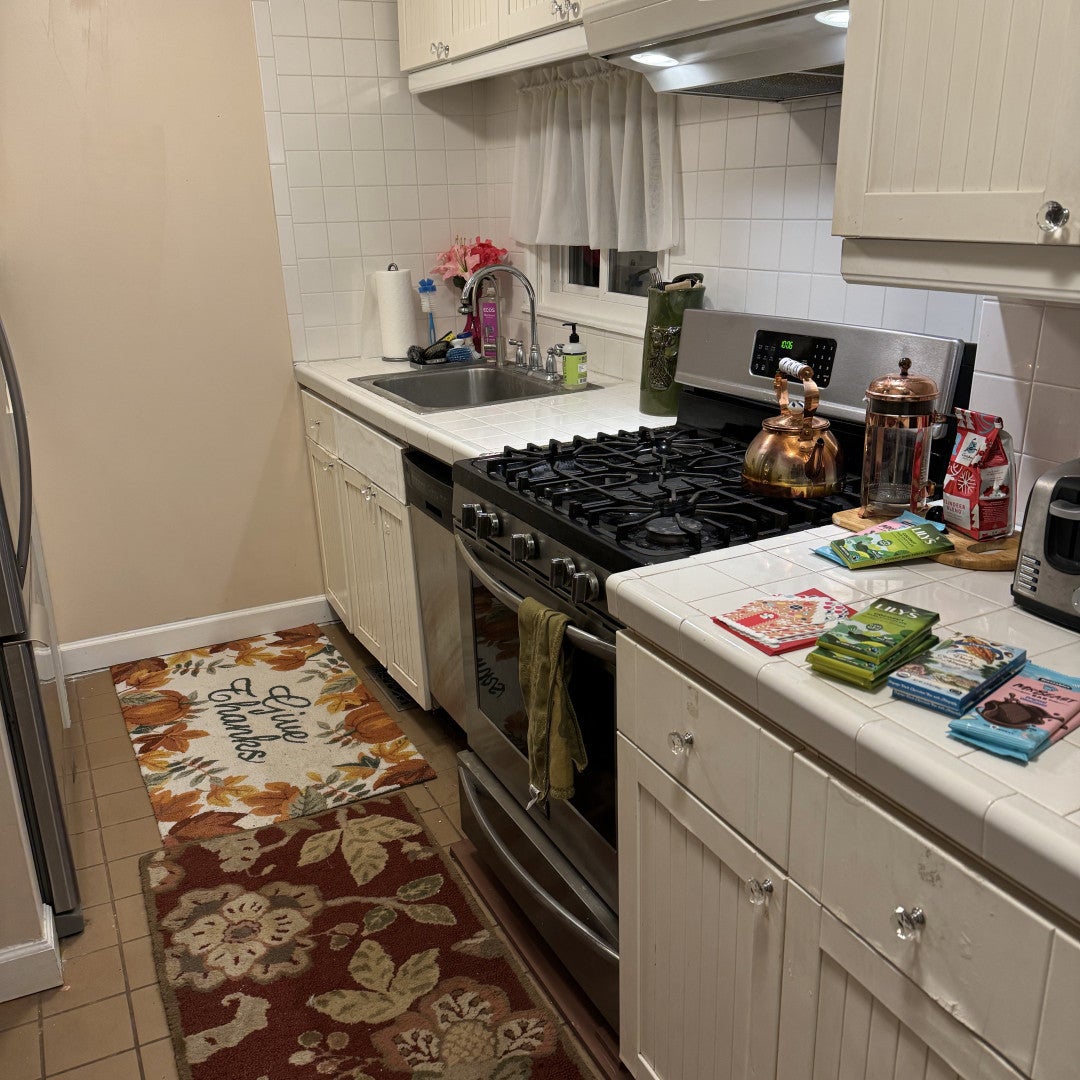
Alright, thrill-seekers and fearless renovators-here's a unique opportunity on prime Linden Avenue in East Highland Park. This charming 1920s two-bedroom, one-bath cottage has certainly been through its share of challenges. After years of difficult tenants and other issues, the property was cleared out and underwent a rehabilitation in 2024. While some improvements have been completed, the home still has some renovation wishlist, including a new roof, kitchen and bath glow-up, flooring repairs, paint throughout, new decks front and back, French drains, plus full attic and roofing restoration. Priced to reflect the truth, sold strictly as-is. Perfect for the FHA Limited 203(k) program – roll up to $75,000 of those fixes right into your mortgage. Ten-minute walk to town, fifteen to the lake, great schools, quarter-acre lot. Highland Park living, just with… character. Showings by appointment only. All showings require buyer verification and prequalification before access is granted. Door code provided only to verified, serious buyers only.

Save
Ask
Tour
Hide
Share
Listing Snapshot
Price 
$393,000
Days On Site 
2 Days
Bedrooms 
2
Inside Area (SqFt) 
1,247 sqft
Total Baths 
1
Full Baths 
1
Partial Baths 
N/A
Lot Size 
0.177 Acres
Year Built 
1924
MLS® Number 
12756090
Status 
Active
Property Tax 
$9,836.36
HOA/Condo/Coop Fees 
N/A
Sq Ft Source 
N/A
Friends & Family
Recent Activity
18 hours agoListing updated with changes from the MLS®
2 days agoListing first seen on site
General Features
Acres 
0.177
Garage 
Yes
Garage Spaces 
2
Parking 
ConcreteGarage Door OpenerDetachedGarage
Parking Spaces 
4
Property Sub Type 
Single Family Residence
Sewer 
Public Sewer
Water Source 
Public
Interior Features
Appliances 
RangeDishwasherRefrigerator
Basement 
None
Cooling 
Window Unit(s)Wall Unit(s)
Fireplace 
Yes
Fireplace Features 
Wood Burning
Fireplaces 
1
Heating 
Natural Gas
Laundry Features 
Electric Dryer HookupIn Unit
Bedroom 2 
Dimensions – 12X09Level – Main
Bedroom 3 
Bedroom 4 
Dining Room 
Dimensions – 17X14Level – Main
Family Room 
Dimensions – 15X09Level – Main
Kitchen 
Dimensions – 08X13Level – MainDescription – Galley
Laundry 
Dimensions – 06X03Level – Main
Living Room 
Dimensions – 17X16Level – Main
Loft 
Dimensions – 11X08Level – Second
Master Bedroom 
Dimensions – 12X10Level – Main
Save
Ask
Tour
Hide
Share
Exterior Features
Construction Details 
Vinyl Siding
Patio And Porch 
DeckPatio
Roof 
Asphalt
Community Features
MLS Area 
Highland Park
School District 
Highland Park High School
Township 
Moraine
Schools
School District
Highland Park High School
Elementary School
Ravinia Elementary School
Middle School
Edgewood Middle School
High School
Highland Park High School
Listing Courtesy of MRED as distributed by MLS Grid of Realty One Group Inc.


Based on information submitted to the MLS GRID as of 2026-09-13 02:13 AM UTC. All data is obtained from various sources and may not have been verified by broker or MLS GRID. Supplied Open House Information is subject to change without notice. All information should be independently reviewed and verified for accuracy. Properties may or may not be listed by the office/agent presenting the information.
Last checked: 2026-09-13 02:13 AM UTC
MRED DMCA Copyright Information Copyright © 2026 Midwest Real Estate Data LLC. All rights reserved.


Neighborhood & Commute
Source: Walkscore
Disclosure: Community information and market data powered by Constellation Data Labs. Information is deemed reliable but not guaranteed.
Save
Ask
Tour
Hide
Share

Call Pete Deja, Broker, Cross County Realty

Let the team at Cross County Realty remove the stress from buying and selling in Chicagoland.

 MRED/MLS #18739
 Brokers License #475.131065
 State License #478.011528

 (847) 331-5221
 (866) 246-8684
 petedeja@gmail.com

Tak, cieszę się, że mówię po polsku!