Save
Ask
Tour
Hide
Share
$699,000
1 Day On Site

77 Montclair Road
Vernon Hills, IL 60061

For Sale|Single Family Residence|Active
4
Beds
3
Total Baths
2
Full Baths
1
Partial Bath
2,442
SqFt
$286
/SqFt
1992
Built
Subdivision:
Hawthorn Club
County:
Lake
Listing Courtesy of MRED as distributed by MLS Grid of RE/MAX Top Performers
Call Now: (847) 331-5221
Is this the listing for you? We can help make it yours.
(847) 331-5221
Upcoming Open Houses
Sun, Sep 13, 11:00 AM – 1:00 PM
77 Montclair Road77 Montclair Road77 Montclair Road77 Montclair Road
Save
Ask
Tour
Hide
Share

Mortgage Calculator

Monthly Payment (Est.)

$3,189
Calculator powered by Showcase IDX, a Constellation1 Company. Copyright ©2026 Information is deemed reliable but not guaranteed.

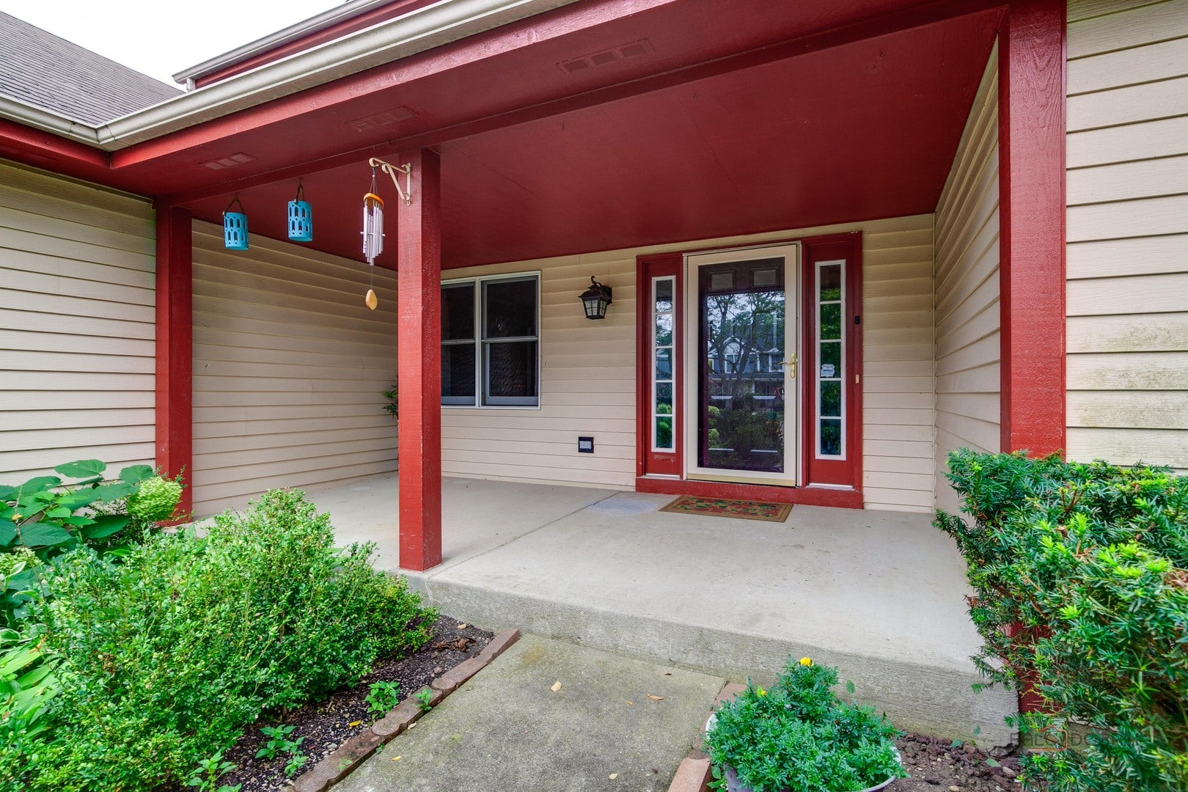
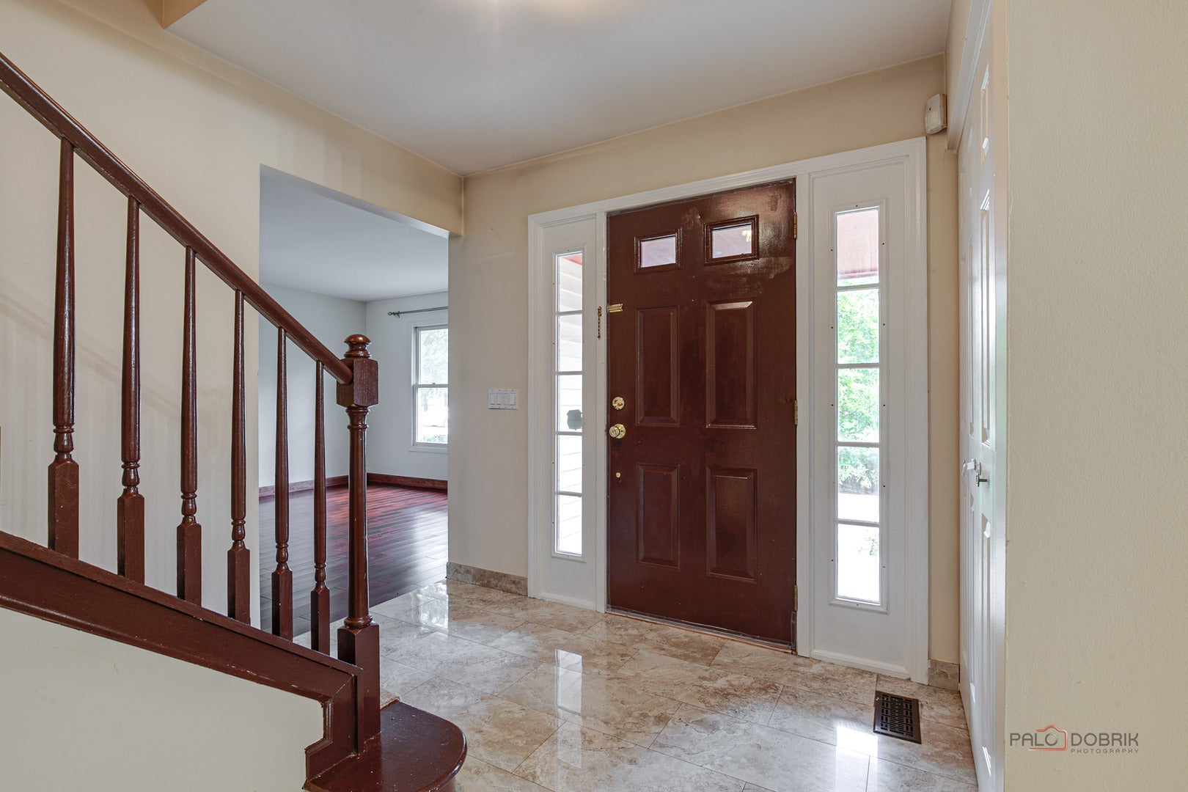
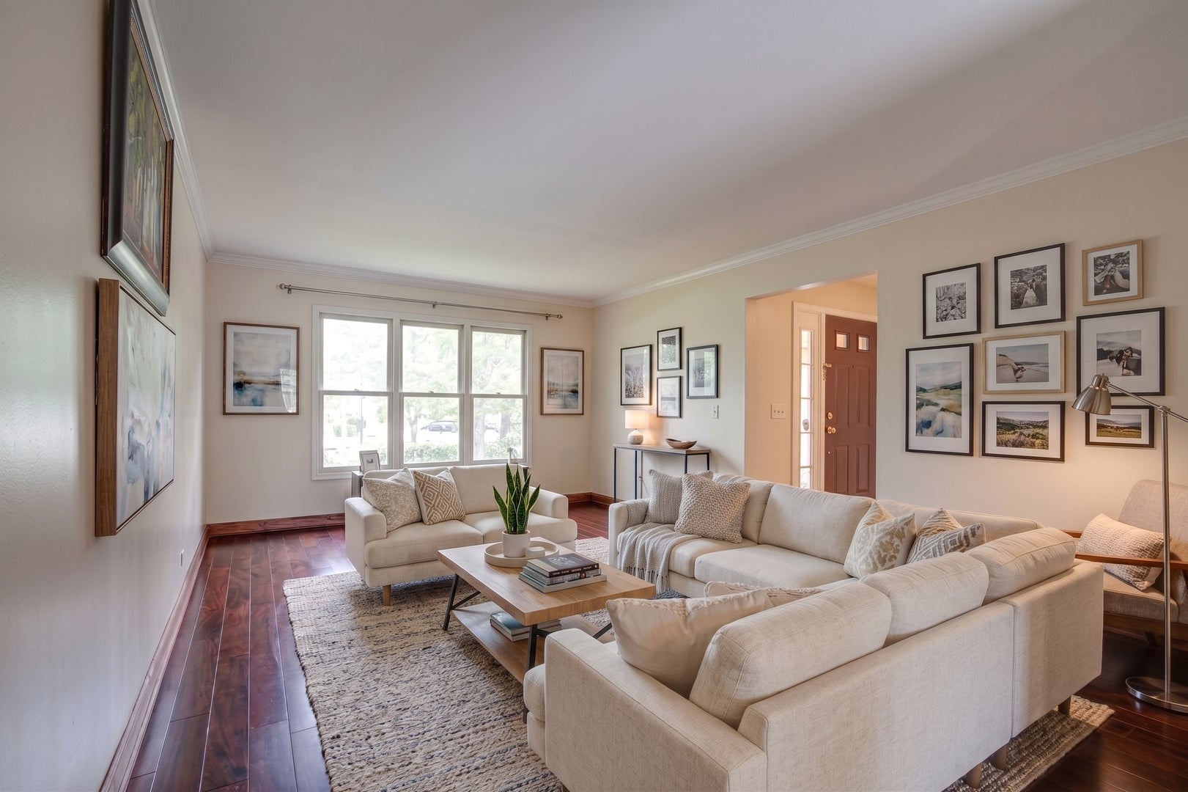
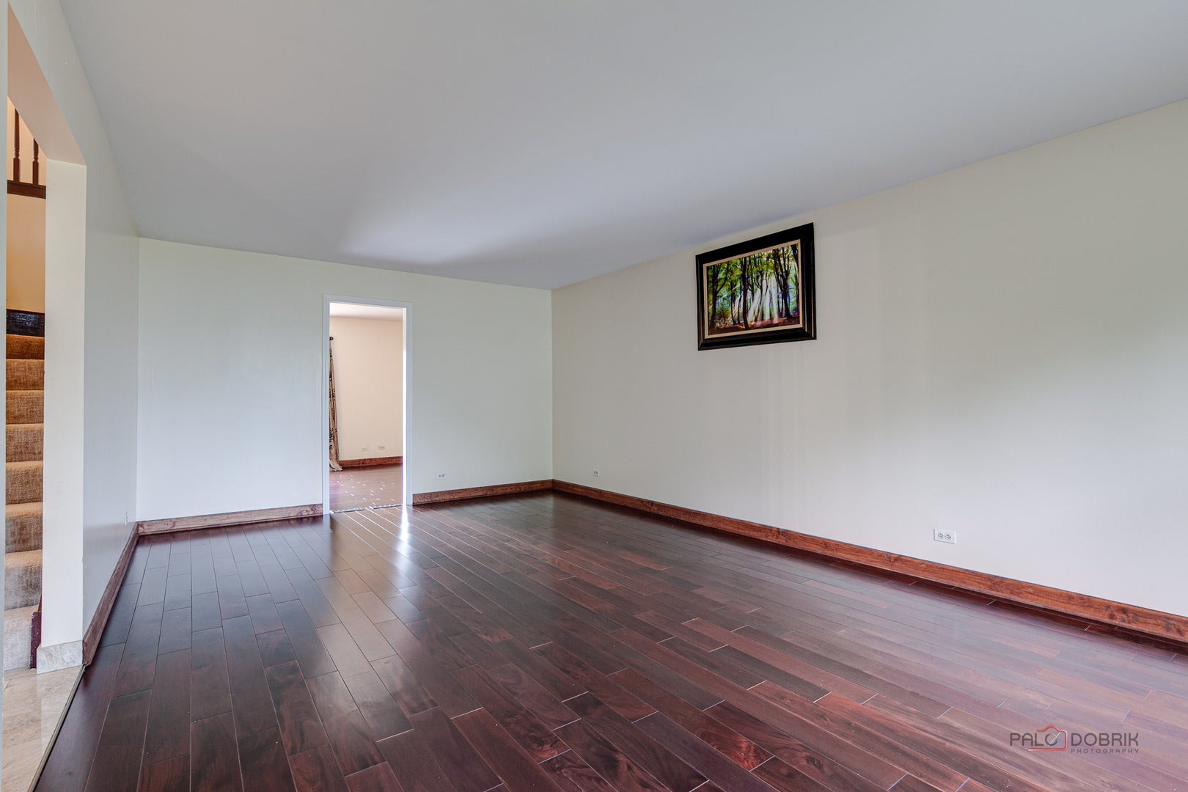
Welcome to this beautifully updated 4-bedroom, 2.1-bath home in a fantastic Vernon Hills location! Offering approximately 2,442 square feet, this home has been thoughtfully updated throughout and is truly move-in ready. Enjoy a bright, inviting interior, spacious rooms, modern finishes, and a wonderful layout designed for both everyday living and entertaining. The generous living spaces and comfortable bedrooms provide plenty of room to spread out, while the updates give the home a fresh, stylish feel. Located in a highly desirable neighborhood with excellent schools, this home is close to shopping, dining, parks, recreation, and everything Vernon Hills has to offer. Beautifully updated, perfectly located, and ready for its next owners-this is one you won't want to miss!

Save
Ask
Tour
Hide
Share
Listing Snapshot
Price 
$699,000
Days On Site 
1 Day
Bedrooms 
4
Inside Area (SqFt) 
2,442 sqft
Total Baths 
3
Full Baths 
2
Partial Baths 
1
Lot Size 
0.2187 Acres
Year Built 
1992
MLS® Number 
12756273
Status 
Active
Property Tax 
$15,765.56
HOA/Condo/Coop Fees 
N/A
Sq Ft Source 
Assessor
Friends & Family
Recent Activity
11 hours agoListing updated with changes from the MLS®
yesterdayListing first seen on site
General Features
Acres 
0.2187
Attached Garage 
Yes
Garage 
Yes
Garage Spaces 
2
Parking 
AsphaltGarage Door OpenerAttachedGarage
Parking Spaces 
2
Property Sub Type 
Single Family Residence
Sewer 
Public Sewer
SqFt Total 
2442
Interior Features
Appliances 
RangeMicrowaveDishwasherRefrigeratorWasherDryerDisposalStainless Steel Appliance(s)Range Hood
Basement 
FinishedCrawl SpacePartial
Cooling 
Central Air
Flooring 
Laminate
Heating 
Natural GasForced Air
Interior 
Entrance FoyerCathedral Ceiling(s)
Laundry Features 
Main LevelSink
Window Features 
ScreensSkylight(s)
Bedroom 2 
Dimensions – 14X13Level – Second
Bedroom 3 
Dimensions – 13X12Level – Second
Bedroom 4 
Dimensions – 11X10Level – Second
Dining Room 
Dimensions – 15X13Level – Main
Eating Area 
Dimensions – 14X10Level – Main
Family Room 
Dimensions – 21X12Level – Main
Foyer 
Dimensions – 10X9Level – Main
Kitchen 
Dimensions – 11X10Level – MainDescription – Eating Area-Breakfast Bar,Eating Area-Table Space,Pantry-Closet
Laundry 
Dimensions – 13X6Level – Main
Living Room 
Dimensions – 21X13Level – Main
Master Bedroom 
Dimensions – 18X13Level – Second
Office 
Dimensions – 12X10Level – Basement
Recreation Room 
Dimensions – 28X23Level – Basement
Save
Ask
Tour
Hide
Share
Exterior Features
Construction Details 
Vinyl Siding
Fencing 
Fenced
Lot Features 
Landscaped
Patio And Porch 
Patio
Roof 
Asphalt
Windows/Doors 
ScreensSkylight(s)
Community Features
Community Features 
ParkCurbsSidewalksStreet Lights
MLS Area 
Indian Creek / Vernon Hills
School District 
Vernon Hills High School
Township 
Vernon
Schools
School District
Vernon Hills High School
Elementary School
Hawthorn Elementary School (Sout
Middle School
Hawthorn Middle School South
High School
Vernon Hills High School
Listing Courtesy of MRED as distributed by MLS Grid of RE/MAX Top Performers


Based on information submitted to the MLS GRID as of 2026-09-12 08:52 PM UTC. All data is obtained from various sources and may not have been verified by broker or MLS GRID. Supplied Open House Information is subject to change without notice. All information should be independently reviewed and verified for accuracy. Properties may or may not be listed by the office/agent presenting the information.
Last checked: 2026-09-12 08:52 PM UTC
MRED DMCA Copyright Information Copyright © 2026 Midwest Real Estate Data LLC. All rights reserved.


Neighborhood & Commute
Source: Walkscore
Disclosure: Community information and market data powered by Constellation Data Labs. Information is deemed reliable but not guaranteed.
Save
Ask
Tour
Hide
Share

Call Pete Deja, Broker, Cross County Realty

Let the team at Cross County Realty remove the stress from buying and selling in Chicagoland.

 MRED/MLS #18739
 Brokers License #475.131065
 State License #478.011528

 (847) 331-5221
 (866) 246-8684
 petedeja@gmail.com

Tak, cieszę się, że mówię po polsku!