Save
Ask
Tour
Hide
Share
$565,000
1 Day On Site

1420 E Green Lane
Mount Prospect, IL 60056

For Sale|Single Family Residence|Active
4
Beds
3
Total Baths
2
Full Baths
1
Partial Bath
1,885
SqFt
$300
/SqFt
1958
Built
Subdivision:
Fairview Gardens
County:
Cook
Listing Courtesy of MRED as distributed by MLS Grid of @properties Christie’s International Real Estate
Call Now: (847) 331-5221
Is this the listing for you? We can help make it yours.
(847) 331-5221
Upcoming Open Houses
Sun, Sep 13, 12:00 PM – 2:00 PM
1420 E Green Lane1420 E Green Lane1420 E Green Lane1420 E Green Lane
Save
Ask
Tour
Hide
Share

Mortgage Calculator

Monthly Payment (Est.)

$2,578
Calculator powered by Showcase IDX, a Constellation1 Company. Copyright ©2026 Information is deemed reliable but not guaranteed.

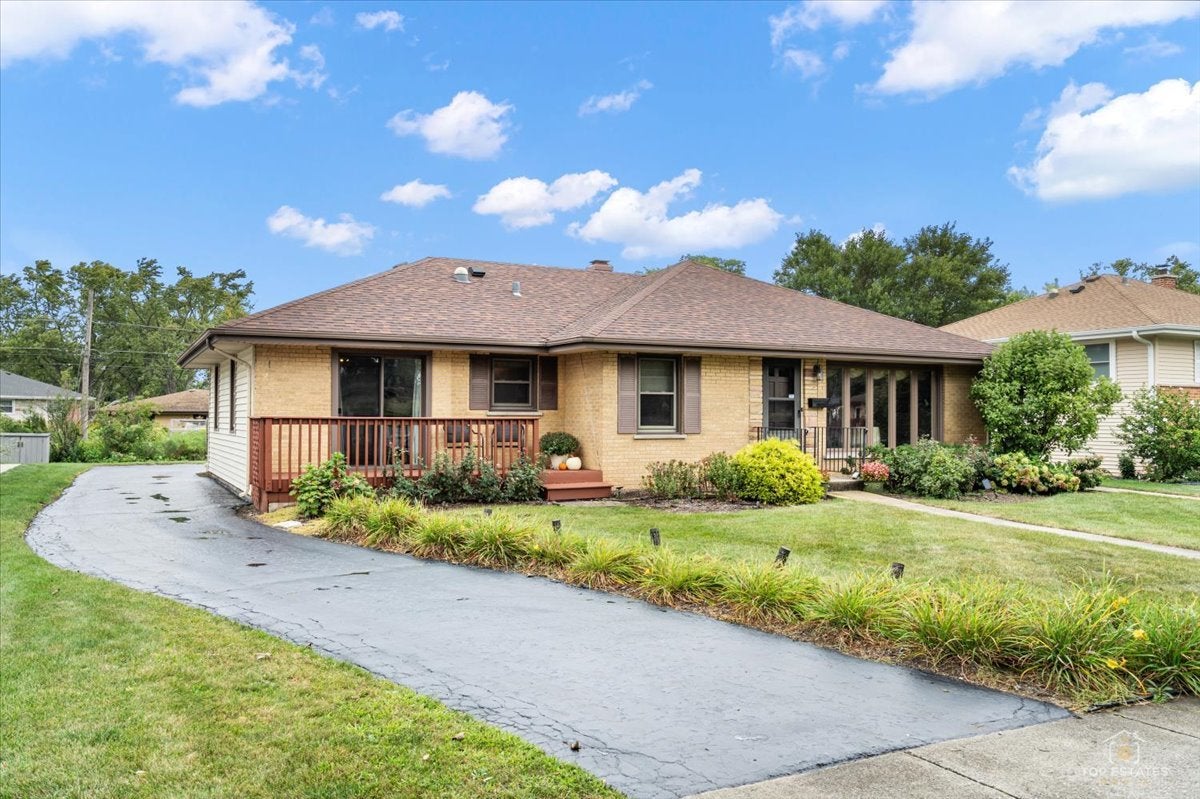
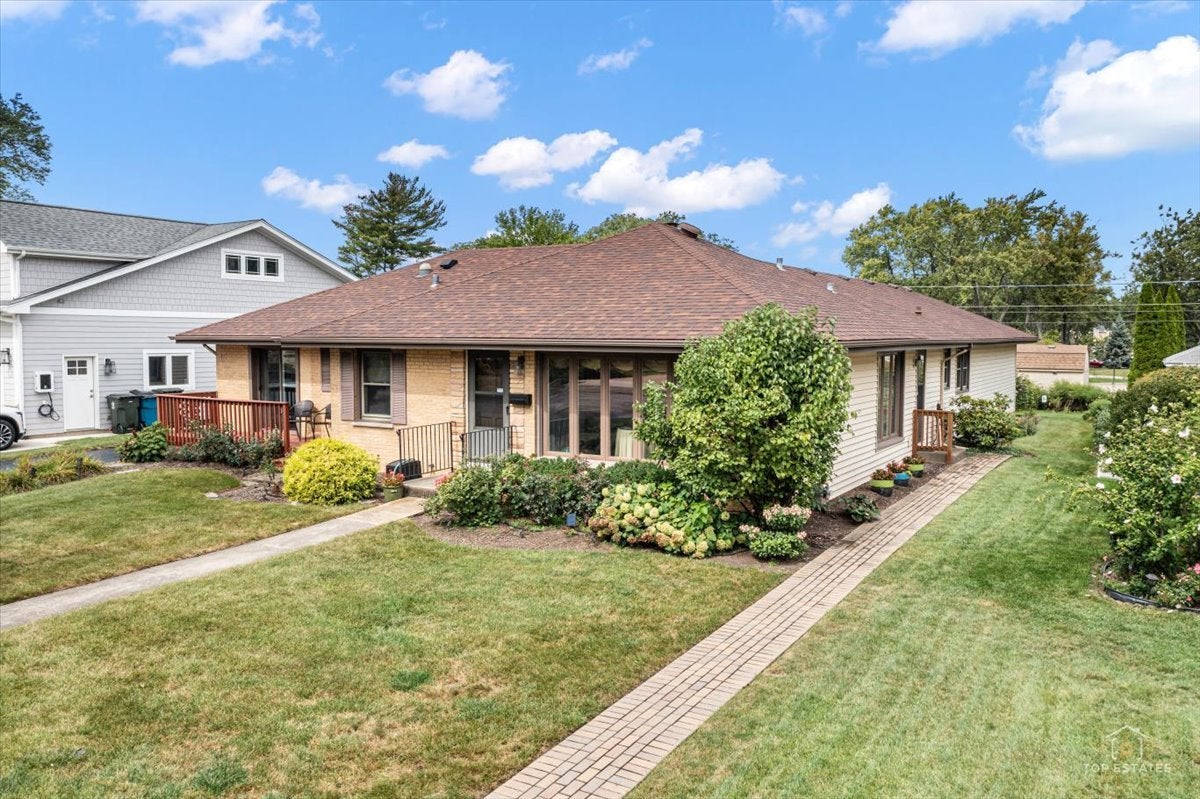
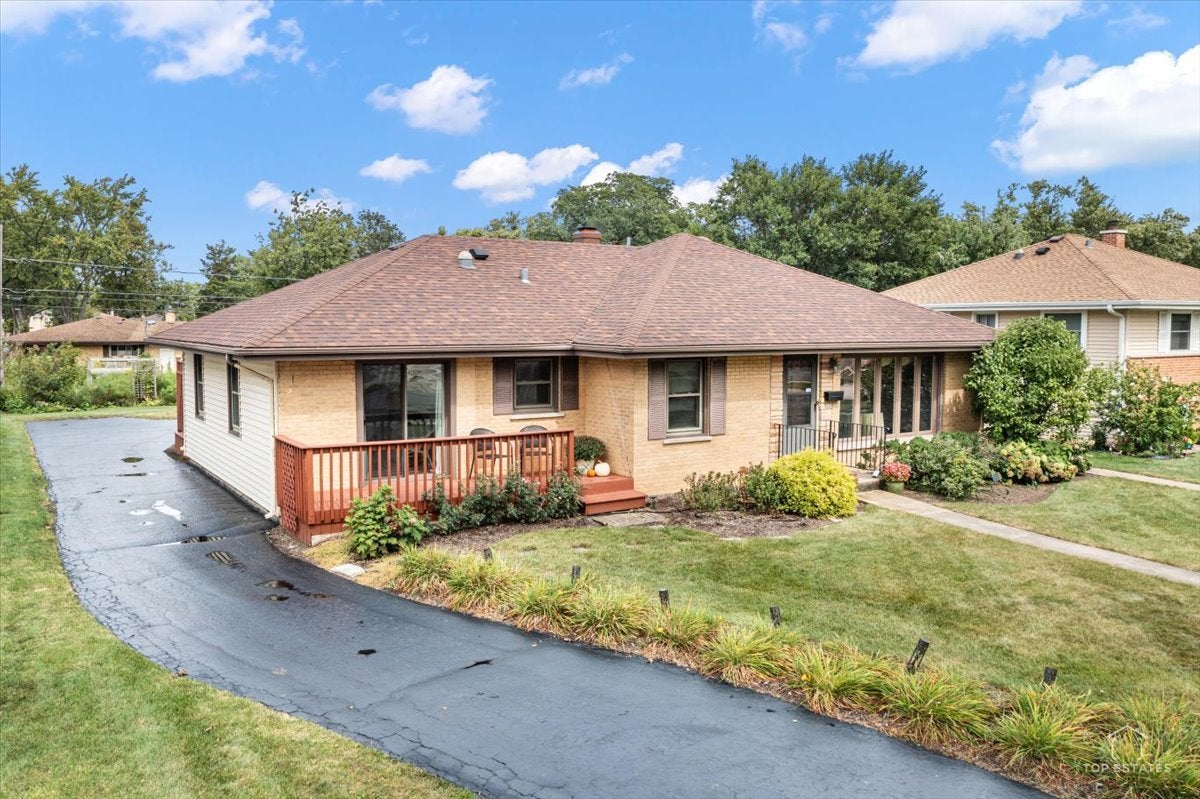
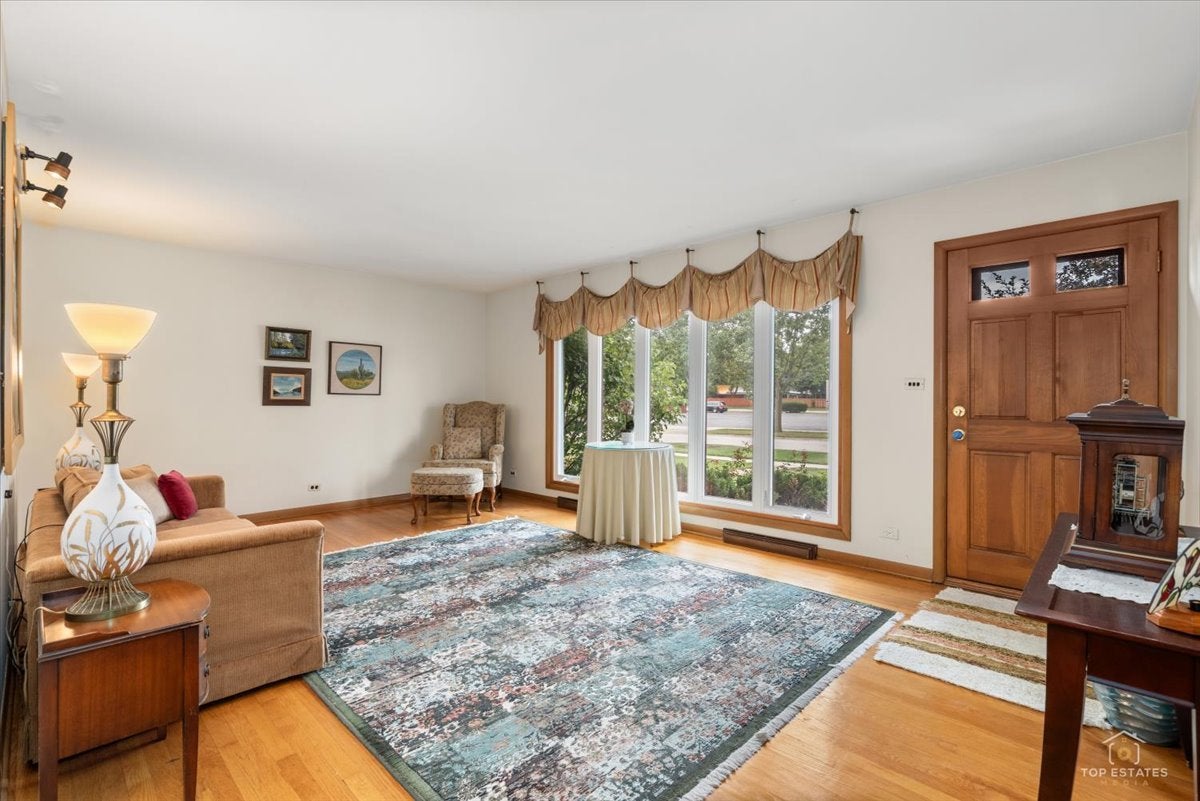
Distinctive Green Lane Ranch with an Exceptional Floorplan~ Welcome to this special 4-bedroom, 2- 1/2-bath ranch offering just under 2,000 square feet of comfortable living space on one of Mt. Prospect's most desirable streets. Lovingly cared for by the same owner for more than 50 years, this home has been thoughtfully updated and meticulously maintained, reflecting true pride of ownership throughout. What truly sets this home apart is its unique and inviting floorplan. Unlike many traditional ranches in the area, this residence offers an exceptional flow designed for today's lifestyle. The kitchen opens seamlessly to the spacious family room, creating an inviting gathering space for everyday living and entertaining. A fireplace adds warmth and ambiance to the family room, making it a welcoming space to relax and gather. From the family room, step directly onto the expansive deck and into the private yard, creating a wonderful connection between indoor and outdoor living. The generous layout features four bedrooms, 2-1/2 baths, and comfortable living spaces throughout. A classic brick front provides timeless curb appeal, while the expansive lot offers privacy and plenty of room to relax, play, and entertain. The attached garage is equipped with an EV charger, adding modern convenience to this thoughtfully maintained home. And then there's the location. Green Lane is one of Mt. Prospect's truly special streets-established, charming, and difficult to duplicate. Conveniently located near the Metra, shopping, schools, parks, and award-winning Hersey High School, this home offers both everyday convenience and an exceptional community setting. A distinctive floorplan, thoughtful updates, meticulous care, beautiful private outdoor space, and a coveted Green Lane address come together to create a truly special Mt. Prospect opportunity.

Save
Ask
Tour
Hide
Share
Listing Snapshot
Price 
$565,000
Days On Site 
1 Day
Bedrooms 
4
Inside Area (SqFt) 
1,885 sqft
Total Baths 
3
Full Baths 
2
Partial Baths 
1
Lot Size 
0.23 Acres
Year Built 
1958
MLS® Number 
12756295
Status 
Active
Property Tax 
$8,818
HOA/Condo/Coop Fees 
N/A
Sq Ft Source 
Assessor
Friends & Family
Recent Activity
yesterdayListing updated with changes from the MLS®
yesterdayListing first seen on site
General Features
Acres 
0.23
Attached Garage 
Yes
Garage 
Yes
Garage Spaces 
2
Parking 
AsphaltGarage Door OpenerElectric Vehicle Charging Station(s)AttachedGarageDriveway
Parking Spaces 
2
Property Sub Type 
Single Family Residence
Sewer 
Public Sewer
SqFt Total 
1885
Interior Features
Appliances 
RangeMicrowaveDishwasherRefrigeratorWasherDryerDisposal
Basement 
Crawl SpaceNone
Cooling 
Central Air
Fireplace 
Yes
Fireplace Features 
Family RoomGas LogGas Starter
Fireplaces 
1
Flooring 
Hardwood
Heating 
Natural Gas
Interior 
Solar Tube(s)Granite Counters
Laundry Features 
Main LevelGas Dryer HookupSink
Bedroom 2 
Dimensions – 13X11Level – Main
Bedroom 3 
Dimensions – 11X11Level – Main
Bedroom 4 
Dimensions – 9X12Level – Main
Dining Room 
Dimensions – 9X20Level – Main
Family Room 
Dimensions – 20X13Level – Main
Kitchen 
Dimensions – 14X15Level – MainDescription – Eating Area-Table Space,Island,Granite Counters,Updated Kitchen
Laundry 
Dimensions – 5X7Level – Main
Living Room 
Dimensions – 13X20Level – Main
Master Bedroom 
Dimensions – 10X14Level – Main
Save
Ask
Tour
Hide
Share
Exterior Features
Construction Details 
Vinyl SidingBrick
Lot Features 
Landscaped
Other Structures 
Pergola
Patio And Porch 
Deck
Roof 
Asphalt
Community Features
Community Features 
SidewalksStreet Lights
MLS Area 
Mount Prospect
School District 
John Hersey High School
Township 
Wheeling
Schools
School District
John Hersey High School
Elementary School
Indian Grove Elementary School
Middle School
River Trails Middle School
High School
John Hersey High School
Listing Courtesy of MRED as distributed by MLS Grid of @properties Christie’s International Real Estate


Based on information submitted to the MLS GRID as of 2026-09-13 01:10 AM UTC. All data is obtained from various sources and may not have been verified by broker or MLS GRID. Supplied Open House Information is subject to change without notice. All information should be independently reviewed and verified for accuracy. Properties may or may not be listed by the office/agent presenting the information.
Last checked: 2026-09-13 01:10 AM UTC
MRED DMCA Copyright Information Copyright © 2026 Midwest Real Estate Data LLC. All rights reserved.


Neighborhood & Commute
Source: Walkscore
Disclosure: Community information and market data powered by Constellation Data Labs. Information is deemed reliable but not guaranteed.
Save
Ask
Tour
Hide
Share

Call Pete Deja, Broker, Cross County Realty

Let the team at Cross County Realty remove the stress from buying and selling in Chicagoland.

 MRED/MLS #18739
 Brokers License #475.131065
 State License #478.011528

 (847) 331-5221
 (866) 246-8684
 petedeja@gmail.com

Tak, cieszę się, że mówię po polsku!