


1961 Governors LaneHoffman Estates, IL 60169
Mortgage Calculator
Monthly Payment (Est.)
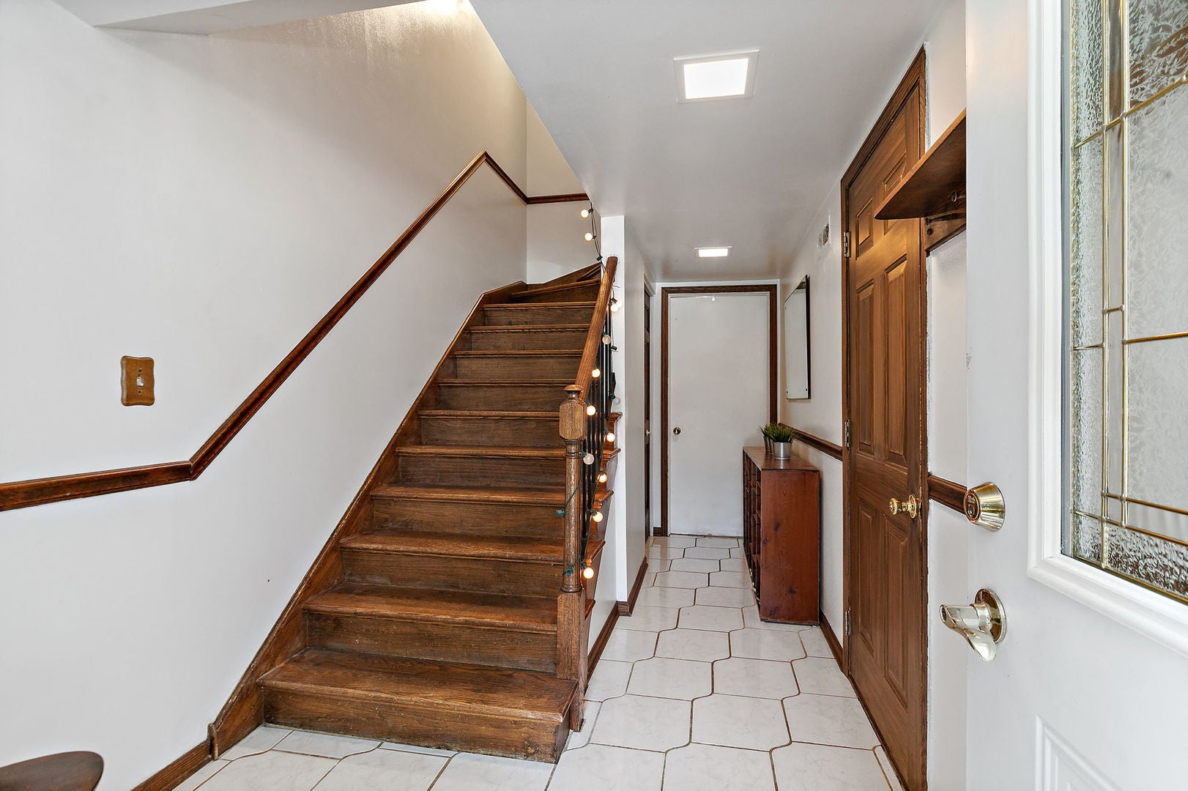
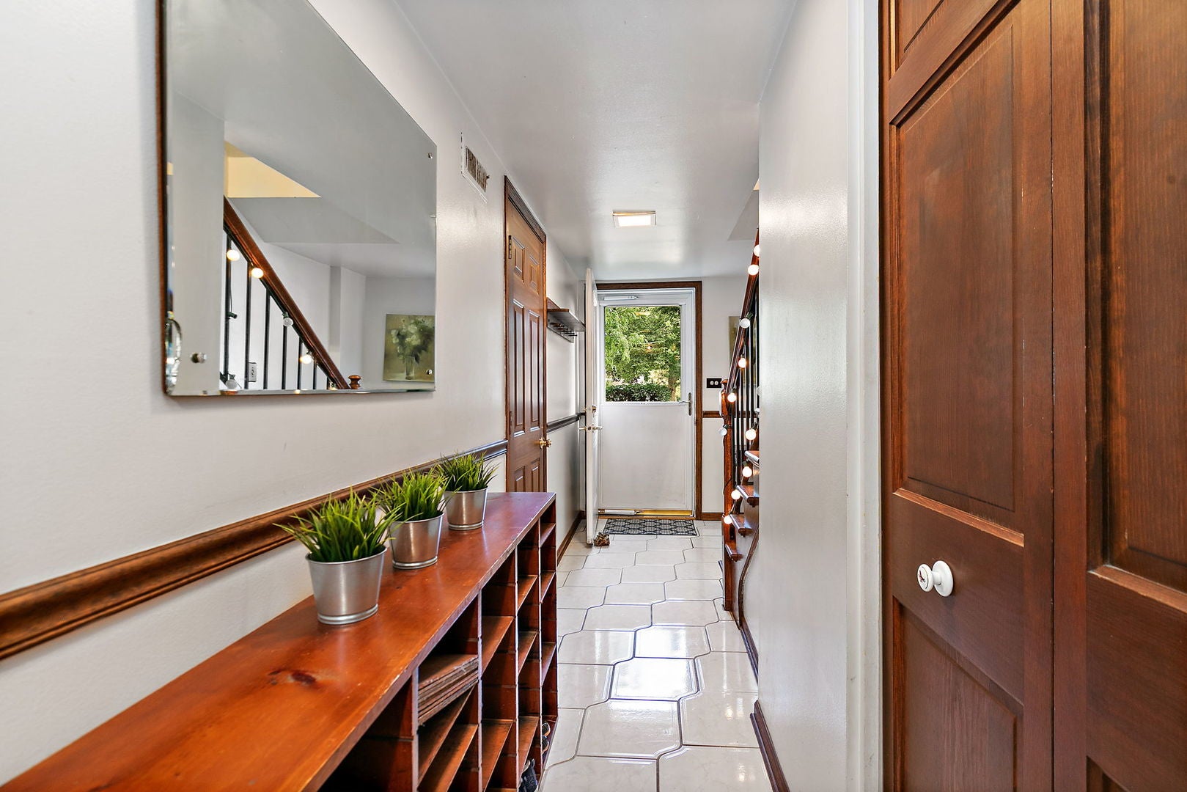
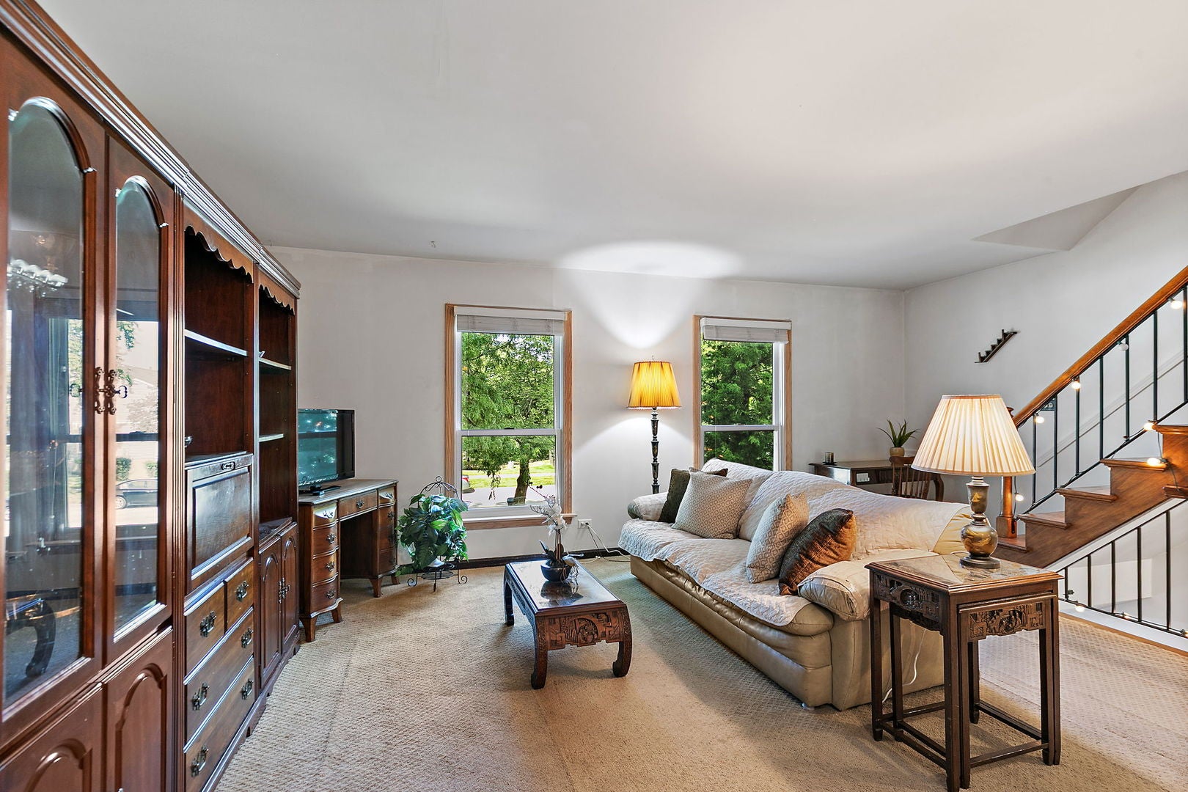
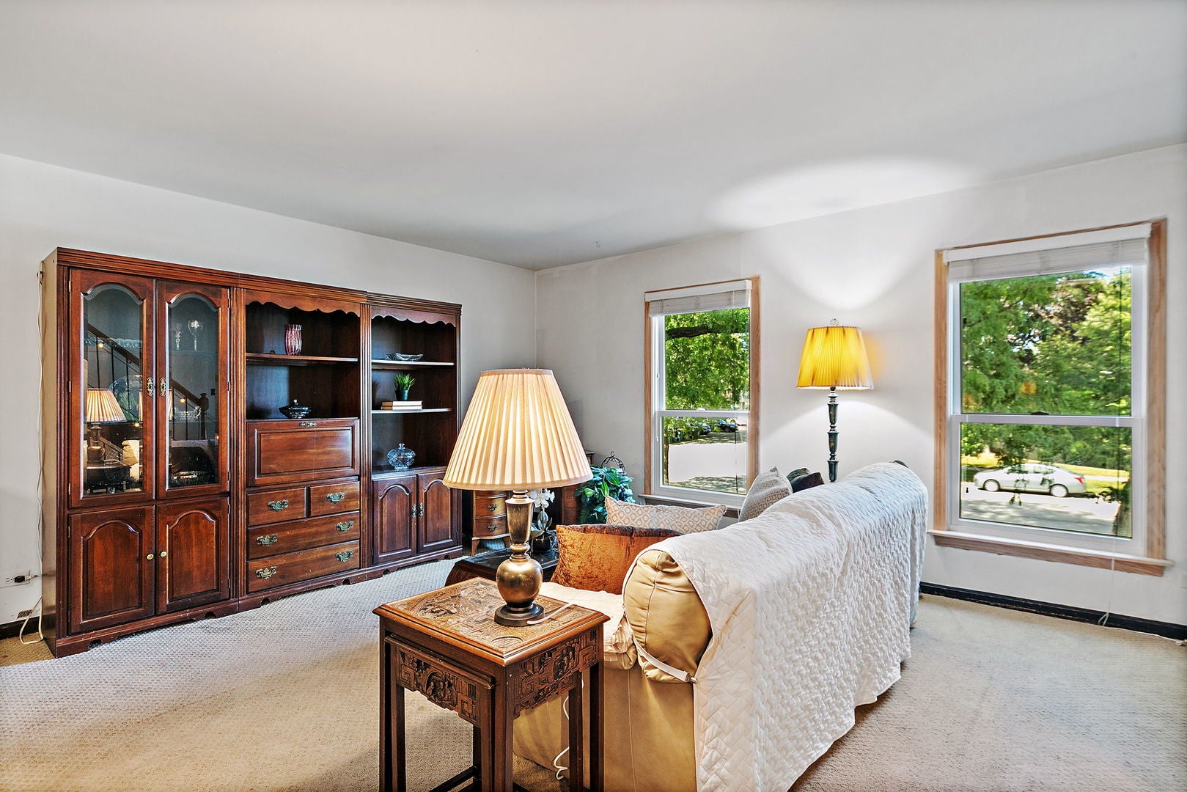
$1,319Great opportunity for investors or buyers looking to build equity and make this home their own! Well maintained three-story townhome nestled in desirable Barrington Square, offering an abundance of amenities and a low monthly HOA! This home is perfect for a buyer looking for space, a flexible floor plan, and the chance to add their own personal style and updates. A welcoming foyer leads to the attached garage, laundry room, and a versatile den with wet bar. Separated from the main living areas, this space can be used as a lounge, workout room, music room, home office, or whatever best fits your needs. Upstairs, the spacious living room features brand-new windows, while the separate dining room provides flexibility for additional seating, entertaining, or a playroom. The bright eat-in kitchen offers plenty of room for a table and generous counter space for cooking and meal prep. A new large window over the sink brings in natural light and provides views of the mature trees, while a new sliding glass door leads to the brick-paver patio. A convenient powder room completes this level. Head upstairs to find parquet wood flooring in great condition throughout all three bedrooms. The oversized primary bedroom features brand-new windows, two sets of deep, spacious closets, and direct access to the shared full bathroom. Two additional bedrooms are nicely sized and offer plenty of flexibility. The sliding glass door and most windows in the home were just installed (2026) and come with a transferrable warranty by Renewal by Andersen. The new wood window casing has been intentionally left in its natural state, giving the new owner the option to stain or paint it to complement their preferred style. Additional updates include a large-capacity washer (2025), Carrier furnace and A/C (2015), and refrigerator (2017). Step outside to the brick-paver patio and enjoy the mature trees, peaceful surroundings, and space for gardening. Beyond your own outdoor space, Barrington Square offers an impressive array of amenities, including a clubhouse with exercise facilities, indoor and outdoor pools, tennis court, basketball court, and the convenience of lawn care and snow removal. Conveniently located near golf courses, Fabbrini Park, shopping, dining, and quick access to the interstate. Whether you're an investor looking for a rentable property or a homeowner ready to update and personalize a home, this is an opportunity worth exploring!
| 17 hours ago | Listing updated with changes from the MLS® | |
| yesterday | Listing first seen on site |

Based on information submitted to the MLS GRID as of 2026-09-13 01:10 AM UTC. All data is obtained from various sources and may not have been verified by broker or MLS GRID. Supplied Open House Information is subject to change without notice. All information should be independently reviewed and verified for accuracy. Properties may or may not be listed by the office/agent presenting the information.
Last checked: 2026-09-13 01:10 AM UTC
MRED DMCA Copyright Information Copyright © 2026 Midwest Real Estate Data LLC. All rights reserved.



