Save
Ask
Tour
Hide
Share
$600,000
1 Day On Site

2122 Sherborn Lane
Schaumburg, IL 60193

For Sale|Single Family Residence|Active
3
Beds
3
Total Baths
3
Full Baths
2,323
SqFt
$258
/SqFt
1986
Built
County:
Cook
Listing Courtesy of MRED as distributed by MLS Grid of Inspire Realty Group LLC
Call Now: (847) 331-5221
Is this the listing for you? We can help make it yours.
(847) 331-5221
Upcoming Open Houses
Sun, Sep 13, 1:00 PM – 3:00 PM
2122 Sherborn Lane2122 Sherborn Lane2122 Sherborn Lane2122 Sherborn Lane
Save
Ask
Tour
Hide
Share

Mortgage Calculator

Monthly Payment (Est.)

$2,737
Calculator powered by Showcase IDX, a Constellation1 Company. Copyright ©2026 Information is deemed reliable but not guaranteed.

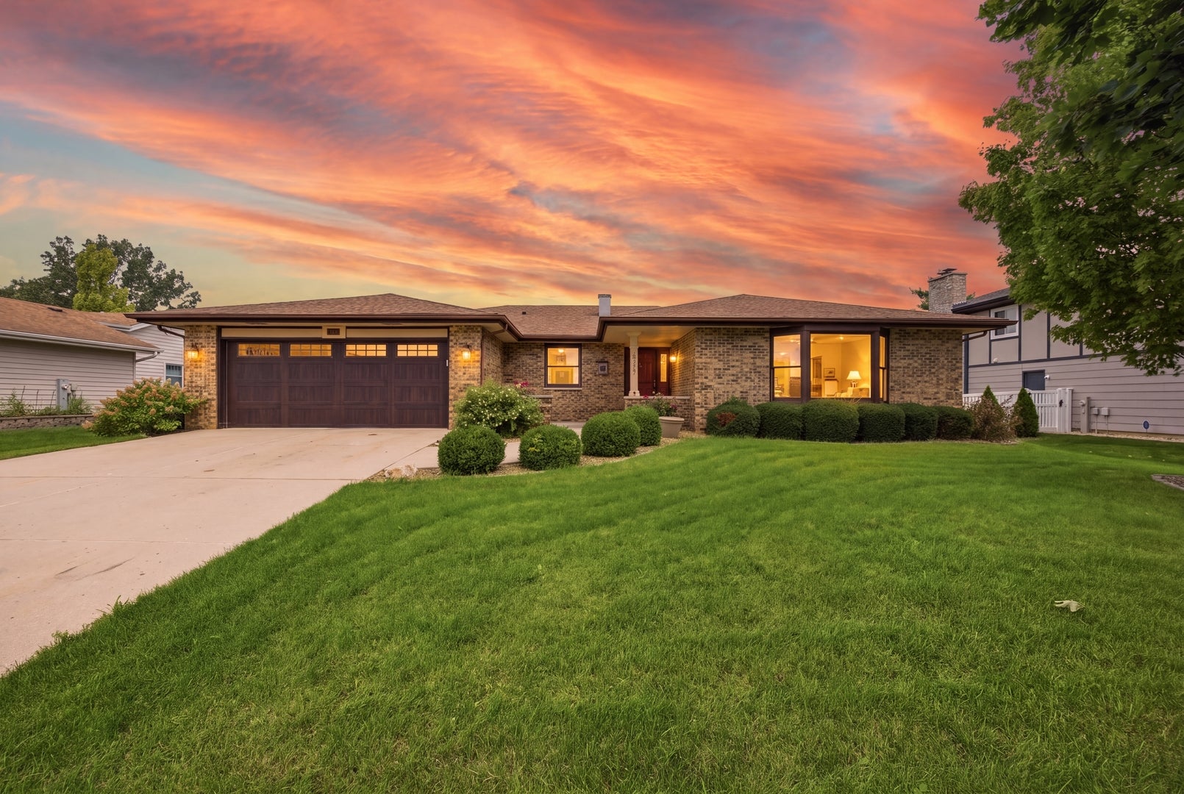
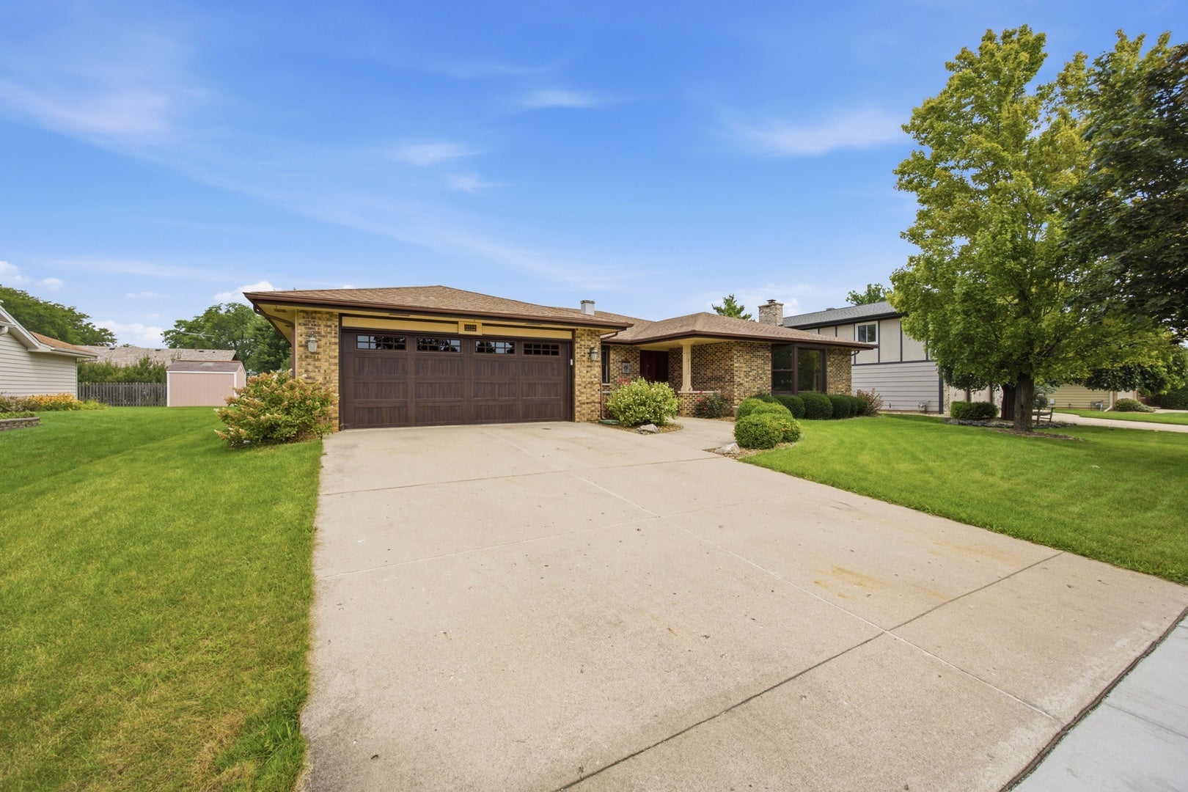
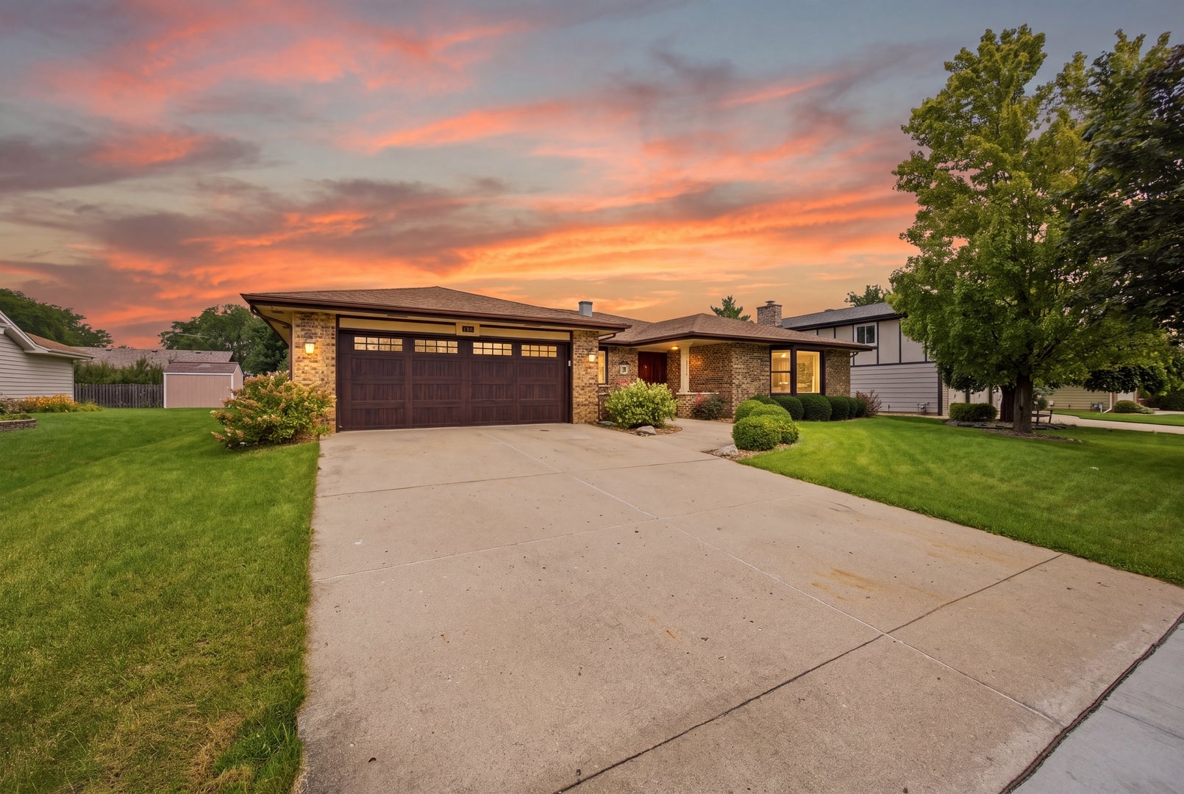
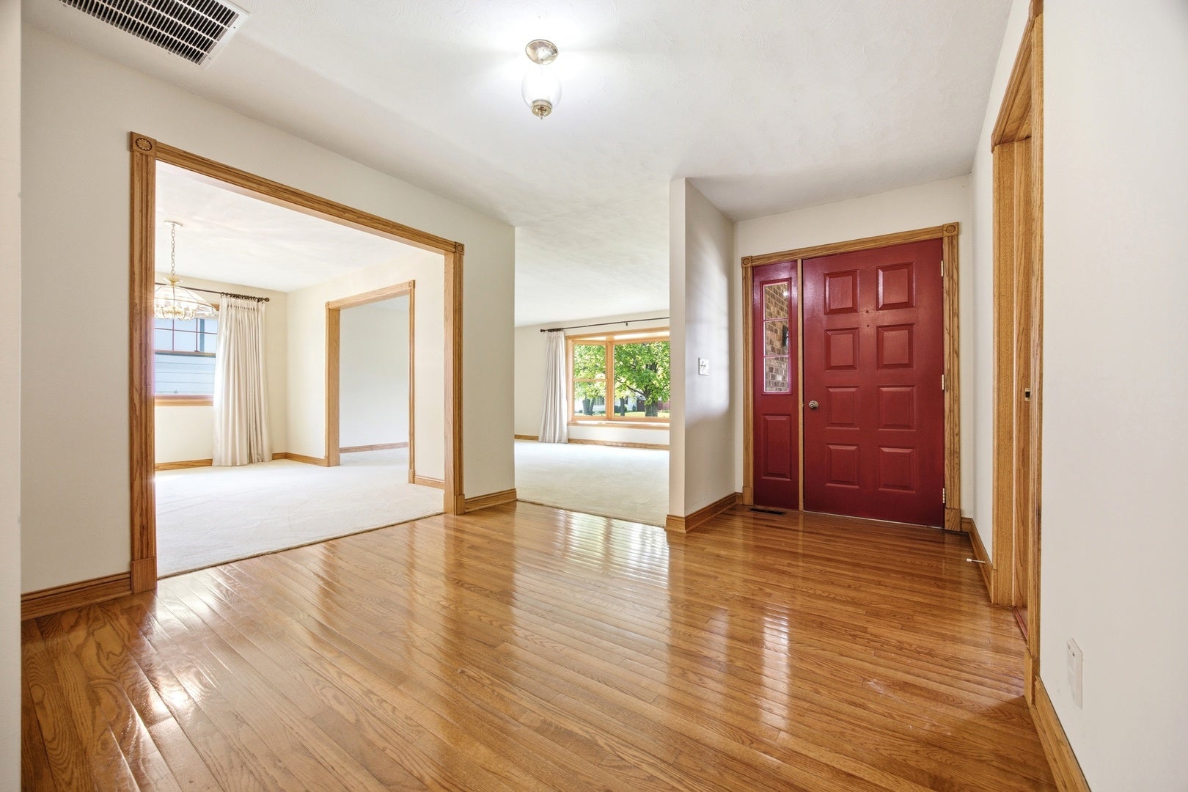
Welcome to this beautifully maintained ranch home in the heart of Schaumburg! Offering 3 spacious bedrooms and 3 full bathrooms, this home combines comfortable one-level living with an impressive finished basement designed for entertaining. The inviting open floor plan seamlessly connects the living room, dining area, and kitchen, creating a warm and welcoming space for everyday living and gatherings. Large windows fill the main living areas with abundant natural light, while the kitchen offers ample counter space, modern appliances, and a convenient island. An oversized laundry room adds even more convenience and functionality. The spacious bedroom areas provide privacy and comfort, while the home's many updates-including newer Pella windows, a newer furnace, and a new water heater-offer added peace of mind. Step outside to enjoy the home's excellent curb appeal, featuring a welcoming front patio and newer oversized custom garage door. The fully finished basement expands the living space with a large recreation area, serving wet bar, and plenty of room for entertaining or relaxing. The basement also includes a pool table, pool sticks, and a small beverage refrigerator, all of which stay with the home. Located in award-winning Schaumburg School District 54 with easy access to I-90, I-290, Woodfield Mall, Metra, shopping, dining, and parks, this exceptional ranch offers the space, updates, and location you've been looking for. Don't miss your opportunity to make this Schaumburg gem your own-schedule your private showing today!

Save
Ask
Tour
Hide
Share
Listing Snapshot
Price 
$600,000
Days On Site 
1 Day
Bedrooms 
3
Inside Area (SqFt) 
2,323 sqft
Total Baths 
3
Full Baths 
3
Partial Baths 
N/A
Lot Size 
0.25 Acres
Year Built 
1986
MLS® Number 
12757087
Status 
Active
Property Tax 
$10,094
HOA/Condo/Coop Fees 
N/A
Sq Ft Source 
Assessor
Friends & Family
Recent Activity
yesterdayListing updated with changes from the MLS®
yesterdayListing first seen on site
General Features
Acres 
0.25
Attached Garage 
Yes
Direction Faces 
East
Foundation 
Concrete Perimeter
Garage 
Yes
Garage Spaces 
2
Parking 
ConcreteGarage Door OpenerGarageAttachedDriveway
Parking Spaces 
4
Property Sub Type 
Single Family Residence
Sewer 
Public Sewer
SqFt Below 
1100
Style 
Ranch
Water Source 
Public
Interior Features
Appliances 
RangeMicrowaveDishwasherRefrigeratorWasherDryerDisposalStainless Steel Appliance(s)Wine Refrigerator
Basement 
FinishedFull
Cooling 
Central Air
Fireplace 
Yes
Fireplace Features 
Family RoomGas Starter
Fireplaces 
1
Flooring 
HardwoodCarpet
Heating 
Natural Gas
Interior 
Wet BarBuilt-in FeaturesOpen FloorplanGranite CountersPantry
Laundry Features 
Main LevelIn Unit
Bedroom 2 
Dimensions – 16X14Level – Main
Bedroom 3 
Dimensions – 12X10Level – Main
Bedroom 4 
Deck 
Dimensions – 15X15Level – Main
Dining Room 
Dimensions – 14X12Level – Main
Family Room 
Dimensions – 25X14Level – Main
Family Room – Down 
Dimensions – 25X22Level – Basement
Kitchen 
Dimensions – 25X10Level – MainDescription – Eating Area-Table Space,Island,Pantry-Closet,Granite Counters,SolidSurfaceCounter,Updated Kitchen
Laundry 
Dimensions – 12X8Level – Main
Living Room 
Dimensions – 20X14Level – Main
Master Bedroom 
Dimensions – 19X14Level – Main
Save
Ask
Tour
Hide
Share
Exterior Features
Construction Details 
Brick
Lot Features 
Landscaped
Patio And Porch 
Deck
Roof 
Asphalt
Community Features
Community Features 
ParkCurbsSidewalksStreet Lights
MLS Area 
Schaumburg
School District 
Hoffman Estates High School
Township 
Schaumburg
Schools
School District
Hoffman Estates High School
Elementary School
Campanelli Elementary School
Middle School
Jane Addams Junior High School
High School
Hoffman Estates High School
Listing Courtesy of MRED as distributed by MLS Grid of Inspire Realty Group LLC


Based on information submitted to the MLS GRID as of 2026-09-13 01:10 AM UTC. All data is obtained from various sources and may not have been verified by broker or MLS GRID. Supplied Open House Information is subject to change without notice. All information should be independently reviewed and verified for accuracy. Properties may or may not be listed by the office/agent presenting the information.
Last checked: 2026-09-13 01:10 AM UTC
MRED DMCA Copyright Information Copyright © 2026 Midwest Real Estate Data LLC. All rights reserved.


Neighborhood & Commute
Source: Walkscore
Disclosure: Community information and market data powered by Constellation Data Labs. Information is deemed reliable but not guaranteed.
Save
Ask
Tour
Hide
Share

Call Pete Deja, Broker, Cross County Realty

Let the team at Cross County Realty remove the stress from buying and selling in Chicagoland.

 MRED/MLS #18739
 Brokers License #475.131065
 State License #478.011528

 (847) 331-5221
 (866) 246-8684
 petedeja@gmail.com

Tak, cieszę się, że mówię po polsku!