Save
Ask
Tour
Hide
Share
$369,000
1 Day On Site

1915 Grant Street
Evanston, IL 60201

For Sale|Single Family Residence|Active
2
Beds
1
Total Bath
1
Full Bath
604
SqFt
$611
/SqFt
2025
Built
County:
Cook
Listing Courtesy of MRED as distributed by MLS Grid of Jameson Sotheby’s Intl Realty
Call Now: (847) 331-5221
Is this the listing for you? We can help make it yours.
(847) 331-5221
1915 Grant Street1915 Grant Street1915 Grant Street1915 Grant Street
Save
Ask
Tour
Hide
Share

Mortgage Calculator

Monthly Payment (Est.)

$1,684
Calculator powered by Showcase IDX, a Constellation1 Company. Copyright ©2026 Information is deemed reliable but not guaranteed.

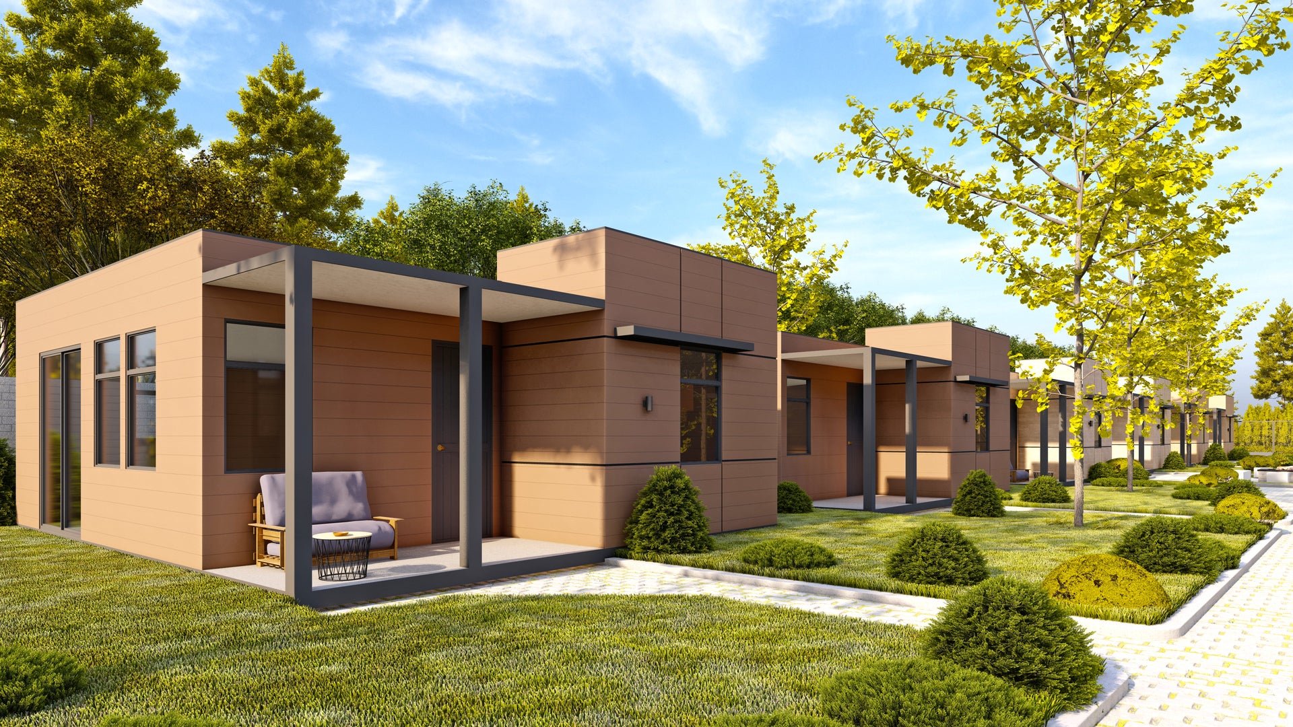
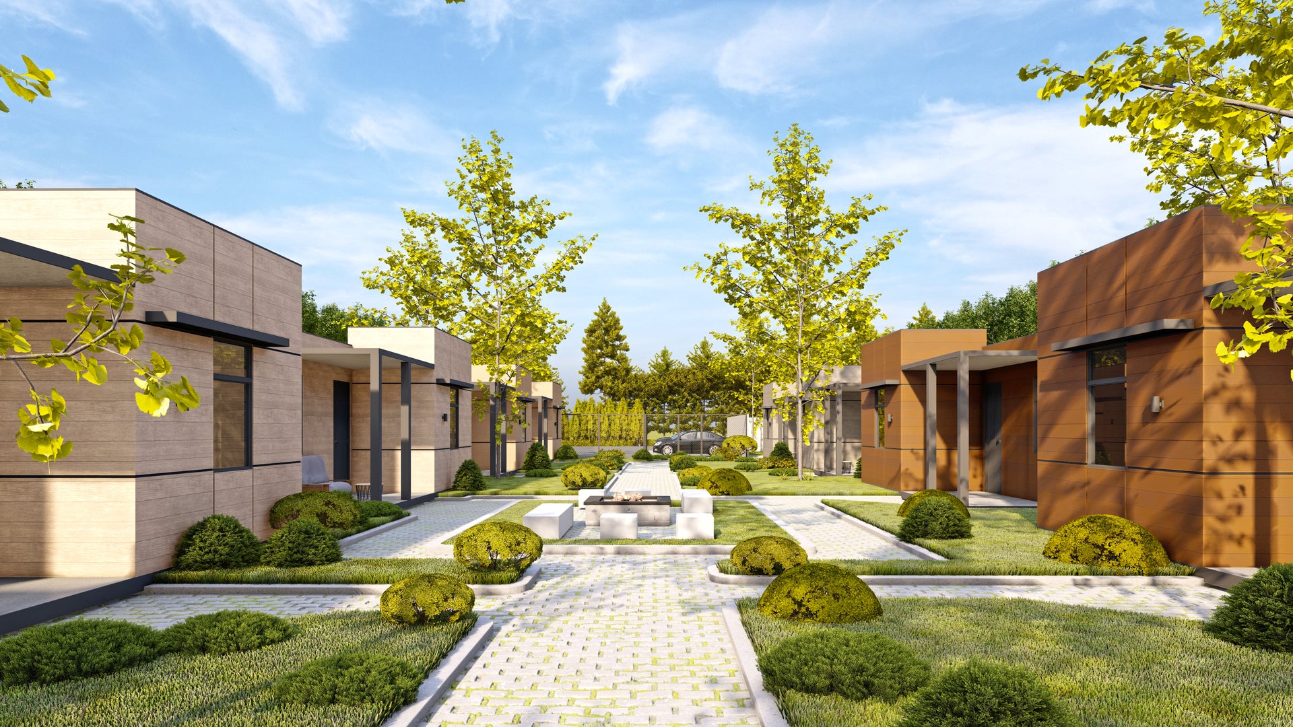
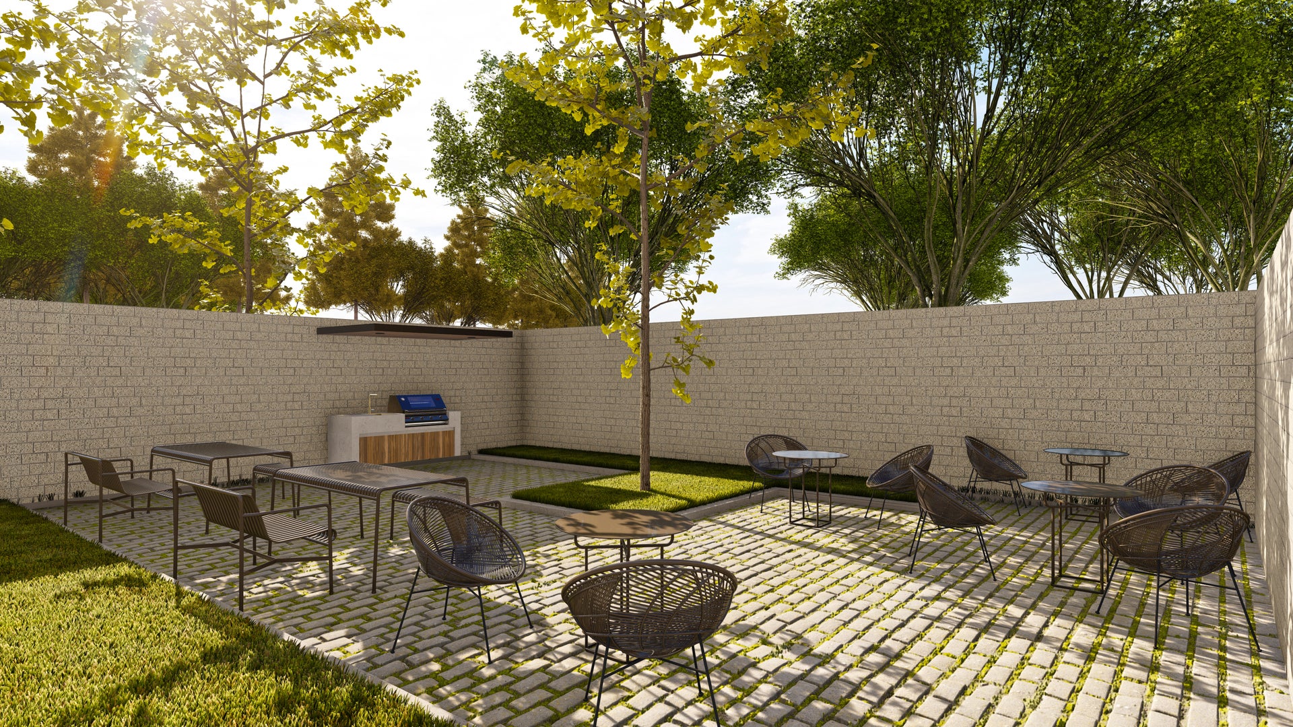
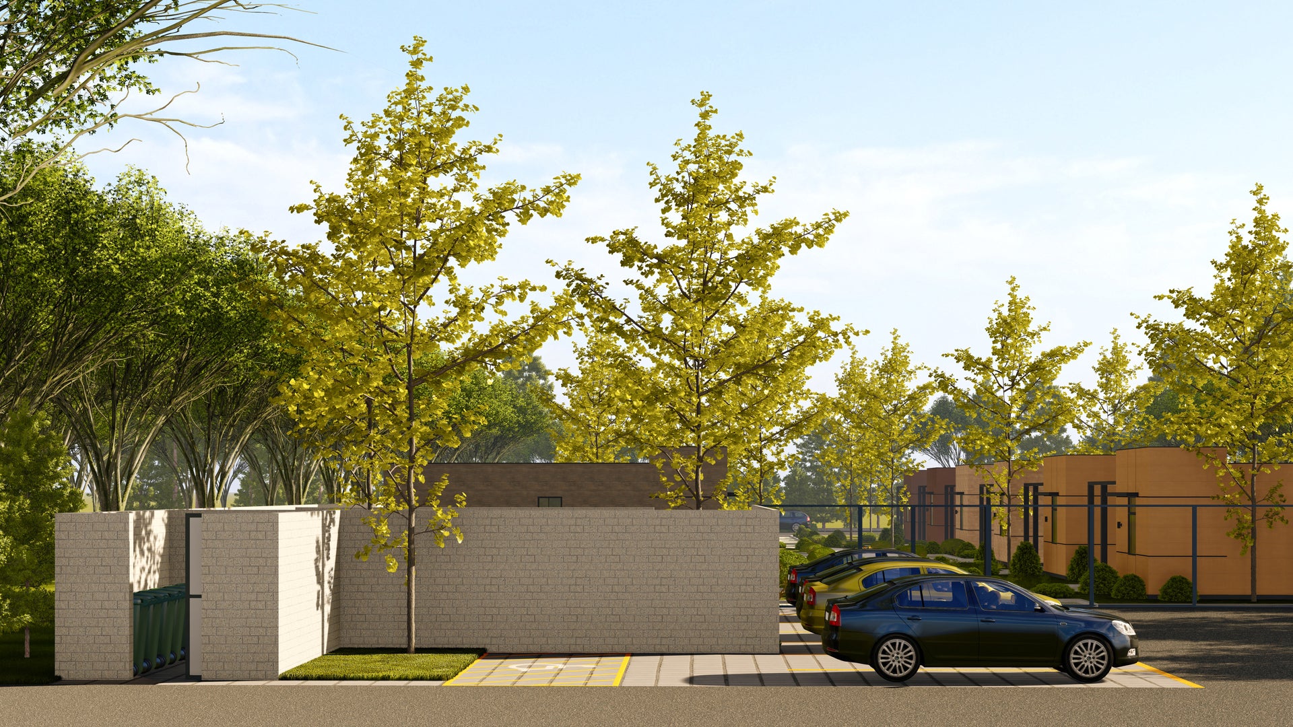
Introducing UrbanEco on Grant! A fabulous new Pocket Neighborhood on Grant Street. 12 New Construction 2 Bed | 1 Bath single-level ranch-style homes blending comfort with sustainability. Each home offers a living room | dining space, and a well-appointed kitchen, ideal for everyday living. These Energy Efficient homes are thoughtfully designed with high ceilings, quality finishes, Anderson windows, state of the art mechanicals that deliver superior air quality and beautifully appointed postmodern exteriors. Designed with today's lifestyle in mind, UrbanEco on Grant combines smart layouts, eco-friendly features, and timeless style, all in a desirable Evanston location close to parks, schools, shopping, and transportation. Experience the perfect balance of modern living and environmental responsibility in your new home. This new development includes an outdoor retreat space featuring professionally manicured landscaping, fire pit, grill and entertaining space. Secured parking is available for purchase. Delivering Fall 2026. Don't miss out on this unique opportunity!

Save
Ask
Tour
Hide
Share
Listing Snapshot
Price 
$369,000
Days On Site 
1 Day
Bedrooms 
2
Inside Area (SqFt) 
604 sqft
Total Baths 
1
Full Baths 
1
Partial Baths 
N/A
Lot Size 
N/A
Year Built 
2025
MLS® Number 
12757333
Status 
Active
Property Tax 
N/A
HOA/Condo/Coop Fees 
$225 monthly
Sq Ft Source 
Builder
Friends & Family
Recent Activity
yesterdayListing updated with changes from the MLS®
yesterdayListing first seen on site
General Features
Foundation 
Other
Green Energy Efficient 
Water Heater
Parking 
AssignedParking LotSecured
Parking Spaces 
1
Property Condition 
New Construction
Property Sub Type 
Single Family Residence
Sewer 
Public Sewer
Style 
Ranch
Interior Features
Basement 
None
Cooling 
Central Air
Heating 
Electric
Interior 
High Ceilings
Laundry Features 
Main LevelIn Unit
Bedroom 2 
Dimensions – 9X8Level – Main
Bedroom 3 
Bedroom 4 
Deck 
Dimensions – 12X6Level – Main
Dining Room 
Dimensions – COMBOLevel – Main
Family Room 
Kitchen 
Dimensions – 12X9Level – Main
Laundry 
Living Room 
Dimensions – 12X12Level – Main
Master Bedroom 
Dimensions – 12X9Level – Main
Save
Ask
Tour
Hide
Share
Exterior Features
Construction Details 
Fiber Cement
Exterior 
BarbecueOutdoor GrillFire Pit
Patio And Porch 
Deck
Roof 
Rubber
Community Features
Association Fee 
$225.0
Association Fee Frequency 
Monthly
MLS Area 
Evanston
School District 
Evanston Twp High School
Township 
Evanston
Schools
School District
Evanston Twp High School
Elementary School
Lincolnwood Elementary School
Middle School
Haven Middle School
High School
Evanston Twp High School
Listing Courtesy of MRED as distributed by MLS Grid of Jameson Sotheby’s Intl Realty


Based on information submitted to the MLS GRID as of 2026-09-13 01:10 AM UTC. All data is obtained from various sources and may not have been verified by broker or MLS GRID. Supplied Open House Information is subject to change without notice. All information should be independently reviewed and verified for accuracy. Properties may or may not be listed by the office/agent presenting the information.
Last checked: 2026-09-13 01:10 AM UTC
MRED DMCA Copyright Information Copyright © 2026 Midwest Real Estate Data LLC. All rights reserved.


Neighborhood & Commute
Source: Walkscore
Disclosure: Community information and market data powered by Constellation Data Labs. Information is deemed reliable but not guaranteed.
Save
Ask
Tour
Hide
Share

Call Pete Deja, Broker, Cross County Realty

Let the team at Cross County Realty remove the stress from buying and selling in Chicagoland.

 MRED/MLS #18739
 Brokers License #475.131065
 State License #478.011528

 (847) 331-5221
 (866) 246-8684
 petedeja@gmail.com

Tak, cieszę się, że mówię po polsku!