Save
Ask
Tour
Hide
Share
$469,000
1 Day On Site

1066 SHERMER Road 11
Northbrook, IL 60062

For Sale|Condominium|Active
2
Beds
2
Total Baths
2
Full Baths
1,630
SqFt
$288
/SqFt
1979
Built
Subdivision:
Shermer Square
County:
Cook
Listing Courtesy of MRED as distributed by MLS Grid of Lofty LLC
Call Now: (847) 331-5221
Is this the listing for you? We can help make it yours.
(847) 331-5221
1066 SHERMER Road 111066 SHERMER Road 111066 SHERMER Road 111066 SHERMER Road 11
Save
Ask
Tour
Hide
Share

Mortgage Calculator

Monthly Payment (Est.)

$2,140
Calculator powered by Showcase IDX, a Constellation1 Company. Copyright ©2026 Information is deemed reliable but not guaranteed.

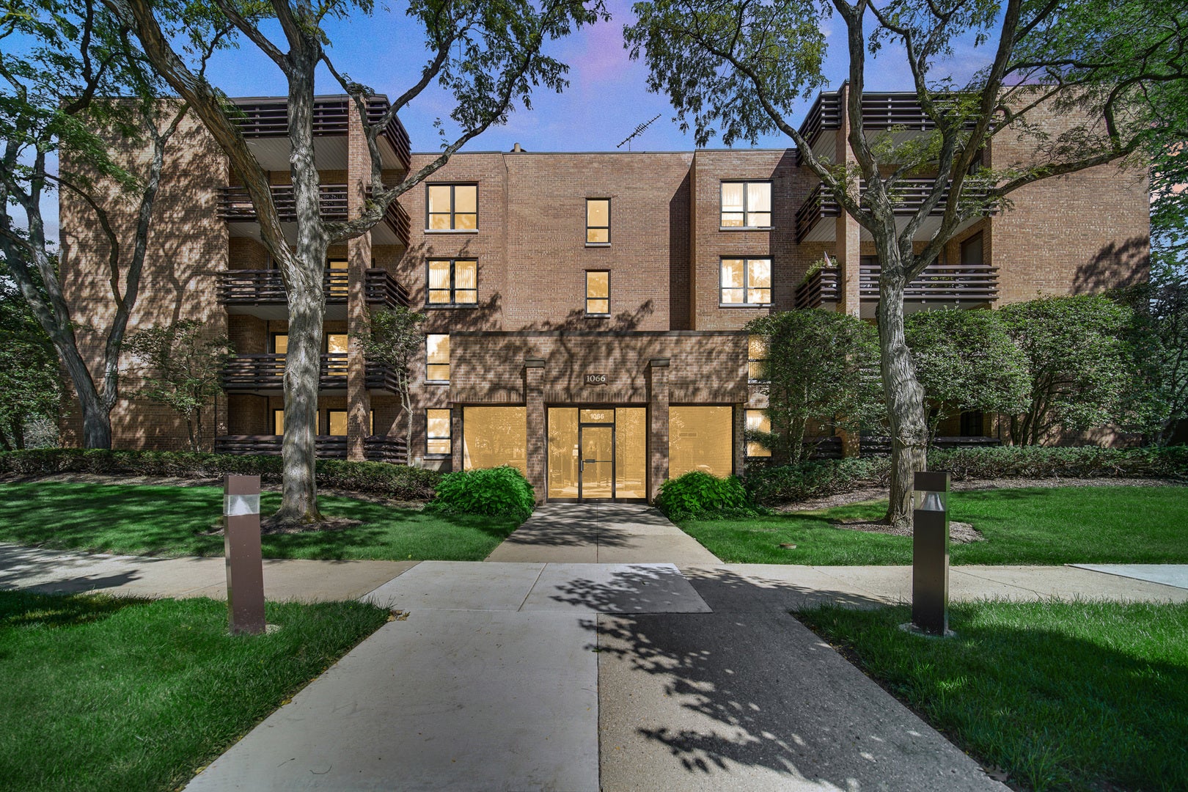
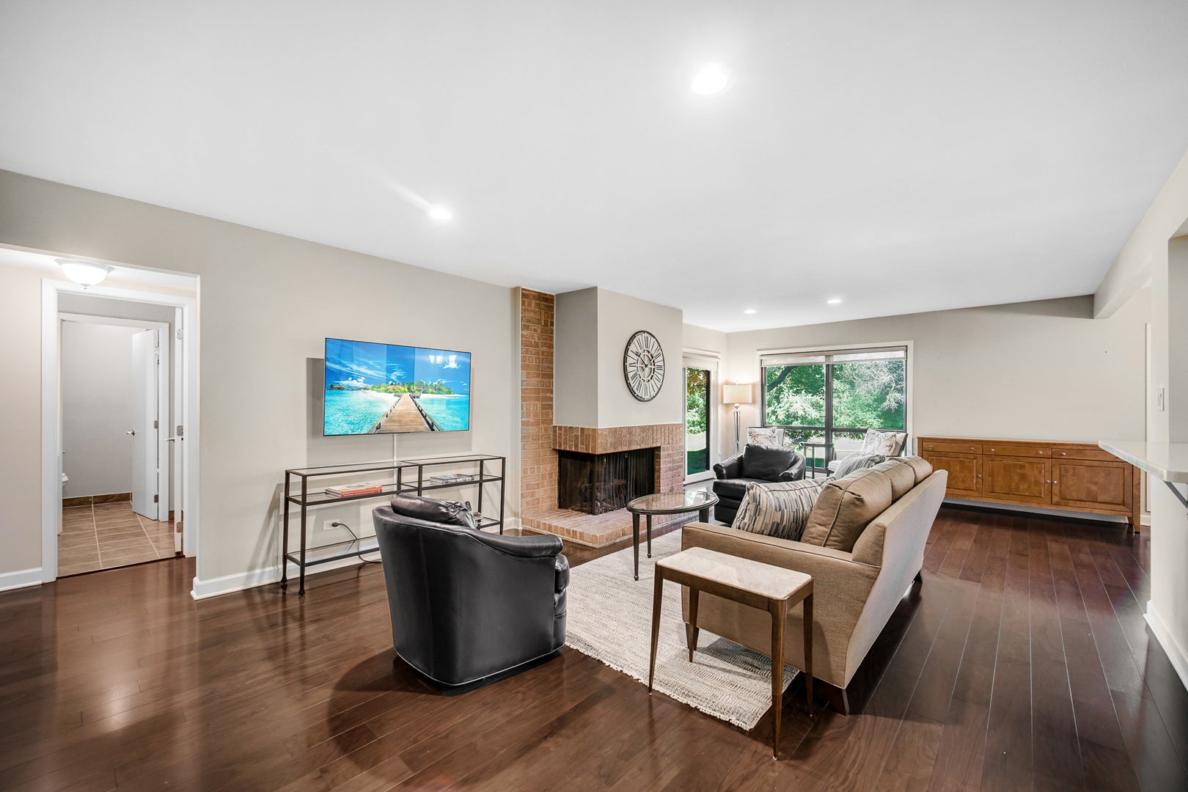
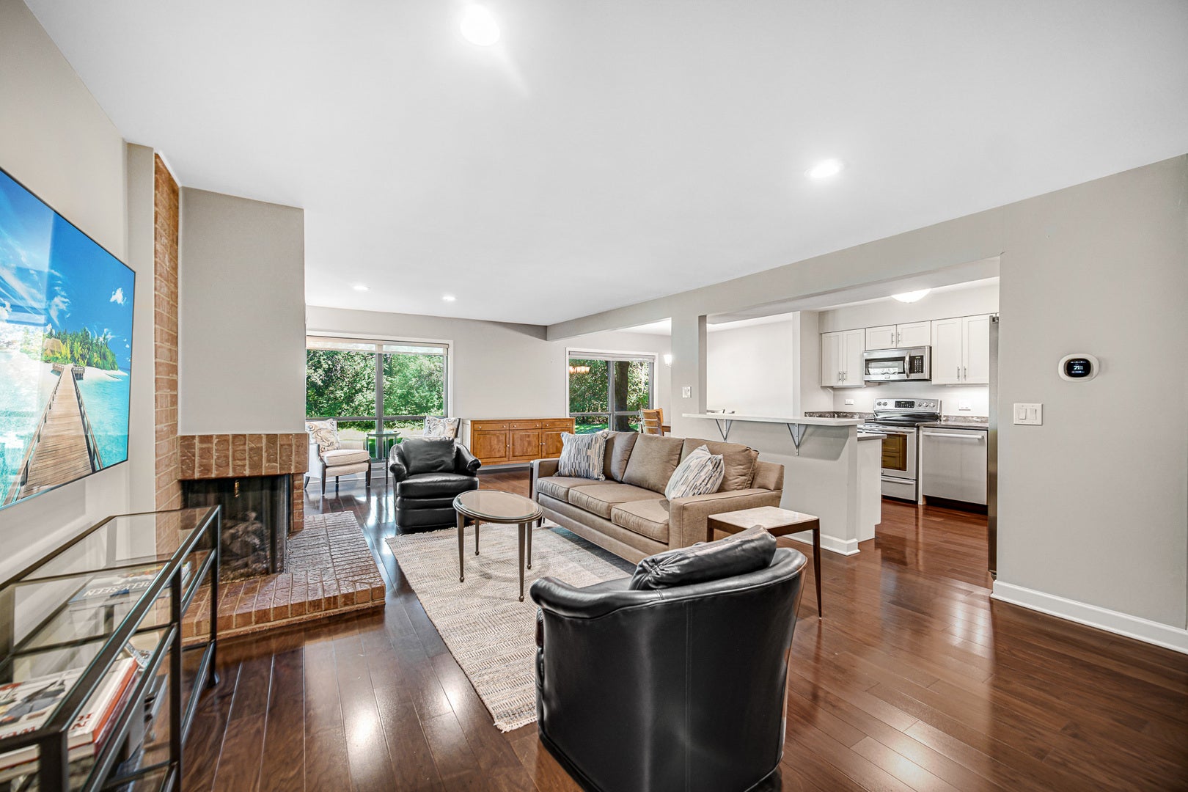
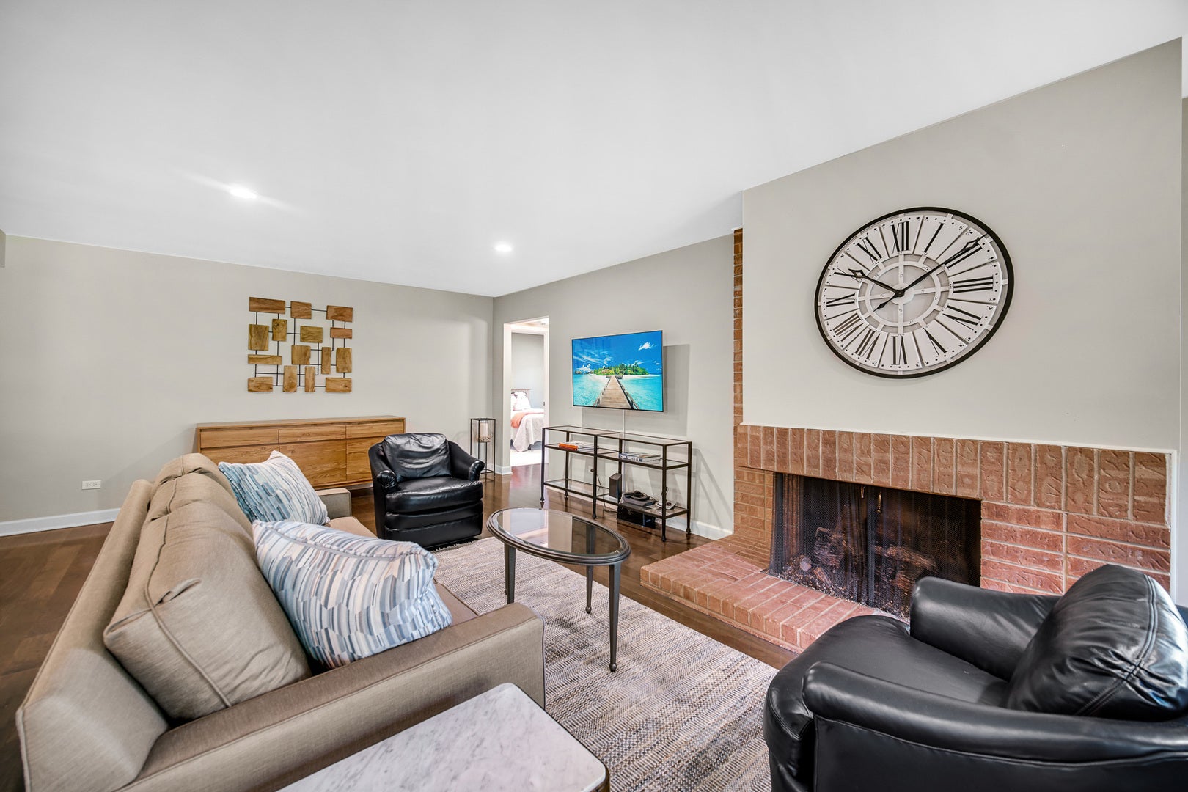
Welcome to this beautifully maintained first-floor, 1,630-square-foot, 2-bedroom, 2-bath condo offering generous living space, thoughtful updates, and an outstanding Northbrook location. The spacious open-concept living, dining, and kitchen areas create an easy flow for both everyday living and entertaining. The kitchen features abundant soft close cabinetry, extensive counter space, stainless steel appliances, and plenty of storage. Both bedrooms are generously sized, including a spacious primary suite with a beautifully updated private bath, large vanity, walk-in shower, and impressive closet space. A second full bathroom, additional storage throughout the home, and a dedicated utility area with washer and dryer replaced in March 2025 add everyday convenience. One of the home's standout features is the large covered outdoor patio overlooking peaceful green space, providing a private setting to relax, entertain, or simply enjoy the surrounding scenery. The unit also includes an assigned indoor garage parking space and additional storage, while residents can enjoy the community's outdoor swimming pool during the summer months. Recent improvements add even more value, including a Bosch dishwasher installed in March 2025 with a 5-year warranty, washer and dryer installed in March 2025 with a 4-year warranty, and a Trane furnace installed in September 2023. Applicable warranties are transferable to the new owner. Enjoy an unbeatable location within walking distance of downtown Northbrook's shops and restaurants, Village Green Park, Sunset Foods, Walgreens, the Northbrook Metra station, and the library, with convenient access to both I-294 and I-94. With spacious rooms, extensive storage, updated mechanicals and appliances, beautiful outdoor space, garage parking, and an exceptional location, this condo offers a rare combination of comfort and convenience in the heart of Northbrook.

Save
Ask
Tour
Hide
Share
Listing Snapshot
Price 
$469,000
Days On Site 
1 Day
Bedrooms 
2
Inside Area (SqFt) 
1,630 sqft
Total Baths 
2
Full Baths 
2
Partial Baths 
N/A
Lot Size 
N/A
Year Built 
1979
MLS® Number 
12757343
Status 
Active
Property Tax 
$4,779.16
HOA/Condo/Coop Fees 
$560 monthly
Sq Ft Source 
Estimated
Friends & Family
Recent Activity
yesterdayListing updated with changes from the MLS®
yesterdayListing first seen on site
General Features
Attached Garage 
Yes
Direction Faces 
North
Foundation 
Concrete Perimeter
Garage 
Yes
Garage Spaces 
1
Number Of Stories 
4
Parking 
Garage Door OpenerAttachedGarage
Parking Spaces 
1
Pets 
Cats OKDogs OK
Property Sub Type 
Condominium
Security 
Security System
Sewer 
Public Sewer
Interior Features
Appliances 
RangeDishwasherRefrigerator
Basement 
None
Cooling 
Central Air
Electric 
Circuit Breakers
Fireplace 
Yes
Fireplace Features 
Living RoomWood Burning
Fireplaces 
1
Flooring 
Hardwood
Heating 
ElectricForced Air
Interior 
ElevatorStorage
Laundry Features 
Washer Hookup
Window Features 
Screens
Bedroom 2 
Dimensions – 14X11Level – Main
Bedroom 3 
Bedroom 4 
Dining Room 
Dimensions – 10X10Level – Main
Family Room 
Kitchen 
Dimensions – 12X9Level – MainDescription – Eating Area-Breakfast Bar,Island
Laundry 
Dimensions – 6X6Level – Main
Living Room 
Dimensions – 31X15Level – Main
Master Bedroom 
Dimensions – 16X11Level – Main
Save
Ask
Tour
Hide
Share
Exterior Features
Construction Details 
Brick
Patio And Porch 
Patio
Windows/Doors 
Screens
Community Features
Association Amenities 
StoragePool
Association Fee 
$560.0
Association Fee Frequency 
Monthly
MLS Area 
Northbrook
School District 
Glenbrook North High School
Township 
Northfield
Schools
School District
Glenbrook North High School
Elementary School
Meadowbrook Elementary School
Middle School
Northbrook Junior High School
High School
Glenbrook North High School
Listing Courtesy of MRED as distributed by MLS Grid of Lofty LLC


Based on information submitted to the MLS GRID as of 2026-09-13 04:23 AM UTC. All data is obtained from various sources and may not have been verified by broker or MLS GRID. Supplied Open House Information is subject to change without notice. All information should be independently reviewed and verified for accuracy. Properties may or may not be listed by the office/agent presenting the information.
Last checked: 2026-09-13 04:23 AM UTC
MRED DMCA Copyright Information Copyright © 2026 Midwest Real Estate Data LLC. All rights reserved.


Neighborhood & Commute
Source: Walkscore
Disclosure: Community information and market data powered by Constellation Data Labs. Information is deemed reliable but not guaranteed.
Save
Ask
Tour
Hide
Share

Call Pete Deja, Broker, Cross County Realty

Let the team at Cross County Realty remove the stress from buying and selling in Chicagoland.

 MRED/MLS #18739
 Brokers License #475.131065
 State License #478.011528

 (847) 331-5221
 (866) 246-8684
 petedeja@gmail.com

Tak, cieszę się, że mówię po polsku!