Save
Ask
Tour
Hide
Share
$549,900
1 Day On Site

4511 Crab Orchard Drive
Hoffman Estates, IL 60192

For Sale|Single Family Residence|Active
4
Beds
3
Total Baths
2
Full Baths
1
Partial Bath
2,000
SqFt
$275
/SqFt
1976
Built
Subdivision:
Stony Ridge
County:
Cook
Listing Courtesy of MRED as distributed by MLS Grid of RE/MAX Suburban
Call Now: (847) 331-5221
Is this the listing for you? We can help make it yours.
(847) 331-5221
4511 Crab Orchard Drive4511 Crab Orchard Drive4511 Crab Orchard Drive4511 Crab Orchard Drive
Save
Ask
Tour
Hide
Share

Mortgage Calculator

Monthly Payment (Est.)

$2,509
Calculator powered by Showcase IDX, a Constellation1 Company. Copyright ©2026 Information is deemed reliable but not guaranteed.

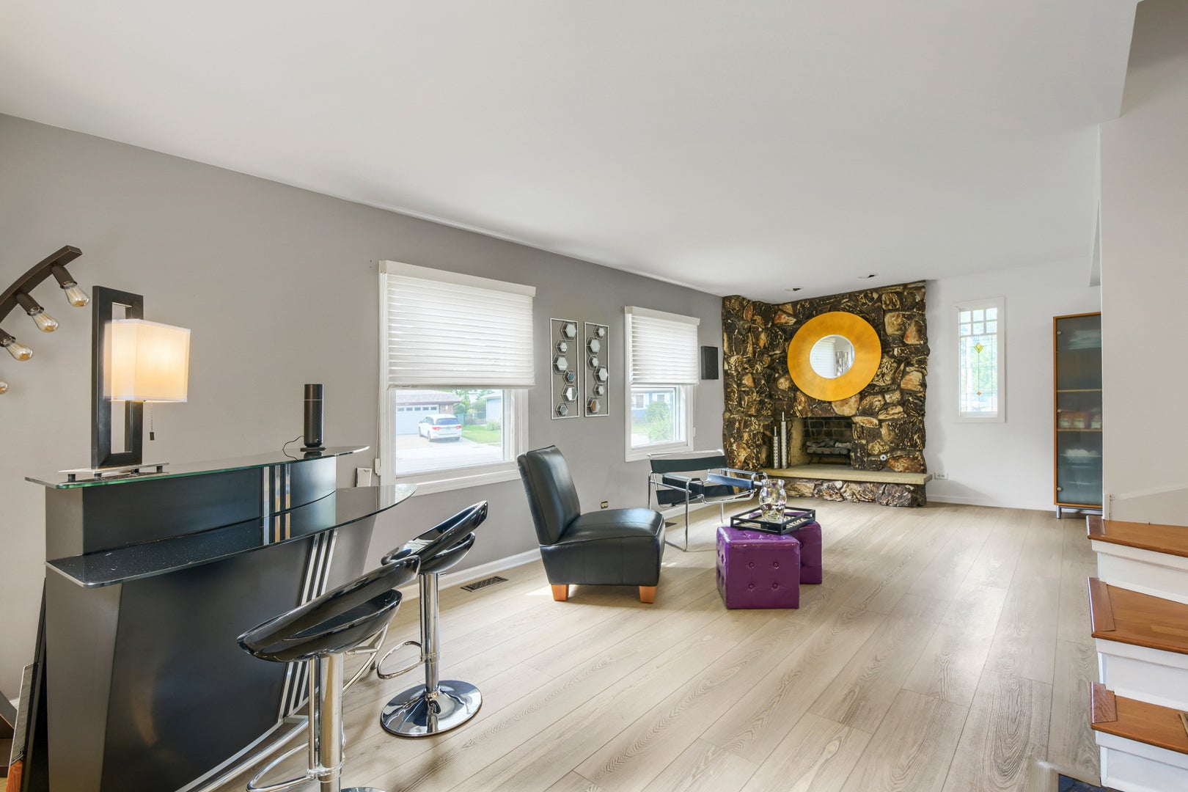
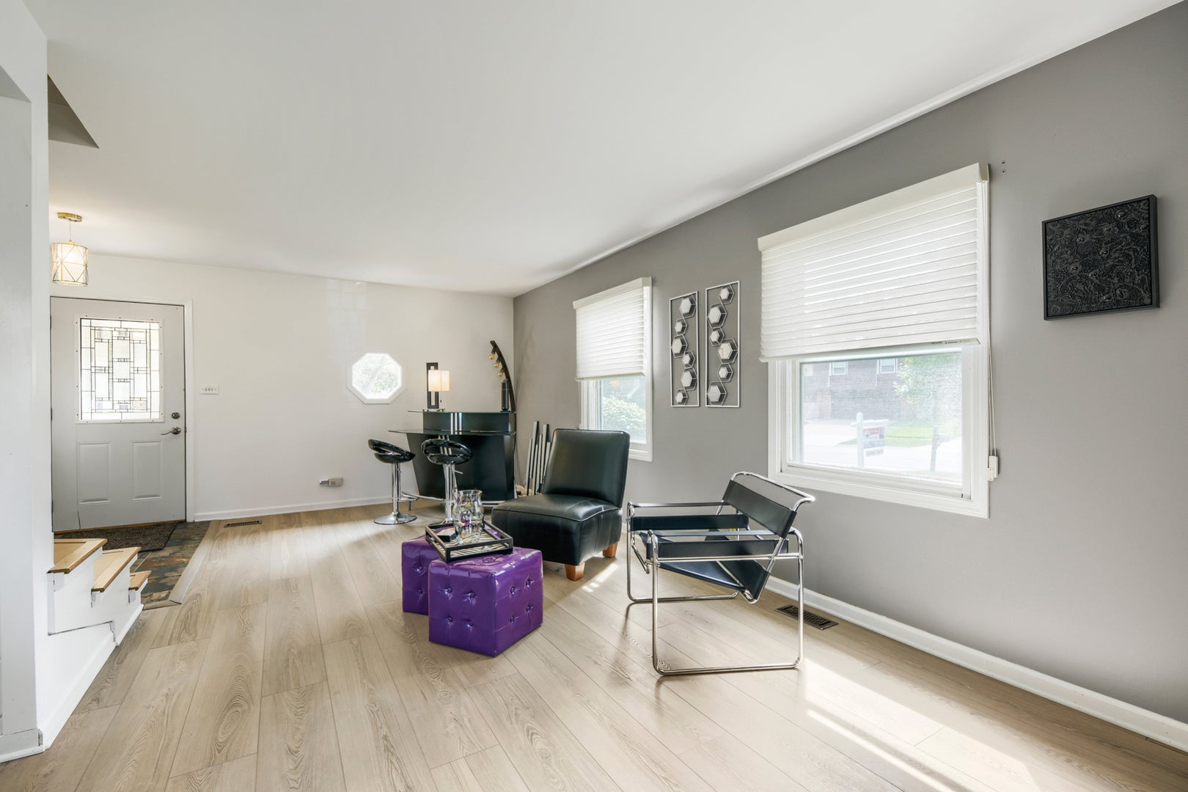
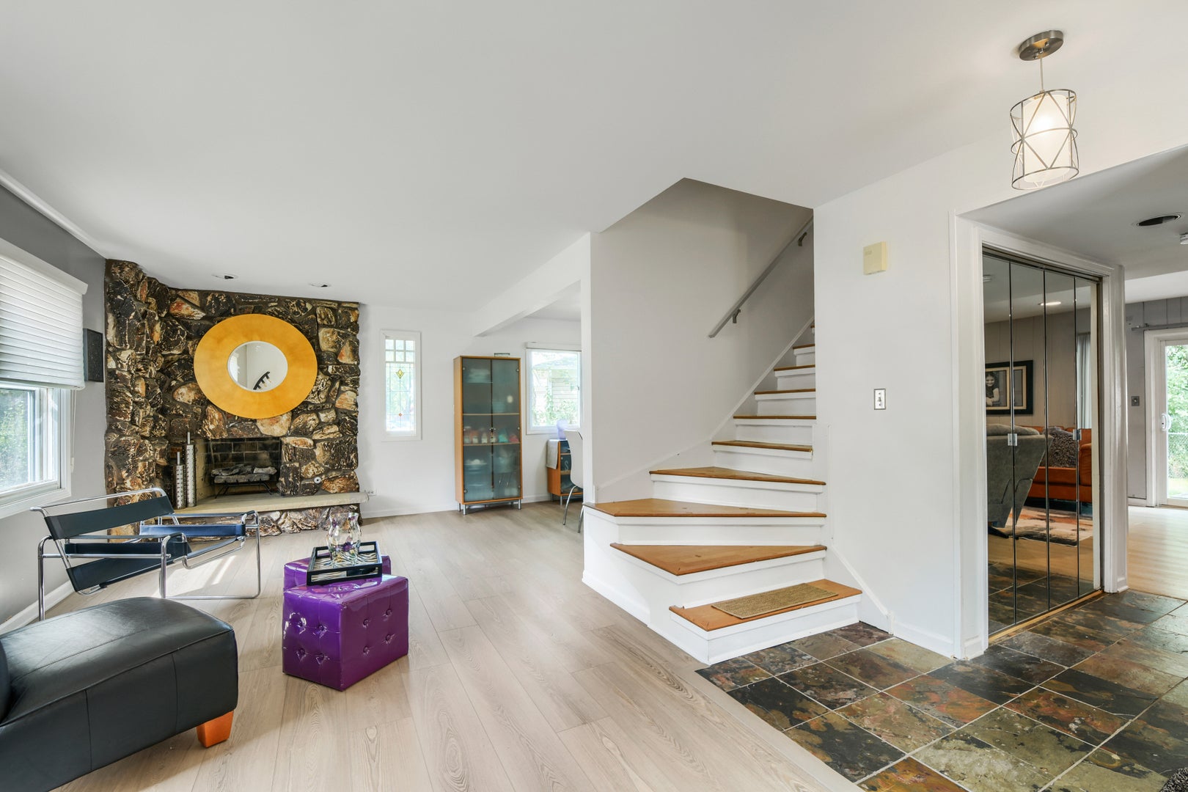
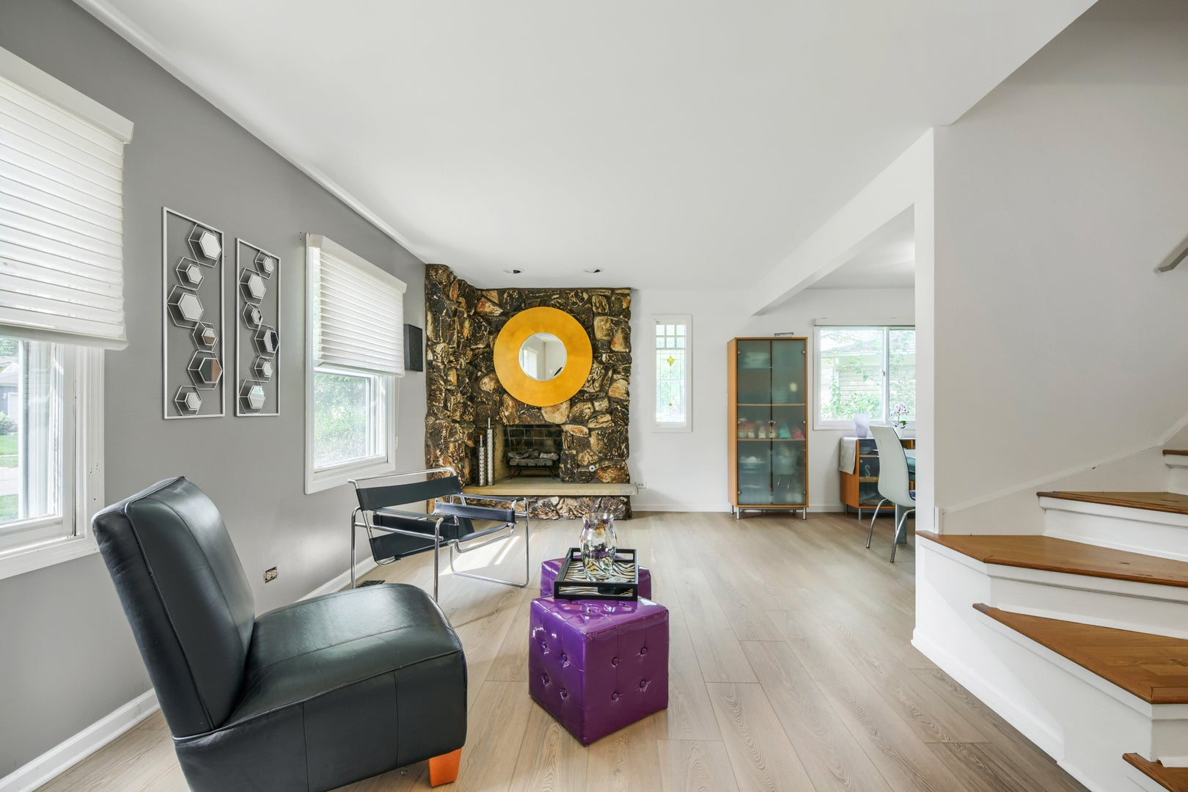
Prepare to be impressed! House Beautiful & Customized Home! "Must See" Gorgeous 4 Bedroom 2 1/2 Bath 2-Story W/Finished Basement, 2-Fireplaces & Spectacular Yard! Outstanding Completely Updated Kitchen includes 42" Cabinets, Custom Backsplash, Pull Out Shelving in Cabinets, Granite Counters, Marble Breakfast Bar, with Custom Italian Stone front, Slate Flooring, Stainless Appliances – Open to Large Family Room. Spacious Family Room is open to Kitchen and includes, Luxury Vinyl Flooring, Lovely Gas Log Fireplace, Custom Italian Stone Wall and Patio doors that open to the wonderful yard. Entertainment size Living Room W/Updated Luxury Vinyl Flooring & Dramatic Fireplace! Full Size Dining Room includes Updated Luxury Vinyl Flooring and is open to the kitchen. 1st Floor Powder Room has been completely updated and incudes custom vanity and slate flooring. Custom Staircase to upper level. Master Bedroom Suite included Walk-In Closet & Private Updated Master Bath. Beautiful Updated Master Bath includes ceramic flooring, Custom Vanity, updated showerW/Custom floor. Full Finished Basement is one of the most awesome "get away" space and includes Recreation Room, Game Room, Bar Area and loads of cabinets, shelving and storage. Conveniently located 1st floor laundry room includes washer, dryer and luxury vinyl flooring. Roof (Tear Off) -Approximately 10 years. Furance and Central Air -Approx 2015. Sump Pump and Battery Back-Up Pump – Updated Summer – 2026. Gorgeous yard is very private W/2 Level Massive Deck. Award Winning District 15 Elementary Shools and Award Winning Fremd High! Minutes to all shopping, 2 train stations, Forest Preserves, Several Parks, Splash Park, H.E. Willow Recreation Center, Tennis Courts, Dog Park and I-90 access.

Save
Ask
Tour
Hide
Share
Listing Snapshot
Price 
$549,900
Days On Site 
1 Day
Bedrooms 
4
Inside Area (SqFt) 
2,000 sqft
Total Baths 
3
Full Baths 
2
Partial Baths 
1
Lot Size 
0.0174 Acres
Year Built 
1976
MLS® Number 
12757421
Status 
Active
Property Tax 
$10,894.54
HOA/Condo/Coop Fees 
N/A
Sq Ft Source 
Assessor
Friends & Family
Recent Activity
20 hours agoListing updated with changes from the MLS®
yesterdayListing first seen on site
General Features
Acres 
0.0174
Attached Garage 
Yes
Foundation 
Concrete Perimeter
Garage 
Yes
Garage Spaces 
2
Parking 
ConcreteGarage Door OpenerAttachedGarage
Parking Spaces 
2
Property Sub Type 
Single Family Residence
Sewer 
Public Sewer
Style 
Traditional
Interior Features
Appliances 
RangeMicrowaveDishwasherWasherDryer
Basement 
Sump PumpFinishedFull
Cooling 
Ceiling Fan(s)Central Air
Fireplace 
Yes
Fireplace Features 
Family RoomLiving RoomWood Burning
Fireplaces 
2
Heating 
Natural GasForced Air
Interior 
Dry BarWet BarOpen Floorplan
Laundry Features 
Main LevelIn Unit
Bedroom 2 
Dimensions – 11X11Level – Second
Bedroom 3 
Dimensions – 11X11Level – Second
Bedroom 4 
Dimensions – 11X10Level – Second
Dining Room 
Dimensions – 11X10Level – Main
Family Room 
Dimensions – 22X13Level – Main
Kitchen 
Dimensions – 13X10Level – MainDescription – Eating Area-Breakfast Bar,SolidSurfaceCounter,Updated Kitchen
Laundry 
Living Room 
Dimensions – 23X13Level – Main
Master Bedroom 
Dimensions – 18X12Level – Second
Recreation Room 
Dimensions – 26X16Level – Basement
Theatre Room 
Dimensions – 20X12Level – Basement
Save
Ask
Tour
Hide
Share
Exterior Features
Construction Details 
Vinyl Siding
Fencing 
Fenced
Patio And Porch 
DeckPorch
Roof 
Asphalt
Community Features
Community Features 
ParkCurbsSidewalksStreet Lights
MLS Area 
Hoffman Estates
School District 
Wm Fremd High School
Township 
Palatine
Schools
School District
Wm Fremd High School
Elementary School
Frank C Whiteley Elementary Scho
Middle School
Thomas Jefferson Middle School
High School
Wm Fremd High School
Listing Courtesy of MRED as distributed by MLS Grid of RE/MAX Suburban


Based on information submitted to the MLS GRID as of 2026-09-13 01:10 AM UTC. All data is obtained from various sources and may not have been verified by broker or MLS GRID. Supplied Open House Information is subject to change without notice. All information should be independently reviewed and verified for accuracy. Properties may or may not be listed by the office/agent presenting the information.
Last checked: 2026-09-13 01:10 AM UTC
MRED DMCA Copyright Information Copyright © 2026 Midwest Real Estate Data LLC. All rights reserved.


Neighborhood & Commute
Source: Walkscore
Disclosure: Community information and market data powered by Constellation Data Labs. Information is deemed reliable but not guaranteed.
Save
Ask
Tour
Hide
Share

Call Pete Deja, Broker, Cross County Realty

Let the team at Cross County Realty remove the stress from buying and selling in Chicagoland.

 MRED/MLS #18739
 Brokers License #475.131065
 State License #478.011528

 (847) 331-5221
 (866) 246-8684
 petedeja@gmail.com

Tak, cieszę się, że mówię po polsku!