Save
Ask
Tour
Hide
Share
$1,790,000
New Listing

27250 N Meadowoods Lane
Mettawa, IL 60048

For Sale|Single Family Residence|Active
6
Beds
6
Total Baths
4
Full Baths
2
Partial Baths
6,275
SqFt
$285
/SqFt
1989
Built
County:
Lake
Listing Courtesy of MRED as distributed by MLS Grid of AK Homes
Call Now: (847) 331-5221
Is this the listing for you? We can help make it yours.
(847) 331-5221
27250 N Meadowoods Lane27250 N Meadowoods Lane27250 N Meadowoods Lane27250 N Meadowoods Lane
Save
Ask
Tour
Hide
Share

Mortgage Calculator

Monthly Payment (Est.)

$8,167
Calculator powered by Showcase IDX, a Constellation1 Company. Copyright ©2026 Information is deemed reliable but not guaranteed.

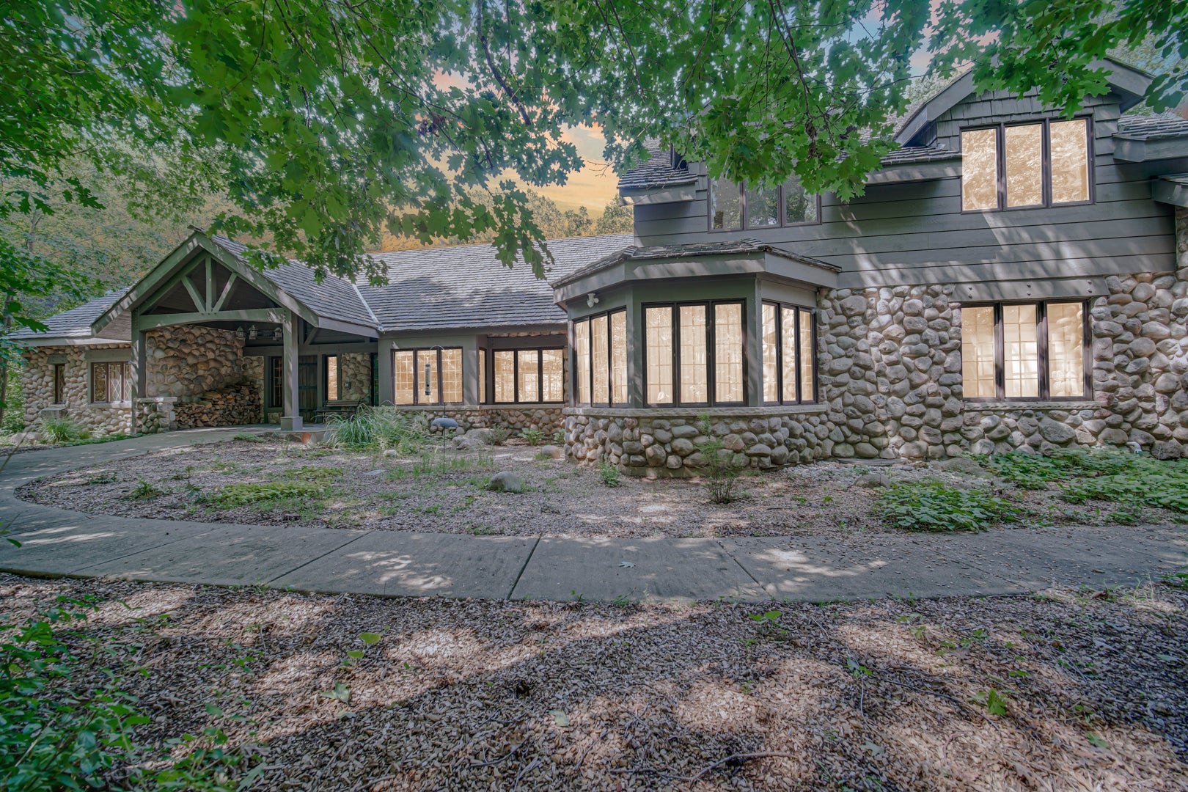
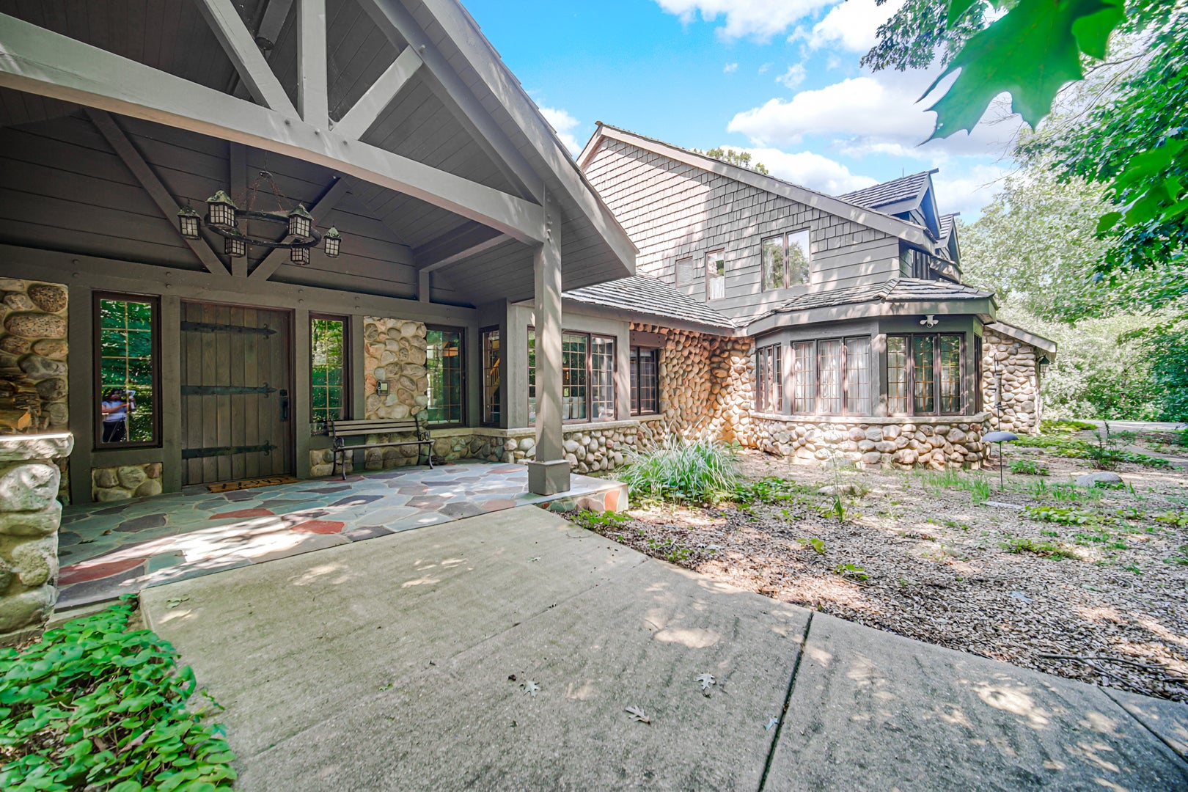
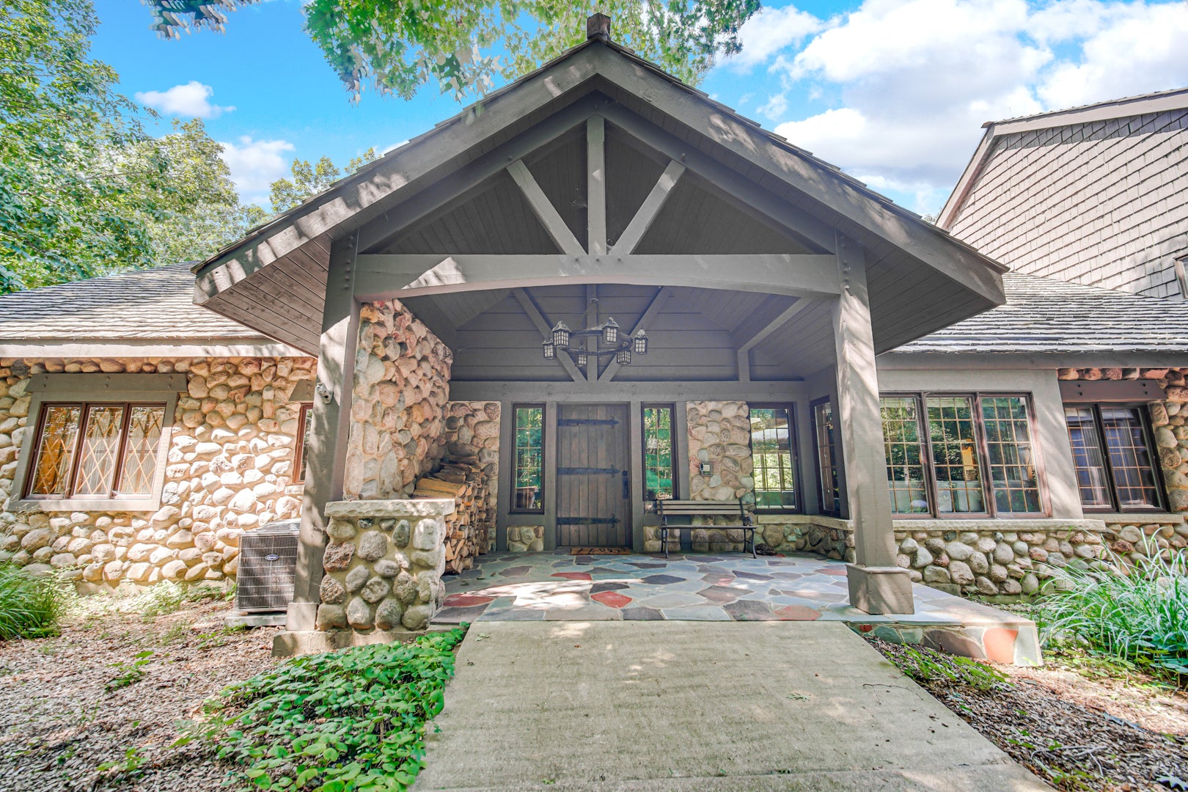
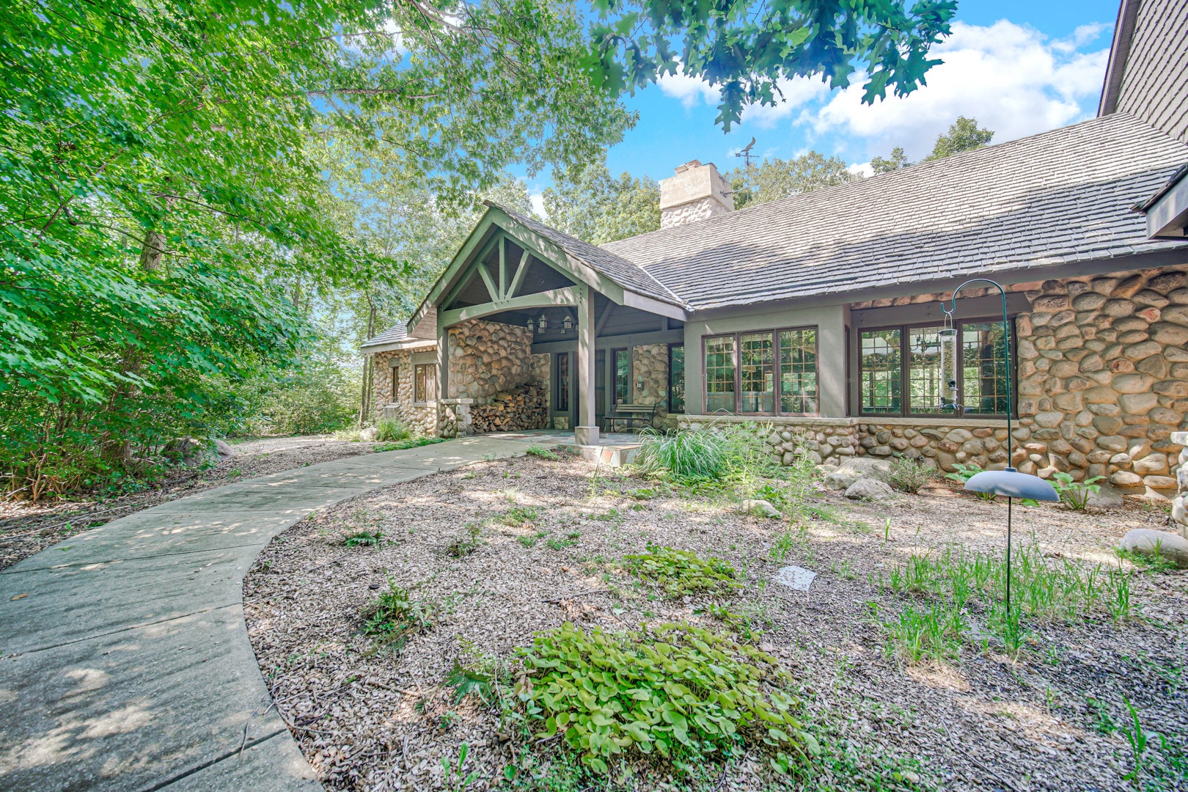
Exceptional custom estate by Orren Pickell Building Group, privately positioned at the end of a wooded drive in prestigious Mettawa. Offering 6,000+ square feet of beautifully designed living space plus a finished lower level, this remarkable residence combines timeless architecture, exceptional craftsmanship, and a serene natural setting. A winding tree-lined drive leads to the striking stone exterior and gracious entry featuring rich slate flooring, custom doors, and double coat closets. The impressive great room showcases soaring ceilings, exposed timber beams, artisan lighting, a magnificent fireplace, and walls of windows overlooking the wooded grounds. The gourmet kitchen is designed for both everyday living and entertaining, with custom cabinetry, oversized center island, dual dishwashers, warming drawer, ice maker, indoor grill, walk-in pantry, and extensive prep space. A garden window and second fireplace add warmth and character. The adjoining breakfast area opens to a screened porch overlooking the peaceful property. The main-level primary suite features cathedral ceilings and a luxurious spa bath with dual vanities, soaking tub, separate shower, and bidet. The adjoining dressing area offers built-in seating and cedar closet storage. Also on the main level is an office with custom built-ins and fireplace, plus a private guest/in-law suite with sitting area, full bath, and generous closet space. Upstairs are four additional spacious bedrooms, including one with a private full bath. The remaining bedrooms share another full bath, and balcony access adds architectural charm and views of the grounds. Extensive custom storage and thoughtfully designed closets are found throughout. The finished lower level offers a large recreation/game room with fireplace, workshop, powder room, and abundant storage, providing flexibility for a media room, fitness area, hobby space, or additional entertaining. Additional features include a generator, central vacuum system, oversized extra-deep 4-car garage, outdoor storage shed, and convenient ramp access to the lower level. Roof 2015. Enjoy Mettawa's significant property-tax advantages compared with many neighboring luxury communities, highly rated schools, and convenient access to scenic biking, horseback riding, and walking trails, as well as nearby shopping, dining, and city amenities. A rare opportunity to experience privacy, space, and exceptional craftsmanship in one of Lake County's most desirable communities. Must see!

Save
Ask
Tour
Hide
Share
Listing Snapshot
Price 
$1,790,000
Days On Site 
0 Days
Bedrooms 
6
Inside Area (SqFt) 
6,275 sqft
Total Baths 
6
Full Baths 
4
Partial Baths 
2
Lot Size 
4.638 Acres
Year Built 
1989
MLS® Number 
12757884
Status 
Active
Property Tax 
$32,702.86
HOA/Condo/Coop Fees 
N/A
Sq Ft Source 
Assessor
Friends & Family
Recent Activity
6 hours agoListing updated with changes from the MLS®
7 hours agoListing first seen on site
General Features
Acres 
4.638
Attached Garage 
Yes
Foundation 
Concrete Perimeter
Garage 
Yes
Garage Spaces 
4
Parking 
AsphaltGarage Door OpenerAttachedGarage
Parking Spaces 
4
Property Sub Type 
Single Family Residence
Security 
Security System
Sewer 
Septic Tank
SqFt Total 
8726
Utilities 
Cable Available
Interior Features
Appliances 
DishwasherRefrigeratorFreezerWasherDryerIndoor GrillOvenGas CooktopHumidifier
Basement 
Sump PumpPartially FinishedExterior EntryStorage SpaceWalk-Up AccessFullWalk-Out Access
Cooling 
Ceiling Fan(s)Central AirZoned
Electric 
Circuit Breakers200+ Amp Service
Fireplace 
Yes
Fireplace Features 
Master BedroomWood BurningGas StarterHeatilatorMasonry
Fireplaces 
5
Flooring 
HardwoodCarpet
Heating 
Natural GasForced AirZonedRadiant Floor
Interior 
Central VacuumEntrance FoyerVaulted Ceiling(s)Cathedral Ceiling(s)In-Law FloorplanWalk-In Closet(s)Beamed CeilingsOpen FloorplanPantry
Laundry Features 
Main LevelGas Dryer HookupSink
Window Features 
ScreensDrapes
Bedroom 2 
Dimensions – 12X19Level – Second
Bedroom 3 
Dimensions – 13X24Level – Second
Bedroom 4 
Dimensions – 26X14Level – Second
Bedroom 5 
Dimensions – 28X25Level – Second
Bedroom 6 
Dimensions – 13X14Level – Main
Dining Room 
Dimensions – 27X16Level – Main
Eating Area 
Dimensions – 13X14Level – Main
Family Room 
Foyer 
Dimensions – 08X12Level – Main
Great Room 
Dimensions – 39X25Level – Main
Kitchen 
Dimensions – 25X19Level – MainDescription – Eating Area-Table Space,Island,Pantry-Walk-in,Custom Cabinetry
Laundry 
Dimensions – 11X12Level – Main
Living Room 
Master Bedroom 
Dimensions – 14X20Level – Main
Office 
Dimensions – 19X25Level – Main
Recreation Room 
Dimensions – 57X43Level – Basement
Screened Porch 
Dimensions – 20X20Level – Main
Sitting Room 
Dimensions – 16X19Level – Main
Work Room 
Dimensions – 17X27Level – Basement
Save
Ask
Tour
Hide
Share
Exterior Features
Construction Details 
Stone
Exterior 
Balcony
Lot Features 
Wooded
Other Structures 
WorkshopShed(s)
Patio And Porch 
Screened
Roof 
Shake
Windows/Doors 
ScreensDrapes
Community Features
MLS Area 
Mettawa
School District 
Libertyville High School
Township 
Libertyville
Schools
School District
Libertyville High School
Elementary School
Rondout Elementary School
Middle School
Rondout Elementary School
High School
Libertyville High School
Listing Courtesy of MRED as distributed by MLS Grid of AK Homes


Based on information submitted to the MLS GRID as of 2026-09-12 08:57 PM UTC. All data is obtained from various sources and may not have been verified by broker or MLS GRID. Supplied Open House Information is subject to change without notice. All information should be independently reviewed and verified for accuracy. Properties may or may not be listed by the office/agent presenting the information.
Last checked: 2026-09-12 08:57 PM UTC
MRED DMCA Copyright Information Copyright © 2026 Midwest Real Estate Data LLC. All rights reserved.


Neighborhood & Commute
Source: Walkscore
Disclosure: Community information and market data powered by Constellation Data Labs. Information is deemed reliable but not guaranteed.
Save
Ask
Tour
Hide
Share

Call Pete Deja, Broker, Cross County Realty

Let the team at Cross County Realty remove the stress from buying and selling in Chicagoland.

 MRED/MLS #18739
 Brokers License #475.131065
 State License #478.011528

 (847) 331-5221
 (866) 246-8684
 petedeja@gmail.com

Tak, cieszę się, że mówię po polsku!