Save
Ask
Tour
Hide
Share
$640,000
30 Days On Site

296 Barberry Road
Highland Park, IL 60035

For Sale|Single Family Residence|Active
4
Beds
3
Total Baths
2
Full Baths
1
Partial Bath
2,223
SqFt
$288
/SqFt
1958
Built
County:
Lake
Listing Courtesy of MRED as distributed by MLS Grid of @properties Christie’s International Real Estate
Call Now: (847) 331-5221
Is this the listing for you? We can help make it yours.
(847) 331-5221
Upcoming Open Houses
Sun, Nov 1, 12:00 PM – 2:00 PM
296 Barberry Road296 Barberry Road296 Barberry Road296 Barberry Road
Save
Ask
Tour
Hide
Share

Mortgage Calculator

Monthly Payment (Est.)

Enter an interest rate to see your estimated monthly payment.
Calculator powered by Showcase IDX, a Constellation1 Company. Copyright ©2026 Information is deemed reliable but not guaranteed.

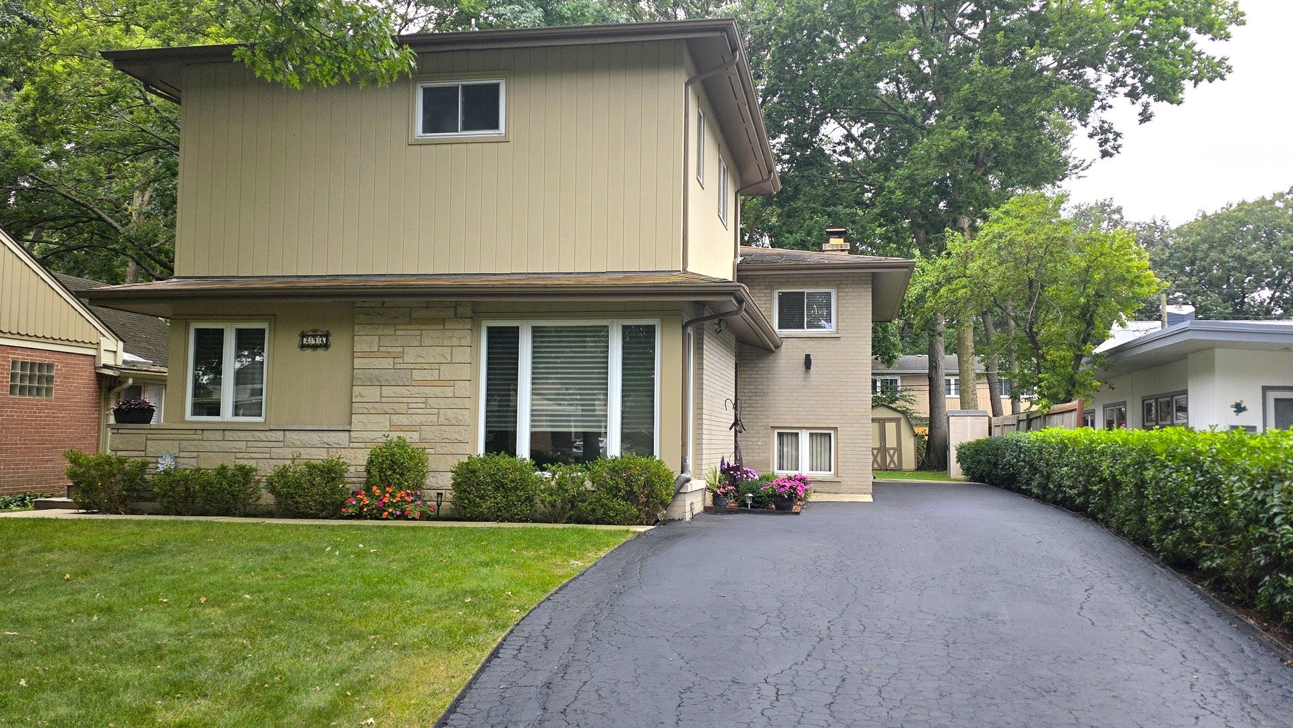
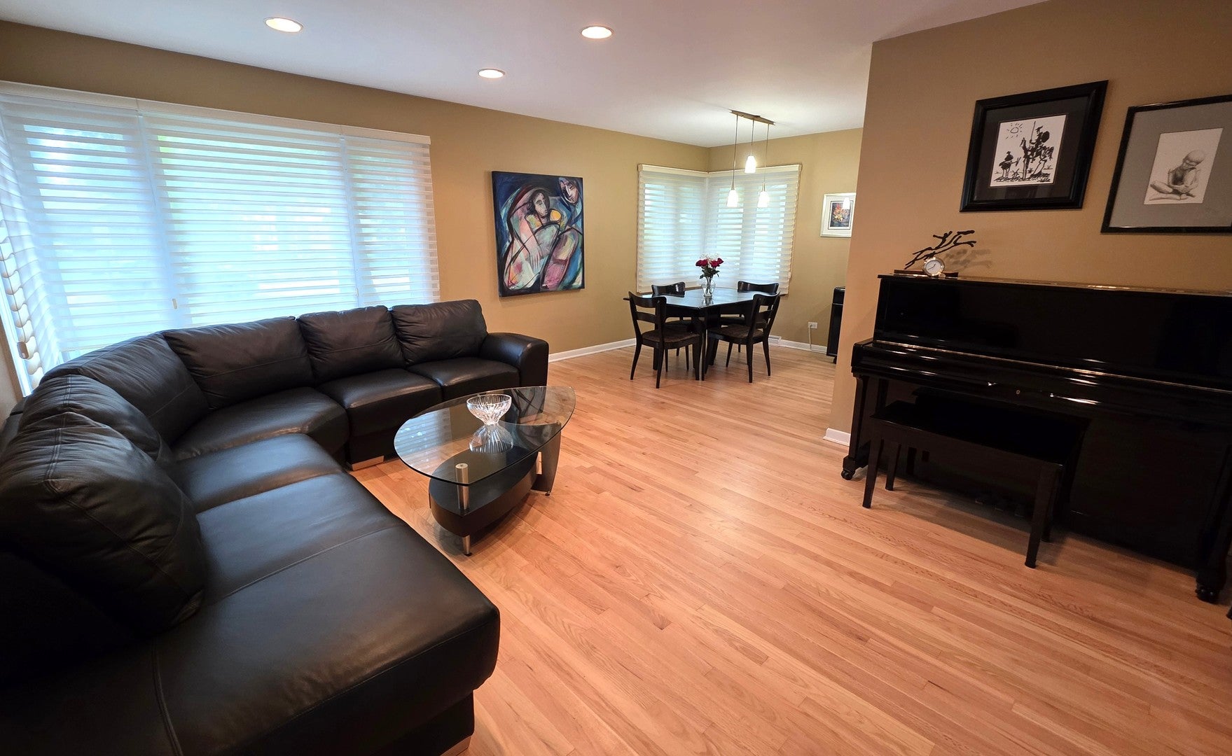
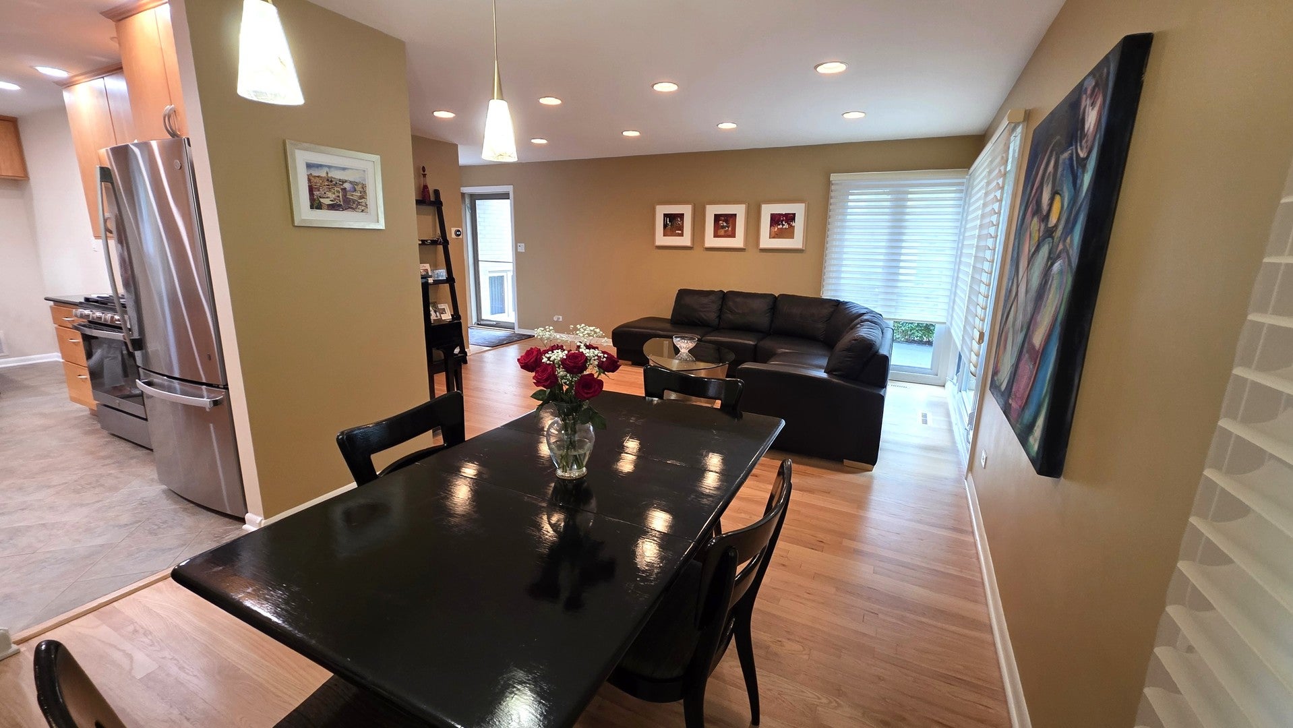
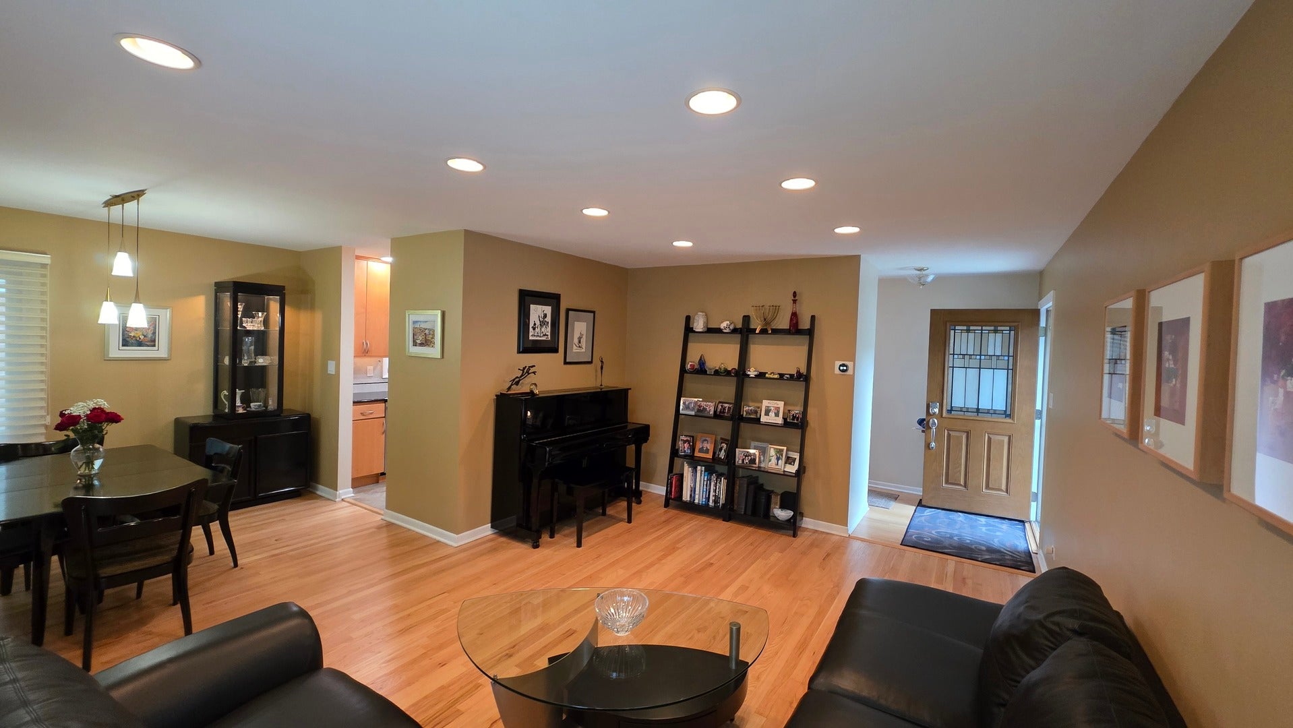
Welcome to this charming, beautifully maintained, mid-century multi-level home, offering a perfect blend of comfort and style. As you enter the main floor, you'll find an inviting L-shaped living and dining area featuring hardwood floors. The newer kitchen with granite counters was updated with stainless steel appliances in 2024 and includes a pantry closet and matching granite table with chairs. A large coat closet completes the main level. Just a few steps up to the second floor is the primary suite complete with a full remodeled bath (2020) featuring double sinks and abundant storage, including a secret storage space behind the mirror. This level also includes a second bedroom that currently serves as an office. The third floor provides two additional bedrooms connected by a Jack and Jill bathroom with 2 sinks and a shower/tub. Both bedrooms feature two closets, providing ample storage. The large family room on the lower level is highlighted by a wood-burning fireplace with gas starter. The lower level includes access to the outdoors with a convenient staircase leading up to grade level, a half bath (easily convertible back to a full bath), and a laundry/utility area with a new washer and dryer (2025). A fridge in the utility room is included for added convenience. There are two zones for HVAC with a SMART thermostat. The water heater was replaced in 2019. And the crawl space is accessible from the lower level – more storage! The exterior of the home features gutter guards with heaters (2022). Relax outside in the lovely backyard with a spacious patio and two sheds, as well as a wood deck on the south side of the house. There is room to add a garage to the property. Located on a quiet street with little traffic (the street ends on the south end at Woodridge Park), this home is just a short drive to the Metra train station, Ravinia Festival, Chicago Botanic Garden, shopping, and restaurants, with easy access to the Edens Expressway and the Tollway. Choice of Deerfield or Highland Park High School. Don't miss the chance to make this lovely Highland Park home your own!

Save
Ask
Tour
Hide
Share
Listing Snapshot
Price 
$640,000
Days On Site 
30 Days
Bedrooms 
4
Inside Area (SqFt) 
2,223 sqft
Total Baths 
3
Full Baths 
2
Partial Baths 
1
Lot Size 
N/A
Year Built 
1958
MLS Number 
12760663
Status 
Active
Property Tax 
$10,232
HOA/Condo/Coop Fees 
N/A
Sq Ft Source 
Plans
Friends & Family
Recent Activity
18 hours agoListing updated with changes from the MLS
yesterdayStatus changed to Active
yesterdayPrice changed to $640,000
a month agoListing first seen on site
General Features
Parking 
AsphaltDriveway
Parking Spaces 
3
Property Sub Type 
Single Family Residence
Sewer 
Public Sewer
SqFt Total 
2223
Utilities 
Cable Available
Interior Features
Appliances 
RangeMicrowaveDishwasherRefrigeratorWasherDryerDisposalStainless Steel Appliance(s)Gas Oven
Basement 
Sump PumpNone
Cooling 
Ceiling Fan(s)Central AirZoned
Fireplace 
Yes
Fireplace Features 
Family RoomWood BurningGas Starter
Fireplaces 
1
Flooring 
Hardwood
Heating 
Forced Air
Interior 
Walk-In Closet(s)Entrance FoyerGranite Counters
Bedroom 2 
Dimensions – 10X10
Bedroom 3 
Dimensions – 17X10Level – Third
Bedroom 4 
Dimensions – 17X11Level – Third
Breakfast Room 
Dimensions – 8X8Level – Main
Dining Room 
Dimensions – 10X9Level – Main
Family Room 
Dimensions – 21X20Level – Lower
Foyer 
Dimensions – 6X5Level – Main
Kitchen 
Dimensions – 10X8Level – MainDescription – Eating Area-Table Space,Breakfast Room,Granite Counters,Updated Kitchen
Laundry 
Living Room 
Dimensions – 17X12Level – Main
Master Bedroom 
Dimensions – 20X12
Utility Room-Lower Level 
Dimensions – 12X10Level – Lower
Walk In Closet 
Dimensions – 6X4
Save
Ask
Tour
Hide
Share
Exterior Features
Construction Details 
BrickWood Siding
Other Structures 
Shed(s)
Patio And Porch 
DeckPatio
Community Features
Community Features 
ParkTennis Court(s)CurbsSidewalks
MLS Area 
Highland Park
School District 
Highland Park High School
Township 
Moraine
Schools
School District
Highland Park High School
Elementary School
Sherwood Elementary School
Middle School
Edgewood Middle School
High School
Highland Park High School
Listing Courtesy of MRED as distributed by MLS Grid of @properties Christie’s International Real Estate


Based on information submitted to the MLS GRID as of 2026-11-01 03:23 AM UTC. All data is obtained from various sources and may not have been verified by broker or MLS GRID. Supplied Open House Information is subject to change without notice. All information should be independently reviewed and verified for accuracy. Properties may or may not be listed by the office/agent presenting the information.
Last checked: 2026-11-01 03:23 AM UTC
MRED DMCA Copyright Information Copyright © 2026 Midwest Real Estate Data LLC. All rights reserved.


Neighborhood & Commute
Source: Walkscore
Disclosure: Community information and market data powered by Constellation Data Labs. Information is deemed reliable but not guaranteed.
Save
Ask
Tour
Hide
Share

Call Pete Deja, Broker, Cross County Realty

Let the team at Cross County Realty remove the stress from buying and selling in Chicagoland.

 MRED/MLS #18739
 Brokers License #475.131065
 State License #478.011528

 (847) 331-5221
 (866) 246-8684
 petedeja@gmail.com

Tak, cieszę się, że mówię po polsku!