Save
Ask
Tour
Hide
Share
$1,540,000
37 Days On Site

3213 Westover Lane
Long Grove, IL 60047

For Sale|Single Family Residence|Active
5
Beds
6
Total Baths
5
Full Baths
1
Partial Bath
6,098
SqFt
$253
/SqFt
1989
Built
County:
Lake
Listing Courtesy of MRED as distributed by MLS Grid of Coldwell Banker Realty
Call Now: (847) 331-5221
Is this the listing for you? We can help make it yours.
(847) 331-5221
3213 Westover Lane3213 Westover Lane3213 Westover Lane3213 Westover Lane
Save
Ask
Tour
Hide
Share

Mortgage Calculator

Monthly Payment (Est.)

Enter an interest rate to see your estimated monthly payment.
Calculator powered by Showcase IDX, a Constellation1 Company. Copyright ©2026 Information is deemed reliable but not guaranteed.

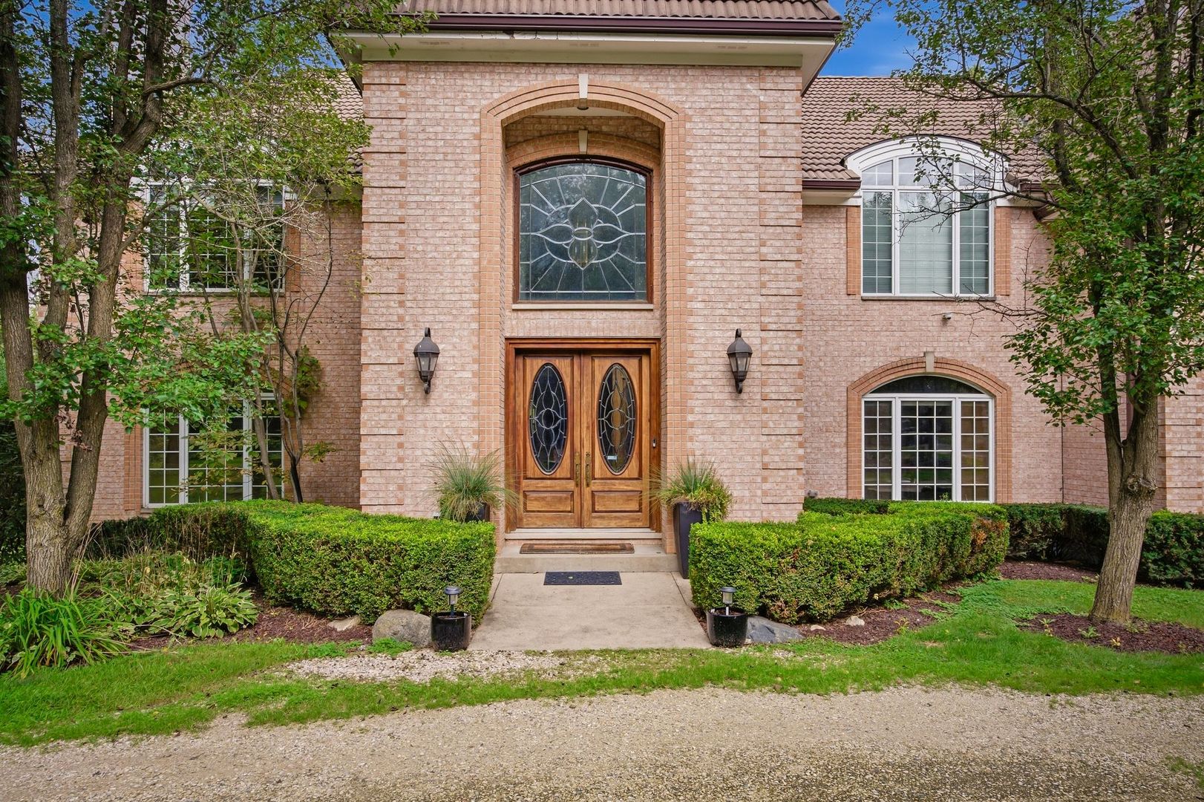
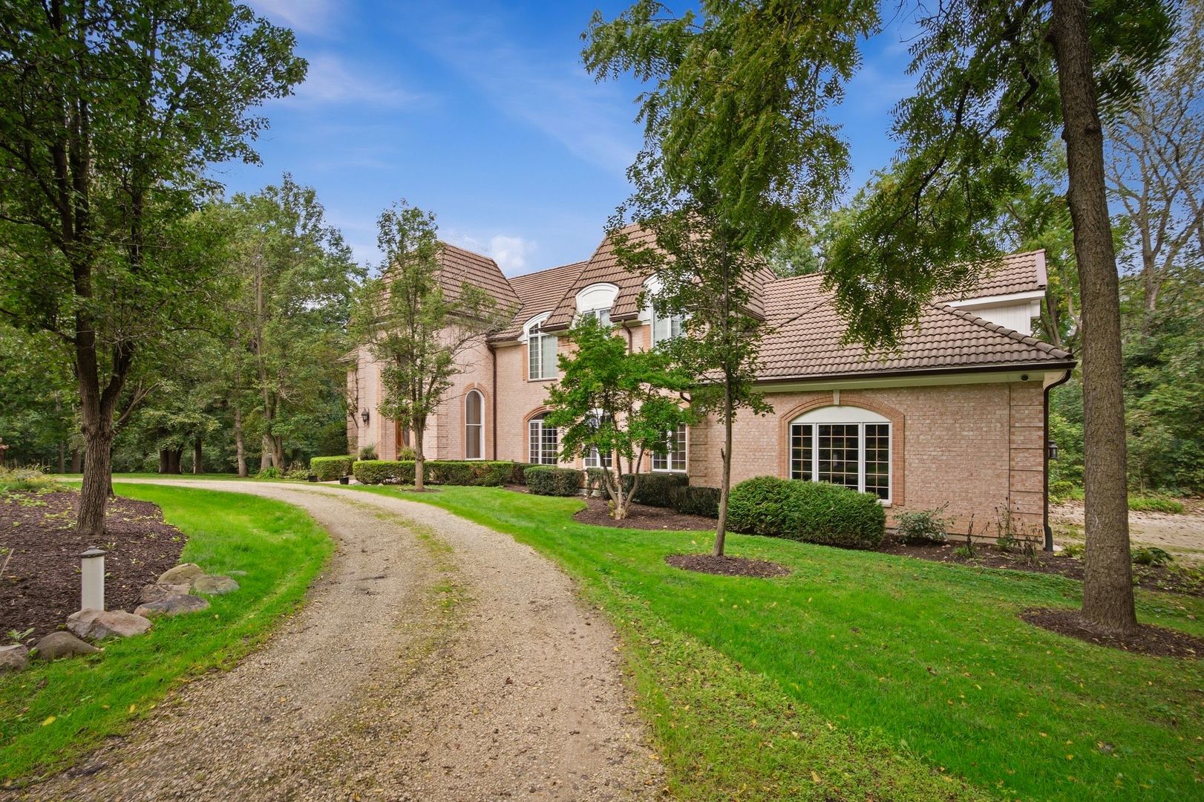
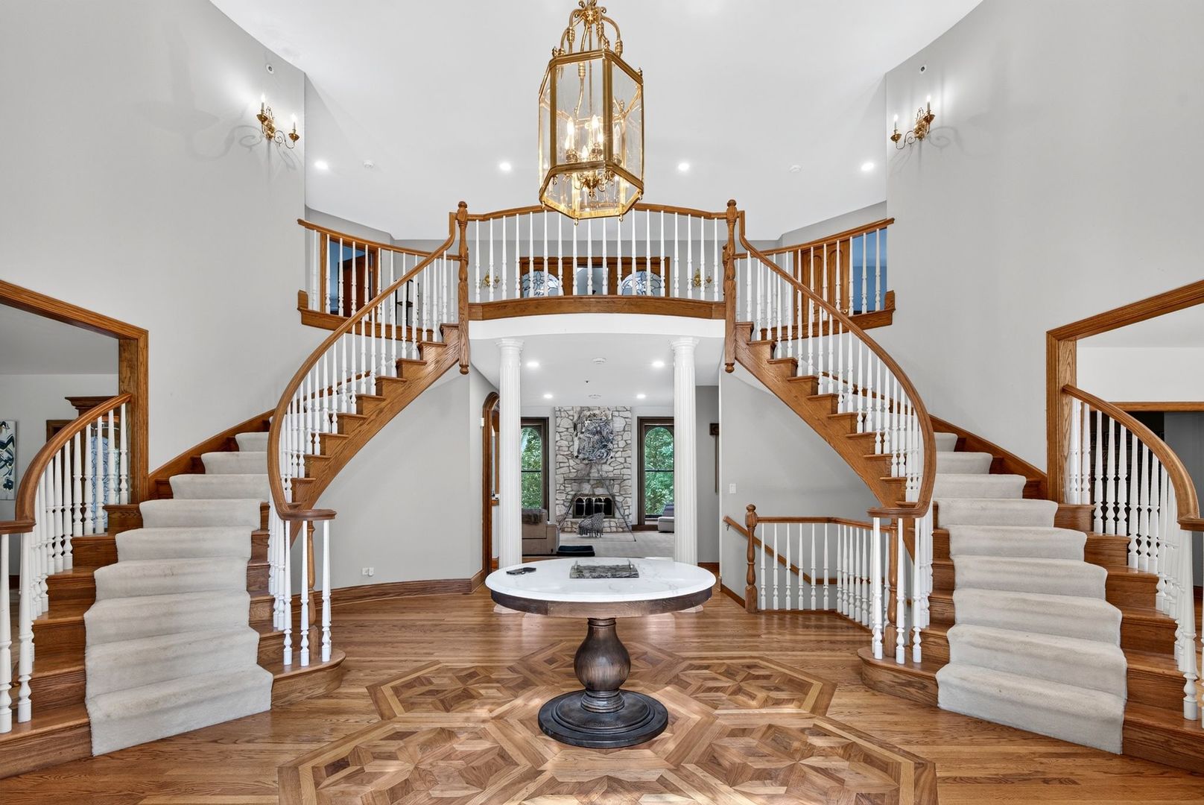
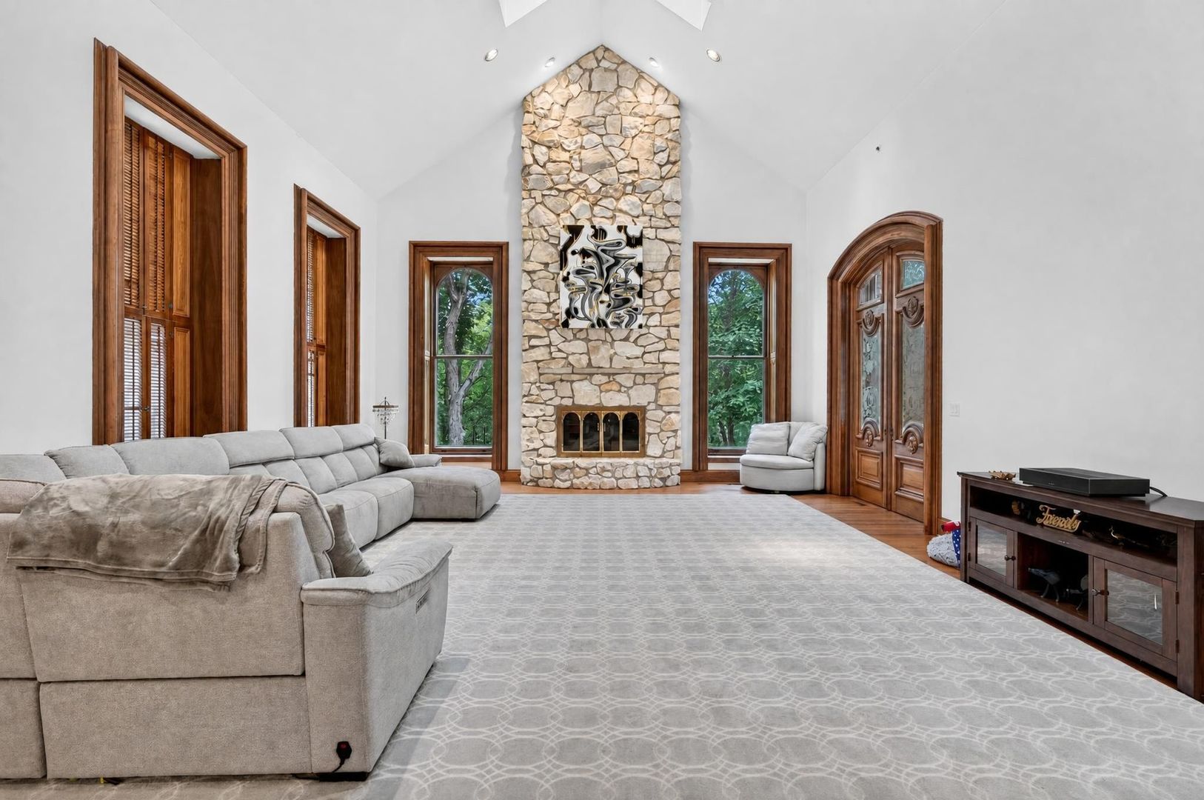
A Rare Long Grove Retreat on 4.033 Acres! Discover the possibilities at 3213 Westover Ln, an expansive 6,098-square-foot residence offering space, privacy, and versatility for multigenerational living, a private homestead, or a second-home escape. Featuring 14 rooms, 5 bedrooms plus a flexible sixth bedroom/office, and 5.5 bathrooms, this home blends comfort with exceptional potential. Hardwood flooring, three fireplaces, and a chef-inspired kitchen with custom walnut cabinetry, Sub-Zero refrigerator, and Wolf stove create a warm, inviting atmosphere. The approximately 3,000-square-foot finished walkout lower level features a commercial-style kitchen, wine room, family room with fireplace, flexible bedroom/office, and full bath-ideal for extended family, guests, and entertaining. Set on over four acres, imagine a flourishing garden, outdoor gatherings, peaceful mornings, and endless possibilities to personalize your homestead lifestyle, subject to applicable restrictions. Recent updates include HVACs(2025), tankless water heaters (2021), washer and dryer (2023), and a renovated patio. Eight high-speed internet hubs provide connectivity throughout. A unique opportunity to create your dream retreat in sought-after Long Grove! Property sold As-Is. Taxes prorated at 100%. 2021 Plat of Survey provided; no changes since completion. Some photos have been digitally altered. Schedule your private showing today!

Save
Ask
Tour
Hide
Share
Listing Snapshot
Price 
$1,540,000
Days On Site 
37 Days
Bedrooms 
5
Inside Area (SqFt) 
6,098 sqft
Total Baths 
6
Full Baths 
5
Partial Baths 
1
Lot Size 
4.033 Acres
Year Built 
1989
MLS Number 
12762307
Status 
Active
Property Tax 
$38,617
HOA/Condo/Coop Fees 
N/A
Sq Ft Source 
Assessor
Friends & Family
Recent Activity
2 weeks agoListing updated with changes from the MLS
a month agoStatus changed to Active
a month agoListing first seen on site
General Features
Acres 
4.033
Attached Garage 
Yes
Garage 
Yes
Garage Spaces 
3.5
Parking 
AttachedGarage
Parking Spaces 
3.5
Property Sub Type 
Single Family Residence
Sewer 
Septic Tank
SqFt Below 
3000
SqFt Total 
6098
Water Source 
Well
Interior Features
Appliances 
RangeMicrowaveDishwasherRefrigeratorWasherDryerStainless Steel Appliance(s)
Basement 
FinishedFullWalk-Out Access
Cooling 
Central Air
Fireplace 
Yes
Fireplace Features 
Family RoomLiving RoomWood BurningGas LogGas Starter
Fireplaces 
3
Heating 
Forced Air
Interior 
Central VacuumEntrance Foyer
Laundry Features 
In Unit
Bedroom 2 
Dimensions – 16X16Level – Second
Bedroom 3 
Dimensions – 17X16Level – Second
Bedroom 4 
Dimensions – 17X13Level – Second
Bedroom 5 
Dimensions – 18X13Level – Main
Den 
Dimensions – 11X14Level – Main
Dining Room 
Dimensions – 15X17Level – Main
Eating Area 
Dimensions – 16X16Level – Main
Family Room 
Dimensions – 21X24Level – Main
Foyer 
Dimensions – 12X6Level – Main
Gallery 
Dimensions – 21X10Level – Second
Kitchen 
Dimensions – 21X14Level – MainDescription – Eating Area-Table Space
Kitchen- 2nd 
Dimensions – 11X14
Laundry 
Dimensions – 12X10Level – Main
Living Room 
Dimensions – 17X22Level – Main
Master Bedroom 
Dimensions – 26X16Level – Second
Office 
Dimensions – 15X15
Recreation Room 
Dimensions – 15X16
Save
Ask
Tour
Hide
Share
Exterior Features
Construction Details 
Brick
Community Features
MLS Area 
Hawthorn Woods / Lake Zurich / Kildeer / Long Grove
School District 
Adlai E Stevenson High School
Township 
Ela
Schools
School District
Adlai E Stevenson High School
Elementary School
Kildeer Countryside Elementary S
Middle School
Kildeer Countryside Elementary S
High School
Adlai E Stevenson High School
Listing Courtesy of MRED as distributed by MLS Grid of Coldwell Banker Realty


Based on information submitted to the MLS GRID as of 2026-11-01 04:24 AM UTC. All data is obtained from various sources and may not have been verified by broker or MLS GRID. Supplied Open House Information is subject to change without notice. All information should be independently reviewed and verified for accuracy. Properties may or may not be listed by the office/agent presenting the information.
Last checked: 2026-11-01 04:24 AM UTC
MRED DMCA Copyright Information Copyright © 2026 Midwest Real Estate Data LLC. All rights reserved.


Neighborhood & Commute
Source: Walkscore
Disclosure: Community information and market data powered by Constellation Data Labs. Information is deemed reliable but not guaranteed.
Save
Ask
Tour
Hide
Share

Call Pete Deja, Broker, Cross County Realty

Let the team at Cross County Realty remove the stress from buying and selling in Chicagoland.

 MRED/MLS #18739
 Brokers License #475.131065
 State License #478.011528

 (847) 331-5221
 (866) 246-8684
 petedeja@gmail.com

Tak, cieszę się, że mówię po polsku!