


363 Newman CourtLake Bluff, IL 60044
Mortgage Calculator
Monthly Payment (Est.)
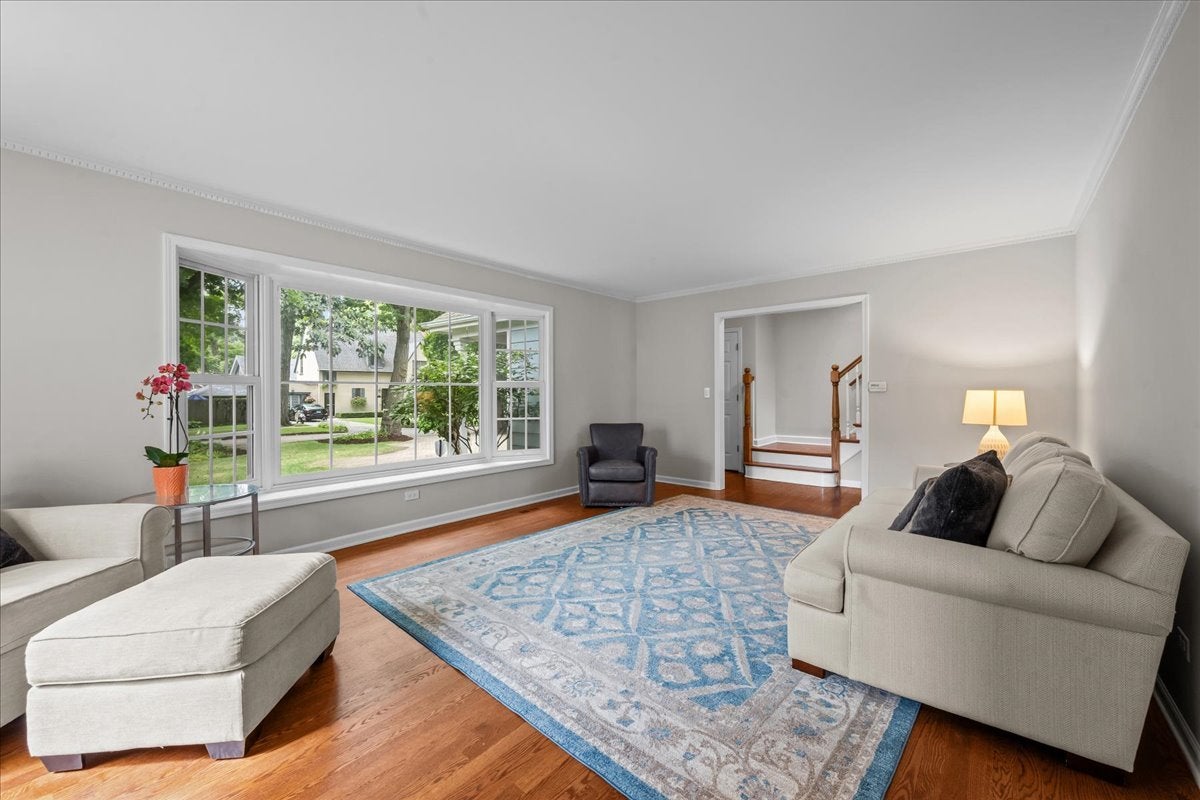
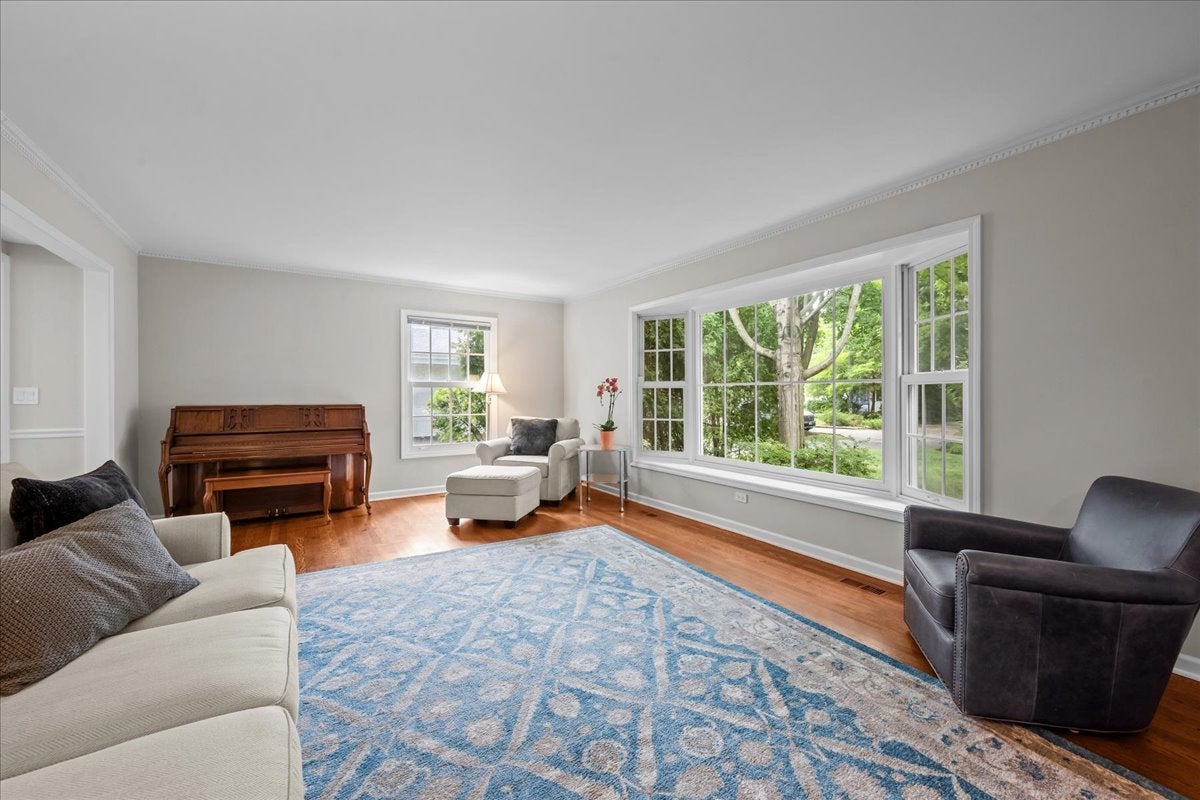
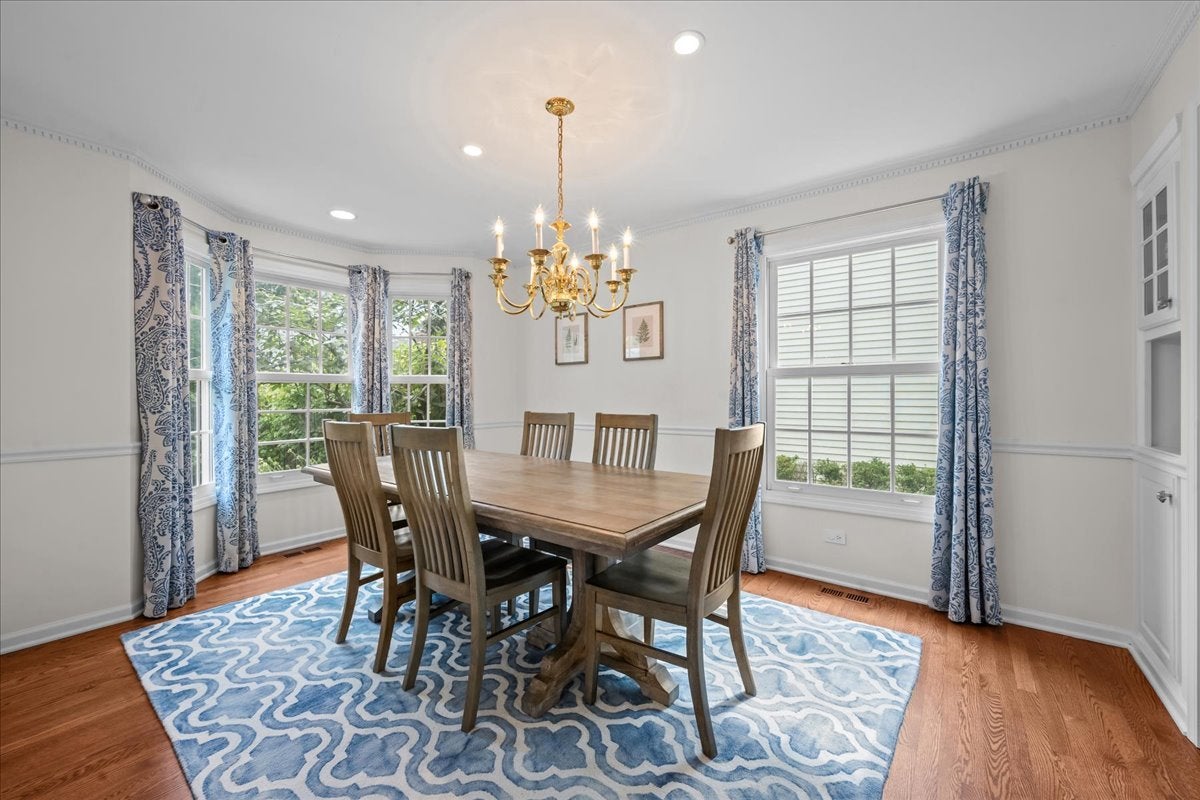
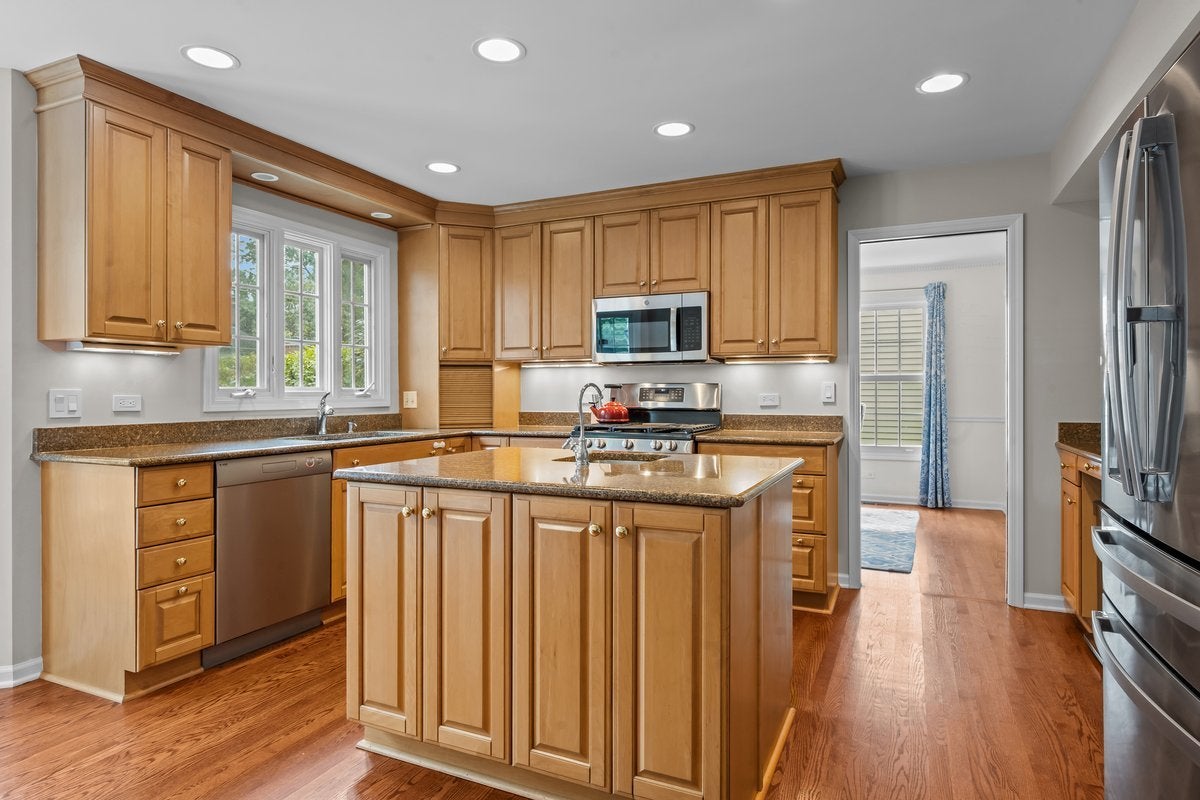
Enter an interest rate to see your estimated monthly payment.Set on a generous sized lot (62'x125') in a prime East Lake Bluff location, this spacious four-bedroom colonial offers over 3,300 square feet of finished living space and an impressive list of recent improvements. The charming exterior with paver brick driveway sets the tone. Hardwood floors throughout the first and second level, abundant natural light, and a comfortable, functional floor plan create an inviting setting with plenty of room to spread out. The main level features a spacious living room with a large picture window, separate dining room with built-ins, and kitchen with eating area, center island with prep sink, granite countertops, and stainless steel appliances. The kitchen opens into the family room which is anchored by a brick fireplace. Sliding doors from the family room provide direct access to your own private backyard. The fully fenced-in yard features a large deck with pergola overlooking the spacious yard with beautiful perennial landscaping. Upstairs are four bedrooms, including a generously sized primary suite with two walk-in closets, an office nook, and primary bath with dual vanity, separate tub, and walk-in shower. Three additional family bedrooms share a full hall bath with shower/tub. The current owners worked with local builder, James LaDuke & Associates, to complete several projects. The basement was finished in 2021 adding additional living space, half bathroom, laundry room, and interior drain tile system. The garage underwent a major renovation in 2024, including a new radiant heated concrete slab with epoxy finished flooring, WiFi controlled garage door opener system, and electric vehicle charging station. Other updates include a high-efficiency furnace (2020), refinished hardwood flooring (2018), fresh interior painting (2026) and full exterior painting (2024), new fencing (2024), outdoor natural gas service for convenient grilling (2024), and replacement of several appliances including a new refrigerator, range, washer & dryer. Located in the highly desirable East Lake Bluff, this home offers the ability to walk to everything. The vibrant downtown district of Lake Bluff is just steps away and hosts numerous events throughout the year including a farmer's markets, summer block parties, concerts on the Village Green, and so much more!
| 4 days ago | Listing updated with changes from the MLS | |
| 4 days ago | Status changed to Pending | |
| a month ago | Listing first seen on site |

Based on information submitted to the MLS GRID as of 2026-11-01 01:10 AM UTC. All data is obtained from various sources and may not have been verified by broker or MLS GRID. Supplied Open House Information is subject to change without notice. All information should be independently reviewed and verified for accuracy. Properties may or may not be listed by the office/agent presenting the information.
Last checked: 2026-11-01 01:10 AM UTC
MRED DMCA Copyright Information Copyright © 2026 Midwest Real Estate Data LLC. All rights reserved.



