
Save
Ask
Tour
Hide
Share
$675,000
1 Day On Site

3780 Wilke Road
Rolling Meadows, IL 60008

For Sale|Single Family Residence|Active
4
Beds
3
Total Baths
2
Full Baths
1
Partial Bath
2,486
SqFt
$272
/SqFt
1999
Built
County:
Cook
Listing Courtesy of MRED as distributed by MLS Grid of HomeSmart Connect LLC
Call Now: (847) 331-5221
Is this the listing for you? We can help make it yours.
(847) 331-5221
3780 Wilke Road3780 Wilke Road3780 Wilke Road3780 Wilke Road
Save
Ask
Tour
Hide
Share

Mortgage Calculator

Monthly Payment (Est.)

Enter an interest rate to see your estimated monthly payment.
Calculator powered by Showcase IDX, a Constellation1 Company. Copyright ©2026 Information is deemed reliable but not guaranteed.

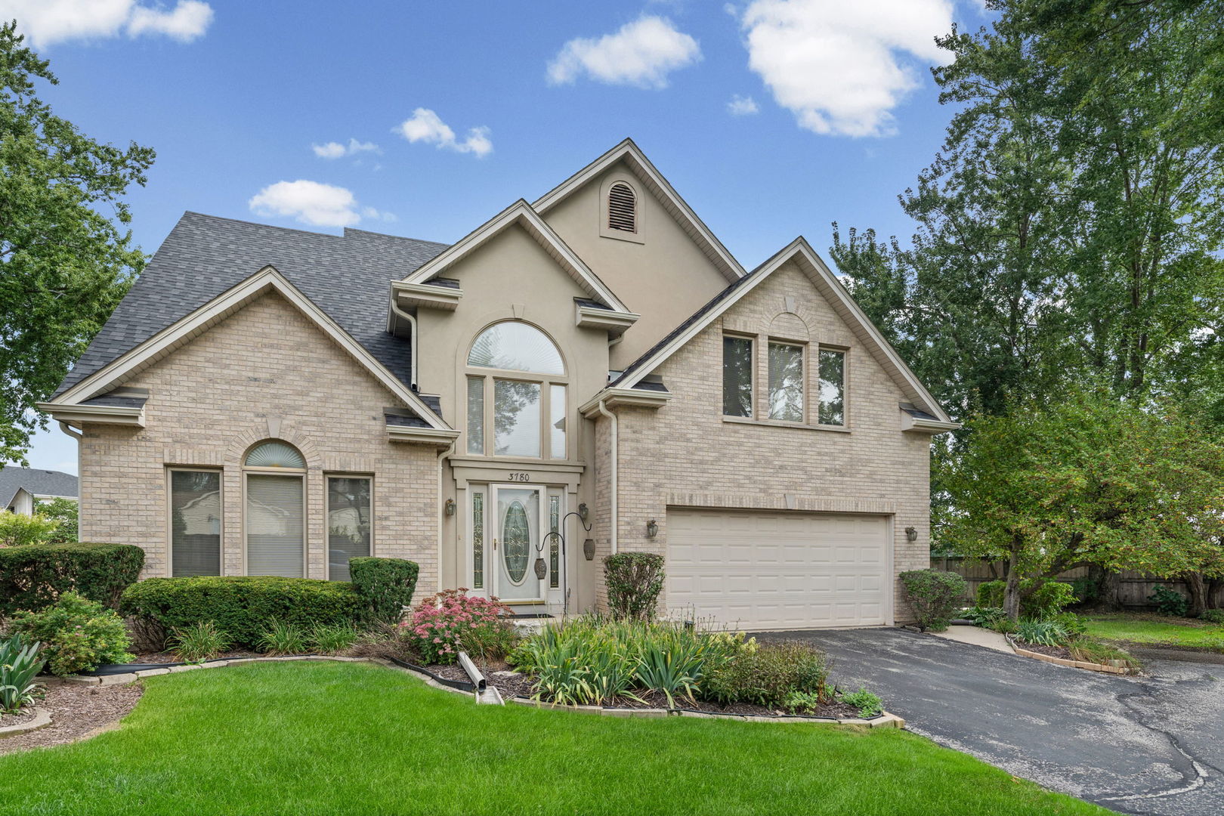
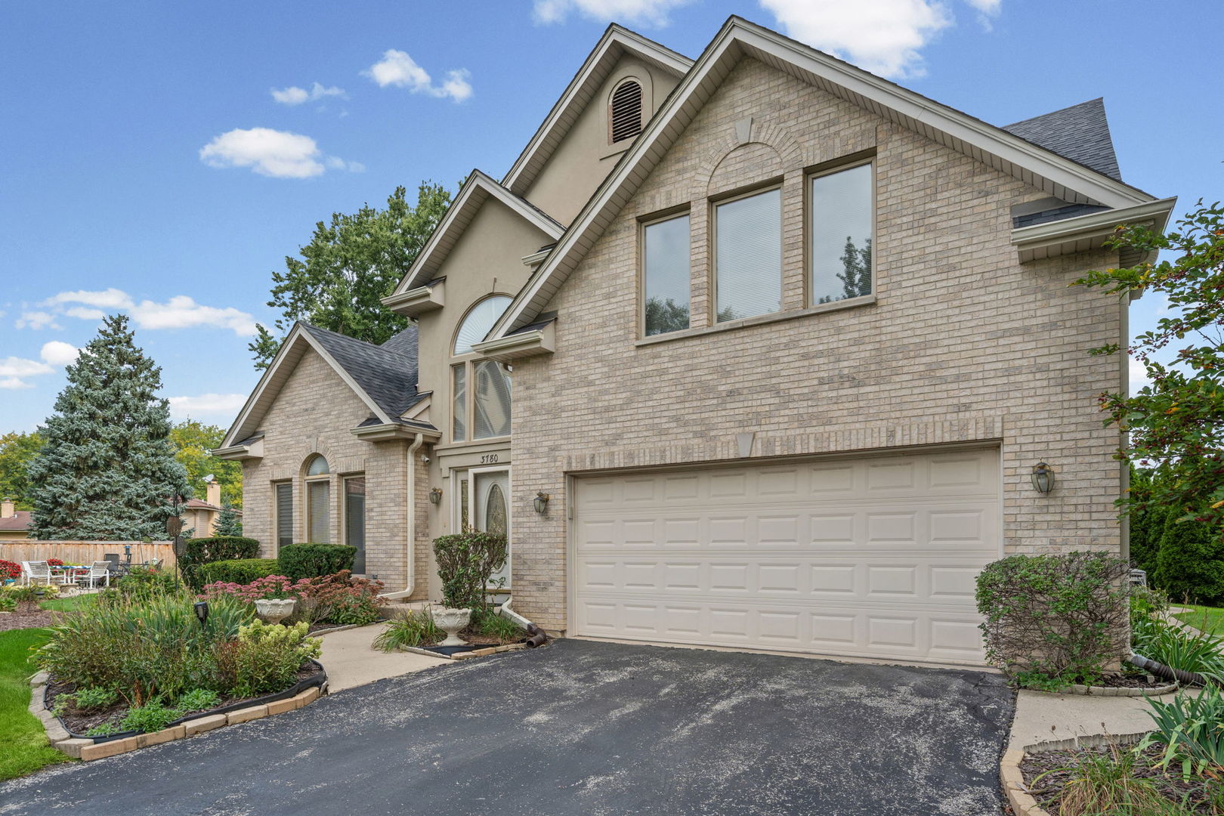
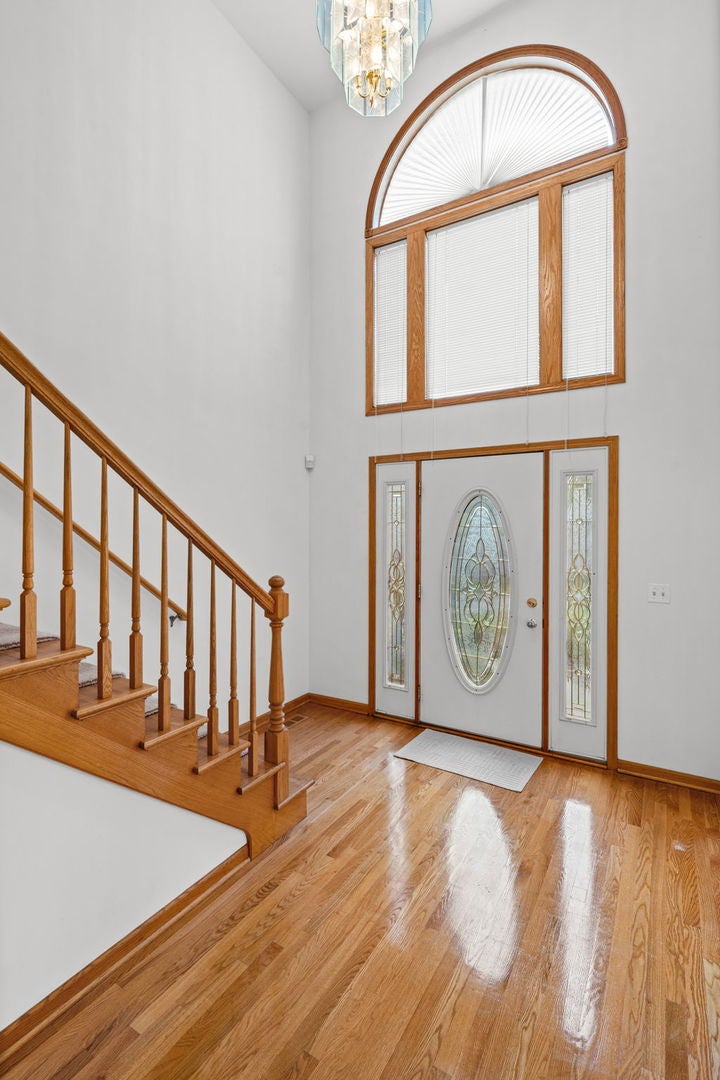
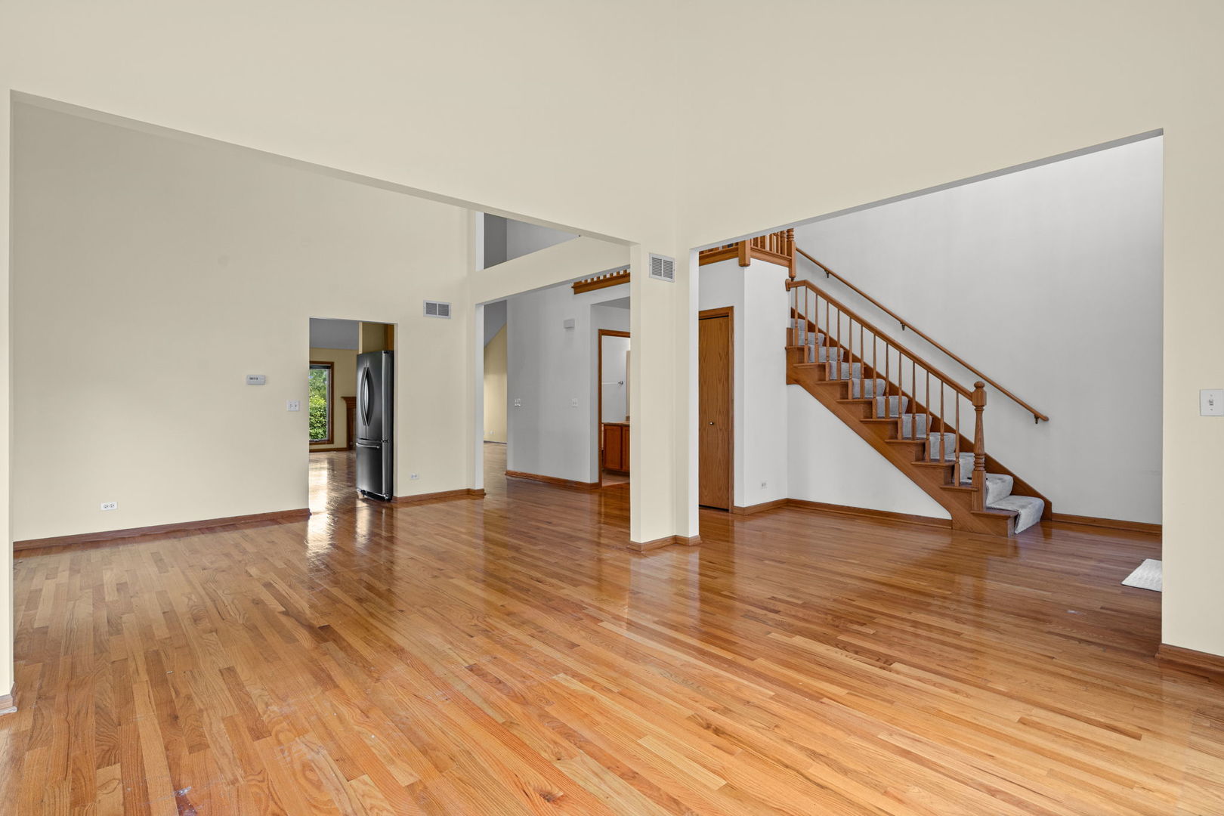
VERY RARE OPPORTUNITY! Exceptional location, sought-after Arlington schools, and maintenance-free living come together in this beautifully updated 2-story home in a private 4-home subdivision. Newer roof, maintenance free exterior. wood casement windows. Built in 1999 and thoughtfully updated, this spacious home offers an open floor plan, dramatic vaulted and 2-story ceilings, and hardwood floors throughout the first floor. The FIRST FLOOR primary suite features a generous walk-in closet and an updated luxury bath. A convenient first-floor laundry room adds to the ease of everyday living. The updated kitchen is the heart of the home, featuring granite countertops, stainless-steel appliances, and a large center island-perfect for entertaining. The inviting family room features a fireplace with gas start, while fresh paint throughout gives the home a clean, move-in-ready feel. The full 9-foot basement is dry and ready to be finished, with 200-amp electrical service and battery backup already in place. Enjoy outdoor entertaining on the spacious, large private patio. Additional highlights include an extra-large drywalled garage, elegant wood railings, Pella casement windows, updated HVAC, newer roof and gutters, and vaulted ceilings in 3 of the 4 bedrooms. Best of all, yard maintenance, snow removal, landscaping, fencing, driveway maintenance, and private-road maintenance are all taken care of-leaving you nothing to do but move in and enjoy! Ideally located just minutes from shopping, restaurants, golf courses, medical facilities, senior centers, parks, expressways, and Metra/train access. A rare combination of space, updates, location, and low-maintenance living-this one is not to be missed!

Save
Ask
Tour
Hide
Share
Listing Snapshot
Price 
$675,000
Days On Site 
1 Day
Bedrooms 
4
Inside Area (SqFt) 
2,486 sqft
Total Baths 
3
Full Baths 
2
Partial Baths 
1
Lot Size 
0.1 Acres
Year Built 
1999
MLS® Number 
12767047
Status 
Active
Property Tax 
$9,196
HOA/Condo/Coop Fees 
$300 monthly
Sq Ft Source 
Assessor
Friends & Family
Recent Activity
8 hours agoListing updated with changes from the MLS®
yesterdayListing first seen on site
General Features
Acres 
0.1
Attached Garage 
Yes
Direction Faces 
East
Foundation 
Concrete Perimeter
Garage 
Yes
Garage Spaces 
2
Parking 
AsphaltGarage Door OpenerGarageAttached
Parking Spaces 
2
Property Sub Type 
Single Family Residence
Style 
Colonial
Utilities 
Cable Available
Water Source 
Public
Interior Features
Appliances 
RangeMicrowaveDishwasherWasherDryerStainless Steel Appliance(s)
Basement 
Sump PumpUnfinishedFull
Cooling 
Ceiling Fan(s)Central Air
Electric 
Circuit Breakers200+ Amp Service
Fireplace 
Yes
Fireplace Features 
Family RoomWood BurningGas Starter
Fireplaces 
1
Heating 
Natural GasForced Air
Interior 
Walk-In Closet(s)Entrance FoyerCathedral Ceiling(s)
Laundry Features 
Gas Dryer HookupSink
Window Features 
Insulated WindowsScreensWindow TreatmentsWood Frames
Bedroom 2 
Dimensions – 13X11Level – Second
Bedroom 3 
Dimensions – 13X11Level – Second
Bedroom 4 
Dimensions – 13X11Level – Second
Dining Room 
Dimensions – 14X11Level – Main
Family Room 
Dimensions – 22X18Level – Main
Foyer 
Dimensions – 11X10Level – Main
Kitchen 
Dimensions – 22X14Level – MainDescription – Eating Area-Breakfast Bar
Laundry 
Dimensions – 7X5Level – Main
Living Room 
Dimensions – 14X10Level – Main
Master Bedroom 
Dimensions – 18X16Level – Main
Walk In Closet 
Dimensions – 12X5Level – Main
Save
Ask
Tour
Hide
Share
Exterior Features
Construction Details 
BrickStucco
Fencing 
FencedPartial
Lot Features 
Cul-De-SacLandscaped
Patio And Porch 
Deck
Roof 
Asphalt
Windows/Doors 
Insulated WindowsScreensWindow TreatmentsWood Frames
Community Features
Accessibility Features 
Therapeutic WhirlpoolAccessible EntranceAccessible Central Living AreaAccessible ClosetsAccessible Common Area
Association Fee 
$300.0
Association Fee Frequency 
Monthly
Community Features 
ParkCurbs
MLS Area 
Rolling Meadows
School District 
Rolling Meadows High School
Township 
Wheeling
Schools
School District
Rolling Meadows High School
Elementary School
Westgate Elementary School
Middle School
South Middle School
High School
Rolling Meadows High School
Listing Courtesy of MRED as distributed by MLS Grid of HomeSmart Connect LLC


Based on information submitted to the MLS GRID as of 2026-09-27 04:03 AM UTC. All data is obtained from various sources and may not have been verified by broker or MLS GRID. Supplied Open House Information is subject to change without notice. All information should be independently reviewed and verified for accuracy. Properties may or may not be listed by the office/agent presenting the information.
Last checked: 2026-09-27 04:03 AM UTC
MRED DMCA Copyright Information Copyright © 2026 Midwest Real Estate Data LLC. All rights reserved.


Neighborhood & Commute
Source: Walkscore
Disclosure: Community information and market data powered by Constellation Data Labs. Information is deemed reliable but not guaranteed.
Save
Ask
Tour
Hide
Share

Call Pete Deja, Broker, Cross County Realty

Let the team at Cross County Realty remove the stress from buying and selling in Chicagoland.

 MRED/MLS #18739
 Brokers License #475.131065
 State License #478.011528

 (847) 331-5221
 (866) 246-8684
 petedeja@gmail.com

Tak, cieszę się, że mówię po polsku!