Save
Ask
Tour
Hide
Share
$470,000
23 Days On Site

915 Charlton Road
Lake Villa, IL 60046

For Sale|Single Family Residence|Active
4
Beds
3
Total Baths
2
Full Baths
1
Partial Bath
2,634
SqFt
$178
/SqFt
1999
Built
Subdivision:
Cedar Crossing
County:
Lake
Listing Courtesy of MRED as distributed by MLS Grid of Baird & Warner
Call Now: (847) 331-5221
Is this the listing for you? We can help make it yours.
(847) 331-5221
915 Charlton Road915 Charlton Road915 Charlton Road915 Charlton Road
Save
Ask
Tour
Hide
Share

Mortgage Calculator

Monthly Payment (Est.)

Enter an interest rate to see your estimated monthly payment.
Calculator powered by Showcase IDX, a Constellation1 Company. Copyright ©2026 Information is deemed reliable but not guaranteed.

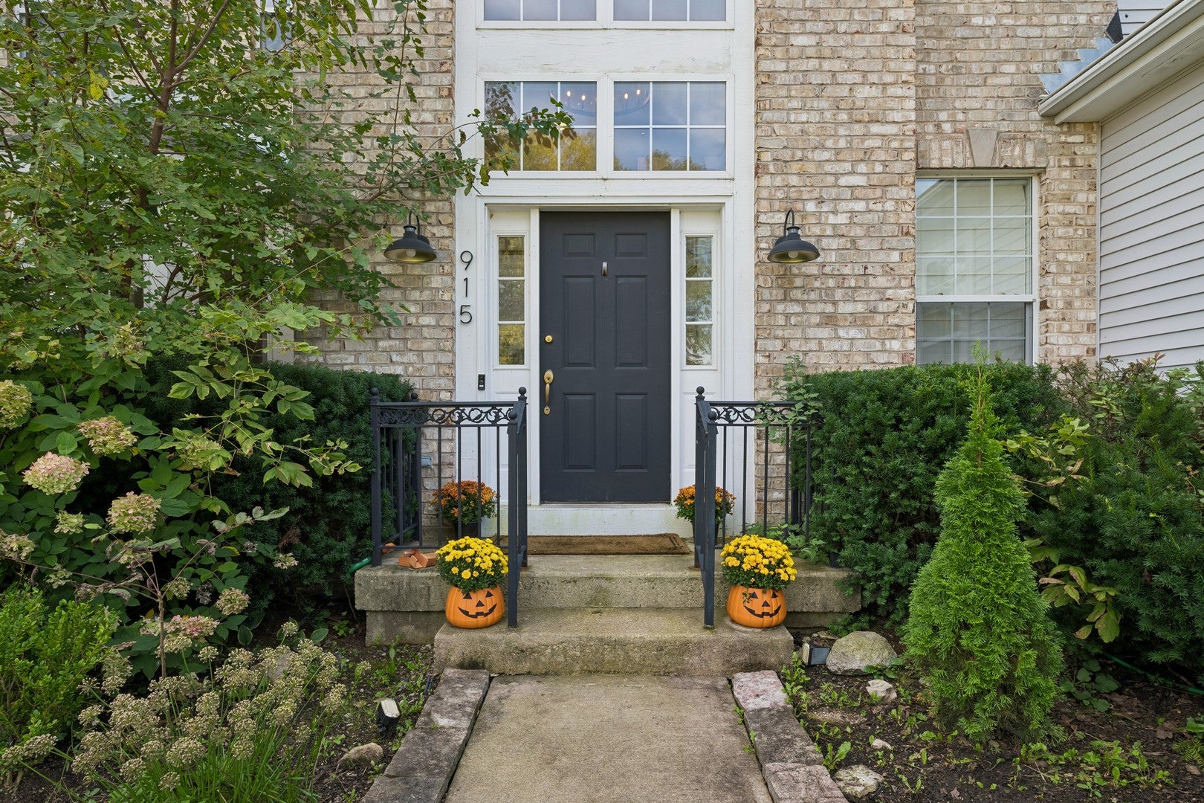
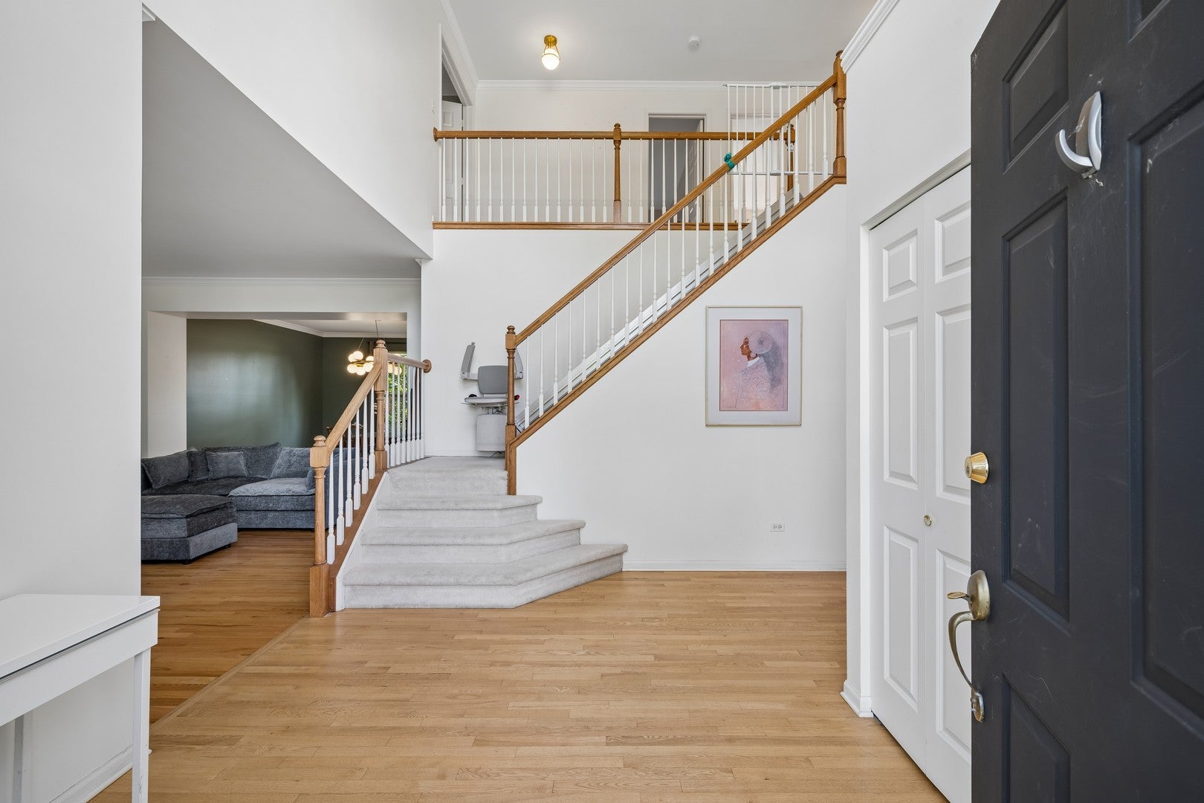
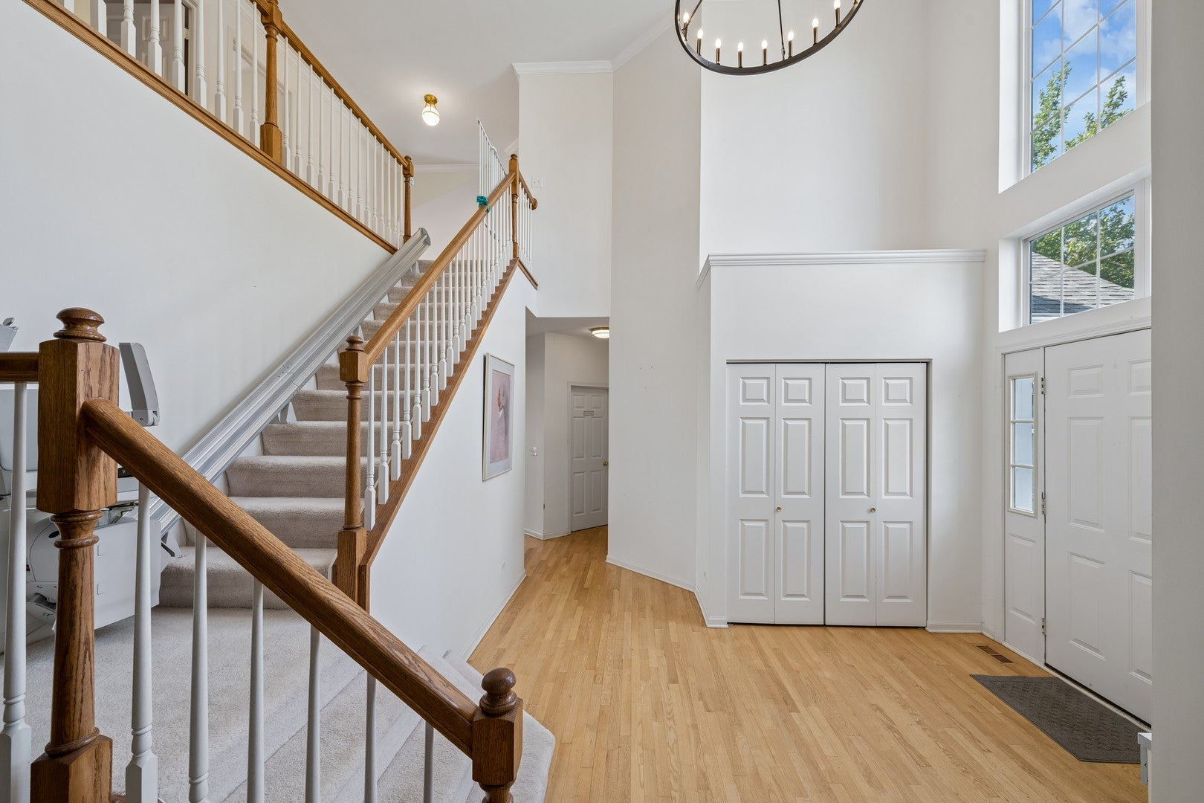
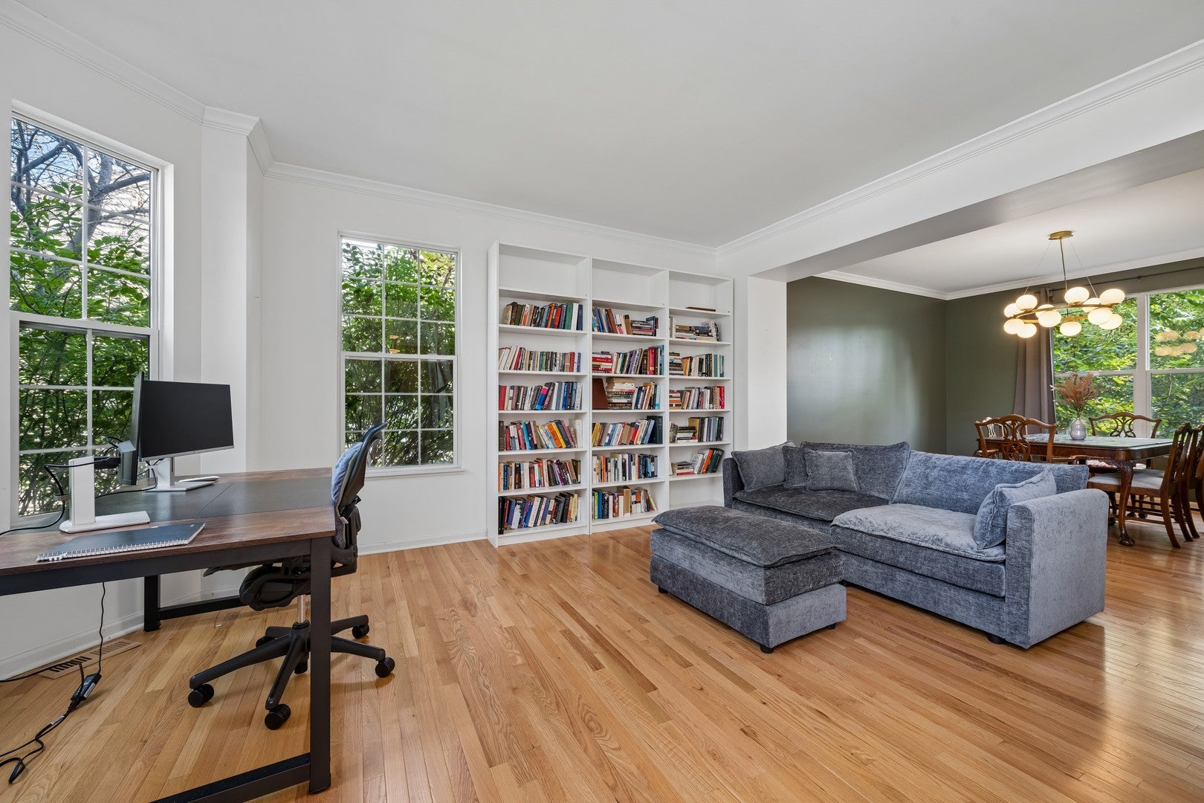
The big updates are already done! This beautifully maintained 4-bedroom/ 2.5 bath home sits in the sought-after Cedar Crossing neighborhood, surrounded by mature trees and bordered by a peaceful forest preserve. Move right in and enjoy! Recent updates include a new roof (November 2022), a new HVAC system and all-new stainless steel appliances (2025), a new sump pump (2026), new light fixtures throughout, and freshly finished hardwood floors in the living and family rooms. You'll feel the warmth the moment you walk in. The bright, welcoming foyer has hardwood floors that lead into spacious living and dining rooms. There's plenty of room here for everyday dinners, holiday get-togethers, and everything in between. The eat-in kitchen has stainless steel appliances, warm maple cabinetry, and a large island with room to cook, serve, and linger over coffee. The sunlit family room, with its cozy gas fireplace, is the spot to unwind at the end of a long day. A main-floor laundry room with washer, dryer, and plenty of storage. Upstairs, the primary suite is a true retreat, with walk-in closets and a private en-suite bath. Three more light-filled bedrooms share a well-appointed hall bath, so there's room for everyone, plus space for a home office, guest room, or hobby room. The unfinished basement is a blank canvas, ready for whatever you have in mind. Rear fenced yard offers a generous patio. 2 car attached garage. The setting is a quiet neighborhood, and across from a play ground and near a preserve for plenty of fresh air. Space, light, smart updates, and a beautiful wooded setting. Come see it for yourself!

Save
Ask
Tour
Hide
Share
Listing Snapshot
Price 
$470,000
Days On Site 
23 Days
Bedrooms 
4
Inside Area (SqFt) 
2,634 sqft
Total Baths 
3
Full Baths 
2
Partial Baths 
1
Lot Size 
0.19 Acres
Year Built 
1999
MLS Number 
12767624
Status 
Active
Property Tax 
$12,242.1
HOA/Condo/Coop Fees 
$22.92 monthly
Sq Ft Source 
Estimated
Friends & Family
Recent Activity
3 days agoListing updated with changes from the MLS
3 days agoPrice changed to $470,000
3 days agoStatus changed to Active
3 weeks agoListing first seen on site
General Features
Acres 
0.19
Attached Garage 
Yes
Foundation 
Concrete Perimeter
Garage 
Yes
Garage Spaces 
2
Parking 
AsphaltGarage Door OpenerAttachedGarage
Parking Spaces 
2
Property Sub Type 
Single Family Residence
Sewer 
Public Sewer
SqFt Total 
2634
Style 
Colonial
Utilities 
Cable Available
Interior Features
Appliances 
RangeMicrowaveDishwasherRefrigeratorHumidifier
Basement 
Sump PumpUnfinishedFull
Cooling 
Ceiling Fan(s)Central Air
Electric 
Circuit Breakers
Fireplace 
Yes
Fireplace Features 
Family RoomWood BurningGas Starter
Fireplaces 
1
Flooring 
Hardwood
Interior 
Cathedral Ceiling(s)
Laundry Features 
Main Level
Bedroom 2 
Dimensions – 13X13
Bedroom 3 
Dimensions – 10X11
Bedroom 4 
Dimensions – 10X11
Dining Room 
Dimensions – 12X13Level – Main
Eating Area 
Dimensions – 10X16Level – Main
Family Room 
Dimensions – 16X17Level – Main
Kitchen 
Dimensions – 10X16Level – MainDescription – Island
Laundry 
Dimensions – 6X11Level – Main
Living Room 
Dimensions – 13X12Level – Main
Master Bedroom 
Dimensions – 13X16
Save
Ask
Tour
Hide
Share
Exterior Features
Construction Details 
Brick
Patio And Porch 
Patio
Roof 
Asphalt
Community Features
Accessibility Features 
Accessible Entrance
Association Fee 
$275.0
Association Fee Frequency 
Annually
MLS Area 
Lake Villa / Lindenhurst
School District 
Grayslake North High School
Township 
Lake Villa
Schools
School District
Grayslake North High School
Elementary School
Unknown
Middle School
Unknown
High School
Grayslake North High School
Listing Courtesy of MRED as distributed by MLS Grid of Baird & Warner


Based on information submitted to the MLS GRID as of 2026-11-01 04:34 AM UTC. All data is obtained from various sources and may not have been verified by broker or MLS GRID. Supplied Open House Information is subject to change without notice. All information should be independently reviewed and verified for accuracy. Properties may or may not be listed by the office/agent presenting the information.
Last checked: 2026-11-01 04:34 AM UTC
MRED DMCA Copyright Information Copyright © 2026 Midwest Real Estate Data LLC. All rights reserved.


Neighborhood & Commute
Source: Walkscore
Disclosure: Community information and market data powered by Constellation Data Labs. Information is deemed reliable but not guaranteed.
Save
Ask
Tour
Hide
Share

Call Pete Deja, Broker, Cross County Realty

Let the team at Cross County Realty remove the stress from buying and selling in Chicagoland.

 MRED/MLS #18739
 Brokers License #475.131065
 State License #478.011528

 (847) 331-5221
 (866) 246-8684
 petedeja@gmail.com

Tak, cieszę się, że mówię po polsku!