Save
Ask
Tour
Hide
Share
$2,850,000
36 Days On Site

560 Lakeland Drive
Lake Bluff, IL 60044

For Sale|Single Family Residence|Active
6
Beds
6
Total Baths
5
Full Baths
1
Partial Bath
5,833
SqFt
$489
/SqFt
1968
Built
Subdivision:
East Lake Bluff
County:
Lake
Listing Courtesy of MRED as distributed by MLS Grid of Berkshire Hathaway HomeServices Chicago
Call Now: (847) 331-5221
Is this the listing for you? We can help make it yours.
(847) 331-5221
560 Lakeland Drive560 Lakeland Drive560 Lakeland Drive560 Lakeland Drive
Save
Ask
Tour
Hide
Share

Mortgage Calculator

Monthly Payment (Est.)

Enter an interest rate to see your estimated monthly payment.
Calculator powered by Showcase IDX, a Constellation1 Company. Copyright ©2026 Information is deemed reliable but not guaranteed.

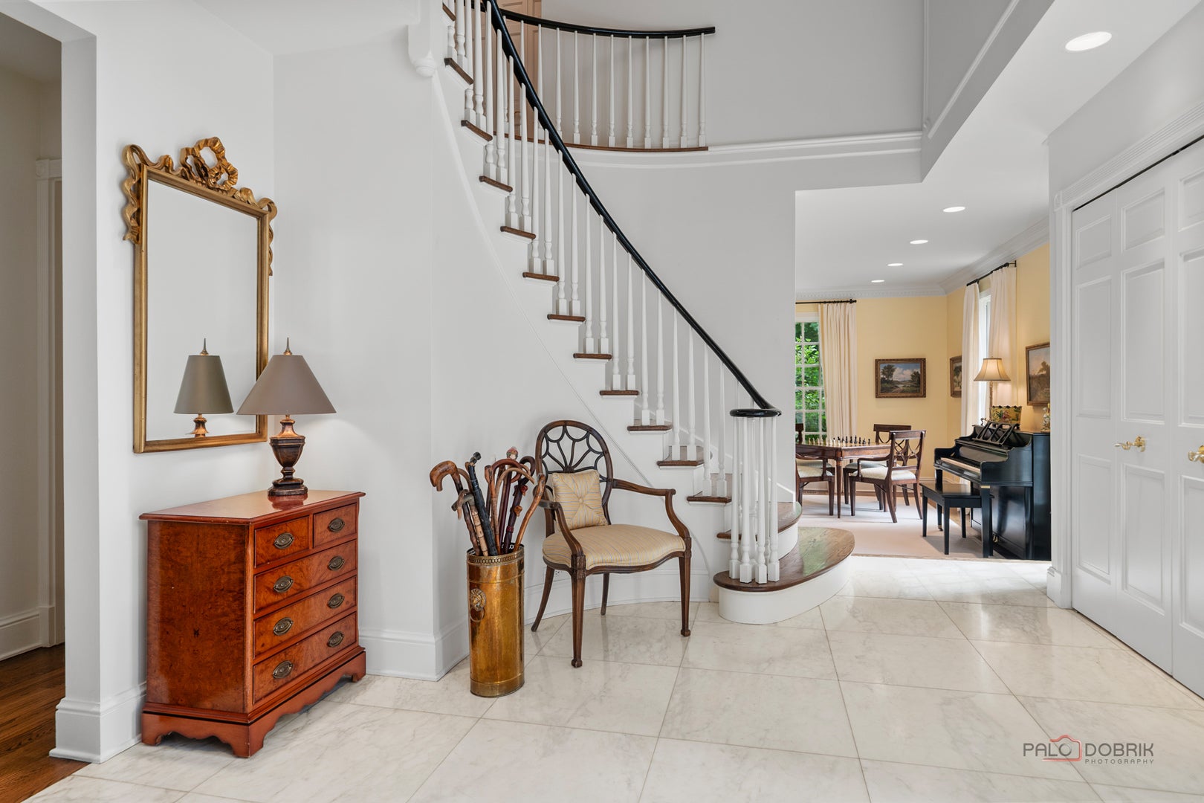
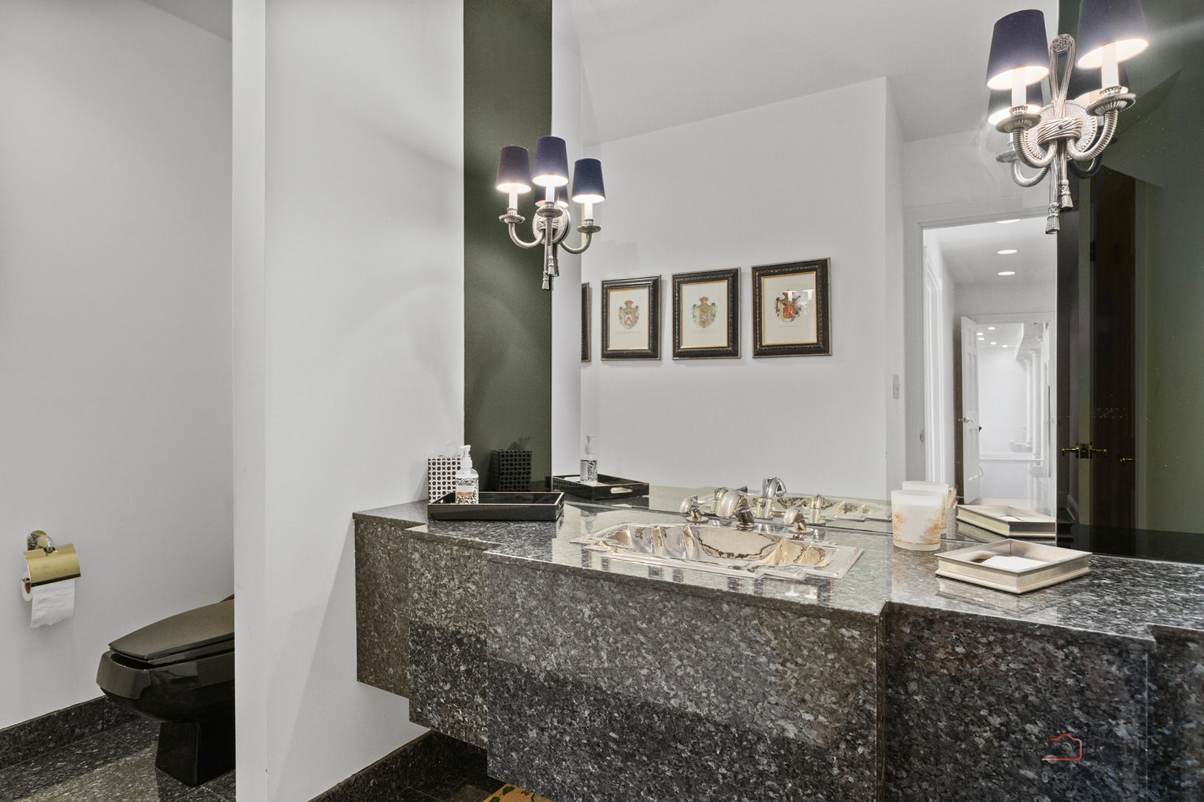
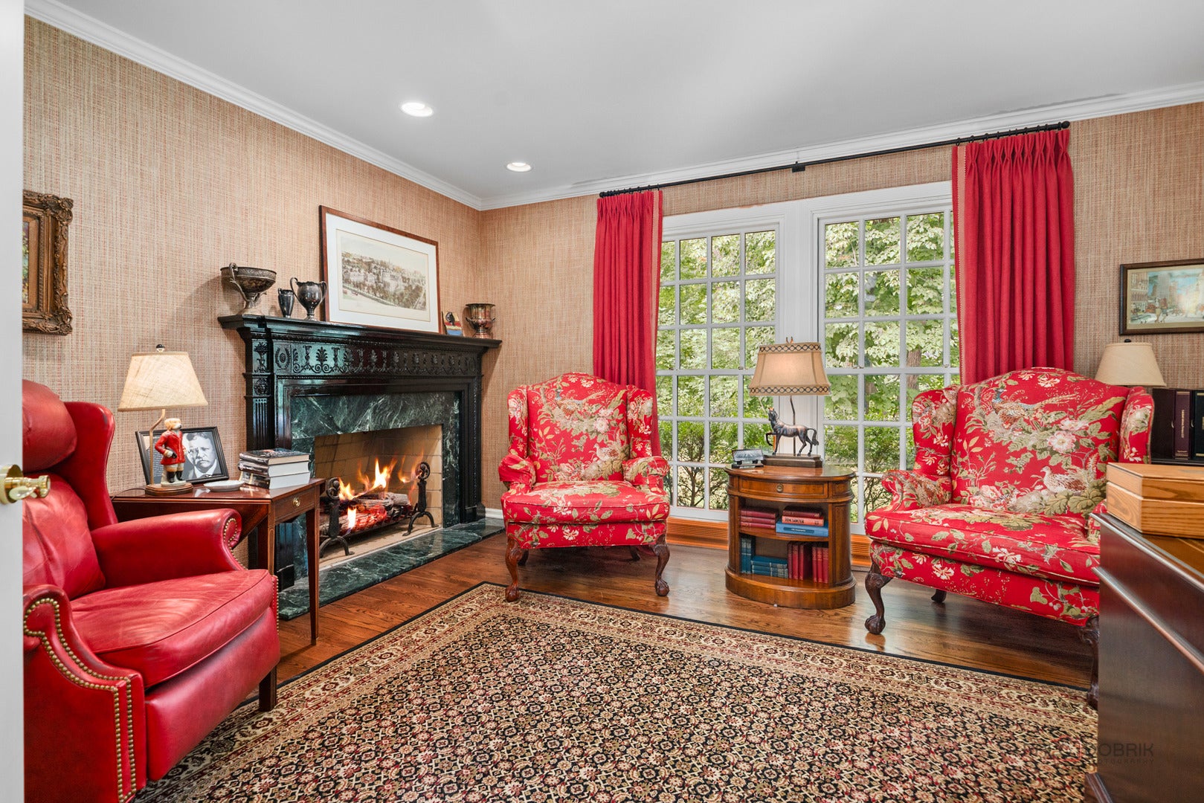
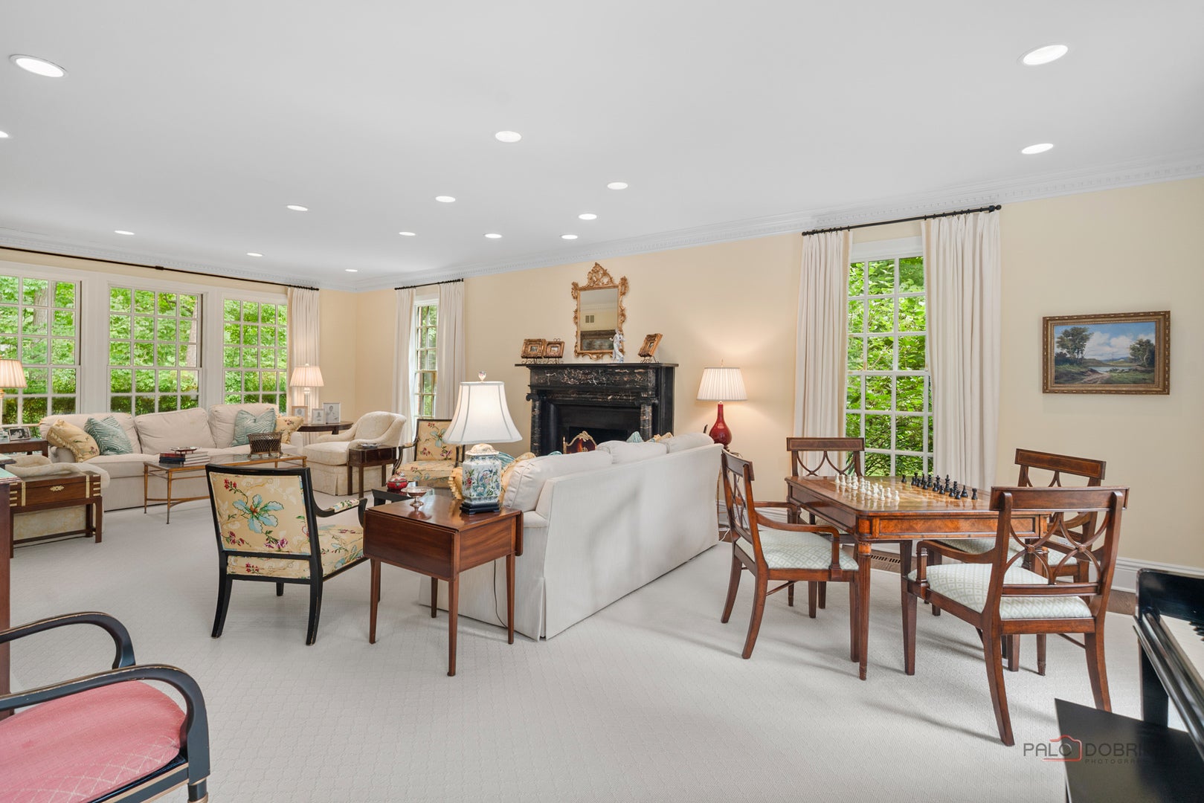
If you like seasonal views of Lake Michigan, combined with a dash of history, a stunning location and an exquisite home in the vibrant Village of Lake Bluff, look no further than 560 Lakeland Drive. Set on part of what was once the 30-acre "Lakelandwood" estate belonging to Stanley Field, this elegant red brick Georgian combines lovely traditional rooms (Living Room, Dining Room, and Library) with soaring open living spaces (Kitchen, Family Room and Sunroom) to create the best of all worlds for family living. Seasonal lake views can be seen from Living Room and Sunroom, especially, on first floor and from one second floor bedroom. Now on 1.38 acres, one home from the lake on a quiet cul de sac, the home features five bedrooms on the second floor, including the Primary, and a sixth bedroom on the first floor. There are 5 fireplaces (three with mantles from the original Field estate, two Laundry Rooms (1st and 2nd floors) and a second spacious Family Room on the second floor. Three bedrooms are ensuite; 2 bedrooms share a Jack & Jill Bath; and the 6th bedroom on the 1st floor has a bathroom next to it. There is a huge basement with a second kitchen, Rec Room, bath and tons of storage. There is a three car garage and numerous updates have been undertaken since 2013. You'll enjoy the spacious yard, with a patio, a firepit, and sweeping lawn areas overlooking a wooded ravine. The spectacular property is only a short distance from the vibrancy of downtown Lake Bluff, with its restaurants, concerts on the Village Green, Sunrise Beach, schools, Lake Bluff Golf Course, the Rec Center, and more! Even Lake Forest High School is only minutes away! Come discover how wonderful, fun and comfortable living here will be! Amenities & Features Sheet, plus Floorplans, are under Additional Documents.

Save
Ask
Tour
Hide
Share
Listing Snapshot
Price 
$2,850,000
Days On Site 
36 Days
Bedrooms 
6
Inside Area (SqFt) 
5,833 sqft
Total Baths 
6
Full Baths 
5
Partial Baths 
1
Lot Size 
1.38 Acres
Year Built 
1968
MLS Number 
12769843
Status 
Active
Property Tax 
$50,016
HOA/Condo/Coop Fees 
N/A
Sq Ft Source 
Assessor
Friends & Family
Recent Activity
3 weeks agoListing updated with changes from the MLS
3 weeks agoStatus changed to Active
a month agoListing first seen on site
General Features
Acres 
1.38
Attached Garage 
Yes
Garage 
Yes
Garage Spaces 
3
Parking 
AsphaltCircular DrivewayAttachedGarage
Parking Spaces 
3
Property Sub Type 
Single Family Residence
Sewer 
Public Sewer
Water Source 
Public
Interior Features
Basement 
Partially FinishedPartial
Cooling 
Central Air
Fireplace 
Yes
Fireplace Features 
Family RoomLiving RoomGas LogGas Starter
Fireplaces 
5
Flooring 
Hardwood
Heating 
Natural GasForced Air
Interior 
Entrance Foyer
Laundry Features 
Main LevelUpper LevelMultiple Locations
Window Features 
Skylight(s)Aluminum Frames
Bedroom 2 
Dimensions – 16X12Level – Second
Bedroom 3 
Dimensions – 16X11Level – Second
Bedroom 4 
Dimensions – 15X10Level – Second
Bedroom 5 
Dimensions – 15X12Level – Second
Bedroom 6 
Dimensions – 13X10Level – Main
Dining Room 
Dimensions – 20X14Level – Main
Family Room 
Dimensions – 30X16Level – Main
Foyer 
Dimensions – 17X11Level – Main
Heated Sun Room 
Dimensions – 19X14Level – Main
Kitchen 
Dimensions – 22X17Level – MainDescription – Eating Area-Breakfast Bar,Eating Area-Table Space,Island
Laundry 
Library 
Dimensions – 16X12Level – Main
Living Room 
Dimensions – 30X16Level – Main
Master Bedroom 
Dimensions – 19X16Level – Second
Other Room 
Dimensions – 21X19Level – Second
Save
Ask
Tour
Hide
Share
Exterior Features
Construction Details 
Brick
Exterior 
Fire Pit
Lot Features 
Cul-De-SacIrregular LotLandscaped
Patio And Porch 
Patio
Roof 
Asphalt
Windows/Doors 
Skylight(s)Aluminum Frames
Community Features
MLS Area 
Lake Bluff
School District 
Lake Forest High School
Township 
Shields
Schools
School District
Lake Forest High School
Elementary School
Lake Bluff Elementary School
Middle School
Lake Bluff Middle School
High School
Lake Forest High School
Listing Courtesy of MRED as distributed by MLS Grid of Berkshire Hathaway HomeServices Chicago


Based on information submitted to the MLS GRID as of 2026-11-01 05:20 AM UTC. All data is obtained from various sources and may not have been verified by broker or MLS GRID. Supplied Open House Information is subject to change without notice. All information should be independently reviewed and verified for accuracy. Properties may or may not be listed by the office/agent presenting the information.
Last checked: 2026-11-01 05:20 AM UTC
MRED DMCA Copyright Information Copyright © 2026 Midwest Real Estate Data LLC. All rights reserved.


Neighborhood & Commute
Source: Walkscore
Disclosure: Community information and market data powered by Constellation Data Labs. Information is deemed reliable but not guaranteed.
Save
Ask
Tour
Hide
Share

Call Pete Deja, Broker, Cross County Realty

Let the team at Cross County Realty remove the stress from buying and selling in Chicagoland.

 MRED/MLS #18739
 Brokers License #475.131065
 State License #478.011528

 (847) 331-5221
 (866) 246-8684
 petedeja@gmail.com

Tak, cieszę się, że mówię po polsku!