
Save
Ask
Tour
Hide
Share
$354,900
1 Day On Site

713 Crossland Drive
Grayslake, IL 60030

For Sale|Townhouse|Active
3
Beds
3
Total Baths
2
Full Baths
1
Partial Bath
1,750
SqFt
$203
/SqFt
1994
Built
Subdivision:
College Trail
County:
Lake
Listing Courtesy of MRED as distributed by MLS Grid of RE/MAX Premier
Call Now: (847) 331-5221
Is this the listing for you? We can help make it yours.
(847) 331-5221
713 Crossland Drive713 Crossland Drive713 Crossland Drive713 Crossland Drive
Save
Ask
Tour
Hide
Share

Mortgage Calculator

Monthly Payment (Est.)

Enter an interest rate to see your estimated monthly payment.
Calculator powered by Showcase IDX, a Constellation1 Company. Copyright ©2026 Information is deemed reliable but not guaranteed.

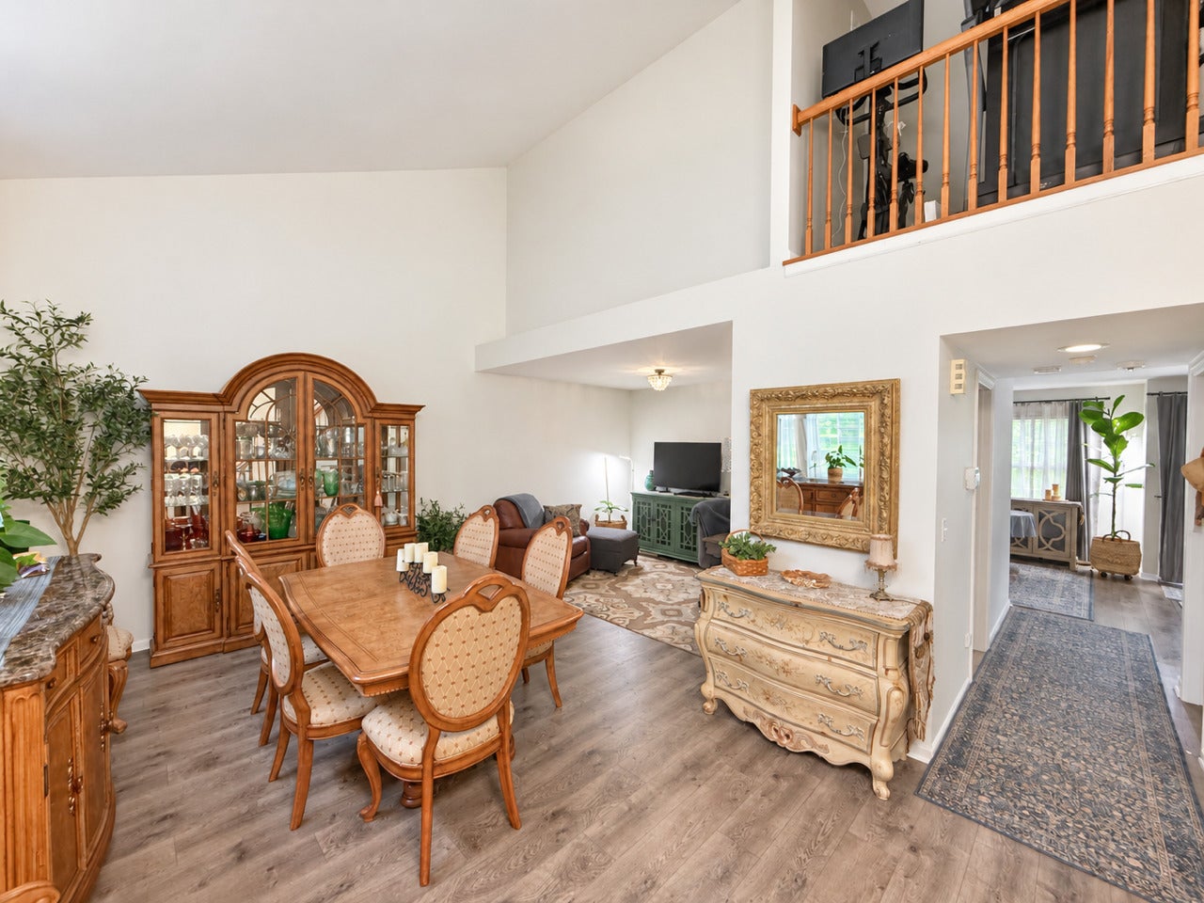
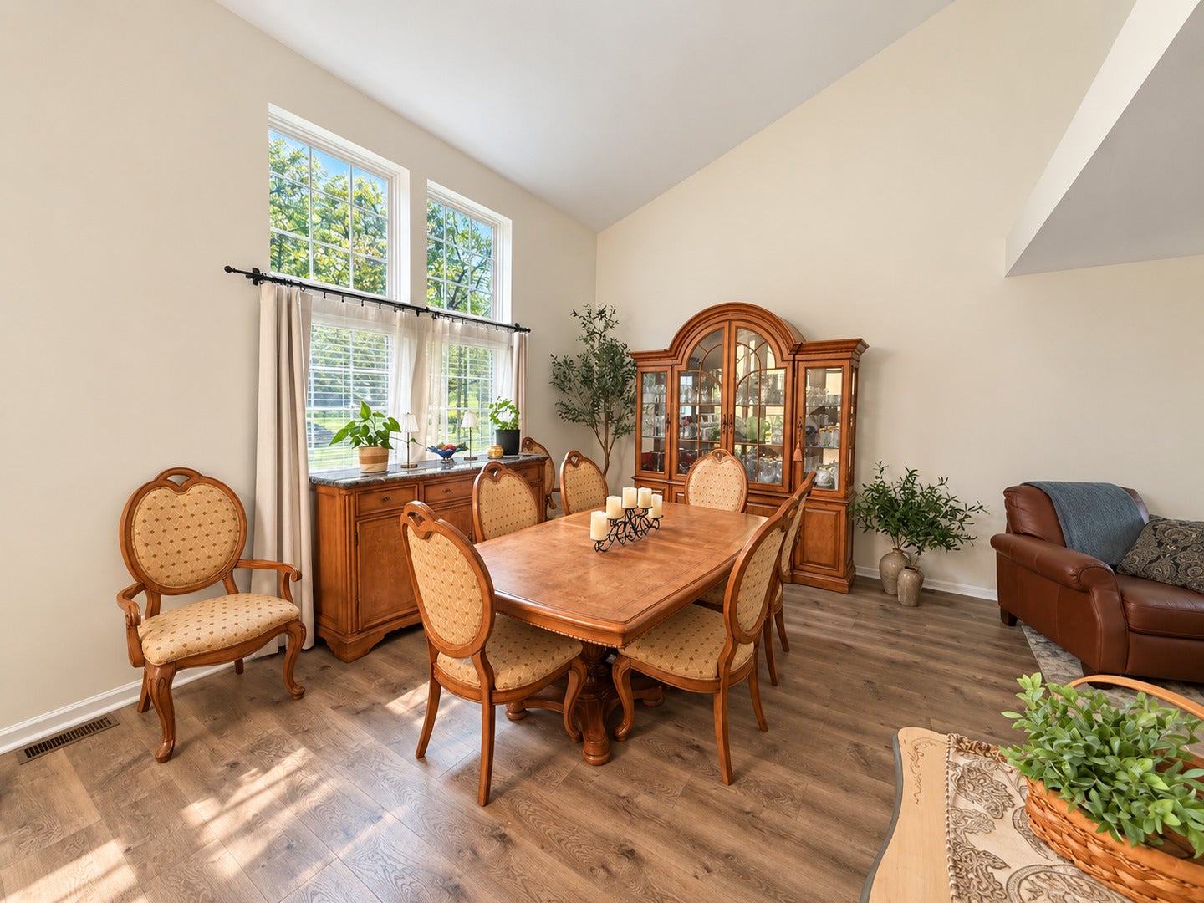
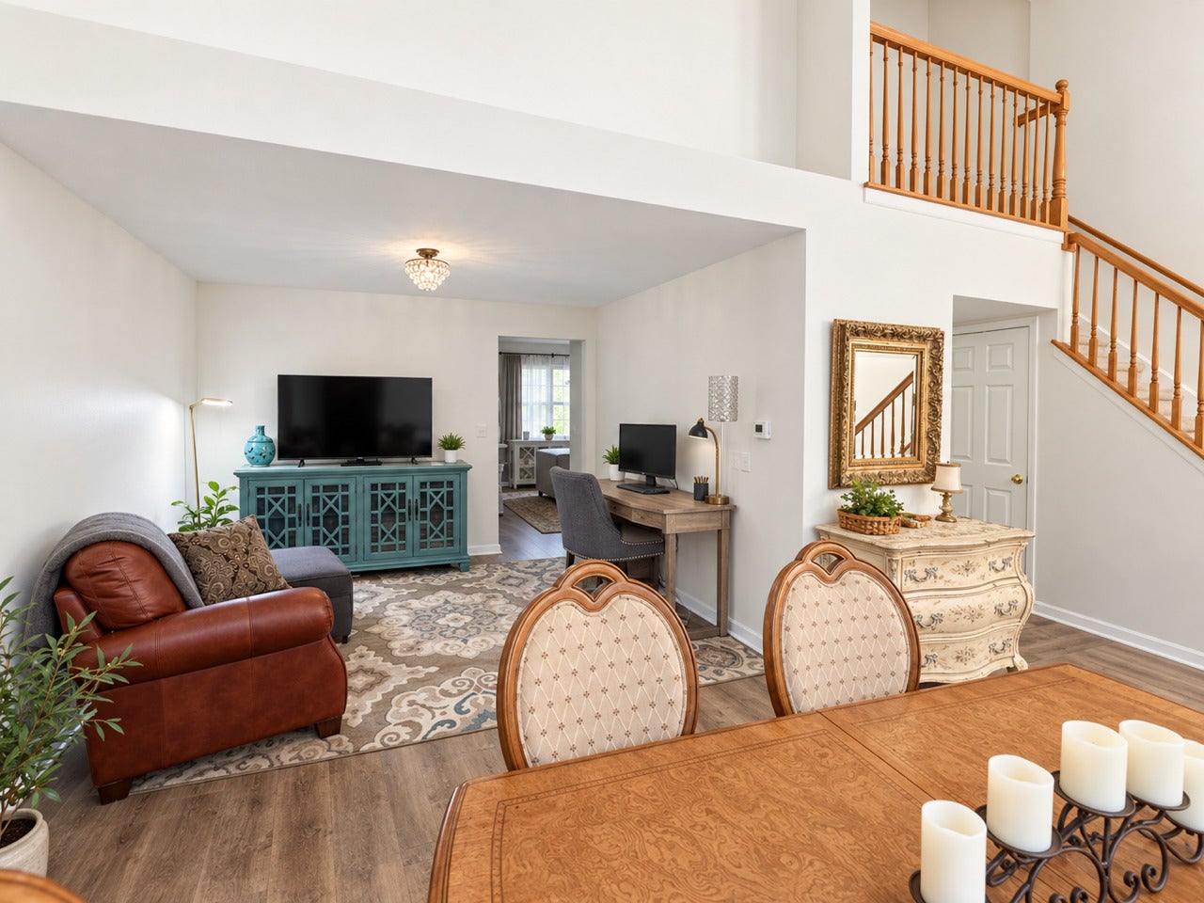
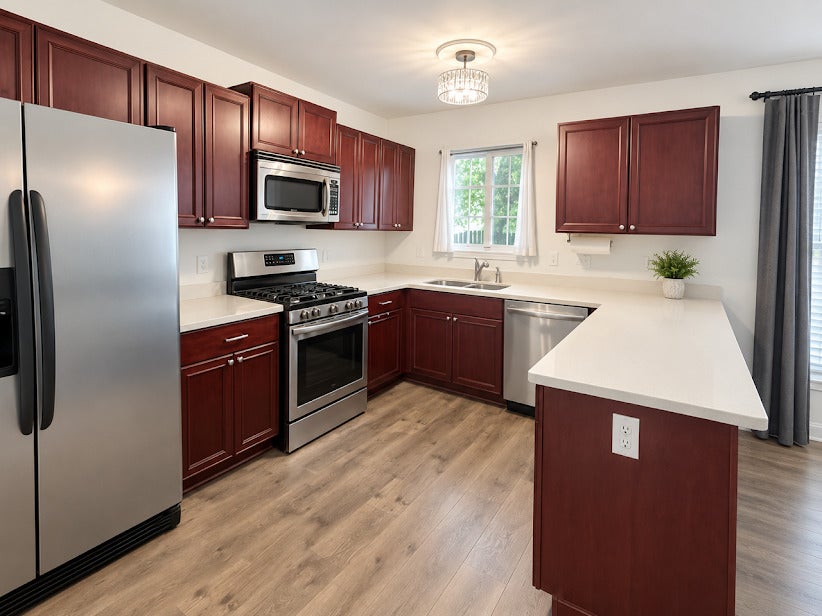
.Pristine three-bedroom, 2.5 baths two story .Largest duplex plan 1750 sq ft in College Trails. Walking path and bike trail to College of Lake County. Living room vaulting ceiling and a transom window. Dining room is combined with living room to expand for large family dinners. Chef's kitchen has a pantry. Expansive Corian countertop. All newer stainless steel appliances. Sunny southern-exposure eating area. Family room has brick gas starter fireplace and sliders to a large brick herringbone patio and a fully fenced yard. Excellent Master Bedroom with custom wall of closets and walk-in closet off remodeled full bath. Hall full bath recently remodeled too. Garage has great professionally installed storage shelving. Whole home professionally painted with flowing creamy beige paint. 2 bedrooms have additional shelving. Loft used for an exercise area. Nearly all new light fixtures. Custom laundry room sliders between utilities and laundry area. Driveway just seal-coated. Gutters cleaned and house exterior power washed. Nothing to do. Just move in. NO ASSOCIATION FEES.

Save
Ask
Tour
Hide
Share
Listing Snapshot
Price 
$354,900
Days On Site 
1 Day
Bedrooms 
3
Inside Area (SqFt) 
1,750 sqft
Total Baths 
3
Full Baths 
2
Partial Baths 
1
Lot Size 
N/A
Year Built 
1994
MLS® Number 
12770147
Status 
Active
Property Tax 
$7,797.22
HOA/Condo/Coop Fees 
N/A
Sq Ft Source 
Assessor
Friends & Family
Recent Activity
20 hours agoListing updated with changes from the MLS®
yesterdayListing first seen on site
General Features
Attached Garage 
Yes
Foundation 
Concrete Perimeter
Garage 
Yes
Garage Spaces 
1
Number Of Stories 
2
Parking 
AsphaltGarage Door OpenerAttachedGarage
Parking Spaces 
1
Pets 
Cats OKDogs OK
Property Sub Type 
Townhouse
Sewer 
Public Sewer
Water Source 
Public
Interior Features
Appliances 
RangeMicrowaveDishwasherRefrigeratorWasherDryerDisposal
Basement 
None
Cooling 
Ceiling Fan(s)Central Air
Fireplace 
Yes
Fireplace Features 
Family RoomWood Burning
Fireplaces 
1
Flooring 
Laminate
Heating 
Natural GasForced Air
Interior 
Cathedral Ceiling(s)
Laundry Features 
Main LevelIn Unit
Window Features 
Screens
Bedroom 2 
Dimensions – 12X11Level – Second
Bedroom 3 
Dimensions – 11X10Level – Second
Bedroom 4 
Dining Room 
Dimensions – 10X9Level – Main
Family Room 
Dimensions – 15X13Level – Main
Kitchen 
Dimensions – 11X9Level – MainDescription – Pantry-Closet,SolidSurfaceCounter
Laundry 
Dimensions – 12X6Level – Main
Living Room 
Dimensions – 21X20Level – Main
Master Bedroom 
Dimensions – 18X12Level – Second
Save
Ask
Tour
Hide
Share
Exterior Features
Construction Details 
Vinyl SidingBrick
Fencing 
Fenced
Patio And Porch 
Patio
Roof 
Asphalt
Windows/Doors 
Screens
Community Features
MLS Area 
Gages Lake / Grayslake / Hainesville / Third Lake / Wildwood
School District 
Grayslake North High School
Township 
Avon
Schools
School District
Grayslake North High School
Elementary School
Avon Center School
Middle School
Grayslake Middle School
High School
Grayslake North High School
Listing Courtesy of MRED as distributed by MLS Grid of RE/MAX Premier


Based on information submitted to the MLS GRID as of 2026-09-27 04:03 AM UTC. All data is obtained from various sources and may not have been verified by broker or MLS GRID. Supplied Open House Information is subject to change without notice. All information should be independently reviewed and verified for accuracy. Properties may or may not be listed by the office/agent presenting the information.
Last checked: 2026-09-27 04:03 AM UTC
MRED DMCA Copyright Information Copyright © 2026 Midwest Real Estate Data LLC. All rights reserved.


Neighborhood & Commute
Source: Walkscore
Disclosure: Community information and market data powered by Constellation Data Labs. Information is deemed reliable but not guaranteed.
Save
Ask
Tour
Hide
Share

Call Pete Deja, Broker, Cross County Realty

Let the team at Cross County Realty remove the stress from buying and selling in Chicagoland.

 MRED/MLS #18739
 Brokers License #475.131065
 State License #478.011528

 (847) 331-5221
 (866) 246-8684
 petedeja@gmail.com

Tak, cieszę się, że mówię po polsku!