Save
Ask
Tour
Hide
Share
$749,000
22 Days On Site

507 E Park Boulevard
Villa Park, IL 60181

For Sale|Single Family Residence|Active
4
Beds
4
Total Baths
3
Full Baths
1
Partial Bath
2,822
SqFt
$265
/SqFt
2005
Built
County:
DuPage
Listing Courtesy of MRED as distributed by MLS Grid of United Real Estate – Chicago
Call Now: (847) 331-5221
Is this the listing for you? We can help make it yours.
(847) 331-5221
507 E Park Boulevard507 E Park Boulevard507 E Park Boulevard507 E Park Boulevard
Save
Ask
Tour
Hide
Share

Mortgage Calculator

Monthly Payment (Est.)

Enter an interest rate to see your estimated monthly payment.
Calculator powered by Showcase IDX, a Constellation1 Company. Copyright ©2026 Information is deemed reliable but not guaranteed.

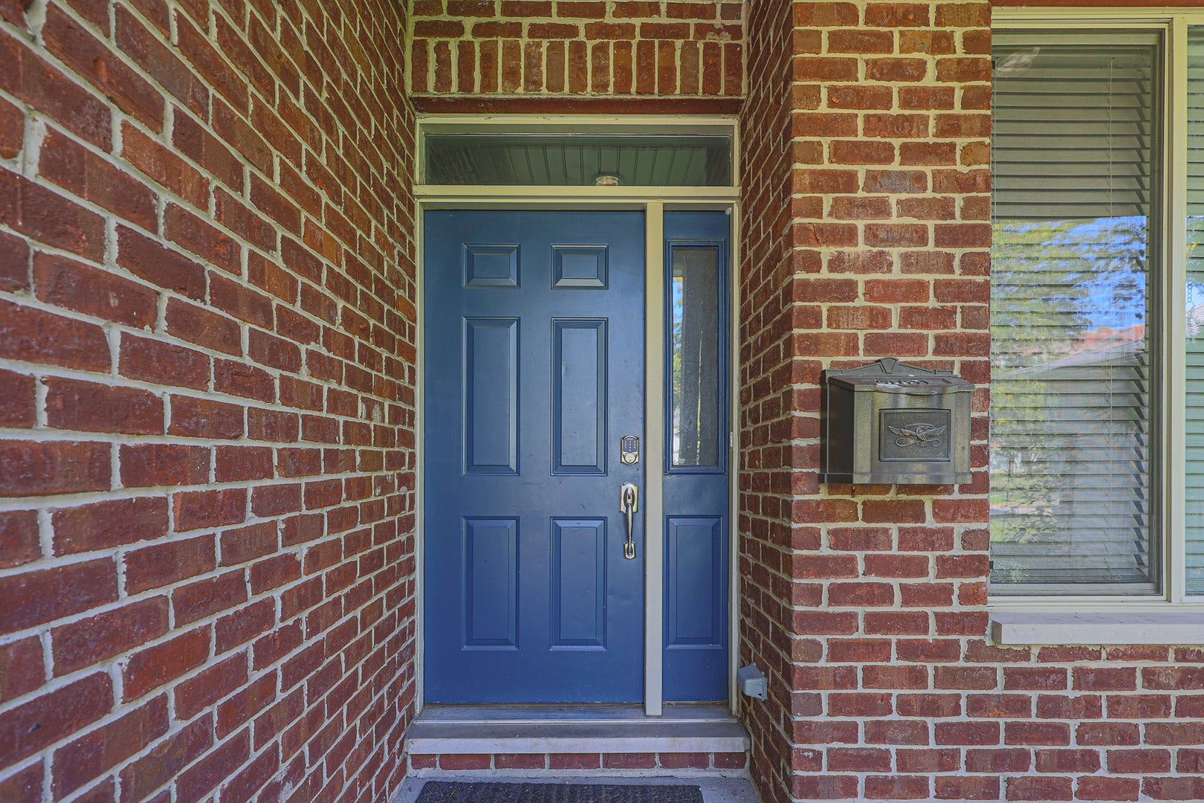
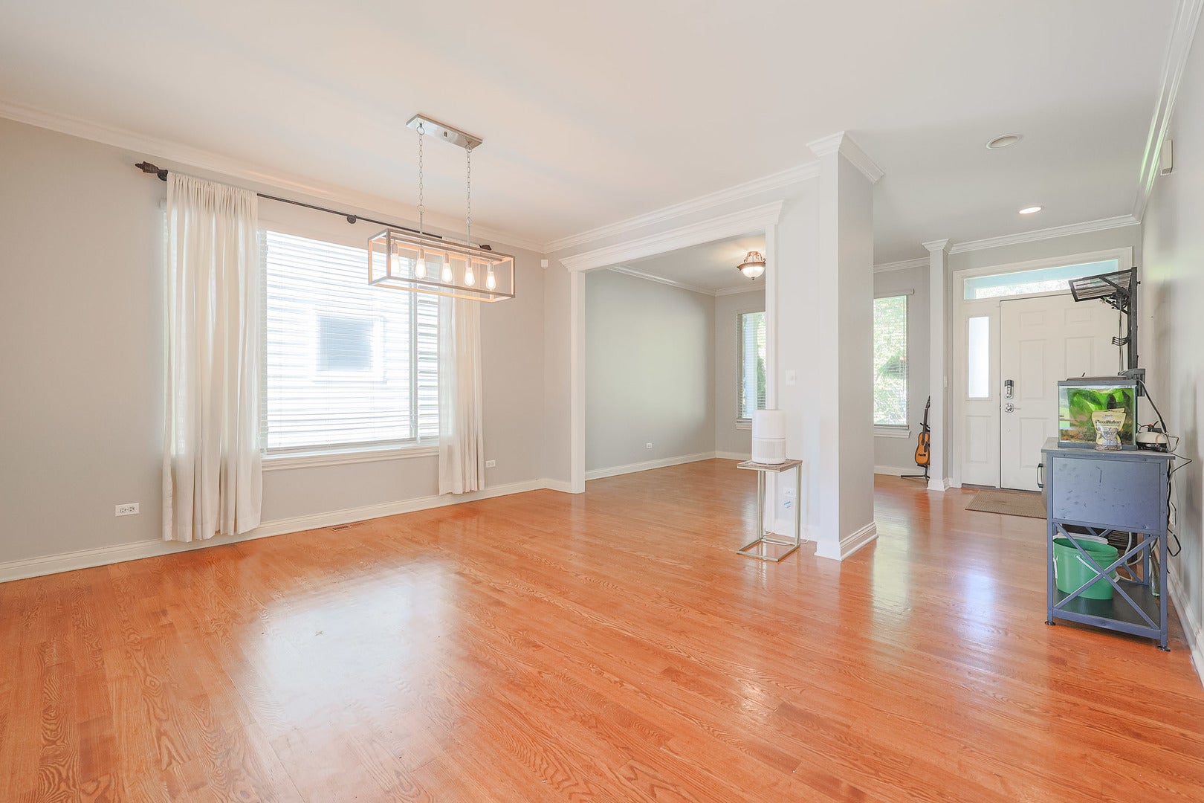
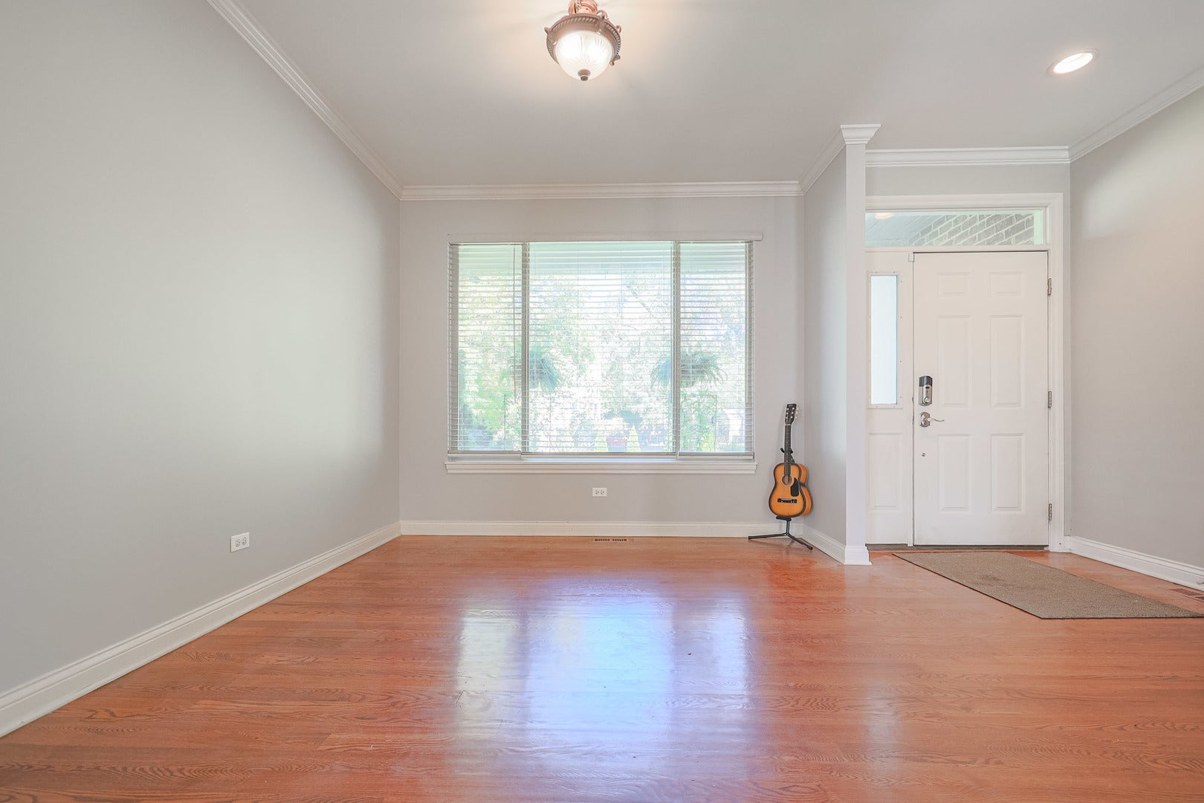
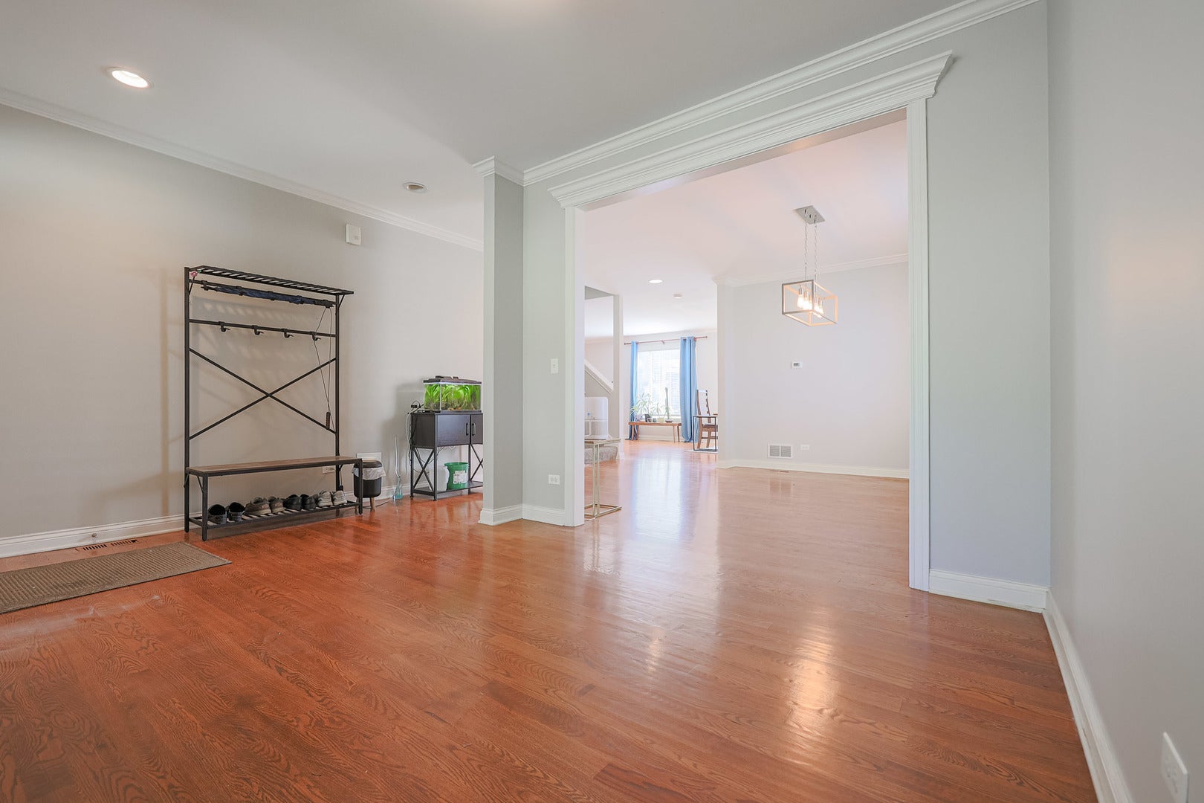
This truly unique home is located across the street from the popular Illinois Prairie Path, a short walk to the Great Western Trail, two fitness centers, and restaurants. As you walk into the home you will see a large open floor plan with Hardwood floors, a woodburning fireplace, nine-foot ceilings. The kitchen is equipped with maple cabinets, island station, pantry and all new stainless-steel appliances, and a full bathroom The upstairs has all new carpeting, four bedrooms, a full laundry room, and full bathroom with double sinks. The Master bedroom features tray ceiling, walk in closet, Master bath offers Whirpool Tub, double bowl sink, and a separate shower. The current family put a lot of love into the house and have made several improvements that include: New hardwired smoke/co alarm system, custom ironing board in laundry room, bifold doors on first floor replaced with custom French doors, custom oak railings, new aluminum fence for kids and dogs with locking gates. New plumbing fixtures and bedroom ceiling fixtures with fans, new sump pump, accessory back up pump, and high-end battery backup system. Basement utility room finished as a woodworking shop, new four-season hot tub outside with insulated pergola and privacy curtains, both furnaces and air condition are new. Custom made playhouse with cedar deck in yard, insulated, ventilated, and wired. Garden area with five large cedar planting beds, stone walkways, and cedar sitting deck. New windows, and new blinds, new attic insulation

Save
Ask
Tour
Hide
Share
Listing Snapshot
Price 
$749,000
Days On Site 
22 Days
Bedrooms 
4
Inside Area (SqFt) 
2,822 sqft
Total Baths 
4
Full Baths 
3
Partial Baths 
1
Lot Size 
N/A
Year Built 
2005
MLS Number 
12772355
Status 
Active
Property Tax 
$14,782
HOA/Condo/Coop Fees 
N/A
Sq Ft Source 
Assessor
Friends & Family
Recent Activity
2 weeks agoListing updated with changes from the MLS
2 weeks agoStatus changed to Active
3 weeks agoListing first seen on site
General Features
Attached Garage 
Yes
Garage 
Yes
Garage Spaces 
2
Parking 
AttachedGarage
Parking Spaces 
2
Property Sub Type 
Single Family Residence
Sewer 
Public Sewer
SqFt Total 
2822
Interior Features
Basement 
FinishedPartial
Cooling 
Central AirZoned
Fireplace 
Yes
Fireplace Features 
Family RoomWood Burning
Fireplaces 
1
Heating 
Forced Air
Bedroom 2 
Dimensions – 12X12
Bedroom 3 
Dimensions – 12X12
Bedroom 4 
Dimensions – 14X10
Dining Room 
Dimensions – 14X11
Family Room 
Dimensions – 21X14
Kitchen 
Dimensions – 15X10
Laundry 
Dimensions – 11X10
Living Room 
Dimensions – 12X11
Master Bedroom 
Dimensions – 19X16
Save
Ask
Tour
Hide
Share
Exterior Features
Construction Details 
BrickOther
Community Features
MLS Area 
Villa Park
School District 
Willowbrook High School
Township 
York
Schools
School District
Willowbrook High School
Elementary School
Ardmore Elementary School
Middle School
Jackson Middle School
High School
Willowbrook High School
Listing Courtesy of MRED as distributed by MLS Grid of United Real Estate – Chicago


Based on information submitted to the MLS GRID as of 2026-11-01 01:15 AM UTC. All data is obtained from various sources and may not have been verified by broker or MLS GRID. Supplied Open House Information is subject to change without notice. All information should be independently reviewed and verified for accuracy. Properties may or may not be listed by the office/agent presenting the information.
Last checked: 2026-11-01 01:15 AM UTC
MRED DMCA Copyright Information Copyright © 2026 Midwest Real Estate Data LLC. All rights reserved.


Neighborhood & Commute
Source: Walkscore
Disclosure: Community information and market data powered by Constellation Data Labs. Information is deemed reliable but not guaranteed.
Save
Ask
Tour
Hide
Share

Call Pete Deja, Broker, Cross County Realty

Let the team at Cross County Realty remove the stress from buying and selling in Chicagoland.

 MRED/MLS #18739
 Brokers License #475.131065
 State License #478.011528

 (847) 331-5221
 (866) 246-8684
 petedeja@gmail.com

Tak, cieszę się, że mówię po polsku!