


1830 Maureen DriveHoffman Estates, IL 60192
Mortgage Calculator
Monthly Payment (Est.)
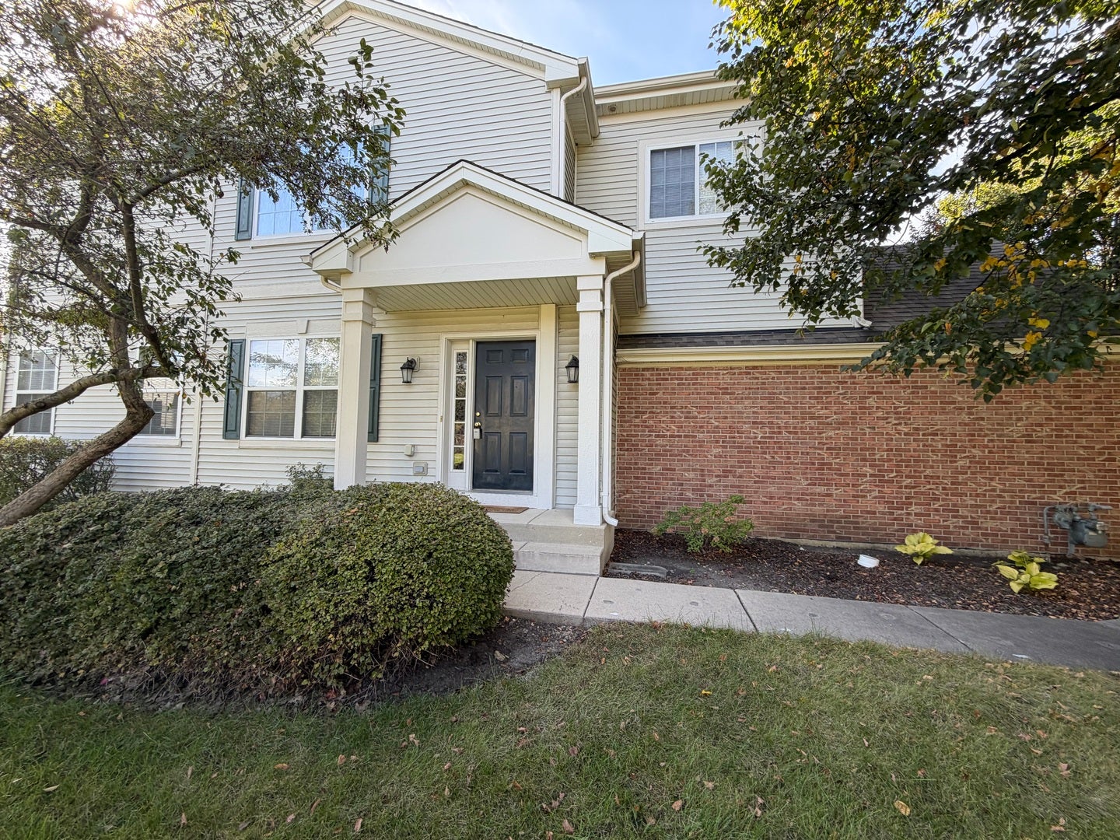
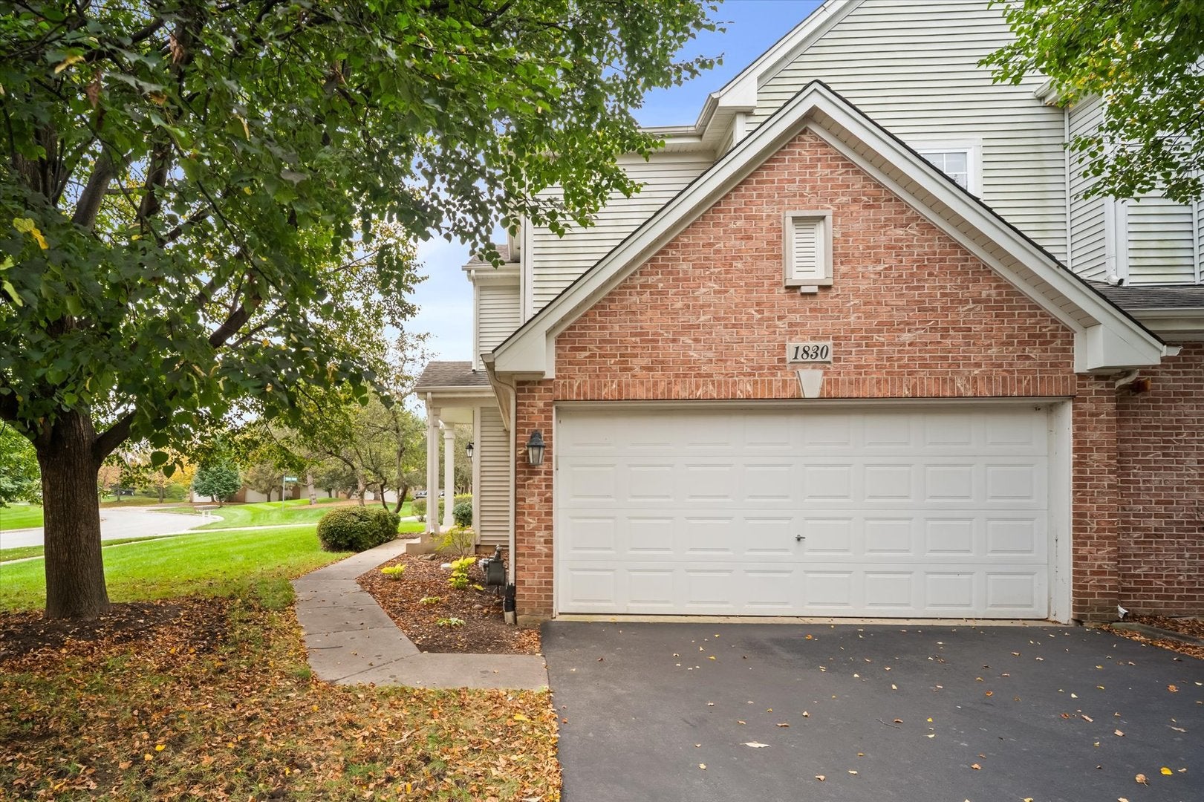
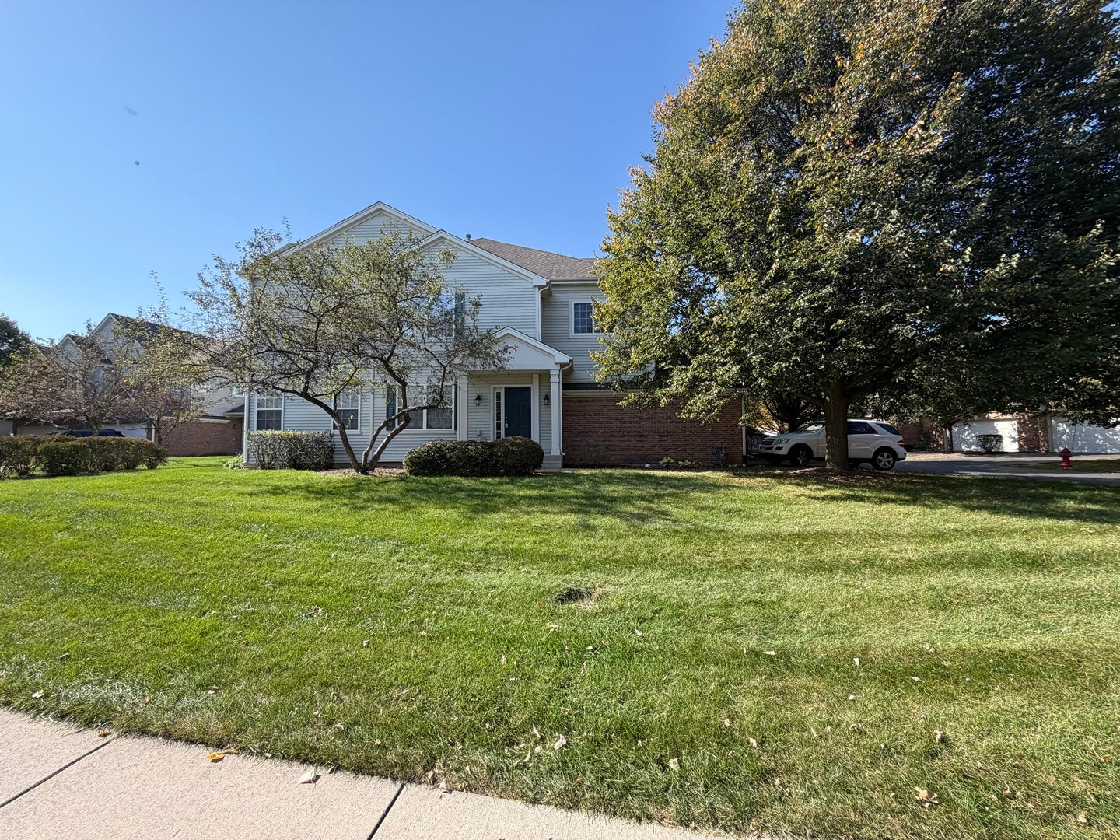
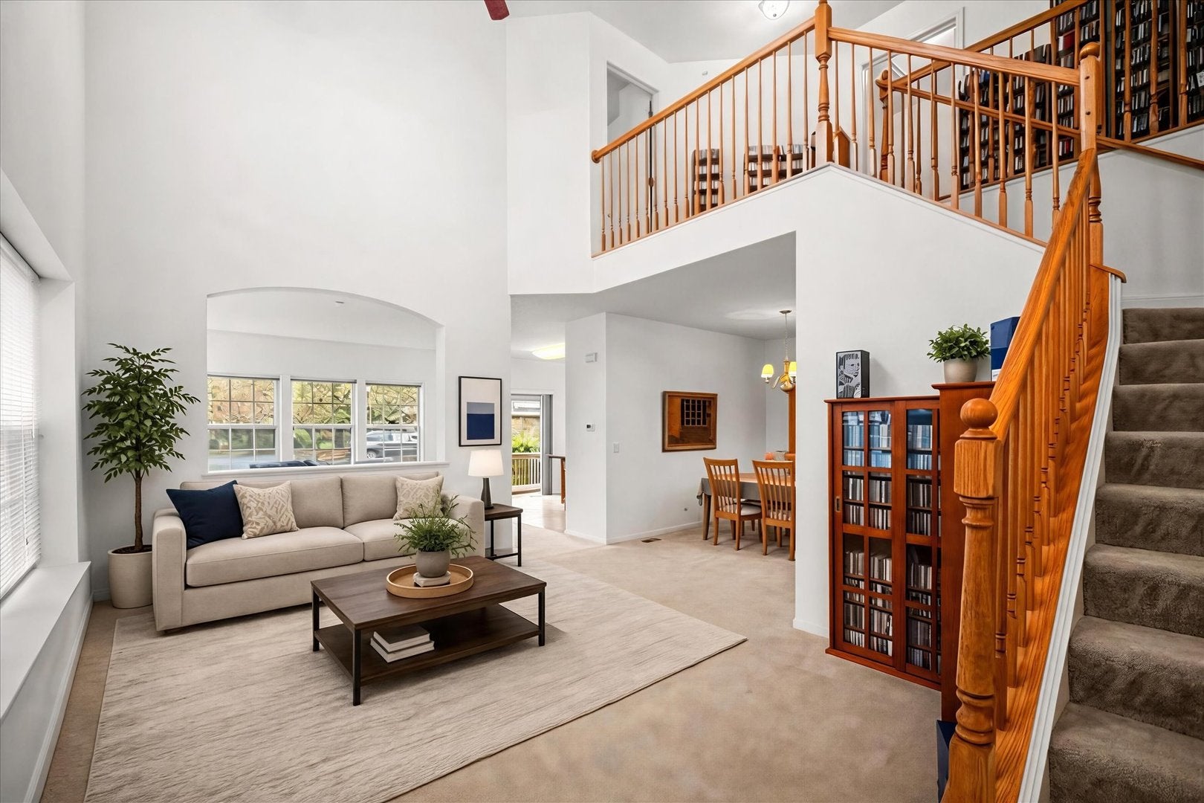
Enter an interest rate to see your estimated monthly payment.LOCATION, LOCATION, LOCATION! Welcome to this bright and beautiful Somerset model in the desirable Canterbury Fields subdivision. This exceptional end-unit, prime corner lot offers extra space, abundant natural light and privacy. Featuring 3 bedrooms, 2.1 baths, a 2.5-car garage this spacious home offers an ideal layout for comfortable living and entertaining. Step inside to a dramatic two-story foyer and living room, complemented by beautiful oak railings and a ceramic tile entry. The main level provides generous separate living, dining, and family rooms, giving you plenty of space for both everyday living and entertaining. Kitchen offers ample counter space and functionality, making it perfect for preparing meals while staying connected to the rest of the home. Upstairs, the spacious primary suite features a walk-in closet and private ensuite bath with both a shower and soaking tub. Two additional bedrooms provide flexibility for guests or home office.. A convenient second-floor laundry room adds to the home's functionality. Enjoy the outdoors with this inviting deck perfect for relaxing, entertaining, or enjoying your morning coffee. The full basement provides excellent additional space for storage or perfect for creating a recreation area, a home gym, or home theater. Updates include a newer furnace and current owner installed a new A/C in 2026. Roof replaced in 2026. Driveways sealed in May 2026. Ideally located with easy access to I-90, Metra, Route 59 and the Arboretum of South Barrington. Close to parks, schools, ponds, hiking trails, shopping, dining, and entertainment. This wonderful home offers space, convenience, privacy, and an outstanding location. Professional pictures to come! please come back and look!
| 19 hours ago | Listing updated with changes from the MLS | |
| 5 days ago | Status changed to Active | |
| a month ago | Listing first seen on site |

Based on information submitted to the MLS GRID as of 2026-11-01 01:10 AM UTC. All data is obtained from various sources and may not have been verified by broker or MLS GRID. Supplied Open House Information is subject to change without notice. All information should be independently reviewed and verified for accuracy. Properties may or may not be listed by the office/agent presenting the information.
Last checked: 2026-11-01 01:10 AM UTC
MRED DMCA Copyright Information Copyright © 2026 Midwest Real Estate Data LLC. All rights reserved.




Did you know? You can invite friends and family to your search. They can join your search, rate and discuss listings with you.