Save
Ask
Tour
Hide
Share
$571,800
31 Days On Site

1490 Pheasant Trail Court
Hoffman Estates, IL 60192

For Sale|Single Family Residence|Active
4
Beds
3
Total Baths
2
Full Baths
1
Partial Bath
2,826
SqFt
$202
/SqFt
2000
Built
Subdivision:
Hunters Ridge
County:
Cook
Listing Courtesy of MRED as distributed by MLS Grid of RE/MAX Liberty
Call Now: (847) 331-5221
Is this the listing for you? We can help make it yours.
(847) 331-5221
1490 Pheasant Trail Court1490 Pheasant Trail Court1490 Pheasant Trail Court1490 Pheasant Trail Court
Save
Ask
Tour
Hide
Share

Mortgage Calculator

Monthly Payment (Est.)

Enter an interest rate to see your estimated monthly payment.
Calculator powered by Showcase IDX, a Constellation1 Company. Copyright ©2026 Information is deemed reliable but not guaranteed.

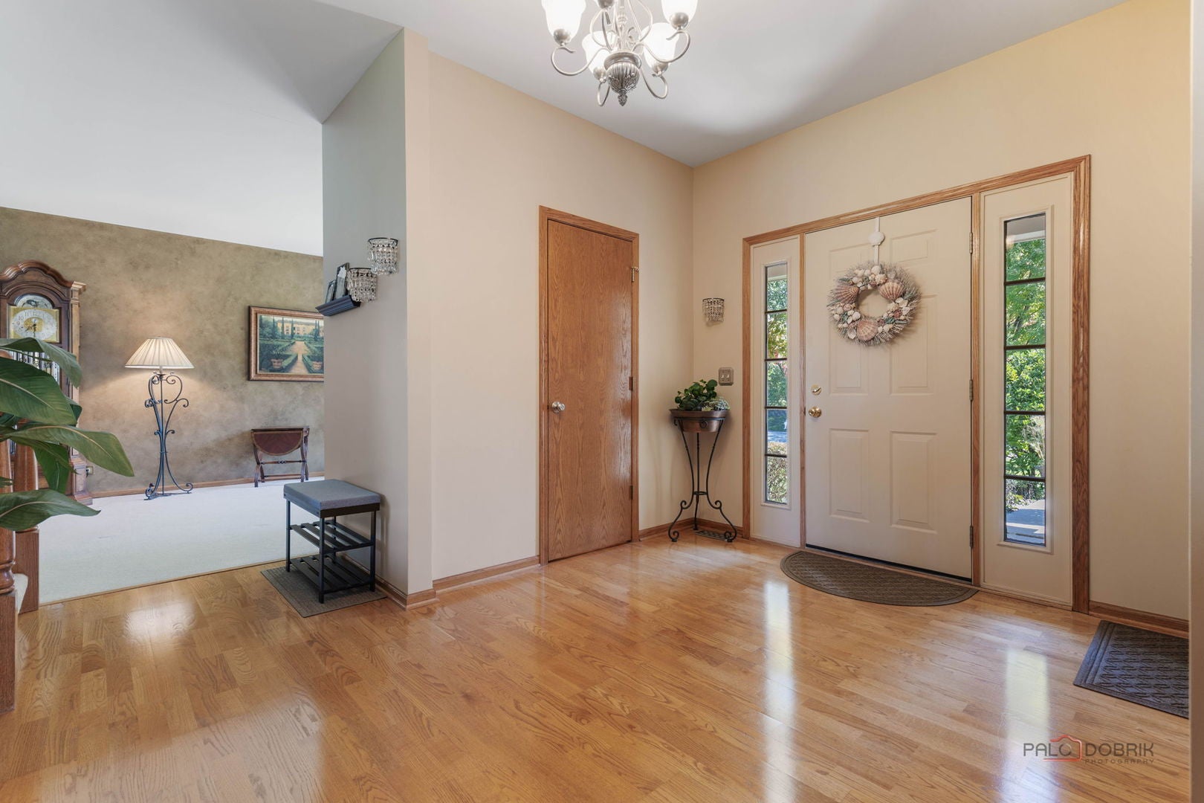
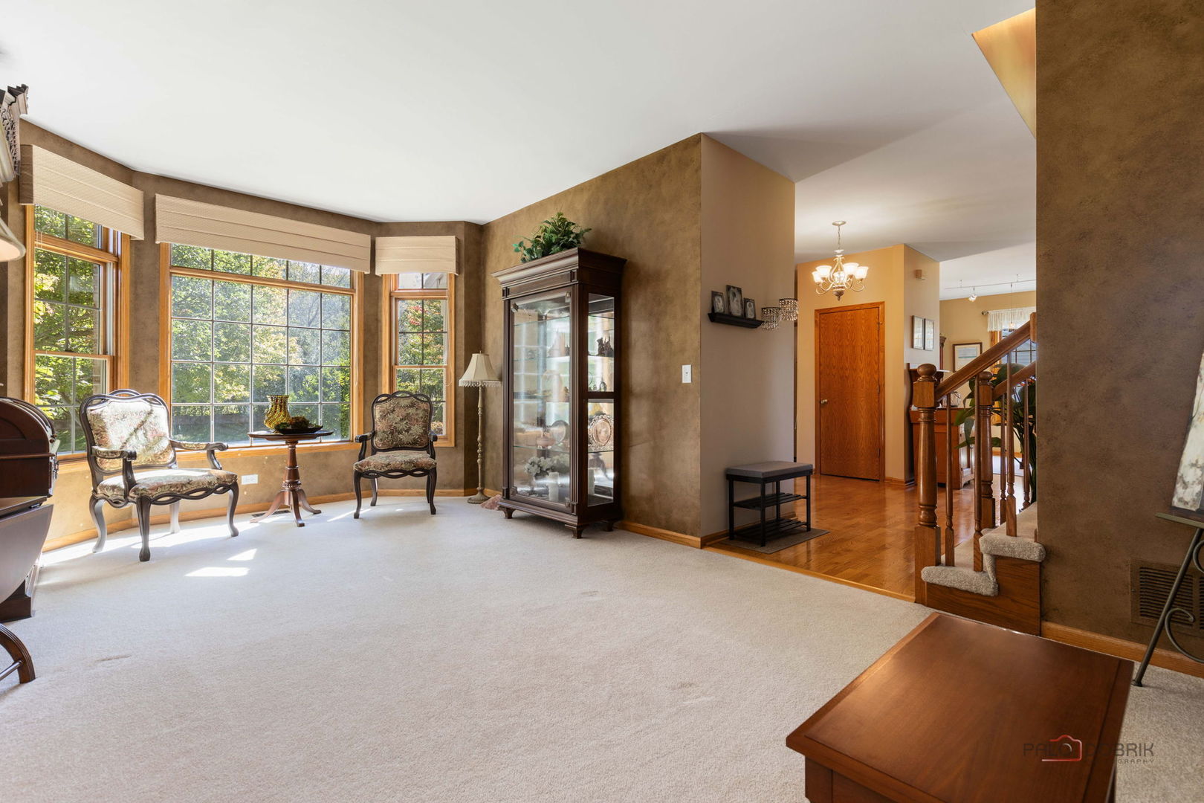
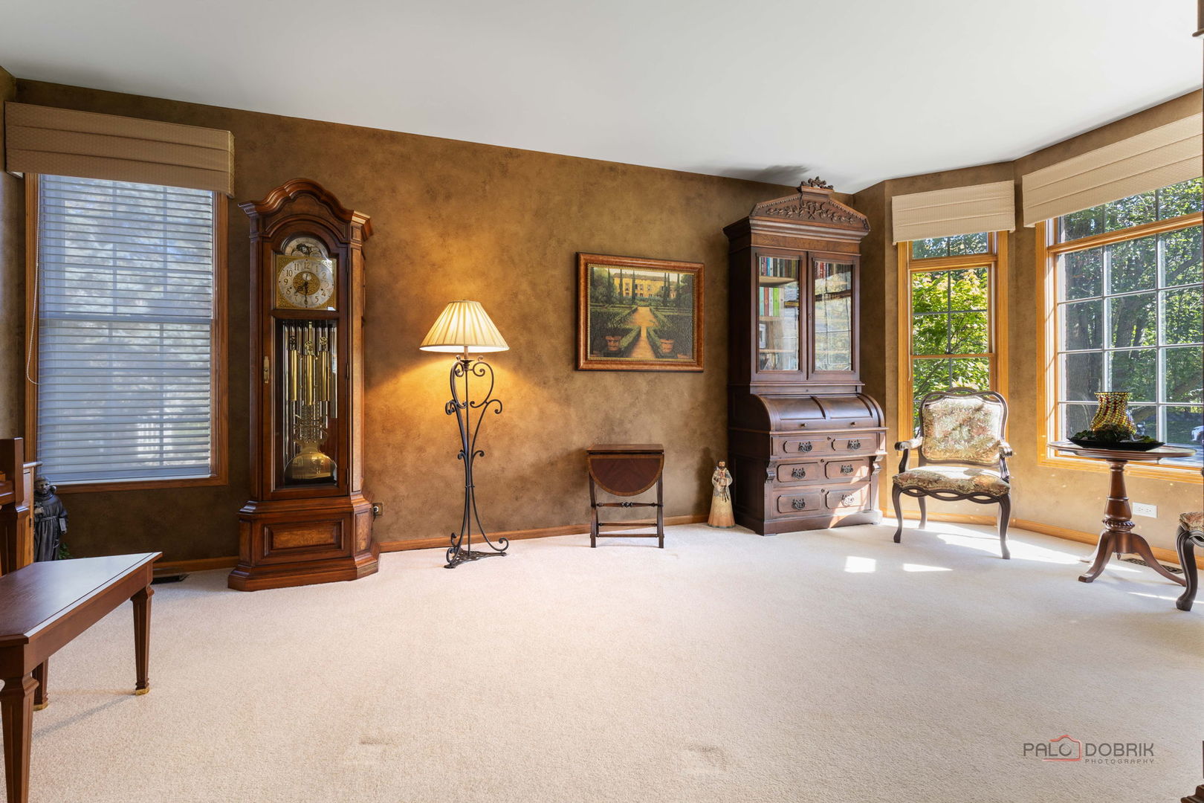
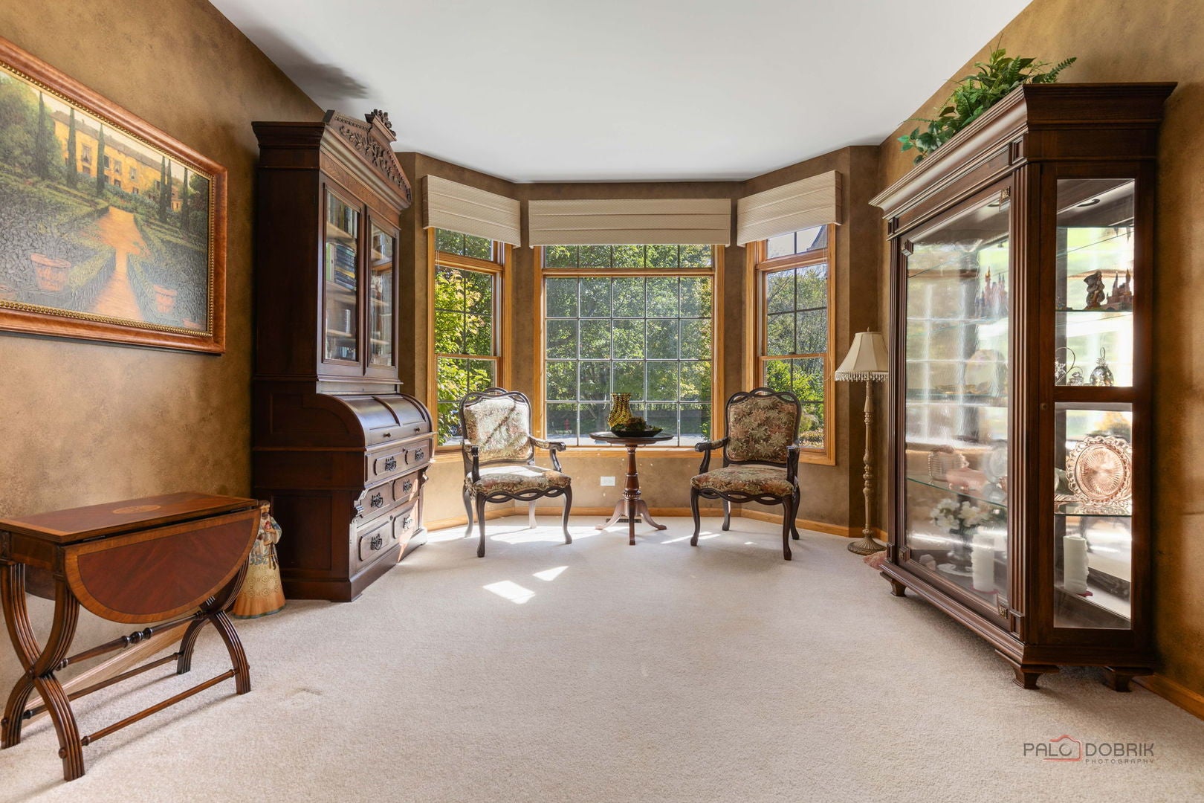
Welcome to this spacious Rushmore model with 4-bedroom, 2.1-bath home tucked away on a secluded cul-de-sac. Enjoy peaceful views from the large deck overlooking oversized tree-lined yard. Inside, the home offers over 2,800sf of living space, plus an English basement with plenty of room for recreation, a home office, storage, or additional living space. The eat-in kitchen features a center island and pantry and opens to the family room. Large primary suite offers a sitting area, walk-in closet, and private luxury bath. 3 additional bedrooms provide flexibility for family, guests, or office space. Additional highlights include a 2-car garage, Pella windows. Desirable location close to Timber Trails Elementary School, parks, I-90, shopping, and everyday conveniences. Overlooks Forest Preserve. U-46 High School Magnet Academy programs include visual and performing arts, science and technology, gifted and media/digital arts.

Save
Ask
Tour
Hide
Share
Listing Snapshot
Price 
$571,800
Days On Site 
31 Days
Bedrooms 
4
Inside Area (SqFt) 
2,826 sqft
Total Baths 
3
Full Baths 
2
Partial Baths 
1
Lot Size 
0.38 Acres
Year Built 
2000
MLS Number 
12773110
Status 
Active
Property Tax 
$13,731.58
HOA/Condo/Coop Fees 
N/A
Sq Ft Source 
Assessor
Friends & Family
Recent Activity
2 weeks agoListing updated with changes from the MLS
3 weeks agoStatus changed to Active
a month agoListing first seen on site
General Features
Acres 
0.38
Attached Garage 
Yes
Direction Faces 
East
Foundation 
Concrete Perimeter
Garage 
Yes
Garage Spaces 
2
Parking 
ConcreteGarage Door OpenerAttachedGarage
Parking Spaces 
2
Property Sub Type 
Single Family Residence
Sewer 
Public Sewer
Style 
Traditional
Utilities 
Cable Available
Water Source 
Public
Interior Features
Appliances 
MicrowaveDishwasherRefrigeratorDryer
Basement 
UnfinishedBath/StubbedFullDaylight
Cooling 
Central Air
Electric 
Circuit Breakers
Fireplace 
Yes
Fireplace Features 
Family RoomGas Log
Fireplaces 
1
Heating 
Natural Gas
Interior 
Entrance Foyer
Laundry Features 
Main LevelIn Unit
Bedroom 2 
Dimensions – 12X12Level – Second
Bedroom 3 
Dimensions – 12X12Level – Second
Bedroom 4 
Dimensions – 12X11Level – Second
Dining Room 
Dimensions – 13X11Level – Main
Eating Area 
Dimensions – 14X12Level – Main
Family Room 
Dimensions – 18X16Level – Main
Foyer 
Dimensions – 17X13Level – Main
Kitchen 
Dimensions – 14X11Level – MainDescription – Eating Area-Table Space,Island,Pantry-Closet
Laundry 
Dimensions – 8X8Level – Basement
Living Room 
Dimensions – 21X12Level – Main
Master Bedroom 
Dimensions – 25X21Level – Second
Save
Ask
Tour
Hide
Share
Exterior Features
Construction Details 
Aluminum SidingBrick
Lot Features 
Cul-De-Sac
Patio And Porch 
Deck
Roof 
Asphalt
Community Features
MLS Area 
Hoffman Estates
School District 
Elgin High School
Township 
Hanover
Schools
School District
Elgin High School
Elementary School
Timber Trails Elementary School
Middle School
Unknown
High School
Elgin High School
Listing Courtesy of MRED as distributed by MLS Grid of RE/MAX Liberty


Based on information submitted to the MLS GRID as of 2026-11-01 04:29 AM UTC. All data is obtained from various sources and may not have been verified by broker or MLS GRID. Supplied Open House Information is subject to change without notice. All information should be independently reviewed and verified for accuracy. Properties may or may not be listed by the office/agent presenting the information.
Last checked: 2026-11-01 04:29 AM UTC
MRED DMCA Copyright Information Copyright © 2026 Midwest Real Estate Data LLC. All rights reserved.


Neighborhood & Commute
Source: Walkscore
Disclosure: Community information and market data powered by Constellation Data Labs. Information is deemed reliable but not guaranteed.
Save
Ask
Tour
Hide
Share

Call Pete Deja, Broker, Cross County Realty

Let the team at Cross County Realty remove the stress from buying and selling in Chicagoland.

 MRED/MLS #18739
 Brokers License #475.131065
 State License #478.011528

 (847) 331-5221
 (866) 246-8684
 petedeja@gmail.com

Tak, cieszę się, że mówię po polsku!