Save
Ask
Tour
Hide
Share
$519,900
16 Days On Site

3945 Birchwood Avenue
Skokie, IL 60076

For Sale|Single Family Residence|Active
3
Beds
2
Total Baths
1
Full Bath
1
Partial Bath
2,052
SqFt
$253
/SqFt
1953
Built
County:
Cook
Listing Courtesy of MRED as distributed by MLS Grid of Baird & Warner
Call Now: (847) 331-5221
Is this the listing for you? We can help make it yours.
(847) 331-5221
3945 Birchwood Avenue3945 Birchwood Avenue3945 Birchwood Avenue3945 Birchwood Avenue
Save
Ask
Tour
Hide
Share

Mortgage Calculator

Monthly Payment (Est.)

Enter an interest rate to see your estimated monthly payment.
Calculator powered by Showcase IDX, a Constellation1 Company. Copyright ©2026 Information is deemed reliable but not guaranteed.

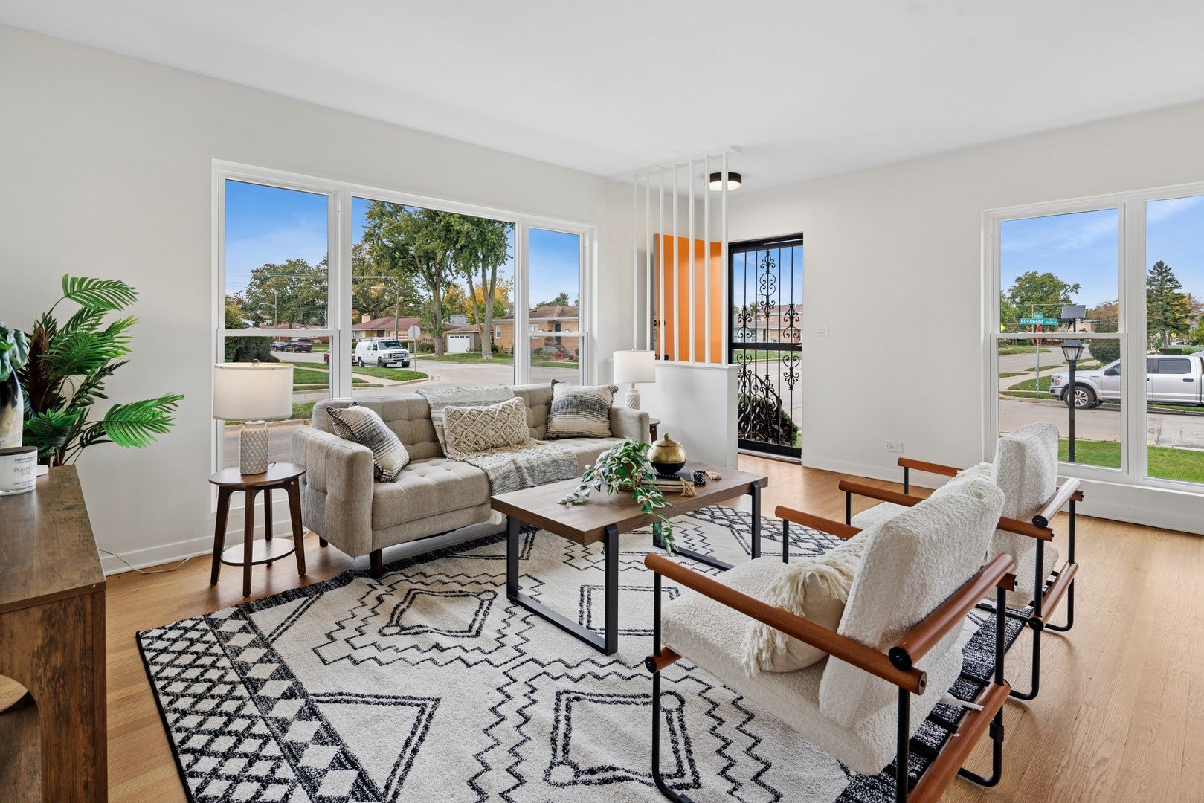
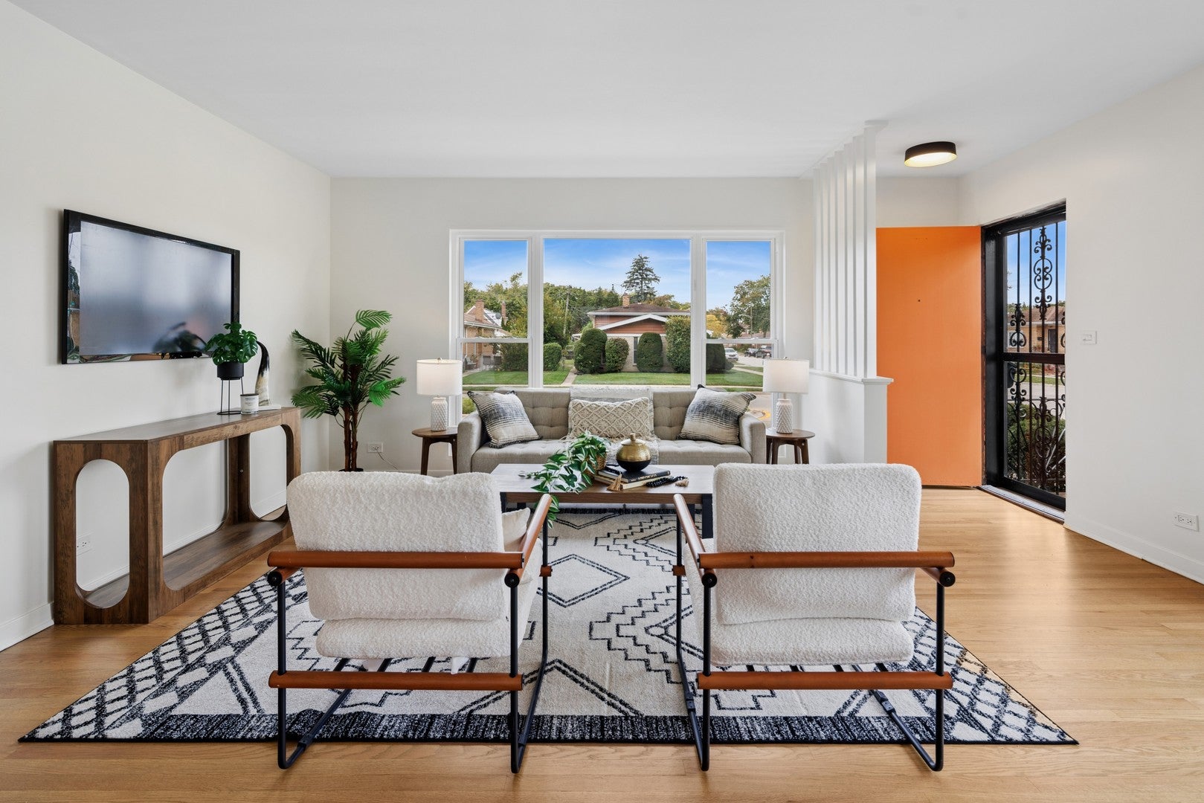
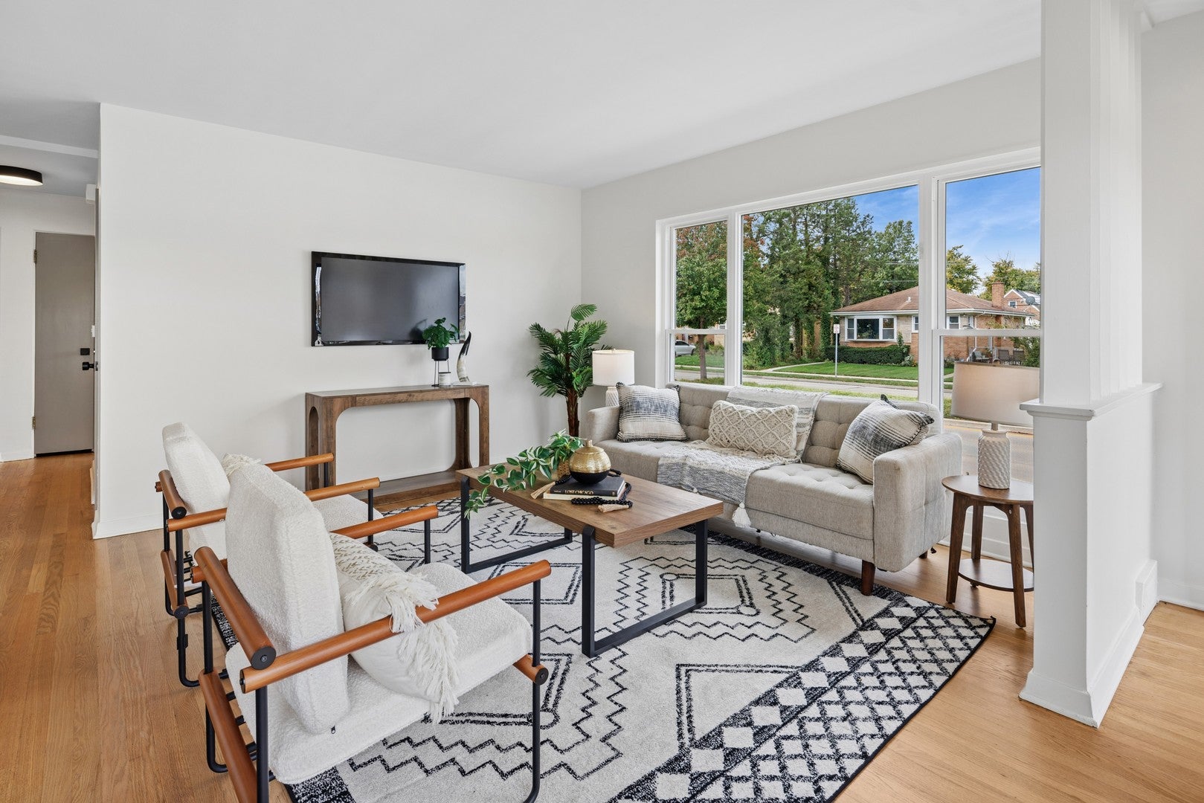
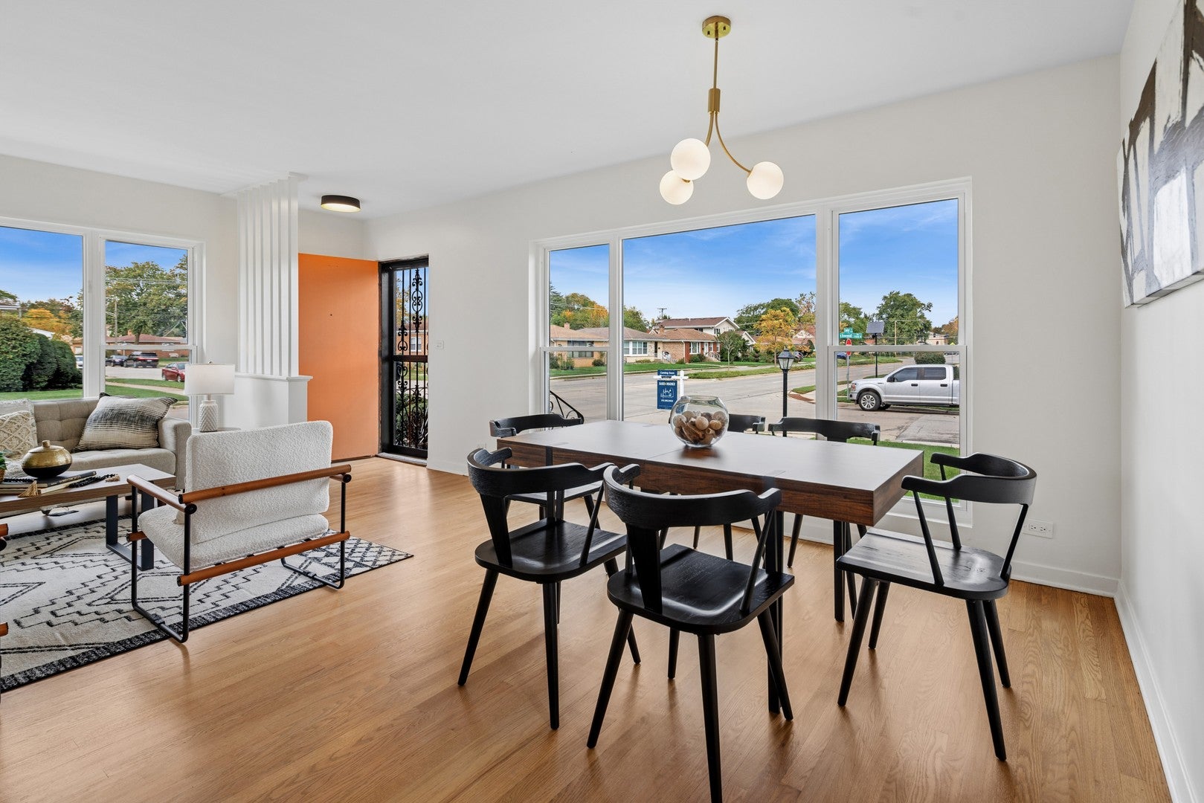
On a sunny and large corner lot, this house has hints of mid-century charm throughout and so much more space than the exterior lets on! This uber charming Skokie single family offers 3 well-sized main-level bedrooms, beautiful natural light, and two generously large living spaces to accommodate everyday living along with designer finishes. Perfectly buffed and stained hardwood floors in a modern tone complement a kitchen featuring light wood cabinetry with a relaxed but modern feel, beige-and-white quartz countertops, under cabinet lighting, modern hardware accents and brand-new stainless steel appliances (under warranty). The main-level full bath features a European-style shower and tub, and a dramatic vaulted ceiling with window. An expansive three-season sunroom is a wonderful bonus on the rear of the home -perfect for a plant lover, parties, or a quiet morning coffee. Explore adding a mini-split system for year-round enjoyment. Outside, the sunny corner lot offers a lovely setting for the colorful perennial and veggie garden, while a one-car garage and private driveway provide parking for two. The gigantic basement features luxury vinyl plank flooring, tons of recessed lighting in a modern painted ceiling (with great height!) and exceptional flexibility for recreation, entertaining, a bar area, study space, or a cozy den. An additional half bath can be found down there (and you can also chose to restore an older shower to make it a full bath). Major updates include brand-new ClimateGuard windows throughout, a new roof installed in late summer 2026 with warranty, and a furnace, central air conditioning, and hot water tank replaced within the past 3-5years. Located in the East Prairie and Niles North High School attendance area, this spacious home blends character, thoughtful updates, and room to make it your own!

Save
Ask
Tour
Hide
Share
Listing Snapshot
Price 
$519,900
Days On Site 
16 Days
Bedrooms 
3
Inside Area (SqFt) 
2,052 sqft
Total Baths 
2
Full Baths 
1
Partial Baths 
1
Lot Size 
N/A
Year Built 
1953
MLS Number 
12773474
Status 
Active
Property Tax 
$9,582
HOA/Condo/Coop Fees 
N/A
Sq Ft Source 
Plans
Friends & Family
Recent Activity
2 days agoListing updated with changes from the MLS
2 days agoPrice changed to $519,900
2 days agoStatus changed to Active
2 weeks agoListing first seen on site
General Features
Direction Faces 
East
Foundation 
Concrete Perimeter
Garage 
Yes
Garage Spaces 
1
Parking 
ConcreteGarage Door OpenerDetachedGarage
Parking Spaces 
1
Property Sub Type 
Single Family Residence
Sewer 
Public Sewer
SqFt Below 
805
SqFt Total 
1247
Style 
Ranch
Water Source 
Public
Interior Features
Appliances 
RangeMicrowaveDishwasherRefrigeratorWasherDryerStainless Steel Appliance(s)
Basement 
FinishedBath/StubbedStorage SpaceFull
Cooling 
Central Air
Flooring 
Hardwood
Interior 
Pantry
Laundry Features 
Gas Dryer HookupLaundry ChuteLaundry ClosetSink
Window Features 
ScreensENERGY STAR Qualified WindowsInsulated WindowsLow Emissivity Windows
Bar/Entertainment 
Dimensions – 5X8Level – Basement
Bedroom 2 
Dimensions – 11X11Level – Main
Bedroom 3 
Dimensions – 8X9Level – Main
Bedroom 4 
Bonus Room 
Dimensions – 19X13Level – Basement
Dining Room 
Dimensions – 7X11Level – Main
Family Room 
Kitchen 
Dimensions – 10X12Level – MainDescription – Pantry-Closet,Custom Cabinetry,SolidSurfaceCounter,Updated Kitchen
Laundry 
Dimensions – 8X16Level – Basement
Living Room 
Dimensions – 15X17Level – Main
Master Bedroom 
Dimensions – 11X11Level – Main
Recreation Room 
Dimensions – 21X25Level – Basement
Sun Room 
Dimensions – 13X19Level – Main
Save
Ask
Tour
Hide
Share
Exterior Features
Construction Details 
Vinyl SidingBrickWood Siding
Fencing 
Wood
Lot Features 
Corner LotGarden
Patio And Porch 
Patio
Roof 
Asphalt
Windows/Doors 
ScreensENERGY STAR Qualified WindowsInsulated WindowsLow Emissivity Windows
Community Features
Community Features 
ParkSidewalks
MLS Area 
Skokie
School District 
Niles North High School
Township 
Niles
Schools
School District
Niles North High School
Elementary School
East Prairie Elementary School
Middle School
East Prairie Middle School
High School
Niles North High School
Listing Courtesy of MRED as distributed by MLS Grid of Baird & Warner


Based on information submitted to the MLS GRID as of 2026-11-01 01:15 AM UTC. All data is obtained from various sources and may not have been verified by broker or MLS GRID. Supplied Open House Information is subject to change without notice. All information should be independently reviewed and verified for accuracy. Properties may or may not be listed by the office/agent presenting the information.
Last checked: 2026-11-01 01:15 AM UTC
MRED DMCA Copyright Information Copyright © 2026 Midwest Real Estate Data LLC. All rights reserved.


Neighborhood & Commute
Source: Walkscore
Disclosure: Community information and market data powered by Constellation Data Labs. Information is deemed reliable but not guaranteed.
Save
Ask
Tour
Hide
Share

Call Pete Deja, Broker, Cross County Realty

Let the team at Cross County Realty remove the stress from buying and selling in Chicagoland.

 MRED/MLS #18739
 Brokers License #475.131065
 State License #478.011528

 (847) 331-5221
 (866) 246-8684
 petedeja@gmail.com

Tak, cieszę się, że mówię po polsku!