


Save
Ask
Tour
Hide
$424,900
26 Days On Site
918 Waterford LaneElk Grove Village, IL 60007
For Sale|Townhouse|Active
3
Beds
3
Total Baths
2
Full Baths
1
Partial Bath
1,550
SqFt
$274
/SqFt
1997
Built
Subdivision:
Huntington Chase
County:
Cook
Listing Courtesy of MRED as distributed by MLS Grid of Coldwell Banker Realty
Call Now: (847) 331-5221
Is this the listing for you? We can help make it yours.
(847) 331-5221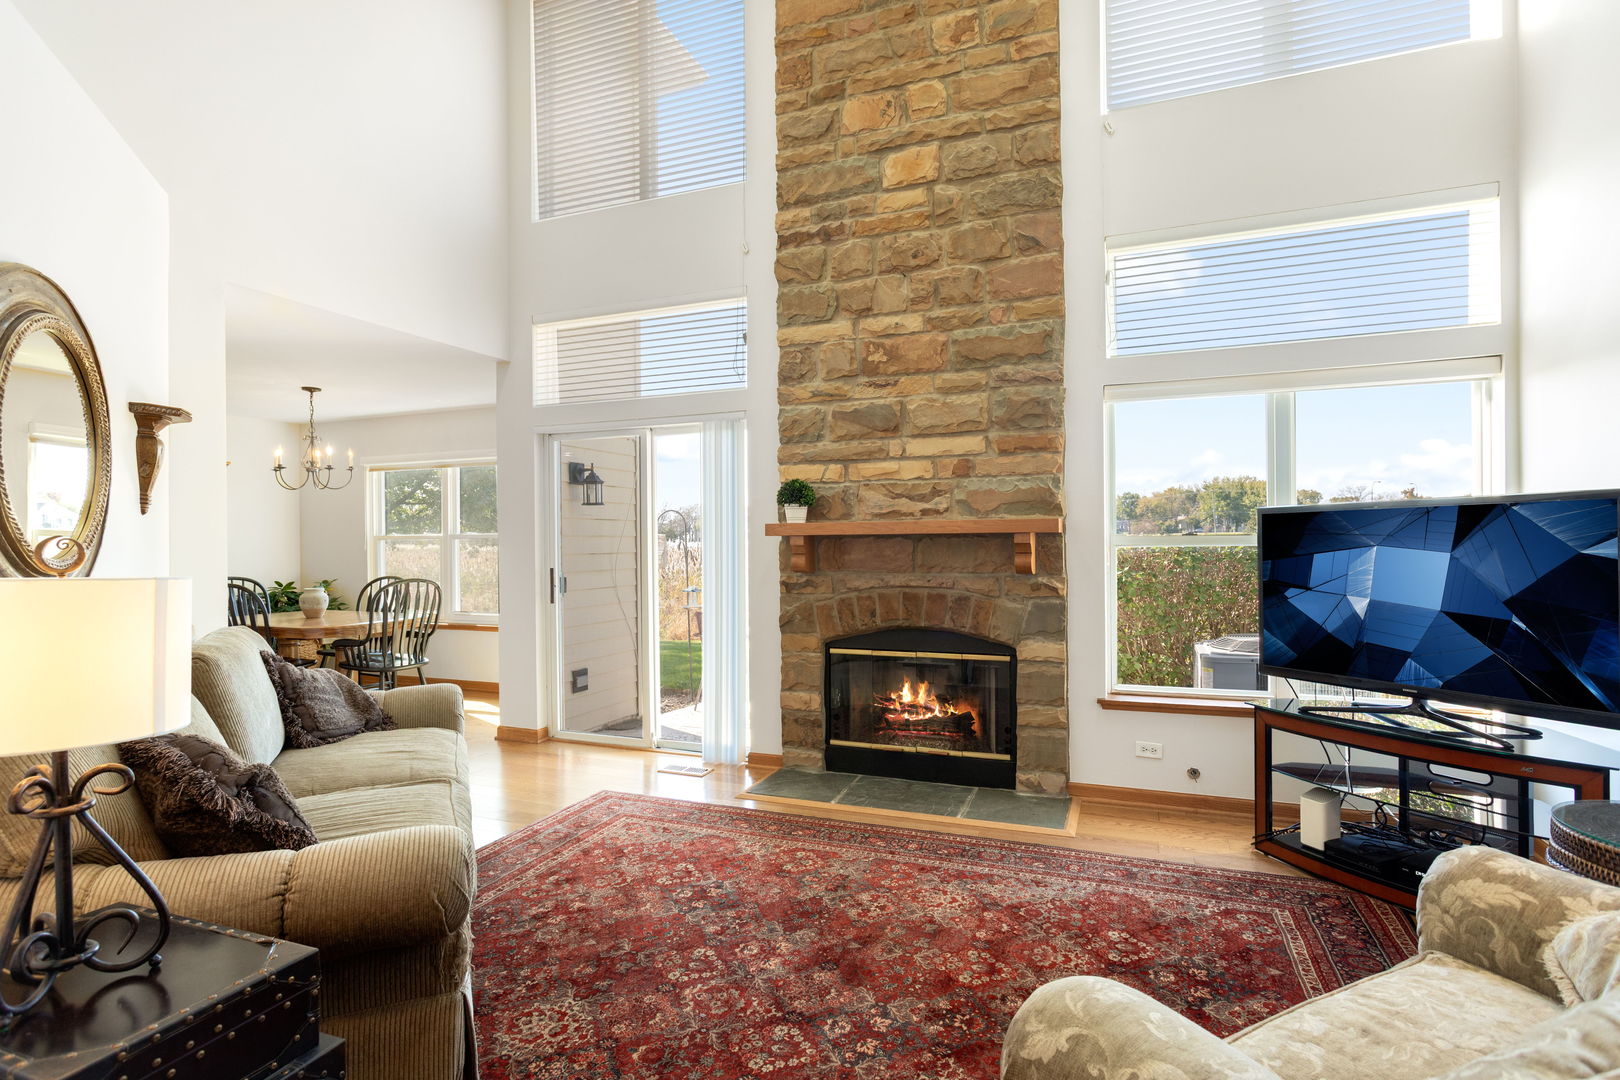
Save
Ask
Tour
Hide
Mortgage Calculator
Monthly Payment (Est.)
Enter an interest rate to see your estimated monthly payment.Calculator powered by Showcase IDX, a Constellation1 Company. Copyright ©2026 Information is deemed reliable but not guaranteed.
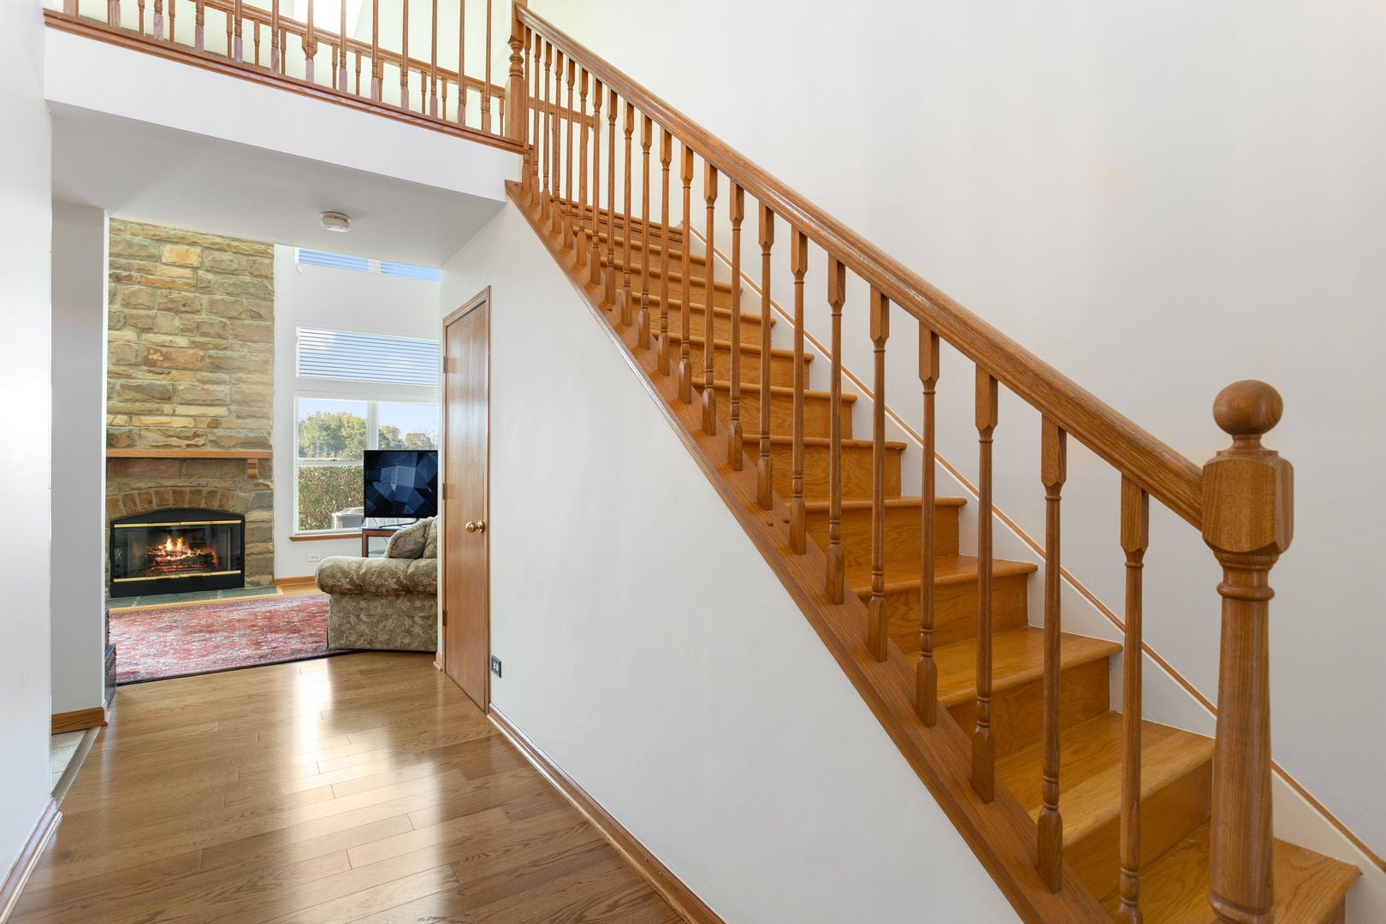
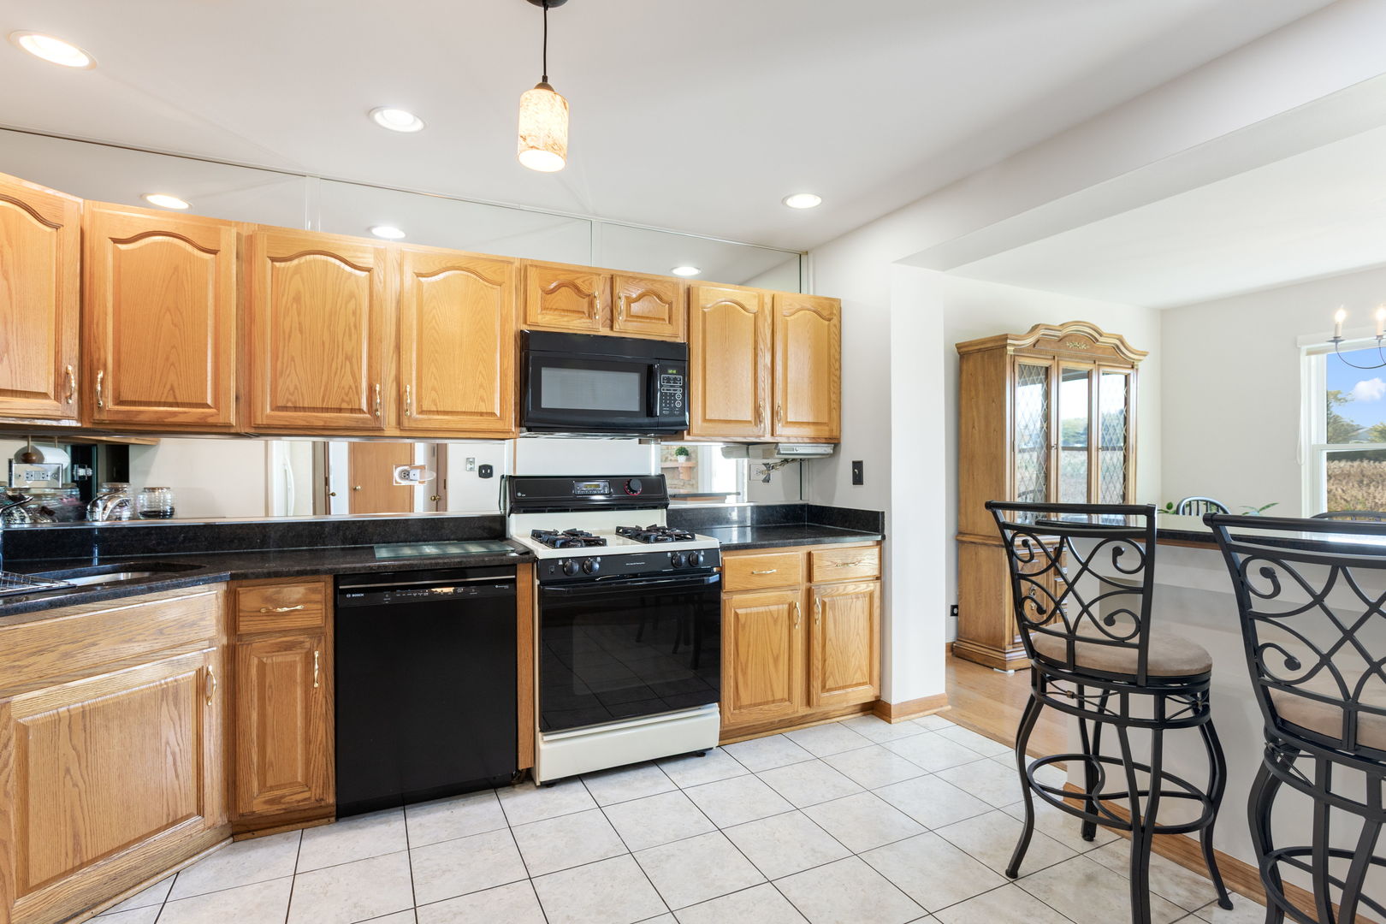
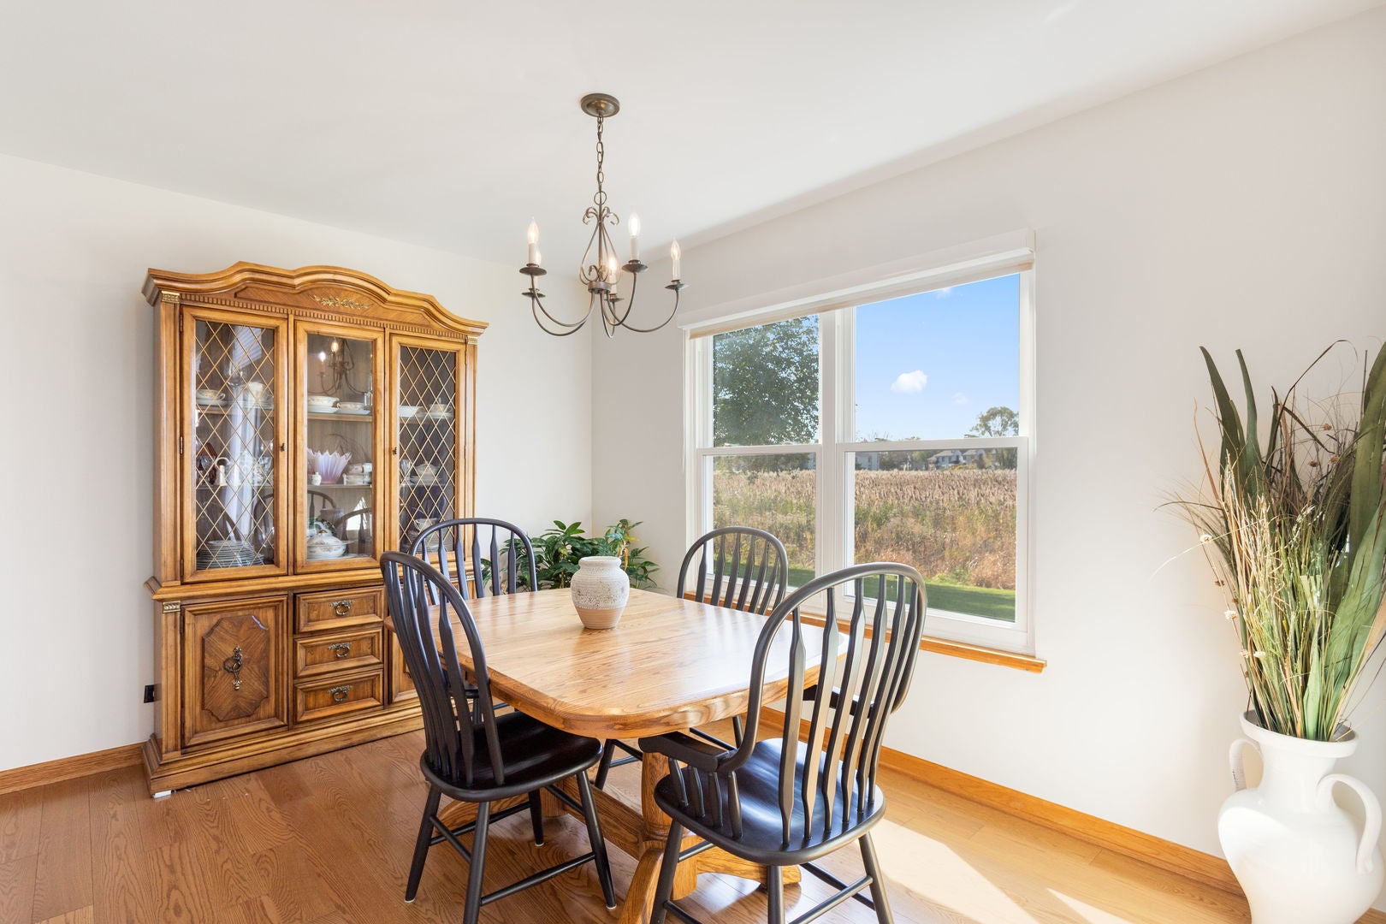
This spacious 2-story, 3-bedroom, 2.5-bath Carlyle model is ready to welcome its next owner. Backing to peaceful wetlands, this home offers a wonderful blend of privacy, nature, and convenience. Beautiful hardwood floors extend throughout both the first and second levels. Tile kitchen. Additional highlights include a 2-car garage, brand-new dishwasher and washing machine, and an HVAC system installed in 2023. All main areas have been freshly painted in a beautiful warm white. Upstairs, the generously sized primary bedroom provides a relaxing retreat with its own private en-suite bath. Enjoy serene wetland views while still being conveniently located near parks, shopping, dining, and entertainment, all within a wonderful community.
Save
Ask
Tour
Hide
Listing Snapshot
Price
$424,900
Days On Site
26 Days
Bedrooms
3
Inside Area (SqFt)
1,550 sqft
Total Baths
3
Full Baths
2
Partial Baths
1
Lot Size
N/A
Year Built
1997
MLS Number
12775964
Status
Active
Property Tax
$2,365.19
HOA/Condo/Coop Fees
$317 monthly
Sq Ft Source
Appraiser
Friends & Family
Recent Activity
| 3 days ago | Listing updated with changes from the MLS | |
| 3 days ago | Status changed to Active | |
| 4 weeks ago | Listing first seen on site |
General Features
Attached Garage
Yes
Direction Faces
East
Foundation
Concrete Perimeter
Garage
Yes
Garage Spaces
2
Number Of Stories
2
Parking
AsphaltGarage Door OpenerAttachedGuestDrivewayGarage
Parking Spaces
4
Pets
Cats OKDogs OK
Property Sub Type
Townhouse
Sewer
Public Sewer
Interior Features
Appliances
RangeMicrowaveDishwasherRefrigeratorWasherDryerDisposal
Basement
None
Cooling
Ceiling Fan(s)Central Air
Electric
100 Amp Service
Fireplace
Yes
Fireplace Features
Living RoomGas LogGas Starter
Fireplaces
1
Flooring
HardwoodCarpetWood
Heating
Forced Air
Interior
Entrance FoyerCathedral Ceiling(s)StorageOpen FloorplanGranite CountersPantry
Laundry Features
Upper LevelWasher HookupGas Dryer HookupIn Unit
Window Features
Window Treatments
Bedroom 2
Dimensions – 11X12
Bedroom 3
Dimensions – 11X10
Bedroom 4
Dining Room
Dimensions – 12X10Level – Main
Family Room
Foyer
Dimensions – 16X5Level – Main
Kitchen
Dimensions – 21X13Level – MainDescription – Eating Area-Table Space,Granite Counters,SolidSurfaceCounter
Laundry
Dimensions – 8X5
Living Room
Dimensions – 17X12Level – Main
Master Bedroom
Dimensions – 15X12
Save
Ask
Tour
Hide
Exterior Features
Construction Details
Aluminum SidingBrick
Lot Features
WetlandsLandscapedLevelOtherViews
Patio And Porch
Patio
Roof
Asphalt
View
Water
Waterview
Water
Windows/Doors
Window Treatments
Community Features
Association Fee
$317.0
Association Fee Frequency
Monthly
Community Features
Sidewalks
MLS Area
Elk Grove Village
School District
J B Conant High School
Township
Schaumburg
Schools
School District
J B Conant High School
Elementary School
Adolph Link Elementary School
Middle School
Margaret Mead Junior High School
High School
J B Conant High School
Listing Courtesy of MRED as distributed by MLS Grid of Coldwell Banker Realty

Based on information submitted to the MLS GRID as of 2026-11-01 04:34 AM UTC. All data is obtained from various sources and may not have been verified by broker or MLS GRID. Supplied Open House Information is subject to change without notice. All information should be independently reviewed and verified for accuracy. Properties may or may not be listed by the office/agent presenting the information.
Last checked: 2026-11-01 04:34 AM UTC
MRED DMCA Copyright Information Copyright © 2026 Midwest Real Estate Data LLC. All rights reserved.
Neighborhood & Commute
Source: Walkscore
Disclosure: Community information and market data powered by Constellation Data Labs. Information is deemed reliable but not guaranteed.
Save
Ask
Tour
Hide



