Save
Ask
Tour
Hide
Share
$265,000
28 Days On Site

1S309 Windsor Lane
Villa Park, IL 60181

For Sale|Townhouse|Active
3
Beds
2
Total Baths
1
Full Bath
1
Partial Bath
1,176
SqFt
$225
/SqFt
1970
Built
Subdivision:
Brandywine
County:
DuPage
Listing Courtesy of MRED as distributed by MLS Grid of Andersen Realty Group
Call Now: (847) 331-5221
Is this the listing for you? We can help make it yours.
(847) 331-5221
1S309 Windsor Lane1S309 Windsor Lane1S309 Windsor Lane1S309 Windsor Lane
Save
Ask
Tour
Hide
Share

Mortgage Calculator

Monthly Payment (Est.)

Enter an interest rate to see your estimated monthly payment.
Calculator powered by Showcase IDX, a Constellation1 Company. Copyright ©2026 Information is deemed reliable but not guaranteed.

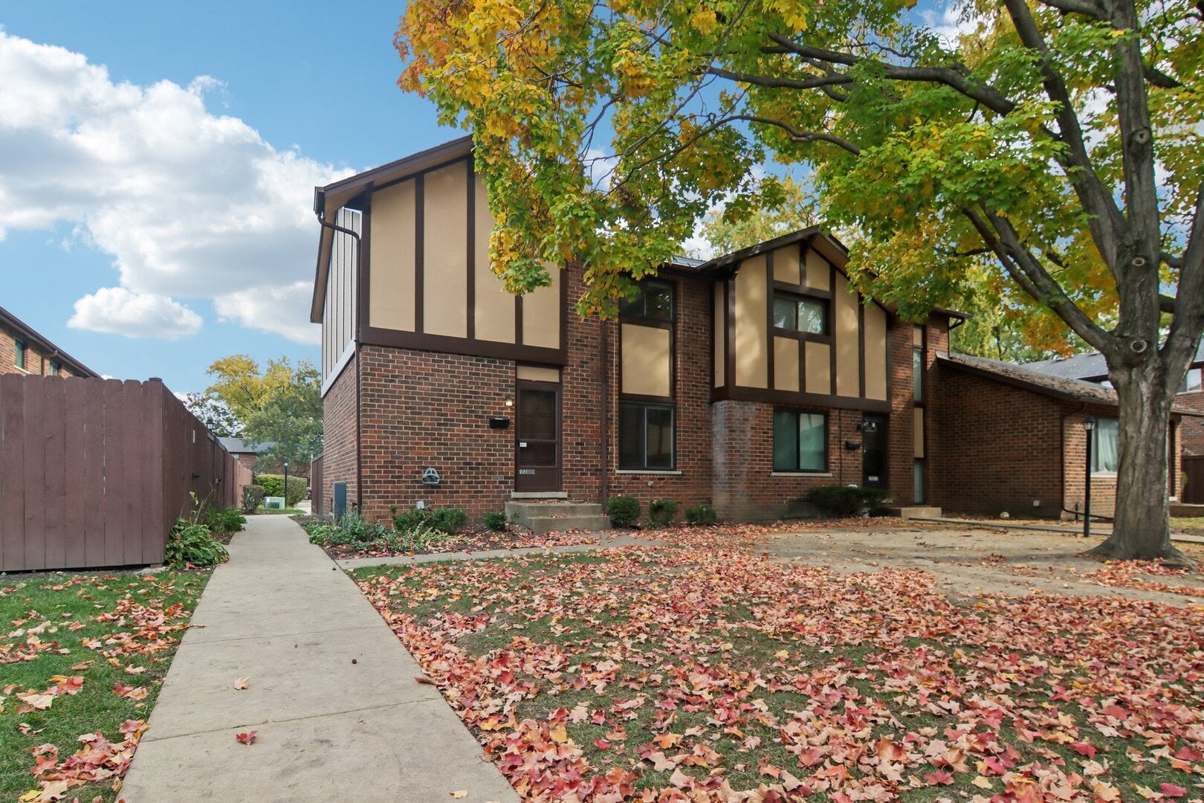
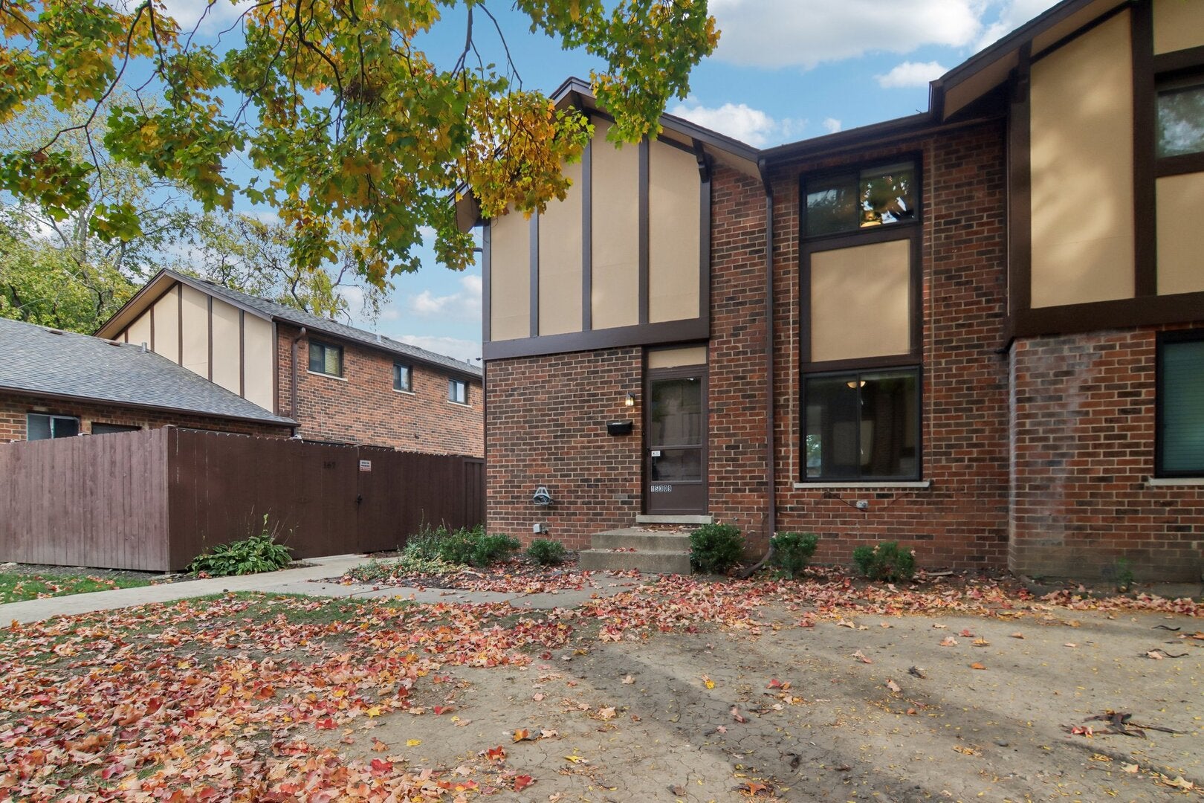
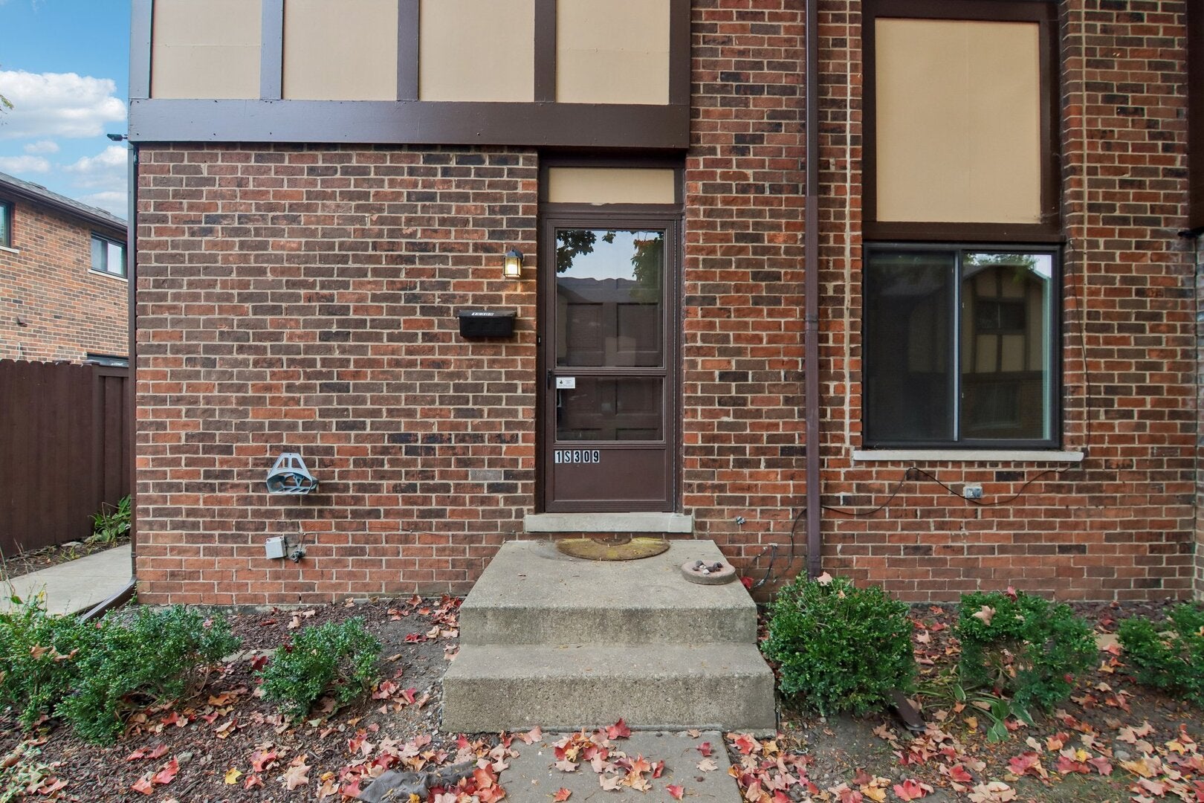
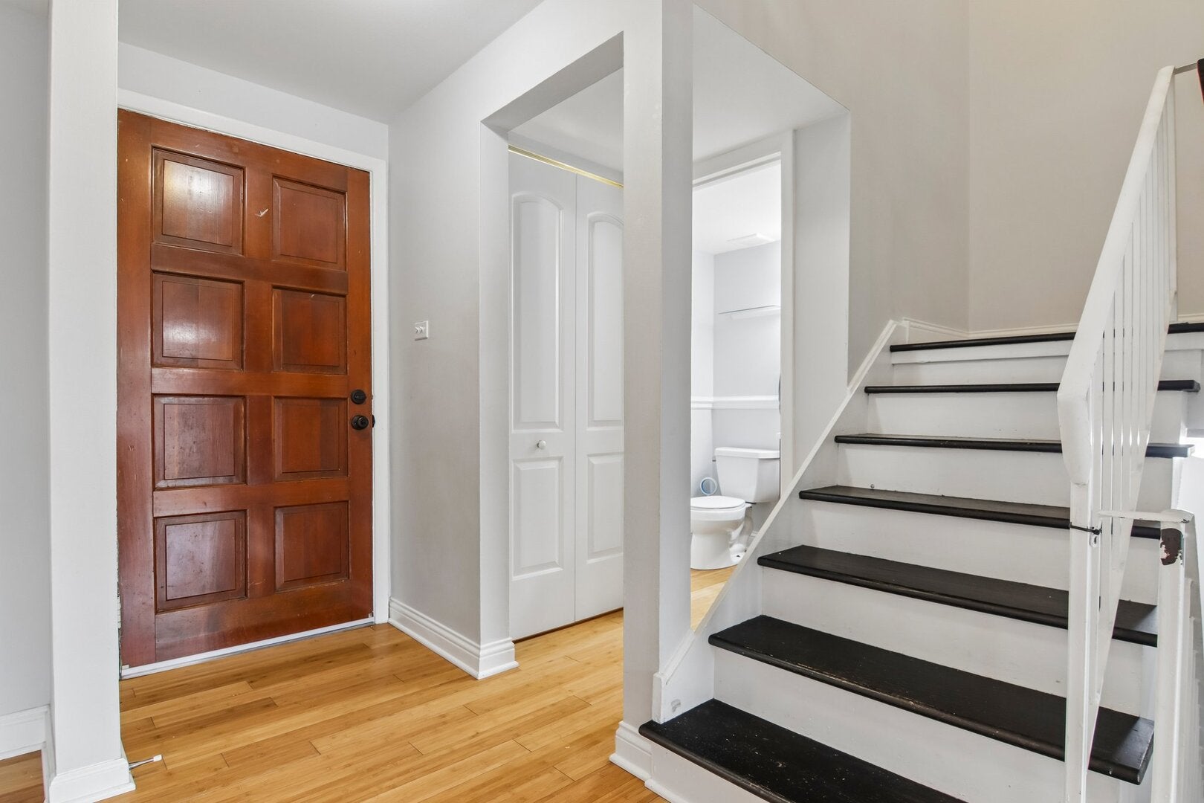
The housing market has developed a curious relationship with common sense. Buyers are expected to stretch their budgets, compromise on their priorities, and somehow remain enthusiastic about the privilege. Here's a refreshing alternative. This Villa Park end unit offers three bedrooms, a beautifully updated kitchen, and a finished basement. Hardwood floors bring warmth to the main living areas, while newer cabinets, quartz counters, and stainless steel appliances give the kitchen a clean, contemporary finish. Updated bathrooms add another touch of refinement. Downstairs, the family room provides space to spread out without paying for a much larger home. A separate laundry room and additional storage complete the lower level. Two sets of sliding glass doors open to a private fenced patio, offering outdoor living without the obligation to spend every Saturday maintaining a lawn. Add the privacy of an end unit, and the whole proposition begins to sound rather reasonable. No marble columns. No indoor waterfall. Just a little common sense, beautifully executed.

Save
Ask
Tour
Hide
Share
Listing Snapshot
Price 
$265,000
Days On Site 
28 Days
Bedrooms 
3
Inside Area (SqFt) 
1,176 sqft
Total Baths 
2
Full Baths 
1
Partial Baths 
1
Lot Size 
N/A
Year Built 
1970
MLS Number 
12776321
Status 
Active
Property Tax 
$4,509.66
HOA/Condo/Coop Fees 
$242 monthly
Sq Ft Source 
Assessor
Friends & Family
Recent Activity
16 hours agoListing updated with changes from the MLS
yesterdayPrice changed to $265,000
yesterdayStatus changed to Active
4 weeks agoListing first seen on site
General Features
Foundation 
Concrete Perimeter
Number Of Stories 
2
Parking 
Assigned
Parking Spaces 
1
Pets 
Cats OKDogs OK
Property Sub Type 
Townhouse
Sewer 
Public Sewer
SqFt Below 
588
SqFt Total 
1176
Water Source 
Public
Interior Features
Appliances 
RangeMicrowaveDishwasherWasherDryerStainless Steel Appliance(s)
Basement 
FinishedFull
Cooling 
Central Air
Electric 
Circuit Breakers
Heating 
ElectricForced Air
Bedroom 2 
Dimensions – 11X8
Bedroom 3 
Dimensions – 10X9
Bedroom 4 
Dining Room 
Dimensions – 11X10Level – Main
Family Room 
Dimensions – 22X14Level – Basement
Kitchen 
Dimensions – 11X10Level – Main
Laundry 
Dimensions – 10X8Level – Basement
Living Room 
Dimensions – 11X11Level – Main
Master Bedroom 
Dimensions – 12X11
Storage 
Dimensions – 11X5Level – Basement
Save
Ask
Tour
Hide
Share
Exterior Features
Construction Details 
BrickStucco
Community Features
Association Fee 
$242.0
Association Fee Frequency 
Monthly
MLS Area 
Villa Park
School District 
88
Township 
York
Schools
School District
88
Elementary School
Unknown
Middle School
Unknown
High School
Unknown
Listing Courtesy of MRED as distributed by MLS Grid of Andersen Realty Group


Based on information submitted to the MLS GRID as of 2026-11-01 01:10 AM UTC. All data is obtained from various sources and may not have been verified by broker or MLS GRID. Supplied Open House Information is subject to change without notice. All information should be independently reviewed and verified for accuracy. Properties may or may not be listed by the office/agent presenting the information.
Last checked: 2026-11-01 01:10 AM UTC
MRED DMCA Copyright Information Copyright © 2026 Midwest Real Estate Data LLC. All rights reserved.


Neighborhood & Commute
Source: Walkscore
Disclosure: Community information and market data powered by Constellation Data Labs. Information is deemed reliable but not guaranteed.
Save
Ask
Tour
Hide
Share

Call Pete Deja, Broker, Cross County Realty

Let the team at Cross County Realty remove the stress from buying and selling in Chicagoland.

 MRED/MLS #18739
 Brokers License #475.131065
 State License #478.011528

 (847) 331-5221
 (866) 246-8684
 petedeja@gmail.com

Tak, cieszę się, że mówię po polsku!