


Save
Ask
Tour
Hide
$379,000
26 Days On Site
486 Sheridan Road 2Evanston, IL 60202
For Sale|Condominium|Active
1
Bed
1
Total Bath
1
Full Bath
1,193
SqFt
$318
/SqFt
1923
Built
County:
Cook
Listing Courtesy of MRED as distributed by MLS Grid of Jameson Sotheby’s International Realty
Call Now: (847) 331-5221
Is this the listing for you? We can help make it yours.
(847) 331-5221Upcoming Open Houses
Sun, Nov 1, 12:00 PM – 2:00 PM
Save
Ask
Tour
Hide
Mortgage Calculator
Monthly Payment (Est.)
Enter an interest rate to see your estimated monthly payment.Calculator powered by Showcase IDX, a Constellation1 Company. Copyright ©2026 Information is deemed reliable but not guaranteed.
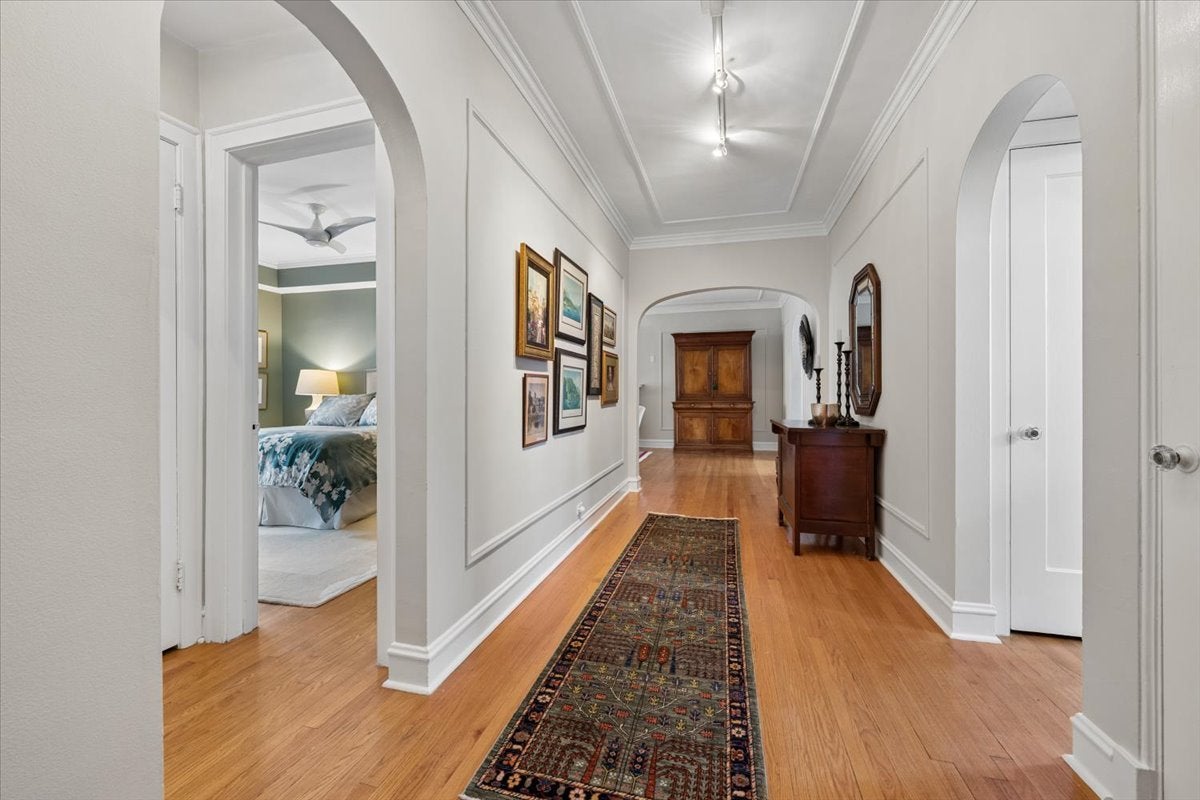
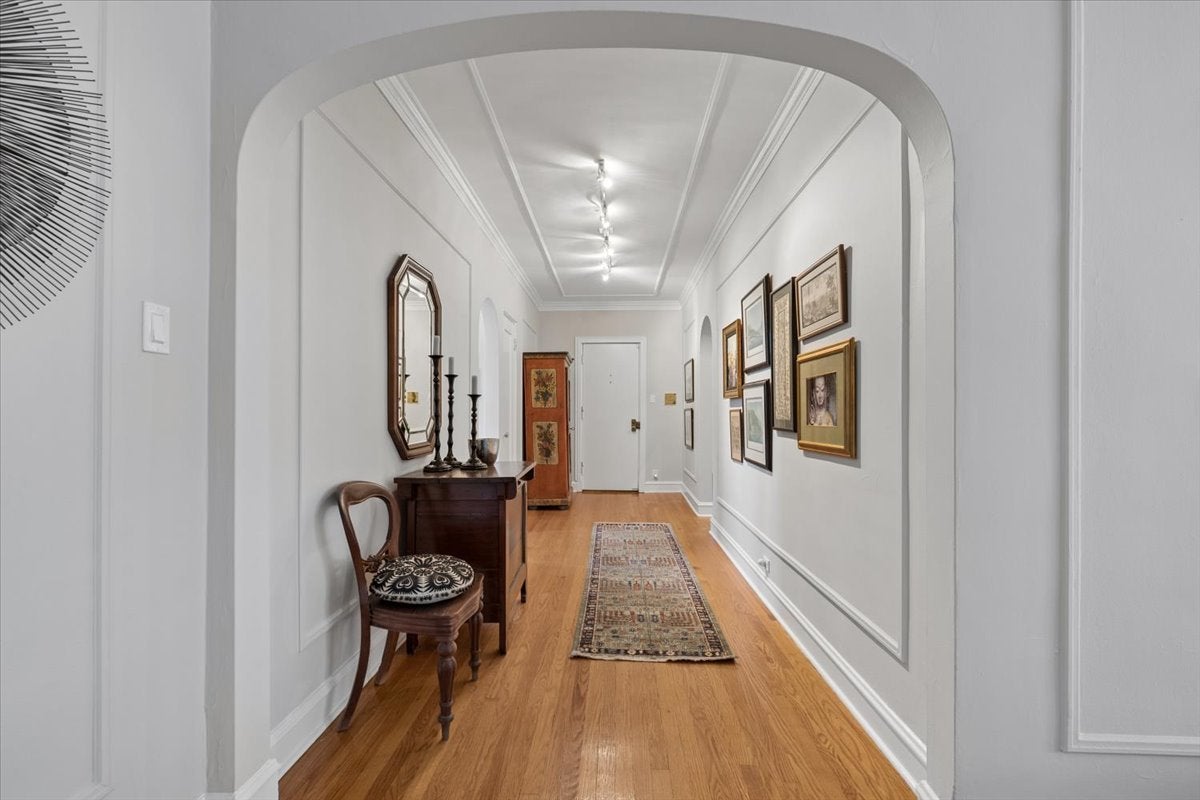
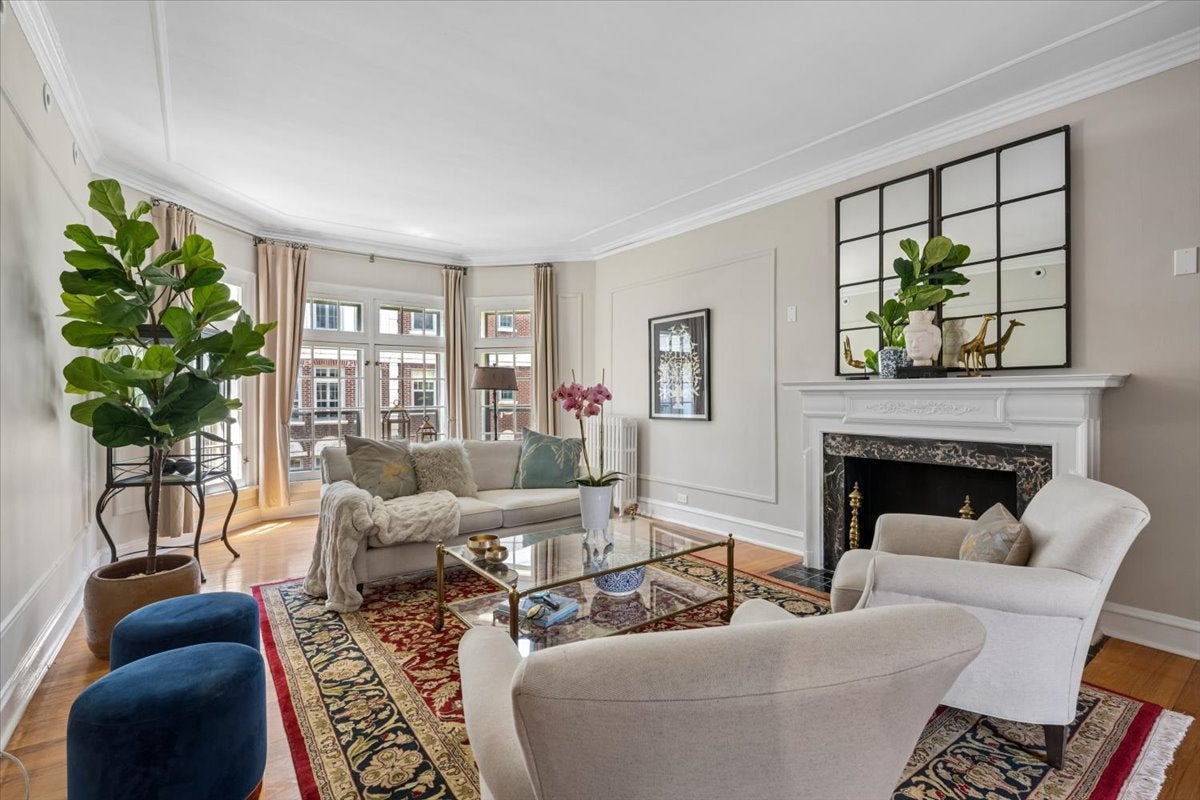
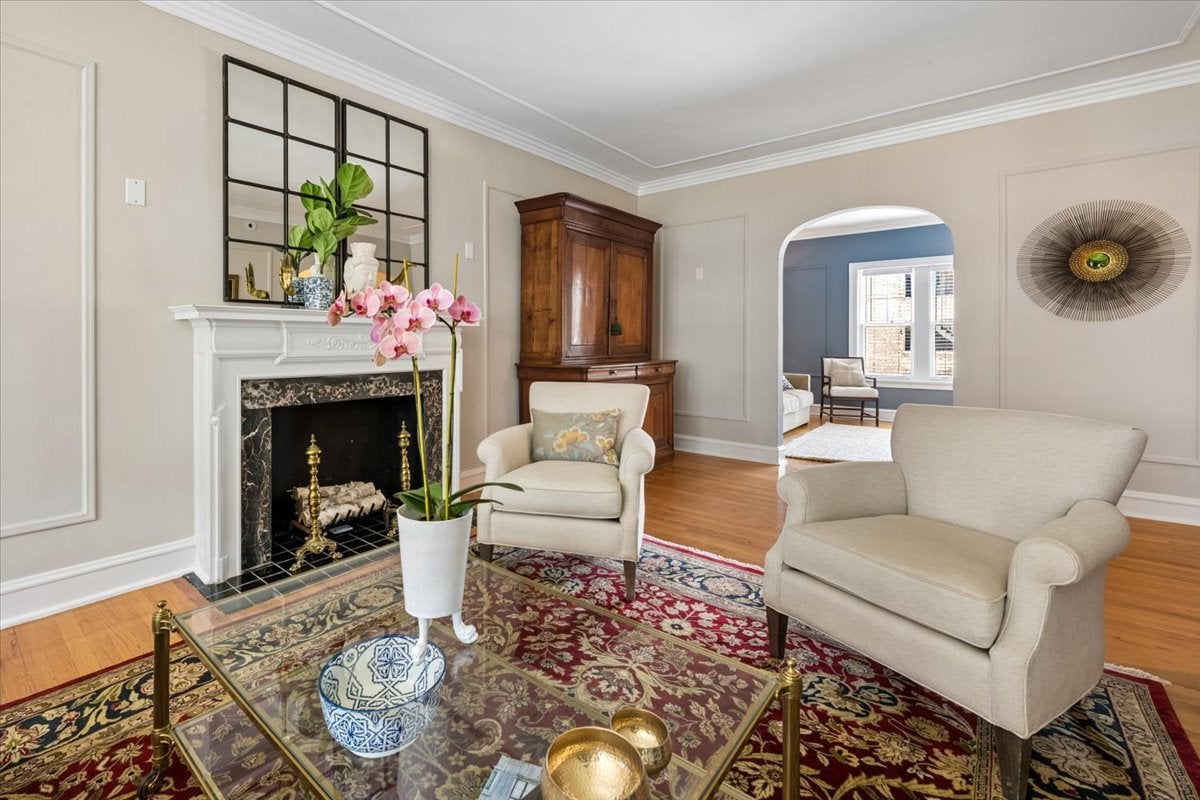
Outstanding, sophisticated oversized one bedroom feels and lives like a home: Gracious gallery foyer, hardwood floors, high ceilings, arched doorways, renovated kitchen features birch cabinets and honed stone counters, stainless appliances. Separate formal dining room currently used as den/office. Grand scale rooms throughout make this ideal for entertaining and daily living. Living room bay windows look out over courtyard koi pond – must see!
Save
Ask
Tour
Hide
Listing Snapshot
Price
$379,000
Days On Site
26 Days
Bedrooms
1
Inside Area (SqFt)
1,193 sqft
Total Baths
1
Full Baths
1
Partial Baths
N/A
Lot Size
N/A
Year Built
1923
MLS Number
12777112
Status
Active
Property Tax
$5,815
HOA/Condo/Coop Fees
$807 monthly
Sq Ft Source
Assessor
Friends & Family
Recent Activity
| 3 weeks ago | Listing updated with changes from the MLS | |
| 3 weeks ago | Status changed to Active | |
| 4 weeks ago | Listing first seen on site |
General Features
Number Of Stories
3
Pets
Cats OKDogs OK
Property Sub Type
Condominium
Sewer
Public Sewer
Interior Features
Appliances
RangeMicrowaveDishwasherFreezerDisposalStainless Steel Appliance(s)Range Hood
Basement
None
Electric
150 Amp Service
Fireplace
Yes
Fireplace Features
Living RoomDecorative
Fireplaces
1
Heating
Natural Gas
Interior
Entrance Foyer
Bedroom 2
Bedroom 3
Bedroom 4
Dining Room
Dimensions – 12X18Level – Main
Family Room
Foyer
Dimensions – 7X20Level – Main
Kitchen
Dimensions – 12X11Level – MainDescription – Eating Area-Breakfast Bar
Laundry
Living Room
Dimensions – 13X26Level – Main
Master Bedroom
Dimensions – 15X11Level – Main
Save
Ask
Tour
Hide
Exterior Features
Construction Details
BrickStone
View
Water
Waterfront
Yes
Waterview
Water
Community Features
Accessibility Features
Therapeutic Whirlpool
Association Amenities
StorageLaundry
Association Fee
$807.0
Association Fee Frequency
Monthly
MLS Area
Evanston
School District
Evanston Twp High School
Township
Evanston
Schools
School District
Evanston Twp High School
Elementary School
Lincoln Elementary School
Middle School
Nichols Middle School
High School
Evanston Twp High School
Listing Courtesy of MRED as distributed by MLS Grid of Jameson Sotheby’s International Realty

Based on information submitted to the MLS GRID as of 2026-11-01 04:24 AM UTC. All data is obtained from various sources and may not have been verified by broker or MLS GRID. Supplied Open House Information is subject to change without notice. All information should be independently reviewed and verified for accuracy. Properties may or may not be listed by the office/agent presenting the information.
Last checked: 2026-11-01 04:24 AM UTC
MRED DMCA Copyright Information Copyright © 2026 Midwest Real Estate Data LLC. All rights reserved.
Neighborhood & Commute
Source: Walkscore
Disclosure: Community information and market data powered by Constellation Data Labs. Information is deemed reliable but not guaranteed.
Save
Ask
Tour
Hide




Did you know? You can invite friends and family to your search. They can join your search, rate and discuss listings with you.