Save
Ask
Tour
Hide
Share
$485,800
23 Days On Site

34017 N Lakeside Drive
Grayslake, IL 60030

For Sale|Single Family Residence|Active
3
Beds
3
Total Baths
3
Full Baths
2,950
SqFt
$165
/SqFt
1986
Built
County:
Lake
Listing Courtesy of MRED as distributed by MLS Grid of Realta Real Estate
Call Now: (847) 331-5221
Is this the listing for you? We can help make it yours.
(847) 331-5221
34017 N Lakeside Drive34017 N Lakeside Drive34017 N Lakeside Drive34017 N Lakeside Drive
Save
Ask
Tour
Hide
Share

Mortgage Calculator

Monthly Payment (Est.)

Enter an interest rate to see your estimated monthly payment.
Calculator powered by Showcase IDX, a Constellation1 Company. Copyright ©2026 Information is deemed reliable but not guaranteed.

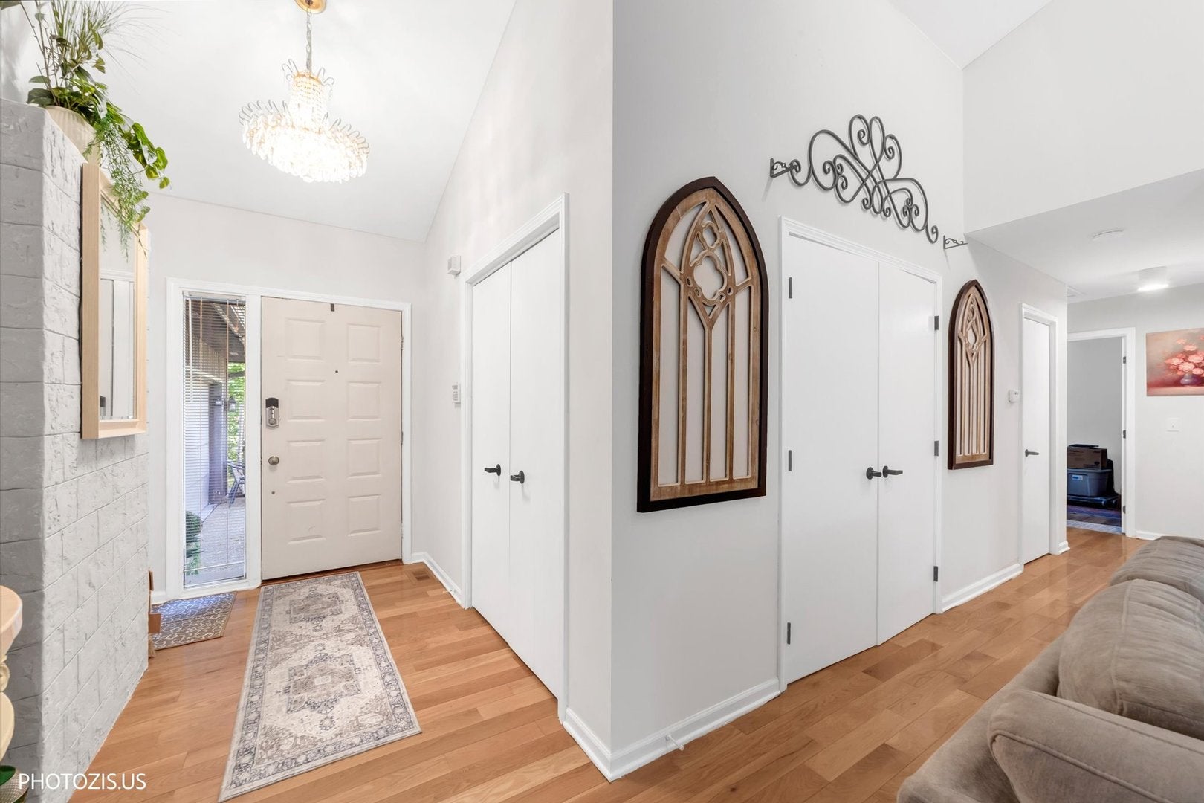
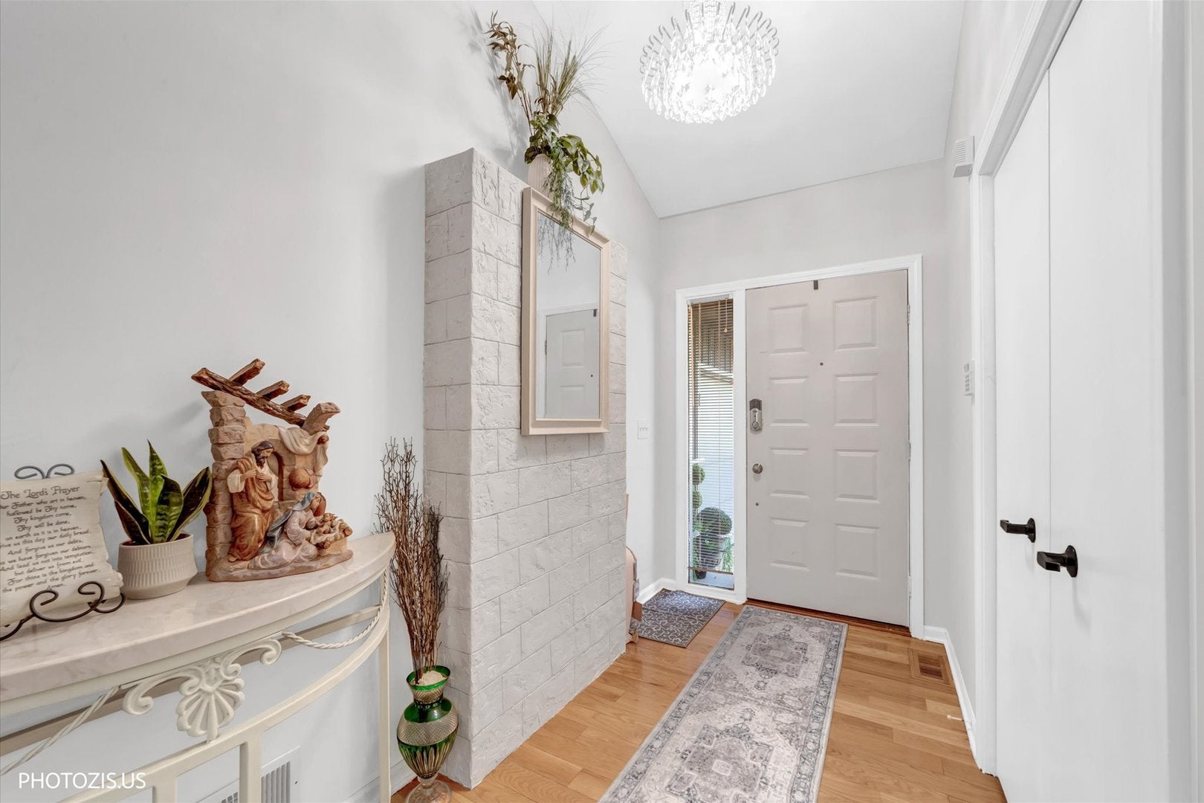
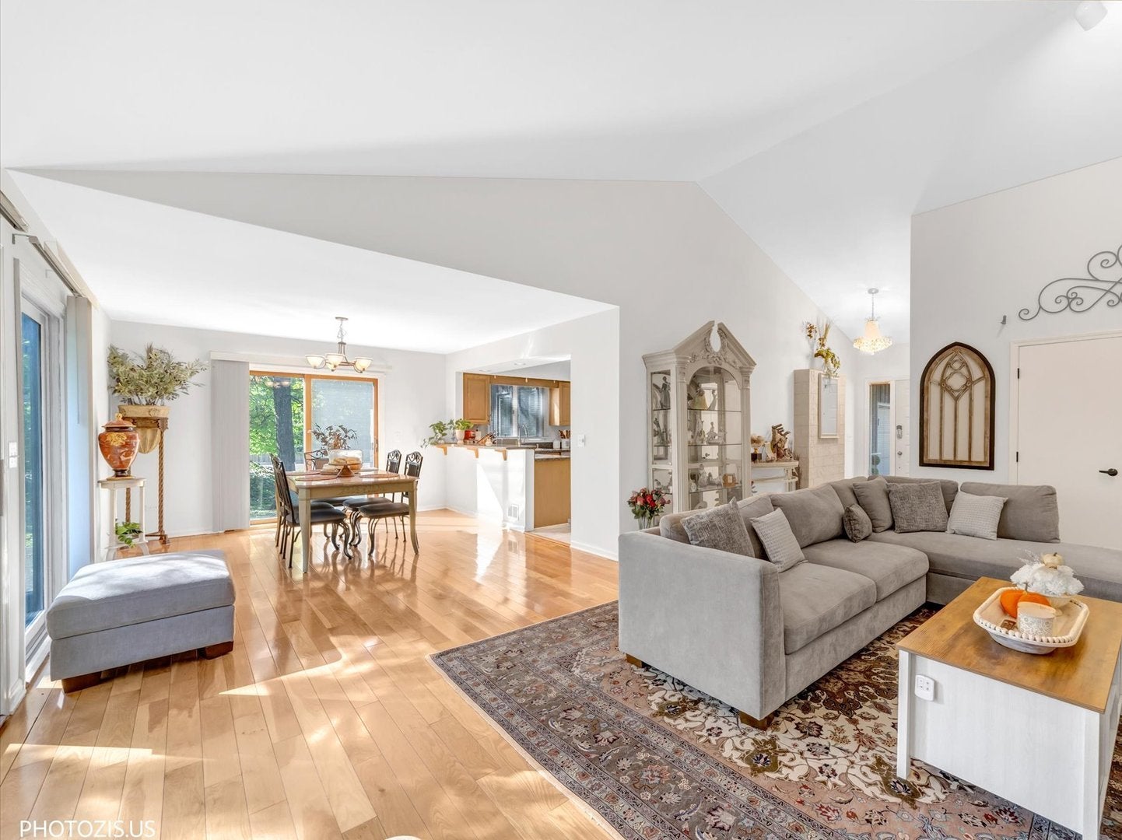
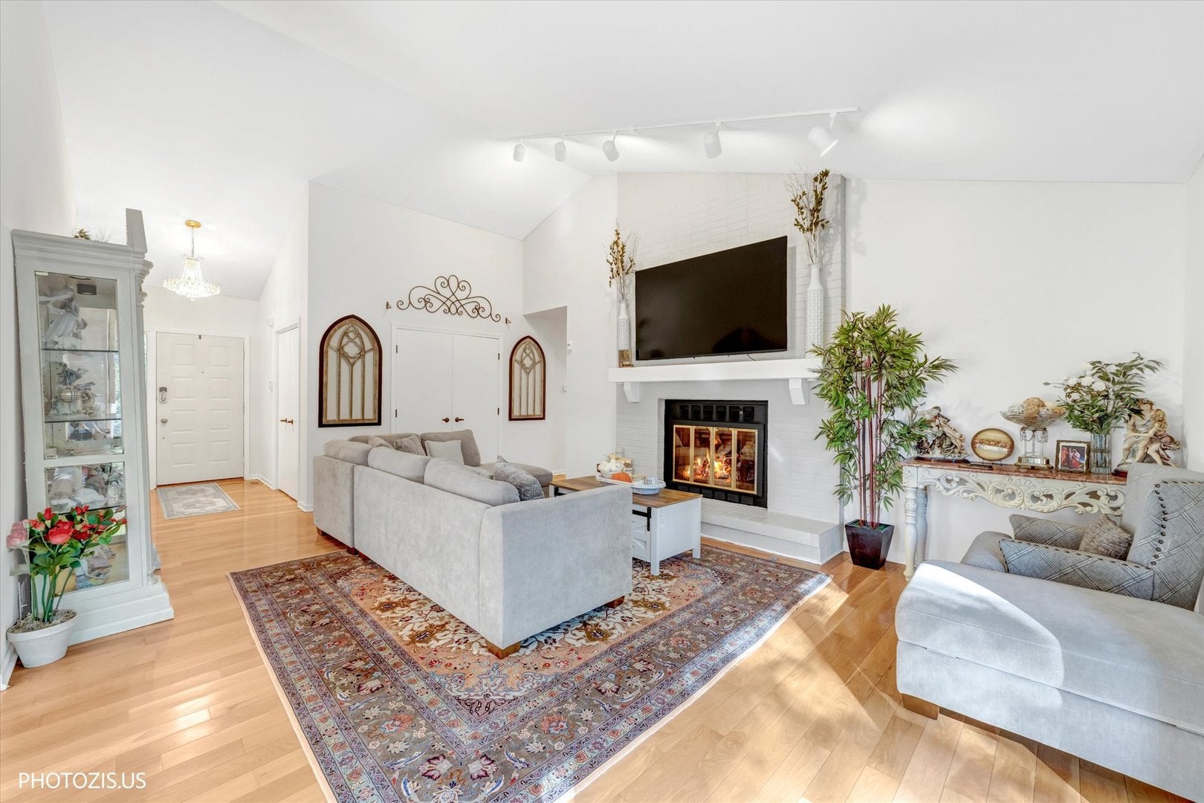
Welcome to this beautifully situated ranch in the Highland Lake community, offering more than 3,800 sq.ft. of finished living space on a wooded 0.472-acre corner lot. The main level features hardwood throughout, an impressive living room with vaulted ceilings, brick fireplace, and dual patio doors opening to a spacious concrete patio and serene backyard. The kitchen is equipped with 42" cabinetry, stainless-steel appliances, and a breakfast island, complemented by a dedicated dining room and a unique mud room with backyard access. Three generous bedrooms, including a large master suite, complete the main floor. The fully finished basement expands the living possibilities with a kitchenette, two sizable bedrooms, a full bath, and a huge laundry room-perfect for related living or recreation. Oversized driveway, 2car garage, and Low voluntary HOA ($150 per year) and low taxes (unincorporated Grayslake), paddleboat aloud. Floorplan with room measurements available in photos and 3D tour. The seller is willing to work with buyers to bring the interest rate below 7.

Save
Ask
Tour
Hide
Share
Listing Snapshot
Price 
$485,800
Days On Site 
23 Days
Bedrooms 
3
Inside Area (SqFt) 
2,950 sqft
Total Baths 
3
Full Baths 
3
Partial Baths 
N/A
Lot Size 
0.472 Acres
Year Built 
1986
MLS Number 
12778236
Status 
Active
Property Tax 
$12,652
HOA/Condo/Coop Fees 
N/A
Sq Ft Source 
Assessor
Friends & Family
Recent Activity
2 days agoListing updated with changes from the MLS
3 weeks agoStatus changed to Active
3 weeks agoPrice changed to $485,800
3 weeks agoListing first seen on site
General Features
Acres 
0.472
Attached Garage 
Yes
Garage 
Yes
Garage Spaces 
2
Parking 
AsphaltGarage Door OpenerAttachedDrivewayGarage
Parking Spaces 
8
Property Sub Type 
Single Family Residence
Sewer 
Public Sewer
SqFt Below 
1467
SqFt Total 
2950
Water Source 
Public
Interior Features
Basement 
FinishedFull
Cooling 
Central Air
Electric 
Circuit Breakers
Fireplace 
Yes
Fireplace Features 
Living RoomWood BurningGas LogGas Starter
Fireplaces 
1
Flooring 
HardwoodLaminate
Interior 
Cathedral Ceiling(s)Dry BarIn-Law FloorplanBuilt-in FeaturesWalk-In Closet(s)High CeilingsOpen Floorplan
Laundry Features 
Gas Dryer HookupIn UnitLaundry ClosetSink
Window Features 
ScreensDrapesENERGY STAR Qualified WindowsInsulated WindowsStorm Window(s)
Bedroom 2 
Dimensions – 9X11Level – Main
Bedroom 3 
Dimensions – 13X15Level – Main
Bedroom 4 
Dimensions – 10X12Level – Basement
Bedroom 5 
Dimensions – 11X10Level – Basement
Den 
Dimensions – 11X10Level – Main
Dining Room 
Dimensions – 13X12Level – Main
Family Room 
Dimensions – 14X20Level – Basement
Kitchen 
Dimensions – 13X13Level – Main
Laundry 
Dimensions – 14X10Level – Basement
Living Room 
Dimensions – 14X20Level – Main
Master Bedroom 
Dimensions – 13X17Level – Main
Save
Ask
Tour
Hide
Share
Exterior Features
Construction Details 
Cedar
Lot Features 
Corner Lot
Other Structures 
Shed(s)
Roof 
Asphalt
Windows/Doors 
ScreensDrapesENERGY STAR Qualified WindowsInsulated WindowsStorm Window(s)
Community Features
MLS Area 
Gages Lake / Grayslake / Hainesville / Third Lake / Wildwood
School District 
127
Township 
Avon
Schools
School District
127
Elementary School
Unknown
Middle School
Unknown
High School
Unknown
Listing Courtesy of MRED as distributed by MLS Grid of Realta Real Estate


Based on information submitted to the MLS GRID as of 2026-11-01 02:16 AM UTC. All data is obtained from various sources and may not have been verified by broker or MLS GRID. Supplied Open House Information is subject to change without notice. All information should be independently reviewed and verified for accuracy. Properties may or may not be listed by the office/agent presenting the information.
Last checked: 2026-11-01 02:16 AM UTC
MRED DMCA Copyright Information Copyright © 2026 Midwest Real Estate Data LLC. All rights reserved.


Neighborhood & Commute
Source: Walkscore
Disclosure: Community information and market data powered by Constellation Data Labs. Information is deemed reliable but not guaranteed.
Save
Ask
Tour
Hide
Share

Call Pete Deja, Broker, Cross County Realty

Let the team at Cross County Realty remove the stress from buying and selling in Chicagoland.

 MRED/MLS #18739
 Brokers License #475.131065
 State License #478.011528

 (847) 331-5221
 (866) 246-8684
 petedeja@gmail.com

Tak, cieszę się, że mówię po polsku!