


1575 North AvenueDeerfield, IL 60015
Mortgage Calculator
Monthly Payment (Est.)
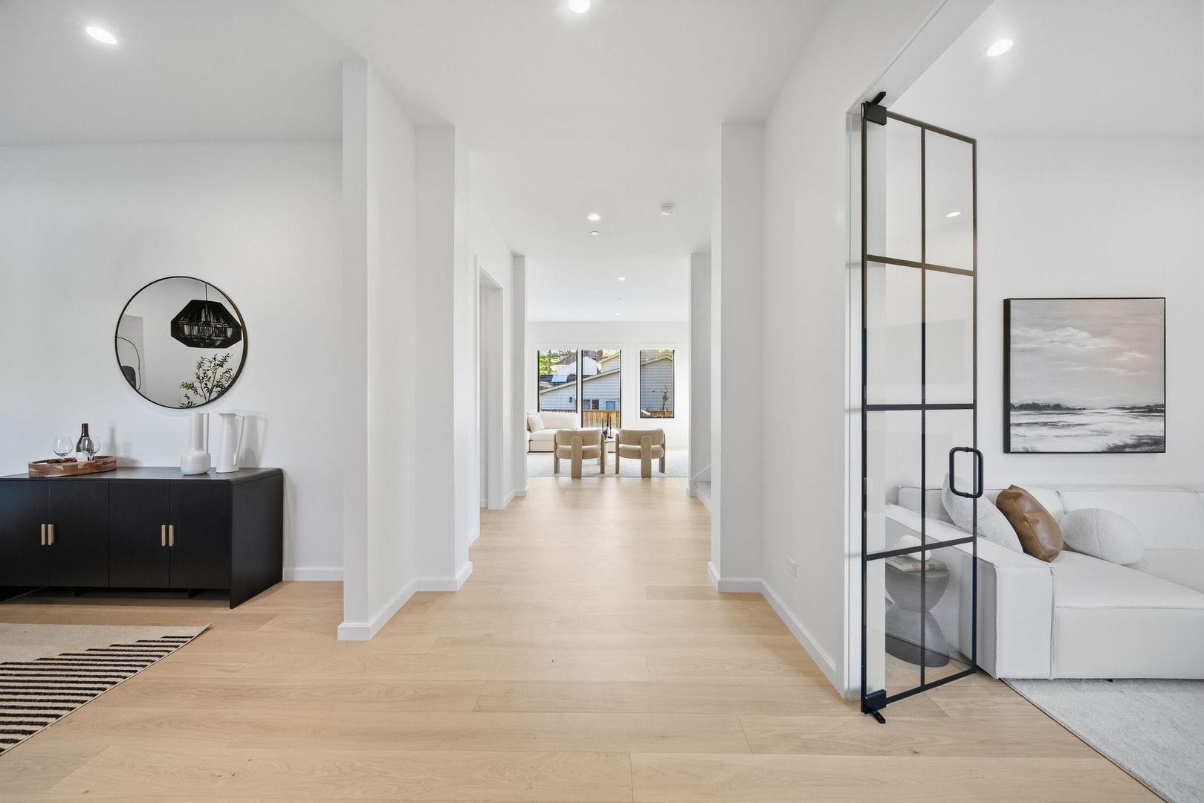
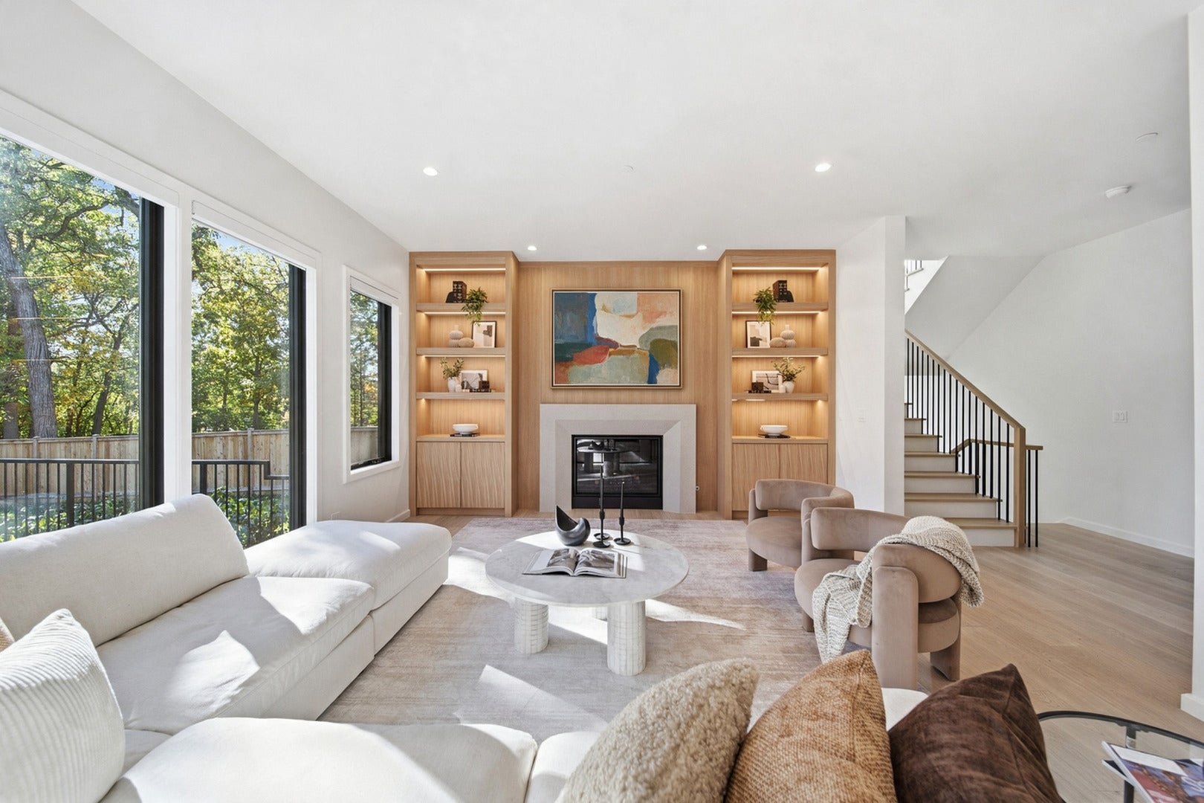
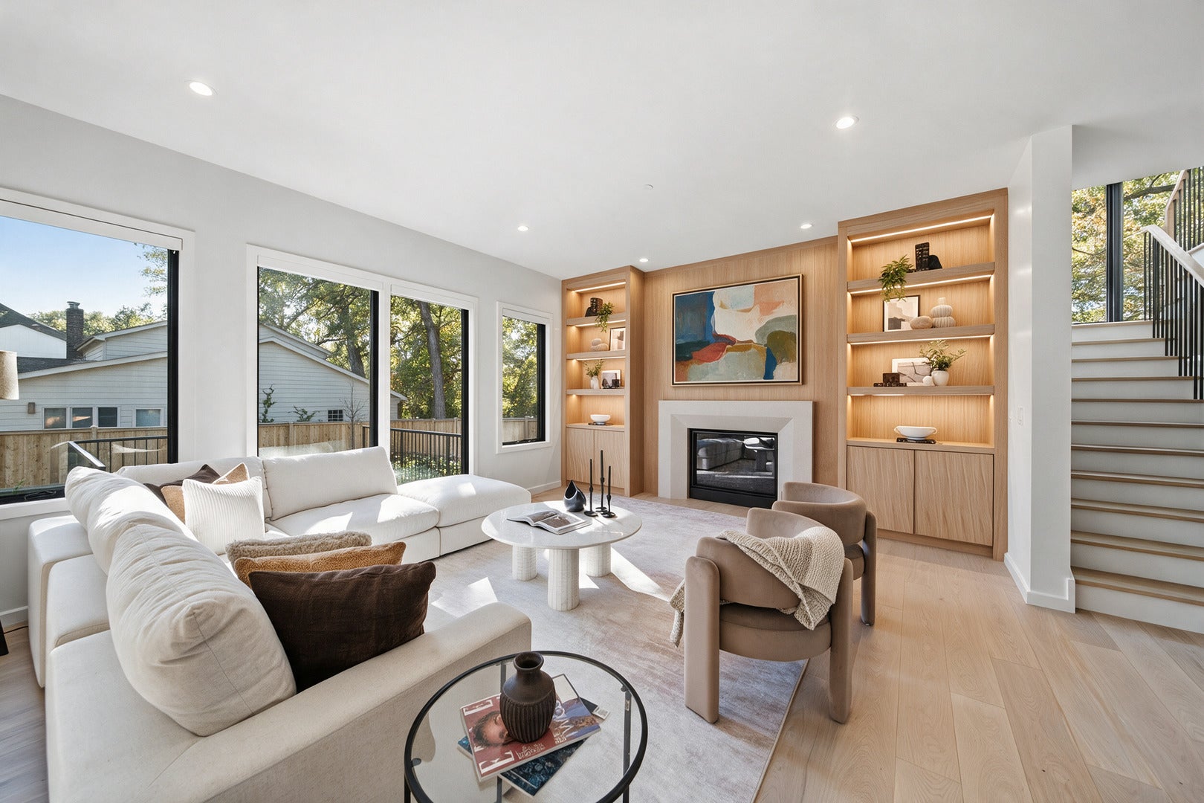
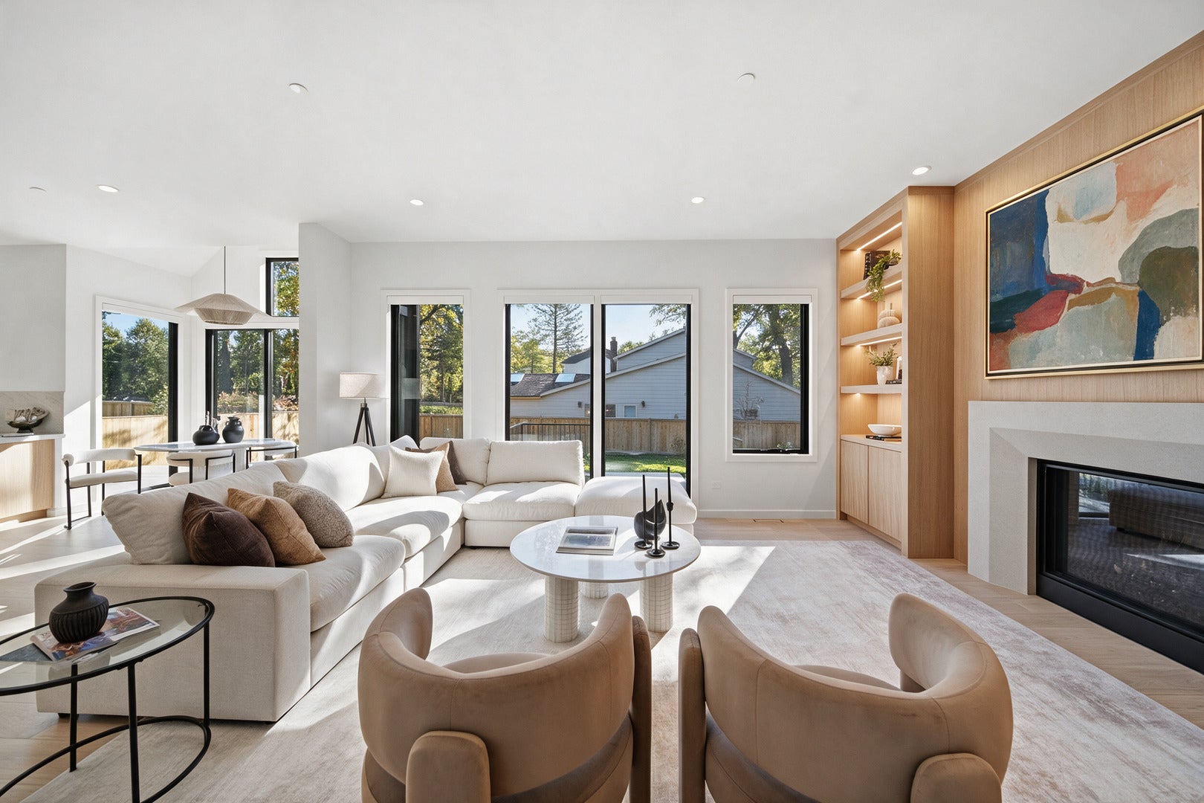
Enter an interest rate to see your estimated monthly payment.Welcome to 1575 North Ave, an exceptional brand-new construction residence where meticulously crafted architecture, wellness, and sustainability come together to create a sanctuary of refined comfort and elevated living. This 5-bedroom, 7-bathroom home is situated in the heart of Woodland Park and thoughtfully designed by Randy Heller of Pure and Simple Design. Enter through the custom front door into a main level defined by 10-foot ceilings, Divine Flooring wide-plank oak floors, Marvin windows and exceptional natural light. An expansive home office with a stone fireplace is thoughtfully positioned alongside the elegant dining room and butler's pantry, featuring a built-in coffee station and custom cabinetry. At the heart of the home, the gourmet kitchen combines sophisticated design with exceptional function, featuring custom-built white oak cabinetry, Taj Mahal quartzite countertops, Wolf and Sub-Zero appliances, and the Kohler Purist Collection. The great room is anchored by a natural stone hearth and custom built-in shelving and storage. A spacious mudroom, laundry room, dog wash station, and walk-in pantry provide exceptional functionality just off the three-car garage. Motorized custom window treatments allow you to effortlessly curate the natural light throughout the home. The second-floor primary suite features a spa-inspired bathroom with an aromatherapy steam shower, freestanding soaking tub, and radiant heated floors. Three additional ensuite bedrooms, each with custom-organized closets and a second-floor laundry room adds convenience. The lower level redefines the traditional basement with a professional-grade gym and dedicated recovery room featuring a custom cedar sauna and oversized spa shower, creating a private wellness experience. Additionally, a built-in wet bar with custom cabinetry and display cases is perfect for entertaining, a guest suite, additional powder room, 9-foot ceilings, and oversized Marvin sliding doors opening directly to the grounds complete the walk-out level. Step outside to your private backyard oasis, complete with a built-in outdoor kitchen and gas grill, paver patio, eco-conscious landscaping, irrigation system, and hardwired outdoor lighting. A fully integrated smart home system, 360-degree security cameras, Nest dual-zone HVAC, and integrated lighting with dimmers provide modern comfort, convenience, and peace of mind. 1575 North Ave is more than a residence-it is a thoughtfully designed masterclass in elevated living. Enjoy the privacy of this exceptional home with convenient access to parks, downtown shops and dining, Metra to downtown Chicago, expressways, and top-rated schools.
| 4 days ago | Listing updated with changes from the MLS | |
| 4 days ago | Status changed to Active | |
| 3 weeks ago | Listing first seen on site |

Based on information submitted to the MLS GRID as of 2026-11-01 03:23 AM UTC. All data is obtained from various sources and may not have been verified by broker or MLS GRID. Supplied Open House Information is subject to change without notice. All information should be independently reviewed and verified for accuracy. Properties may or may not be listed by the office/agent presenting the information.
Last checked: 2026-11-01 03:23 AM UTC
MRED DMCA Copyright Information Copyright © 2026 Midwest Real Estate Data LLC. All rights reserved.




Did you know? You can invite friends and family to your search. They can join your search, rate and discuss listings with you.