Save
Ask
Tour
Hide
Share
$240,000
23 Days On Site

44 Silver Tree Circle
Cary, IL 60013

For Sale|Townhouse|Active
3
Beds
2
Total Baths
2
Full Baths
1,357
SqFt
$177
/SqFt
1976
Built
Subdivision:
Bright Oaks
County:
McHenry
Listing Courtesy of MRED as distributed by MLS Grid of LPT Realty
Call Now: (847) 331-5221
Is this the listing for you? We can help make it yours.
(847) 331-5221
44 Silver Tree Circle44 Silver Tree Circle44 Silver Tree Circle44 Silver Tree Circle
Save
Ask
Tour
Hide
Share

Mortgage Calculator

Monthly Payment (Est.)

Enter an interest rate to see your estimated monthly payment.
Calculator powered by Showcase IDX, a Constellation1 Company. Copyright ©2026 Information is deemed reliable but not guaranteed.

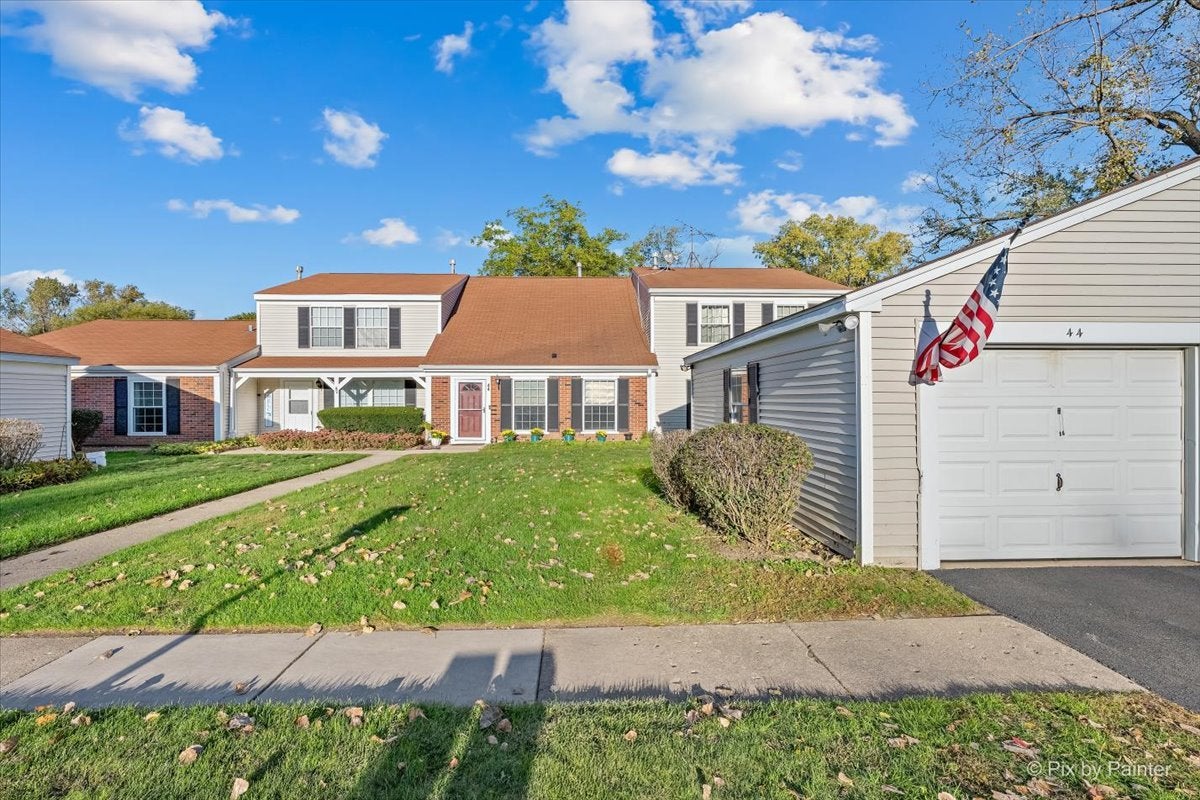
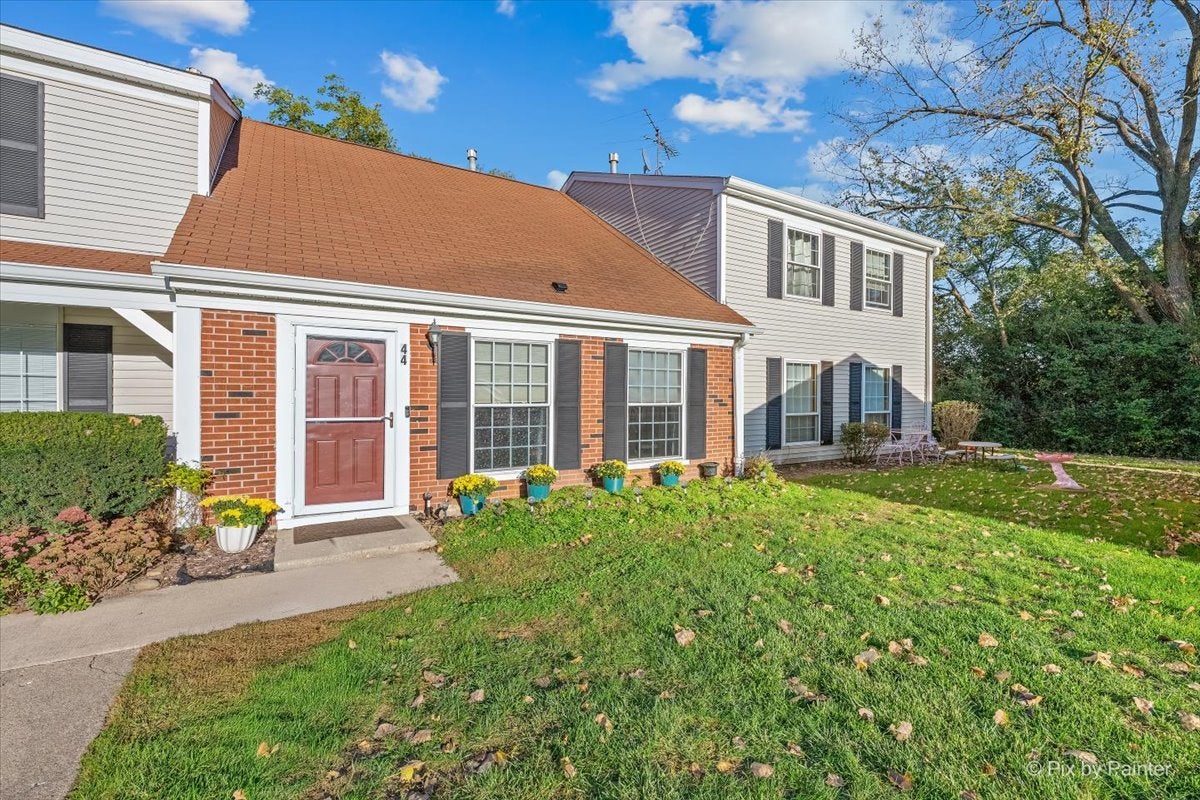
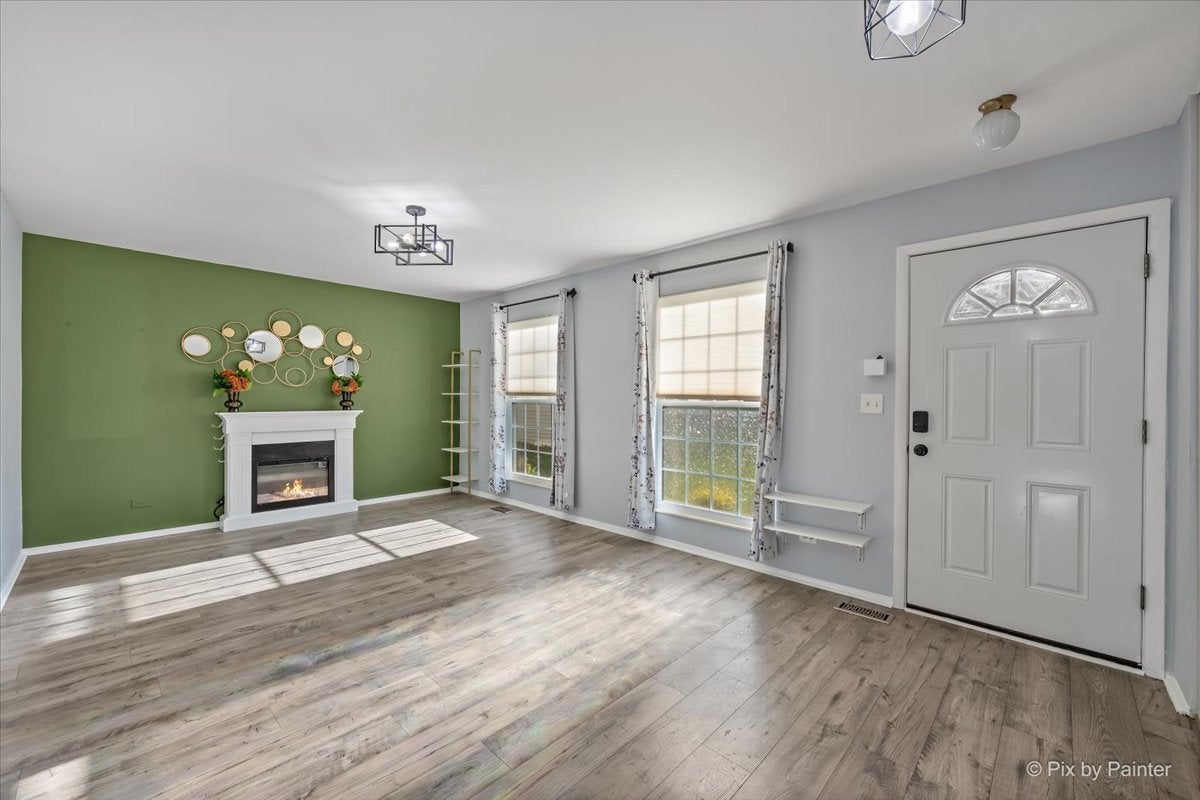
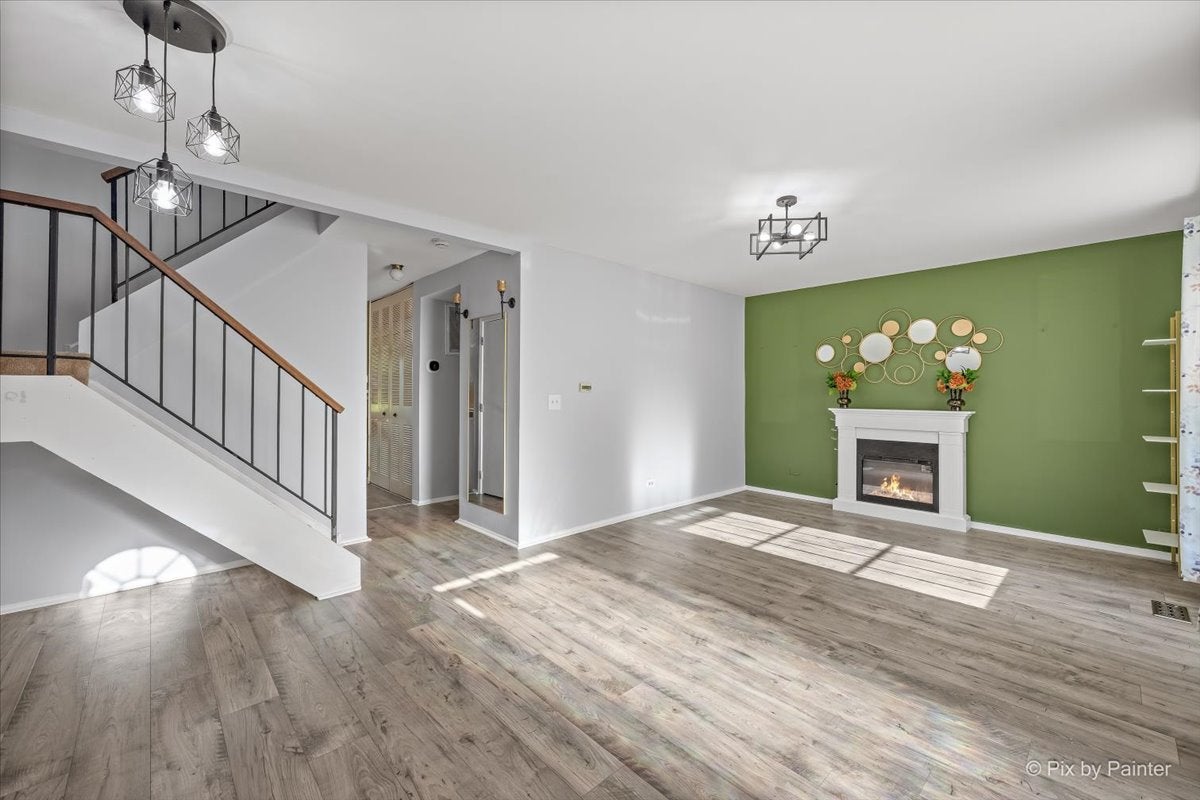
Welcome home to this move-in-ready 3-bedroom, 2-bathroom townhome, tucked away on a quiet dead-end street, where the updates have already been done for you. Recent upgrades include updated bathrooms, new LVP flooring throughout the entire home, and updated lighting and switches, giving every room a fresh, modern feel. A brand-new Andersen storm door welcomes you into an inviting open living room anchored by a cozy fireplace, the perfect spot to relax or entertain. The updated kitchen shines with crisp white cabinetry, Calacatta white quartz countertops, a stylish ceramic tile backsplash, and stainless steel appliances. The breakfast area features a 96" dual premium foldable butcher block bar, ideal for casual meals and morning coffee, and easily folded away when you need more space. An Andersen sliding door opens to your concrete patio and one of the most private backyards in the community, backing to the Hollows conservation area and framed by a beautiful mature tree line for peaceful, natural views with no neighbors behind you. Enjoy the convenience of main-level living with a spacious primary suite showcasing a feature wall with accent lighting, along with its own updated full bath, plus main-level laundry. Upstairs, you'll find two additional bedrooms with a shared, updated full bathroom, giving everyone room to spread out. The walk-in attic offers generous additional storage, and a 1-car detached garage adds even more practicality. Living in Bright Oaks means access to a community pool, clubhouse, and playground. All this just minutes from top-rated schools, charming downtown Cary, the Metra station, shopping, and local restaurants. Updated, private, and perfectly located, this one is a must-see!

Save
Ask
Tour
Hide
Share
Listing Snapshot
Price 
$240,000
Days On Site 
23 Days
Bedrooms 
3
Inside Area (SqFt) 
1,357 sqft
Total Baths 
2
Full Baths 
2
Partial Baths 
N/A
Lot Size 
N/A
Year Built 
1976
MLS Number 
12778635
Status 
Active
Property Tax 
$5,303.48
HOA/Condo/Coop Fees 
$265 monthly
Sq Ft Source 
Assessor
Friends & Family
Recent Activity
2 days agoListing updated with changes from the MLS
2 days agoPrice changed to $240,000
2 days agoStatus changed to Active
3 weeks agoListing first seen on site
General Features
Foundation 
Concrete Perimeter
Garage 
Yes
Garage Spaces 
1
Number Of Stories 
2
Parking 
AsphaltGarage Door OpenerDetachedGarage
Parking Spaces 
1
Pets 
Cats OKDogs OKNumber Limit
Property Sub Type 
Townhouse
Sewer 
Public Sewer
SqFt Total 
1350
Utilities 
Cable Available
Water Source 
Public
Interior Features
Appliances 
RangeDishwasherRefrigeratorWasherDryer
Basement 
None
Cooling 
Ceiling Fan(s)Central Air
Electric 
Circuit Breakers
Heating 
Forced Air
Interior 
Storage
Laundry Features 
Main Level
Bedroom 2 
Dimensions – 14X11
Bedroom 3 
Dimensions – 12X11
Bedroom 4 
Dining Room 
Family Room 
Kitchen 
Dimensions – 11X16Level – MainDescription – Eating Area-Table Space,Galley
Laundry 
Dimensions – 4X6Level – Main
Living Room 
Dimensions – 22X12Level – Main
Master Bedroom 
Dimensions – 12X11Level – Main
Save
Ask
Tour
Hide
Share
Exterior Features
Construction Details 
Vinyl SidingBrick
Lot Features 
Landscaped
Patio And Porch 
Patio
Roof 
Asphalt
Community Features
Association Amenities 
ParkParty RoomPool
Association Fee 
$265.0
Association Fee Frequency 
Monthly
MLS Area 
Cary / Oakwood Hills / Trout Valley
School District 
Cary-Grove Community High School
Township 
Algonquin
Schools
School District
Cary-Grove Community High School
Elementary School
Deer Path Elementary School
Middle School
Cary Junior High School
High School
Cary-Grove Community High School
Listing Courtesy of MRED as distributed by MLS Grid of LPT Realty


Based on information submitted to the MLS GRID as of 2026-11-01 01:10 AM UTC. All data is obtained from various sources and may not have been verified by broker or MLS GRID. Supplied Open House Information is subject to change without notice. All information should be independently reviewed and verified for accuracy. Properties may or may not be listed by the office/agent presenting the information.
Last checked: 2026-11-01 01:10 AM UTC
MRED DMCA Copyright Information Copyright © 2026 Midwest Real Estate Data LLC. All rights reserved.


Neighborhood & Commute
Source: Walkscore
Disclosure: Community information and market data powered by Constellation Data Labs. Information is deemed reliable but not guaranteed.
Save
Ask
Tour
Hide
Share

Call Pete Deja, Broker, Cross County Realty

Let the team at Cross County Realty remove the stress from buying and selling in Chicagoland.

 MRED/MLS #18739
 Brokers License #475.131065
 State License #478.011528

 (847) 331-5221
 (866) 246-8684
 petedeja@gmail.com

Tak, cieszę się, że mówię po polsku!