Save
Ask
Tour
Hide
Share
$700,000
19 Days On Site

852 Horatio Boulevard
Buffalo Grove, IL 60089

For Sale|Single Family Residence|Active
4
Beds
3
Total Baths
2
Full Baths
1
Partial Bath
2,820
SqFt
$248
/SqFt
1990
Built
Subdivision:
Parkchester
County:
Lake
Listing Courtesy of MRED as distributed by MLS Grid of @properties Christie’s International Real Estate
Call Now: (847) 331-5221
Is this the listing for you? We can help make it yours.
(847) 331-5221
Upcoming Open Houses
Sun, Nov 1, 1:00 PM – 3:00 PM
852 Horatio Boulevard852 Horatio Boulevard852 Horatio Boulevard852 Horatio Boulevard
Save
Ask
Tour
Hide
Share

Mortgage Calculator

Monthly Payment (Est.)

Enter an interest rate to see your estimated monthly payment.
Calculator powered by Showcase IDX, a Constellation1 Company. Copyright ©2026 Information is deemed reliable but not guaranteed.

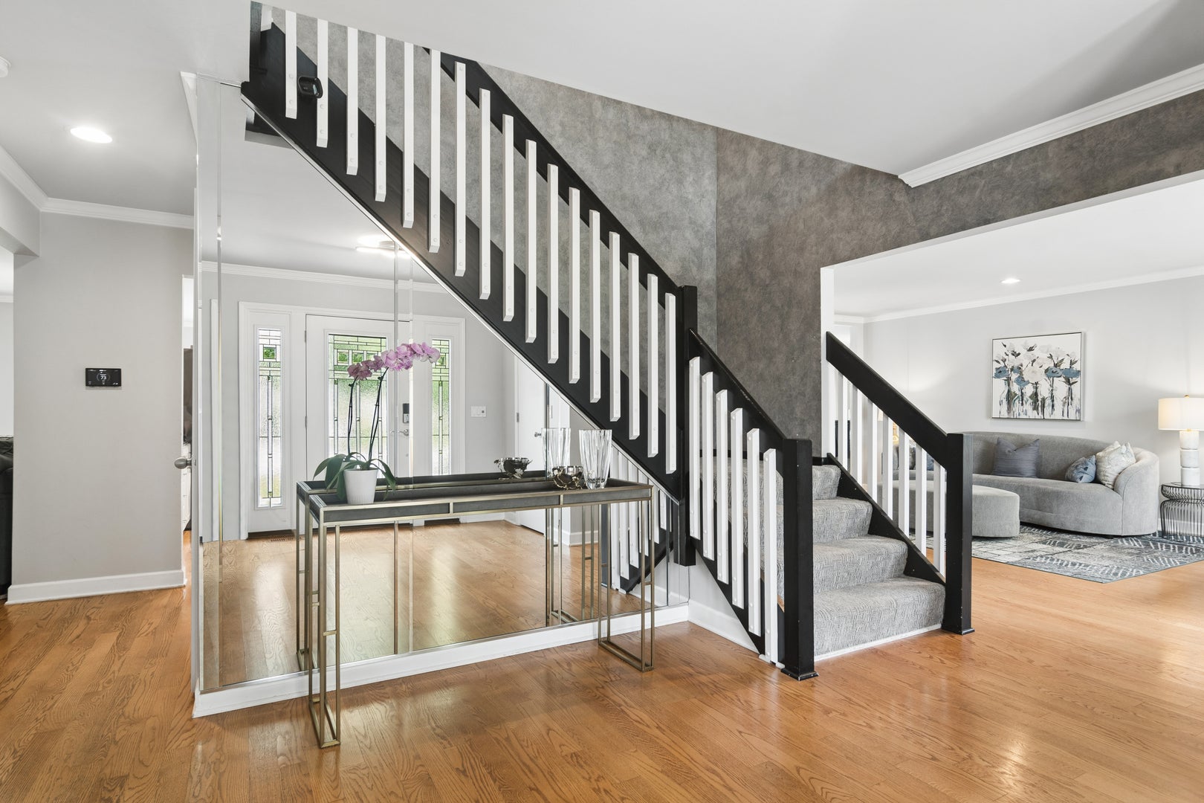
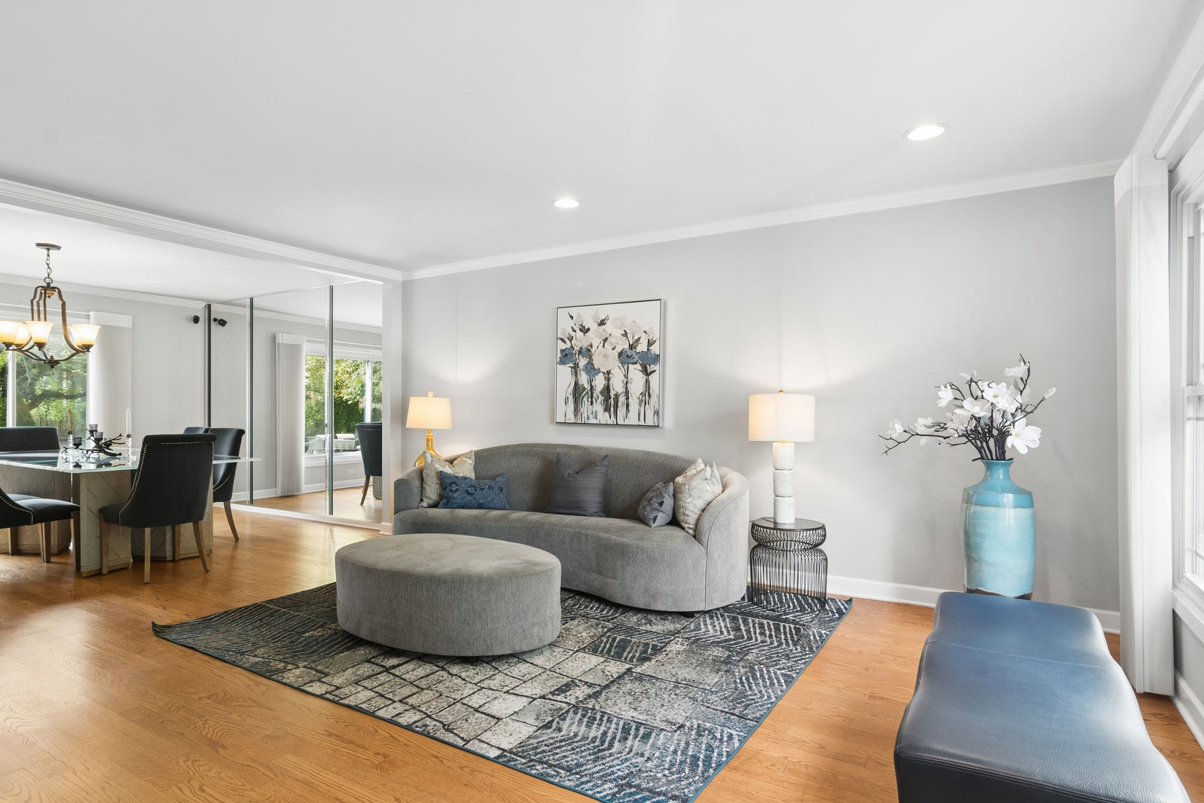
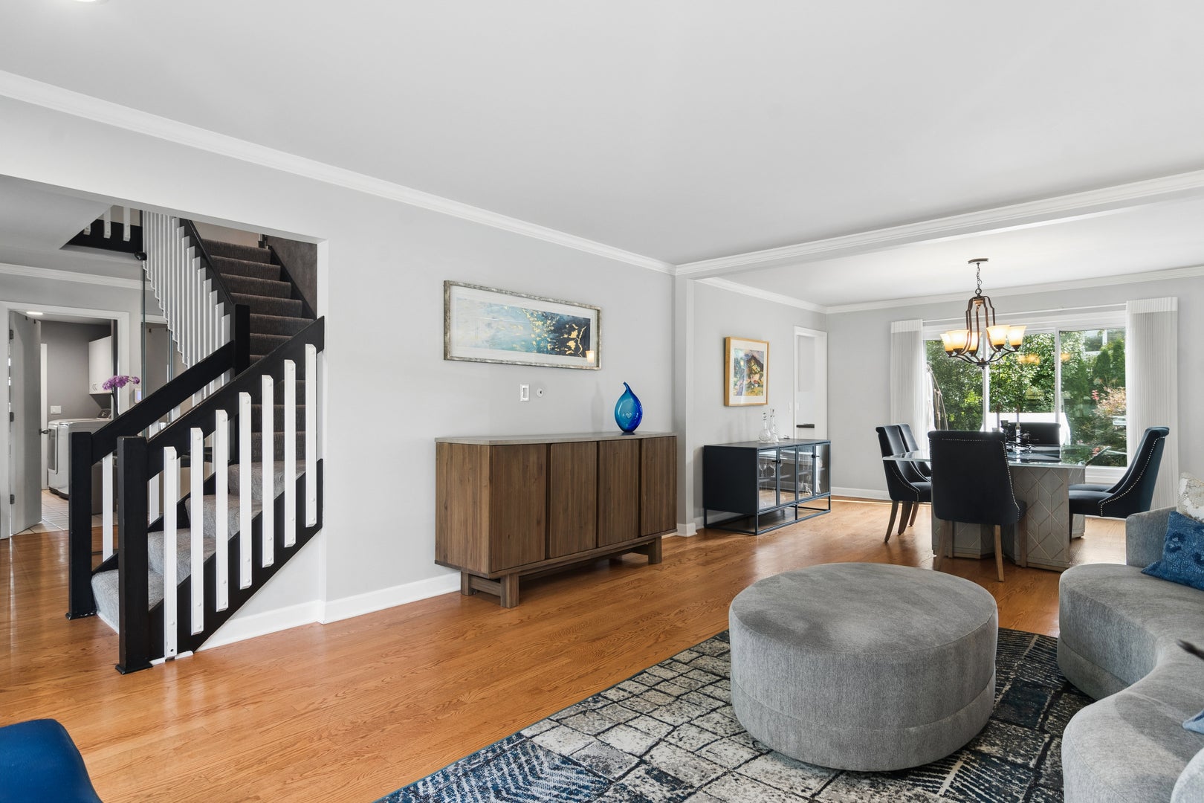
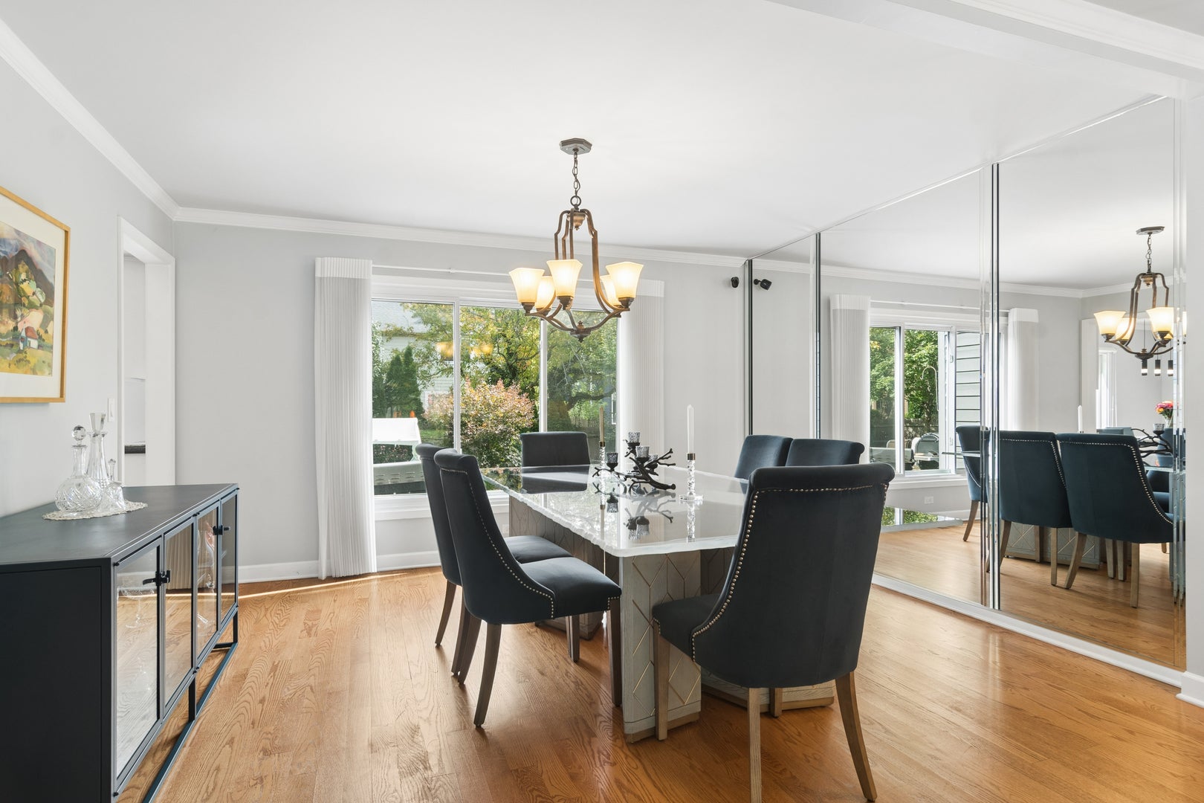
Welcome to 852 Horatio Boulevard in the sought-after Parkchester subdivision and highly acclaimed Stevenson High School District! This spacious 4-bedroom, 2.1-bath home offers a flexible floor plan designed for both everyday living and entertaining. Hardwood floors run throughout the main level, featuring a combined living and dining room, updated white kitchen with stainless steel appliances, and a comfortable family room with a fireplace. An updated powder room and convenient first-floor mudroom/laundry room add to the home's everyday functionality. Upstairs, you'll find four generously sized bedrooms, including a spacious primary suite with a large bathroom featuring a double vanity, oversized soaking tub, and separate shower. A bright, open loft provides flexible space for a home office, study area, or additional lounge space. The finished basement provides additional living and entertaining space, along with ample storage. Outside, enjoy a fully fenced backyard. Located in District 102, this is a wonderful opportunity to enjoy generous living space, thoughtful updates, and a fantastic location!

Save
Ask
Tour
Hide
Share
Listing Snapshot
Price 
$700,000
Days On Site 
19 Days
Bedrooms 
4
Inside Area (SqFt) 
2,820 sqft
Total Baths 
3
Full Baths 
2
Partial Baths 
1
Lot Size 
0.201 Acres
Year Built 
1990
MLS Number 
12781283
Status 
Active
Property Tax 
$18,903.16
HOA/Condo/Coop Fees 
N/A
Sq Ft Source 
Assessor
Friends & Family
Recent Activity
21 hours agoListing updated with changes from the MLS
yesterdayPrice changed to $700,000
yesterdayStatus changed to Active
3 weeks agoListing first seen on site
General Features
Acres 
0.201
Attached Garage 
Yes
Garage 
Yes
Garage Spaces 
2
Parking 
AsphaltConcreteGarage Door OpenerAttachedGarage
Parking Spaces 
2
Property Sub Type 
Single Family Residence
Sewer 
Public Sewer
SqFt Below 
672
SqFt Total 
2820
Water Source 
Public
Interior Features
Appliances 
RangeMicrowaveDishwasherRefrigeratorWasherDryerDisposalCooktopOven
Basement 
Partially FinishedPartial
Cooling 
Central Air
Fireplace 
Yes
Fireplace Features 
Family RoomGas Starter
Fireplaces 
1
Flooring 
Hardwood
Heating 
Forced Air
Interior 
Entrance FoyerWet BarWalk-In Closet(s)
Laundry Features 
Main LevelSink
Window Features 
ScreensBlinds
Bedroom 2 
Dimensions – 14X11
Bedroom 3 
Dimensions – 14X10
Bedroom 4 
Dimensions – 12X13
Dining Room 
Dimensions – 14X10Level – Main
Family Room 
Dimensions – 14X18Level – Main
Foyer 
Dimensions – 14X16Level – Main
Kitchen 
Dimensions – 28X24Level – MainDescription – Eating Area-Table Space,Granite Counters
Laundry 
Dimensions – 14X6Level – Main
Living Room 
Dimensions – 14X19Level – Main
Loft 
Dimensions – 14X10
Master Bedroom 
Dimensions – 14X20
Recreation Room 
Dimensions – 28X24Level – Basement
Save
Ask
Tour
Hide
Share
Exterior Features
Construction Details 
Cedar
Fencing 
Fenced
Lot Features 
Landscaped
Patio And Porch 
Patio
Roof 
Asphalt
Windows/Doors 
ScreensBlinds
Community Features
Accessibility Features 
Therapeutic Whirlpool
Community Features 
ParkTennis Court(s)CurbsSidewalksStreet Lights
MLS Area 
Buffalo Grove
School District 
Adlai E Stevenson High School
Township 
Vernon
Schools
School District
Adlai E Stevenson High School
Elementary School
Earl Pritchett School
Middle School
Meridian Middle School
High School
Adlai E Stevenson High School
Listing Courtesy of MRED as distributed by MLS Grid of @properties Christie’s International Real Estate


Based on information submitted to the MLS GRID as of 2026-11-01 05:15 AM UTC. All data is obtained from various sources and may not have been verified by broker or MLS GRID. Supplied Open House Information is subject to change without notice. All information should be independently reviewed and verified for accuracy. Properties may or may not be listed by the office/agent presenting the information.
Last checked: 2026-11-01 05:15 AM UTC
MRED DMCA Copyright Information Copyright © 2026 Midwest Real Estate Data LLC. All rights reserved.


Neighborhood & Commute
Source: Walkscore
Disclosure: Community information and market data powered by Constellation Data Labs. Information is deemed reliable but not guaranteed.
Save
Ask
Tour
Hide
Share

Call Pete Deja, Broker, Cross County Realty

Let the team at Cross County Realty remove the stress from buying and selling in Chicagoland.

 MRED/MLS #18739
 Brokers License #475.131065
 State License #478.011528

 (847) 331-5221
 (866) 246-8684
 petedeja@gmail.com

Tak, cieszę się, że mówię po polsku!