Save
Ask
Tour
Hide
Share
$285,000
22 Days On Site

110 Hemstead Street
Lake Bluff, IL 60044

For Sale|Condominium|Active
2
Beds
2
Total Baths
2
Full Baths
1,283
SqFt
$222
/SqFt
1992
Built
County:
Lake
Listing Courtesy of MRED as distributed by MLS Grid of Berkshire Hathaway HomeServices Chicago
Call Now: (847) 331-5221
Is this the listing for you? We can help make it yours.
(847) 331-5221
110 Hemstead Street110 Hemstead Street110 Hemstead Street110 Hemstead Street
Save
Ask
Tour
Hide
Share

Mortgage Calculator

Monthly Payment (Est.)

Enter an interest rate to see your estimated monthly payment.
Calculator powered by Showcase IDX, a Constellation1 Company. Copyright ©2026 Information is deemed reliable but not guaranteed.

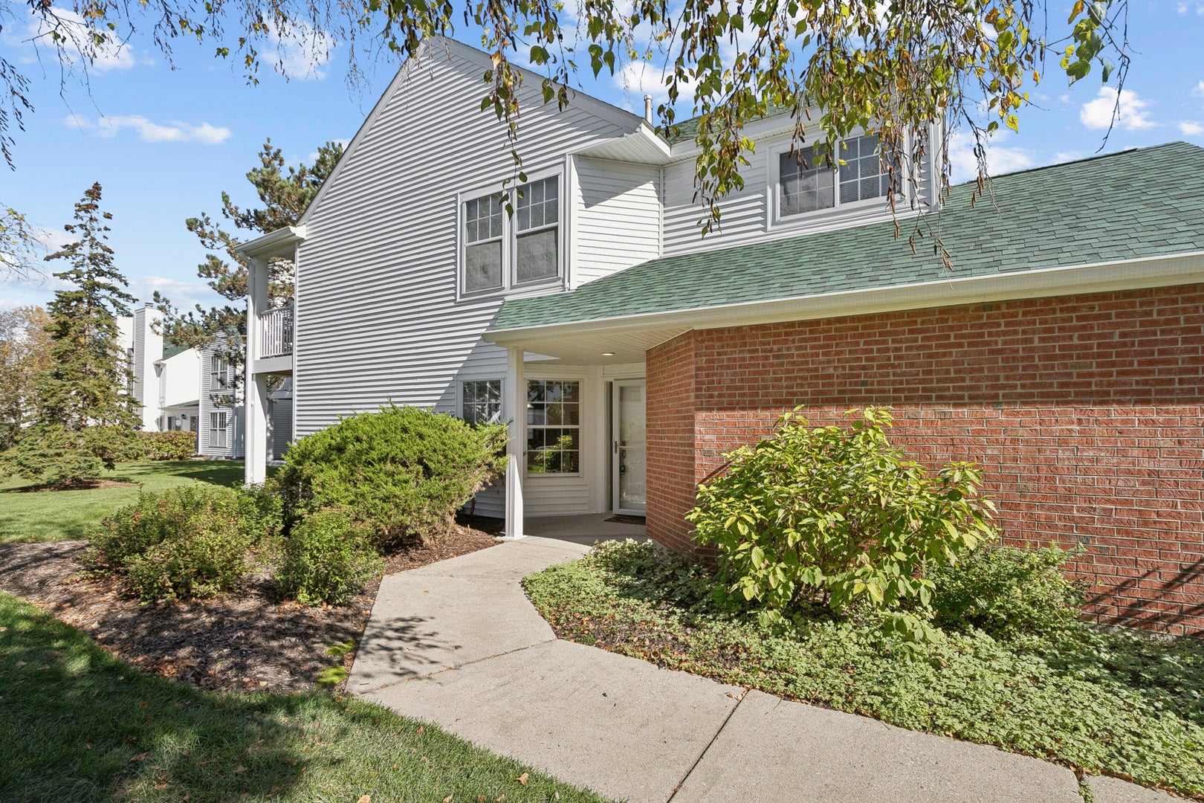
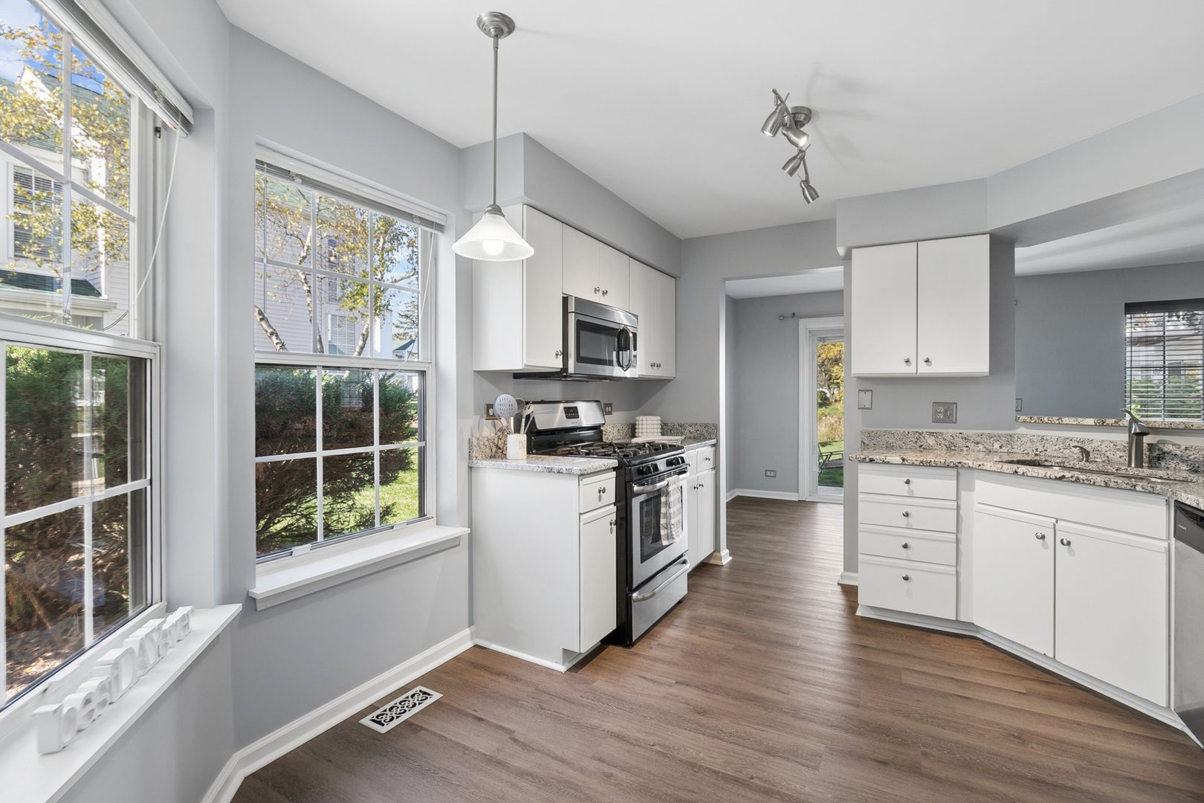
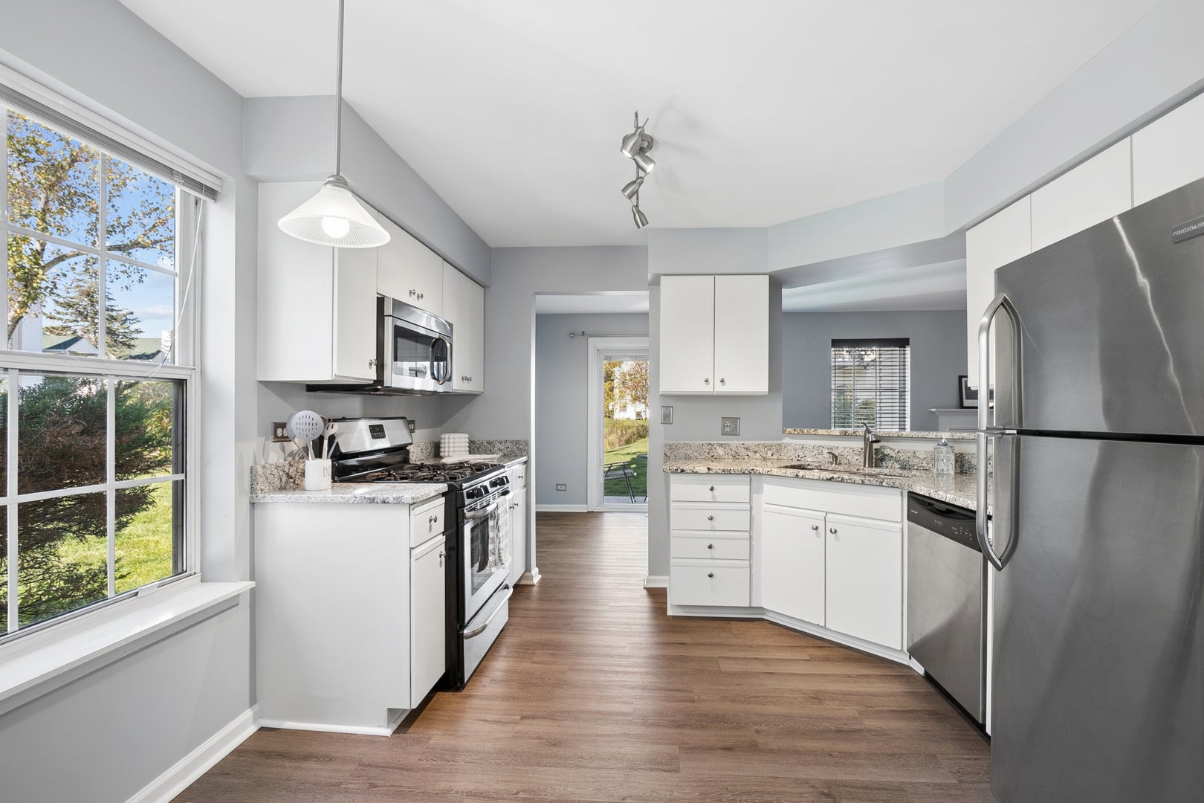
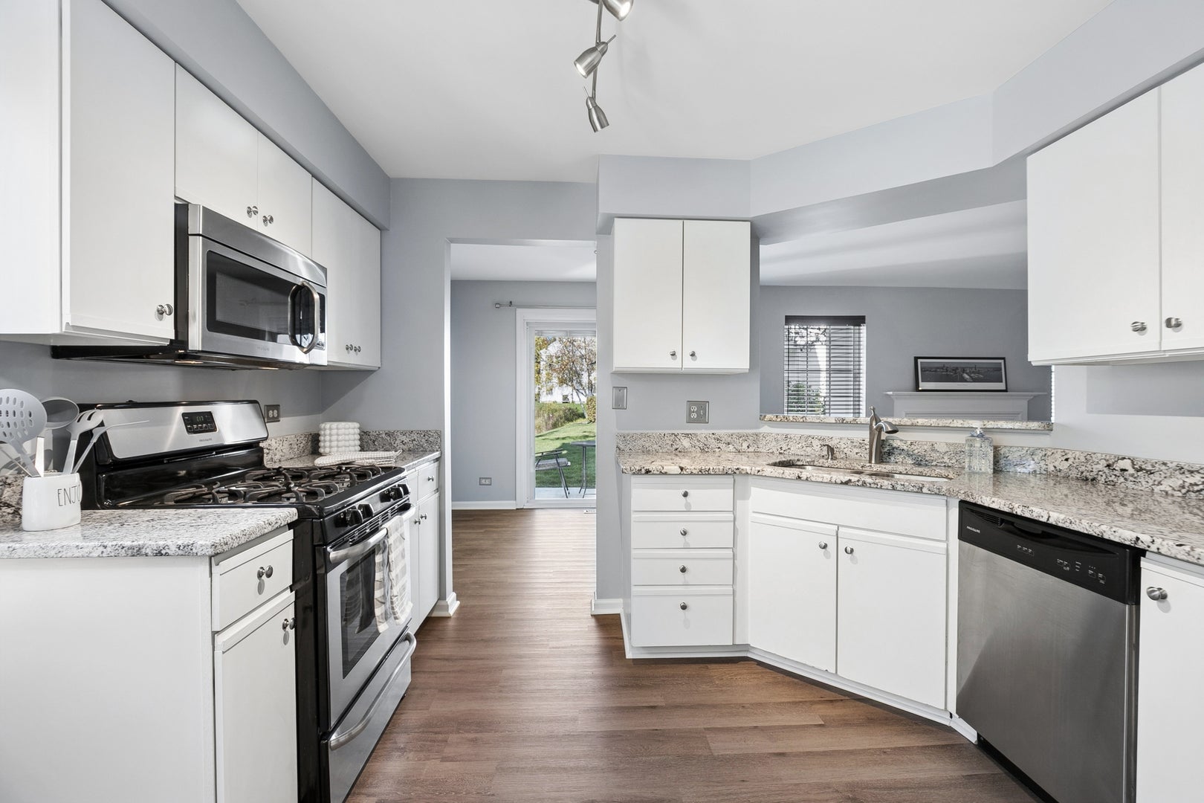
Highly sought after 1st floor end unit in the Hamptons! This ranch is cute as can be and ready to move right in! Refreshed with brand new LVP flooring and interior paint throughout the main living areas of the home. A newer concrete patio with gas hook up looks over one of the picturesque ponds scattered throughout the community. The kitchen has a pretty bay window in the eating area, SS appliances and an abundance of storage, including a pantry cabinet. The living/dining room combo has light cascading in with sliding glass doors to the patio and tall windows flanking the cozy fireplace, perfect for those cool fall/winter days. The generously sized primary suite has great closet space and a full bath. The second bedroom is also nicely proportioned with two large closets, one of which is often used by residents for additional storage. The one car garage also has lots of storage with shelves, and an additional pad on the rear of the garage. Ideally located in the Abbott/AbbVie corridor, The Hamptons is just about a 5 minute drive to the nearest 294 access point, as well as Target, Starbucks, Heinens and more.

Save
Ask
Tour
Hide
Share
Listing Snapshot
Price 
$285,000
Days On Site 
22 Days
Bedrooms 
2
Inside Area (SqFt) 
1,283 sqft
Total Baths 
2
Full Baths 
2
Partial Baths 
N/A
Lot Size 
N/A
Year Built 
1992
MLS Number 
12781484
Status 
Active
Property Tax 
$7,070
HOA/Condo/Coop Fees 
$348 monthly
Sq Ft Source 
Assessor
Friends & Family
Recent Activity
5 days agoListing updated with changes from the MLS
6 days agoStatus changed to Active
3 weeks agoListing first seen on site
General Features
Attached Garage 
Yes
Garage 
Yes
Garage Spaces 
1
Number Of Stories 
1
Parking 
AttachedGarage
Parking Spaces 
1
Pets 
Cats OKDogs OK
Property Sub Type 
Condominium
Sewer 
Public Sewer
SqFt Total 
1283
Utilities 
Cable Available
Interior Features
Basement 
None
Cooling 
Central Air
Fireplace 
Yes
Fireplace Features 
Living RoomGas Log
Fireplaces 
1
Flooring 
Laminate
Laundry Features 
Main LevelWasher HookupGas Dryer HookupIn Unit
Bedroom 2 
Dimensions – 10X12Level – Main
Bedroom 3 
Bedroom 4 
Dining Room 
Dimensions – 11X11Level – Main
Family Room 
Kitchen 
Dimensions – 11X13Level – Main
Laundry 
Dimensions – 5X8Level – Main
Living Room 
Dimensions – 14X14Level – Main
Master Bedroom 
Dimensions – 12X14Level – Main
Save
Ask
Tour
Hide
Share
Exterior Features
Construction Details 
Aluminum SidingBrick
Patio And Porch 
PatioPorch
View 
Water
Waterfront 
Yes
Waterview 
Water
Windows/Doors 
Storm Door(s)Sliding Doors
Community Features
Accessibility Features 
Accessible Full BathAccessible Entrance
Association Fee 
$348.0
Association Fee Frequency 
Monthly
MLS Area 
Lake Bluff
School District 
Libertyville High School
Township 
Libertyville
Schools
School District
Libertyville High School
Elementary School
Oak Grove Elementary School
Middle School
Oak Grove Elementary School
High School
Libertyville High School
Listing Courtesy of MRED as distributed by MLS Grid of Berkshire Hathaway HomeServices Chicago


Based on information submitted to the MLS GRID as of 2026-11-01 03:23 AM UTC. All data is obtained from various sources and may not have been verified by broker or MLS GRID. Supplied Open House Information is subject to change without notice. All information should be independently reviewed and verified for accuracy. Properties may or may not be listed by the office/agent presenting the information.
Last checked: 2026-11-01 03:23 AM UTC
MRED DMCA Copyright Information Copyright © 2026 Midwest Real Estate Data LLC. All rights reserved.


Neighborhood & Commute
Source: Walkscore
Disclosure: Community information and market data powered by Constellation Data Labs. Information is deemed reliable but not guaranteed.
Save
Ask
Tour
Hide
Share

Call Pete Deja, Broker, Cross County Realty

Let the team at Cross County Realty remove the stress from buying and selling in Chicagoland.

 MRED/MLS #18739
 Brokers License #475.131065
 State License #478.011528

 (847) 331-5221
 (866) 246-8684
 petedeja@gmail.com

Tak, cieszę się, że mówię po polsku!