Save
Ask
Tour
Hide
Share
$267,500
4 Days On Site

104 N Plum Grove Road 402
Palatine, IL 60067

For Sale|Condominium|Active
1
Bed
1
Total Bath
1
Full Bath
952
SqFt
$281
/SqFt
2000
Built
Subdivision:
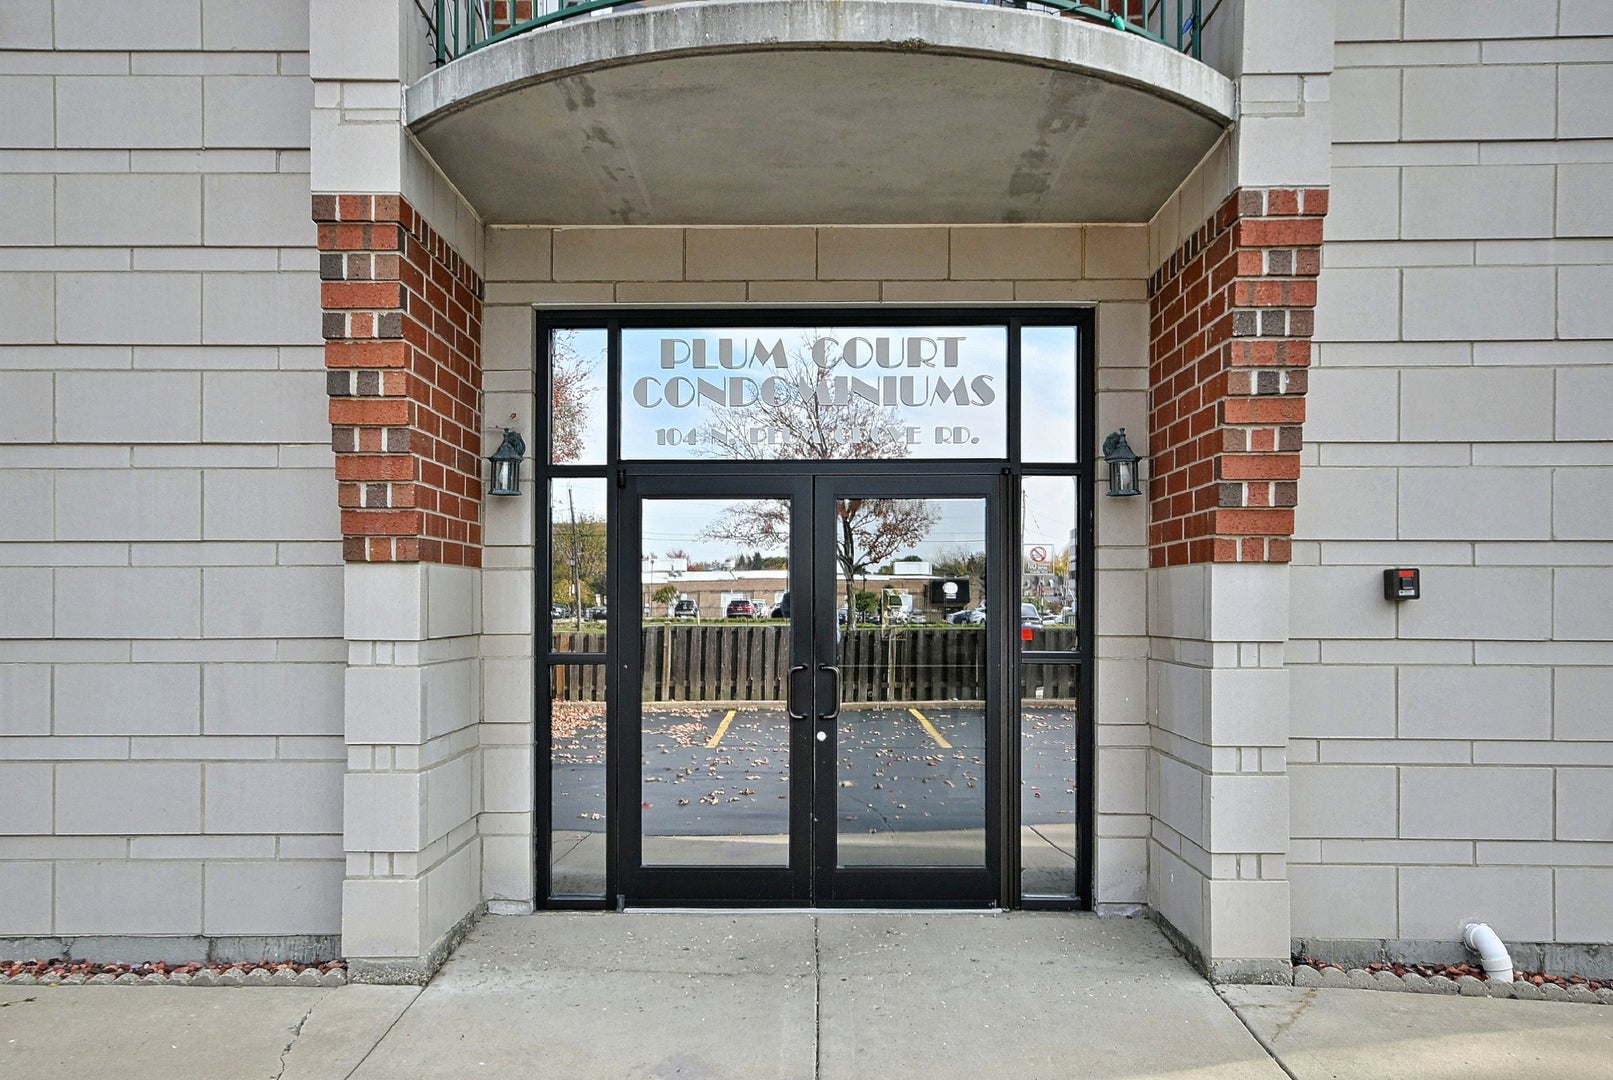
Plum Court
County:
Cook
Listing Courtesy of MRED as distributed by MLS Grid of Berkshire Hathaway HomeServices Chicago
Call Now: (847) 331-5221
Is this the listing for you? We can help make it yours.
(847) 331-5221
Upcoming Open Houses
Sun, Nov 1, 1:00 PM – 3:00 PM
104 N Plum Grove Road 402104 N Plum Grove Road 402104 N Plum Grove Road 402104 N Plum Grove Road 402
Save
Ask
Tour
Hide
Share

Mortgage Calculator

Monthly Payment (Est.)

Enter an interest rate to see your estimated monthly payment.
Calculator powered by Showcase IDX, a Constellation1 Company. Copyright ©2026 Information is deemed reliable but not guaranteed.

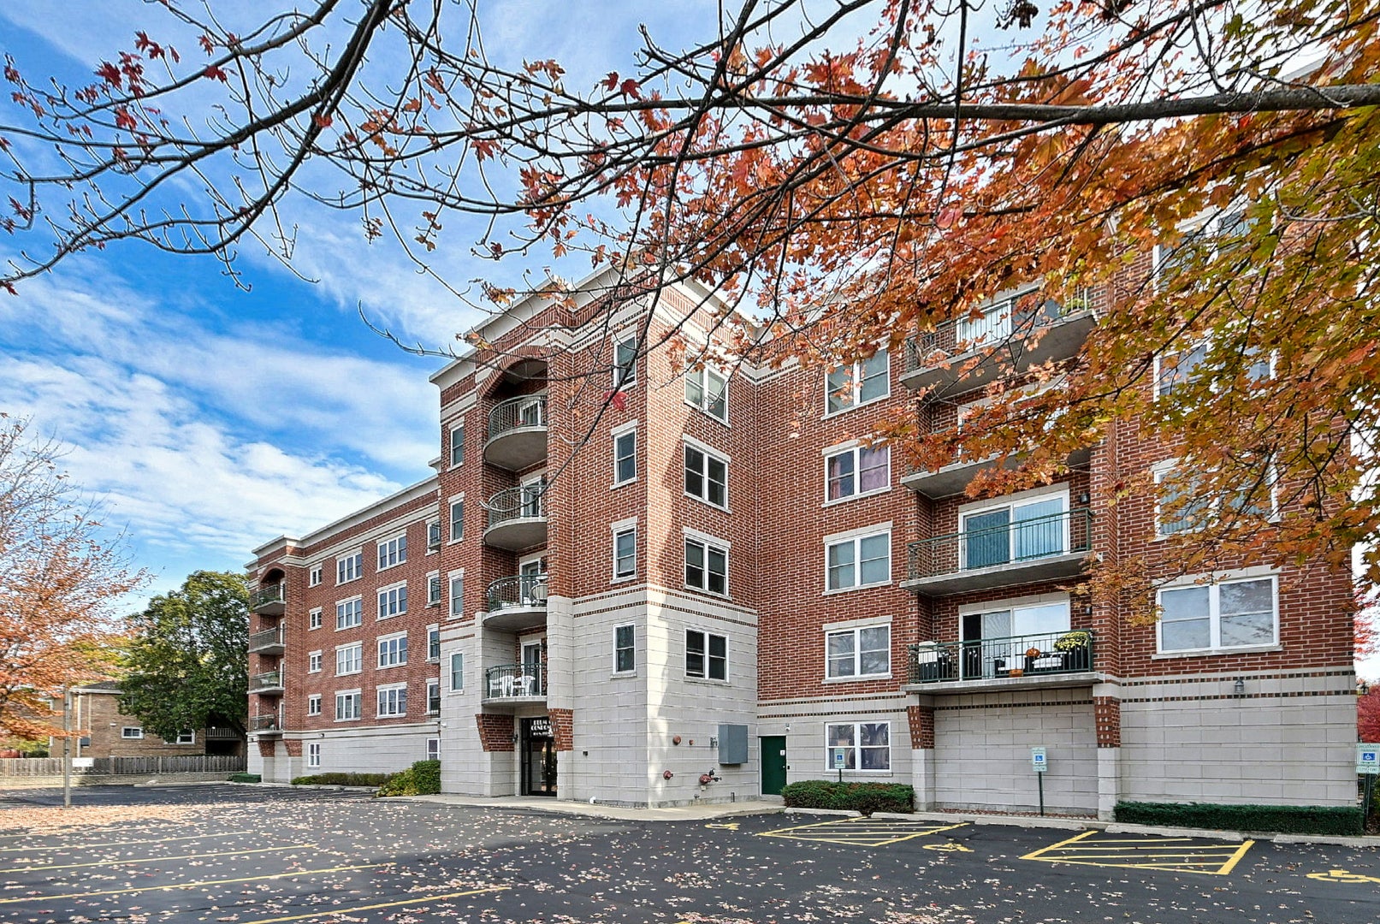
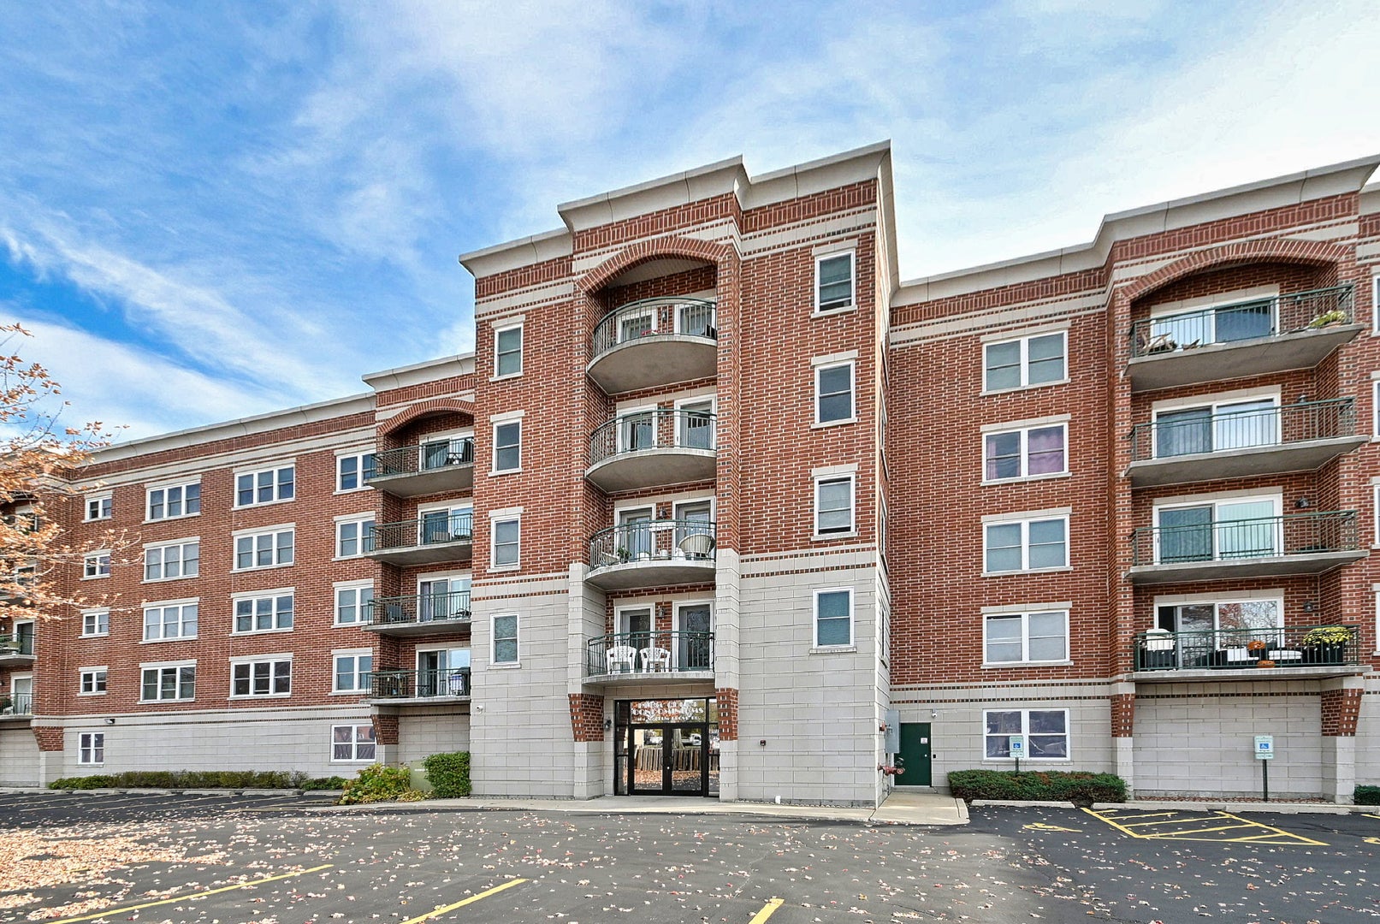
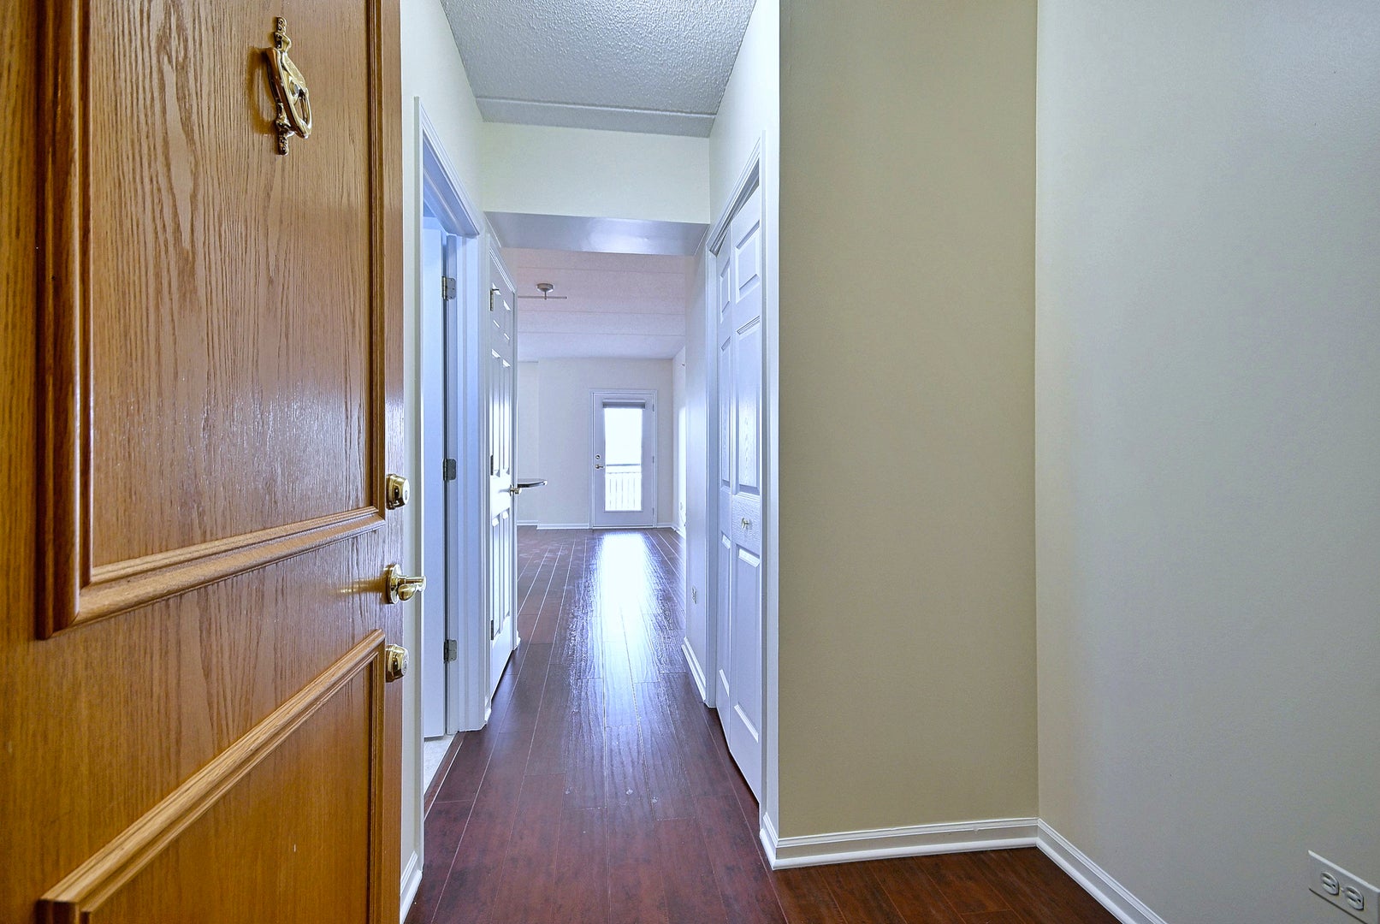
Rarely available! Charming and beautifully maintained, move-in-ready condo offers comfort, style, and an unbeatable downtown Palatine location. An inviting foyer welcomes you into a bright, open-concept living space filled with natural light. Freshly painted in a soothing, neutral palette that feels warm, airy, and ready for its next owner. The custom-designed kitchen is both stylish and functional, featuring granite countertops, stainless steel appliances, and a breakfast counter perfect for your morning coffee or casual dining. Step out onto your private balcony, conveniently accessible from both the living room and bedroom-a lovely spot to relax and unwind. The cozy, carpeted bedroom features a generous walk-in closet, while the neutral bath complements the home's timeless appeal. In-unit washer and dryer, abundant closet space throughout, and the convenience of an elevator building make everyday living effortless. The location is simply fabulous! Enjoy the best of downtown Palatine with the Metra station, shopping, restaurants, Park District, library, and seasonal farmers market all within walking distance. Whether commuting to the city or enjoying the neighborhood's vibrant atmosphere, this location delivers the perfect blend of convenience and lifestyle. A rare opportunity to own a charming, light-filled home in one of Palatine's most convenient locations. Simply unpack, settle in, and enjoy! Just on time for the holidays!

Save
Ask
Tour
Hide
Share
Listing Snapshot
Price 
$267,500
Days On Site 
4 Days
Bedrooms 
1
Inside Area (SqFt) 
952 sqft
Total Baths 
1
Full Baths 
1
Partial Baths 
N/A
Lot Size 
N/A
Year Built 
2000
MLS Number 
12783136
Status 
Active
Property Tax 
$5,360.15
HOA/Condo/Coop Fees 
$316 monthly
Sq Ft Source 
Estimated
Friends & Family
Recent Activity
yesterdayListing updated with changes from the MLS
4 days agoListing first seen on site
General Features
Number Of Stories 
5
Parking Spaces 
1
Pets 
Cats OKDogs OKNumber LimitSize Limit
Property Sub Type 
Condominium
Sewer 
Public Sewer
Interior Features
Appliances 
RangeDishwasherRefrigeratorWasherDryerDisposal
Basement 
None
Cooling 
Central Air
Electric 
Circuit Breakers
Heating 
Forced AirRadiant
Interior 
Entrance FoyerElevatorStorageWalk-In Closet(s)Open FloorplanGranite Counters
Laundry Features 
Washer HookupIn Unit
Window Features 
Screens
Bedroom 2 
Bedroom 3 
Bedroom 4 
Dining Room 
Eating Area 
Dimensions – 07X06Level – Main
Family Room 
Foyer 
Dimensions – 11X06Level – Main
Kitchen 
Dimensions – 19X10Level – MainDescription – Eating Area-Breakfast Bar
Laundry 
Dimensions – 06X05Level – Main
Living Room 
Dimensions – 15X14Level – Main
Master Bedroom 
Dimensions – 17X13Level – Main
Save
Ask
Tour
Hide
Share
Exterior Features
Construction Details 
Brick
Exterior 
Balcony
Lot Features 
Corner Lot
Windows/Doors 
Screens
Community Features
Association Fee 
$316.0
Association Fee Frequency 
Monthly
MLS Area 
Palatine
School District 
Palatine High School
Township 
Palatine
Schools
School District
Palatine High School
Elementary School
Gray M Sanborn Elementary School
Middle School
Walter R Sundling Middle School
High School
Palatine High School
Listing Courtesy of MRED as distributed by MLS Grid of Berkshire Hathaway HomeServices Chicago


Based on information submitted to the MLS GRID as of 2026-11-01 01:15 AM UTC. All data is obtained from various sources and may not have been verified by broker or MLS GRID. Supplied Open House Information is subject to change without notice. All information should be independently reviewed and verified for accuracy. Properties may or may not be listed by the office/agent presenting the information.
Last checked: 2026-11-01 01:15 AM UTC
MRED DMCA Copyright Information Copyright © 2026 Midwest Real Estate Data LLC. All rights reserved.


Neighborhood & Commute
Source: Walkscore
Disclosure: Community information and market data powered by Constellation Data Labs. Information is deemed reliable but not guaranteed.
Save
Ask
Tour
Hide
Share

Call Pete Deja, Broker, Cross County Realty

Let the team at Cross County Realty remove the stress from buying and selling in Chicagoland.

 MRED/MLS #18739
 Brokers License #475.131065
 State License #478.011528

 (847) 331-5221
 (866) 246-8684
 petedeja@gmail.com

Tak, cieszę się, że mówię po polsku!