Save
Ask
Tour
Hide
Share
$660,000
18 Days On Site

354 Ela Road
Inverness, IL 60067

For Sale|Single Family Residence|Active
6
Beds
3
Total Baths
3
Full Baths
3,160
SqFt
$209
/SqFt
1833
Built
County:
Cook
Listing Courtesy of MRED as distributed by MLS Grid of Berkshire Hathaway HomeServices Starck Real Estate
Call Now: (847) 331-5221
Is this the listing for you? We can help make it yours.
(847) 331-5221
354 Ela Road354 Ela Road354 Ela Road354 Ela Road
Save
Ask
Tour
Hide
Share

Mortgage Calculator

Monthly Payment (Est.)

Enter an interest rate to see your estimated monthly payment.
Calculator powered by Showcase IDX, a Constellation1 Company. Copyright ©2026 Information is deemed reliable but not guaranteed.

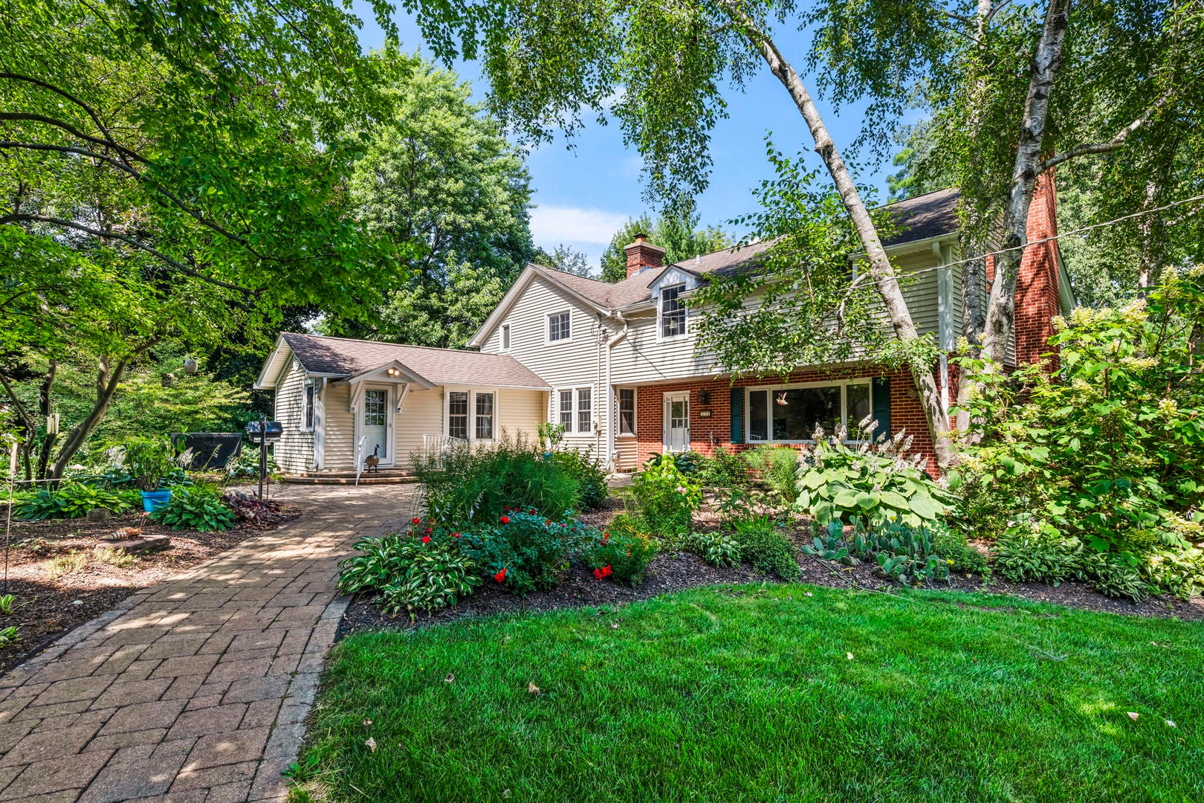
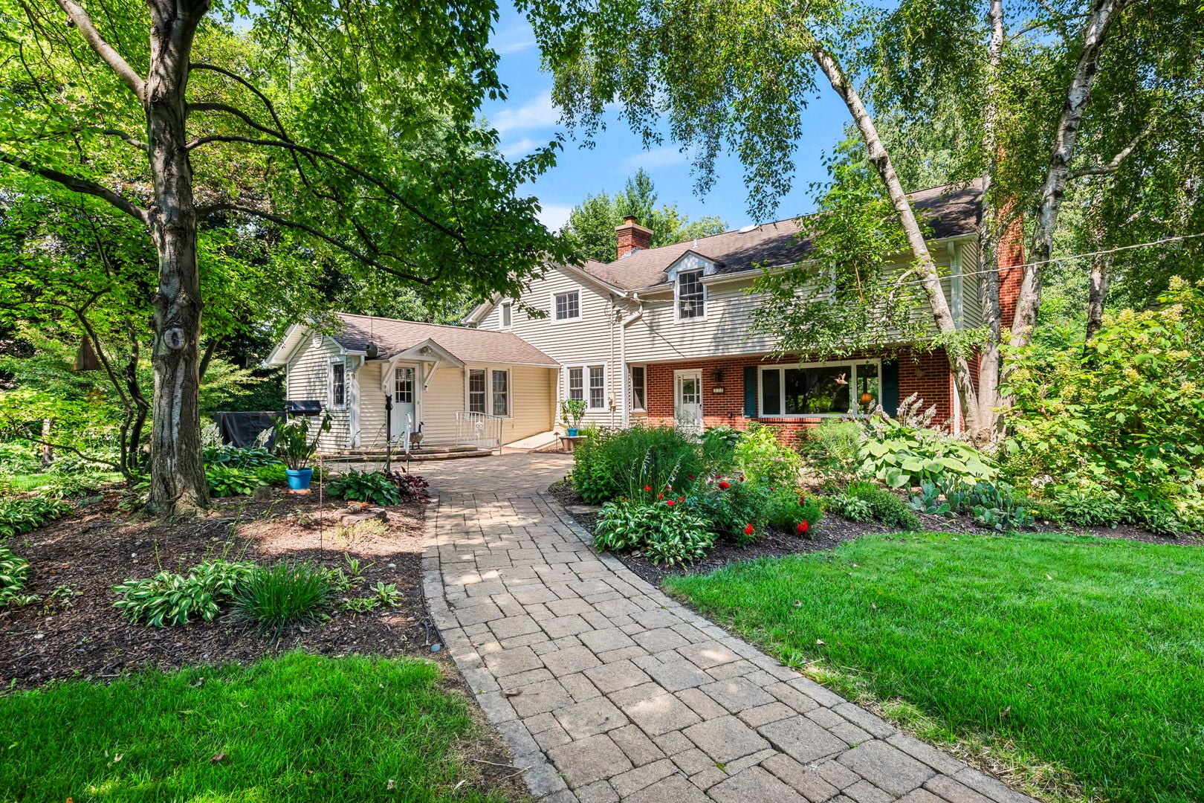
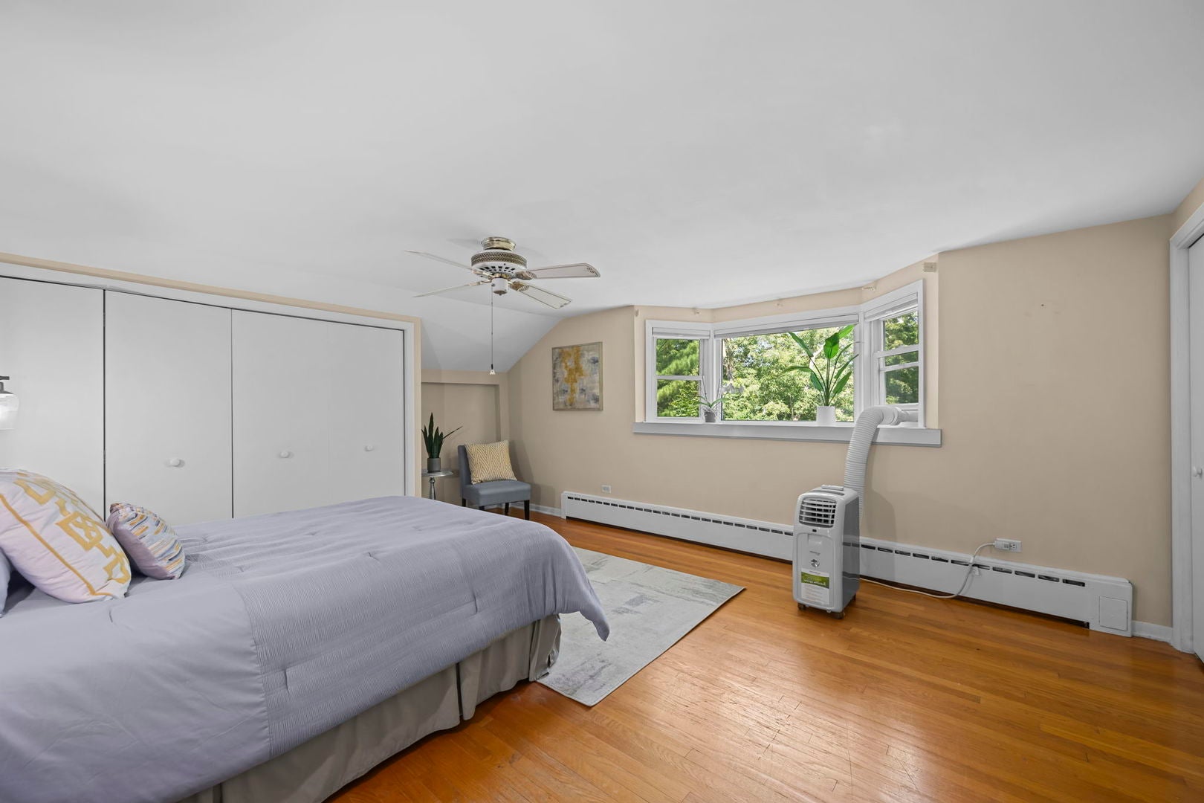
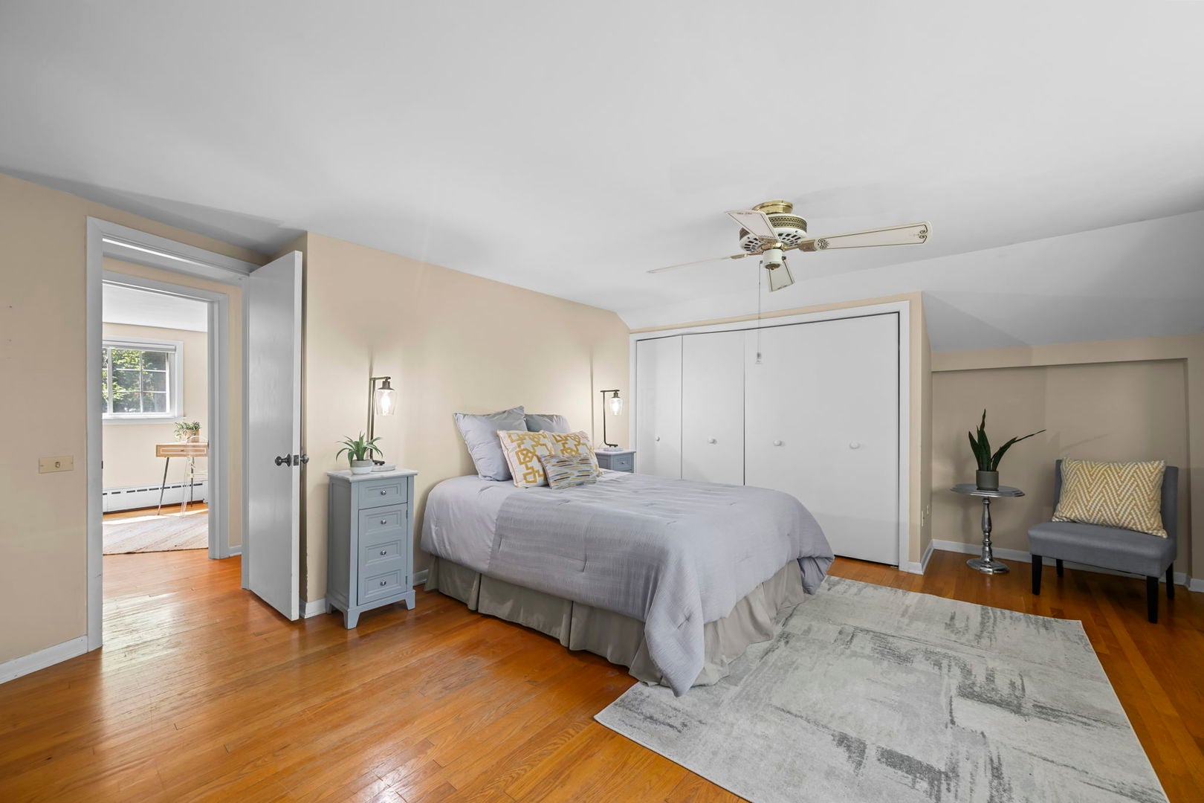
**Historic Charm Meets Modern Flexibility on 1.2 Private Acres in Inverness** Tucked away off Ela Road, this expanded 1833 farmhouse blends rich history with endless potential for modern living. Set on a serene 1.2-acre lot framed by mature trees and vibrant perennial gardens, this 6-bedroom, 3-bath estate offers a rare peaceful retreat with room to grow. Inside, original fir floors and sun-drenched living spaces welcome you. The floor plan provides unmatched flexibility, featuring a dedicated first-floor bedroom and full bath-ideal for a multi-generational suite or main-floor home office-plus dual laundry setups on the second floor and basement. At the heart of the home, a massive family room addition features a cozy wood-burning fireplace, custom built-ins, and floor-to-ceiling garden views. Highlights & Key Features: KITCHEN & PREP SPACE: Cherry cabinetry, granite countertops, an adjoined mudroom, and a classic butler's pantry. OUTDOOR OASIS: Private paver patio overlooking a tranquil pond and waterfall feature, ideal for outdoor entertaining. OUTBUILDINGS & STORAGE: Original 1930 barn and attached garage with a 9-foot door- perfect for classic cars, hobbies, a workshop, or extra storage. INFRASTRUCTURE & UPDATES: Newer driveway, updated copper plumbing, two newer boilers with straightforward central air expansion capability, replacement windows, updated kitchen and a deep well system. A true classic ready for its next chapter-schedule your private tour today to explore the possibilities!

Save
Ask
Tour
Hide
Share
Listing Snapshot
Price 
$660,000
Days On Site 
18 Days
Bedrooms 
6
Inside Area (SqFt) 
3,160 sqft
Total Baths 
3
Full Baths 
3
Partial Baths 
N/A
Lot Size 
1.2 Acres
Year Built 
1833
MLS Number 
12783927
Status 
Active
Property Tax 
$14,615.57
HOA/Condo/Coop Fees 
N/A
Sq Ft Source 
Assessor
Friends & Family
Recent Activity
2 weeks agoListing updated with changes from the MLS
2 weeks agoStatus changed to Active
3 weeks agoListing first seen on site
General Features
Acres 
1.2
Direction Faces 
East
Foundation 
Concrete PerimeterStone
Garage 
Yes
Garage Spaces 
2.5
Parking 
AsphaltGarageDetachedDriveway
Parking Spaces 
10.5
Property Sub Type 
Single Family Residence
Sewer 
Septic Tank
SqFt Total 
3160
Style 
Farmhouse
Water Source 
Well
Interior Features
Appliances 
RangeMicrowaveDishwasherRefrigerator
Basement 
UnfinishedExterior EntryFull
Cooling 
Window Unit(s)
Electric 
100 Amp Service
Fireplace 
Yes
Fireplace Features 
Family RoomWood Burning
Fireplaces 
1
Flooring 
Hardwood
Heating 
Steam
Interior 
Solar Tube(s)In-Law FloorplanBuilt-in FeaturesBookcasesGranite Counters
Laundry Features 
Upper LevelMultiple Locations
Bedroom 2 
Dimensions – 14X13
Bedroom 3 
Dimensions – 11X22
Bedroom 4 
Dimensions – 14X16
Bedroom 5 
Dimensions – 15X13
Bedroom 6 
Dimensions – 10X10
Dining Room 
Dimensions – 13X15
Family Room 
Dimensions – 27X22
Kitchen 
Dimensions – 11X15Description – Eating Area-Table Space,Pantry-Butler,Custom Cabinetry,Granite Counters,Updated Kitchen
Laundry 
Dimensions – 19X30
Living Room 
Master Bedroom 
Dimensions – 15X18
Mud Room 
Dimensions – 6X5
Save
Ask
Tour
Hide
Share
Exterior Features
Construction Details 
Vinyl Siding
Exterior 
BarbecueOutdoor GrillLighting
Lot Features 
LandscapedWooded
Other Structures 
Barn(s)Shed(s)Garage(s)
Patio And Porch 
Patio
Roof 
Asphalt
Community Features
Community Features 
ParkTennis Court(s)
MLS Area 
Inverness
School District 
Wm Fremd High School
Township 
Palatine
Schools
School District
Wm Fremd High School
Elementary School
Marion Jordan Elementary School
Middle School
Walter R Sundling Middle School
High School
Wm Fremd High School
Listing Courtesy of MRED as distributed by MLS Grid of Berkshire Hathaway HomeServices Starck Real Estate


Based on information submitted to the MLS GRID as of 2026-11-01 01:10 AM UTC. All data is obtained from various sources and may not have been verified by broker or MLS GRID. Supplied Open House Information is subject to change without notice. All information should be independently reviewed and verified for accuracy. Properties may or may not be listed by the office/agent presenting the information.
Last checked: 2026-11-01 01:10 AM UTC
MRED DMCA Copyright Information Copyright © 2026 Midwest Real Estate Data LLC. All rights reserved.


Neighborhood & Commute
Source: Walkscore
Disclosure: Community information and market data powered by Constellation Data Labs. Information is deemed reliable but not guaranteed.
Save
Ask
Tour
Hide
Share

Call Pete Deja, Broker, Cross County Realty

Let the team at Cross County Realty remove the stress from buying and selling in Chicagoland.

 MRED/MLS #18739
 Brokers License #475.131065
 State License #478.011528

 (847) 331-5221
 (866) 246-8684
 petedeja@gmail.com

Tak, cieszę się, że mówię po polsku!