


2790 Delaware LaneLindenhurst, IL 60046
Mortgage Calculator
Monthly Payment (Est.)
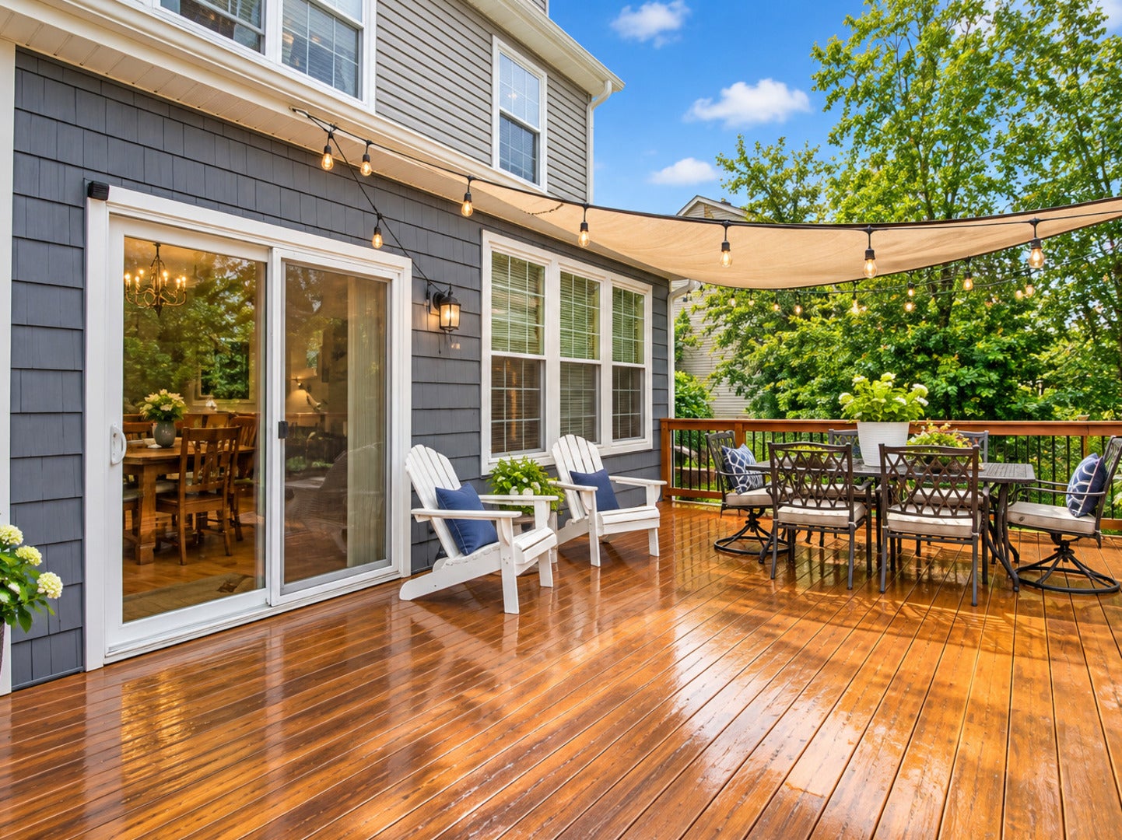
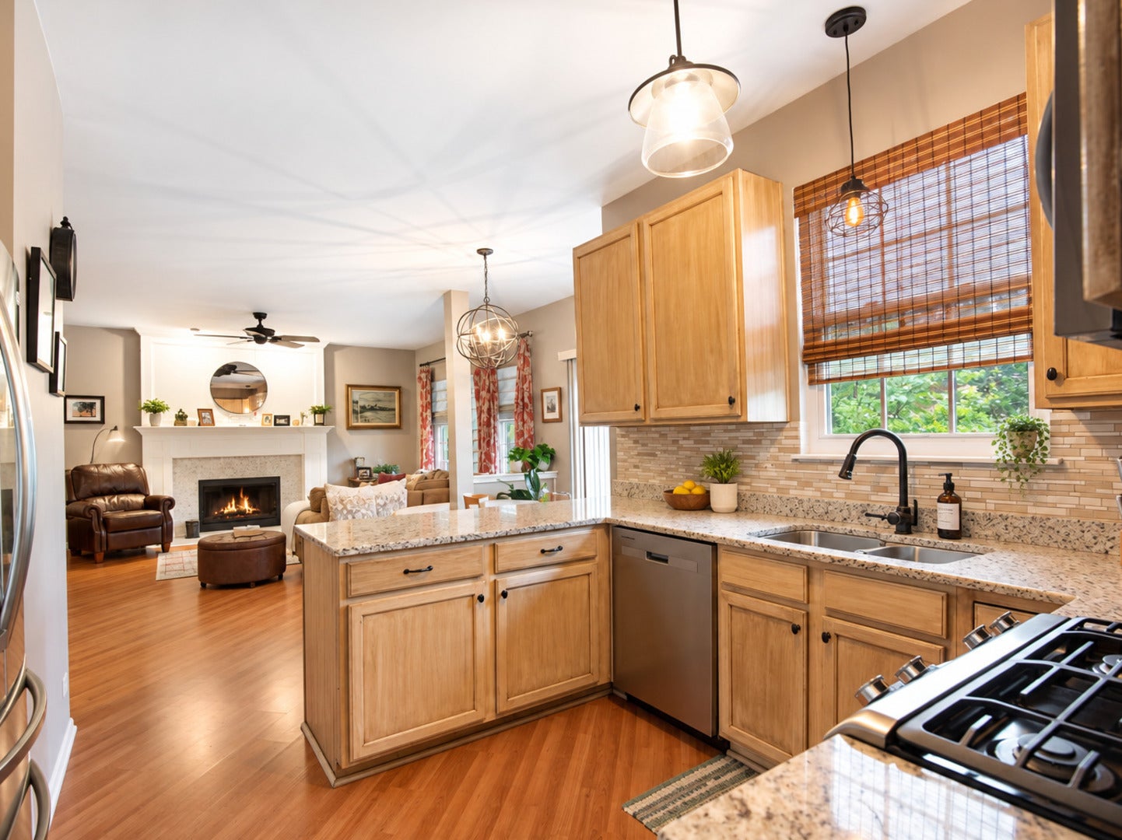
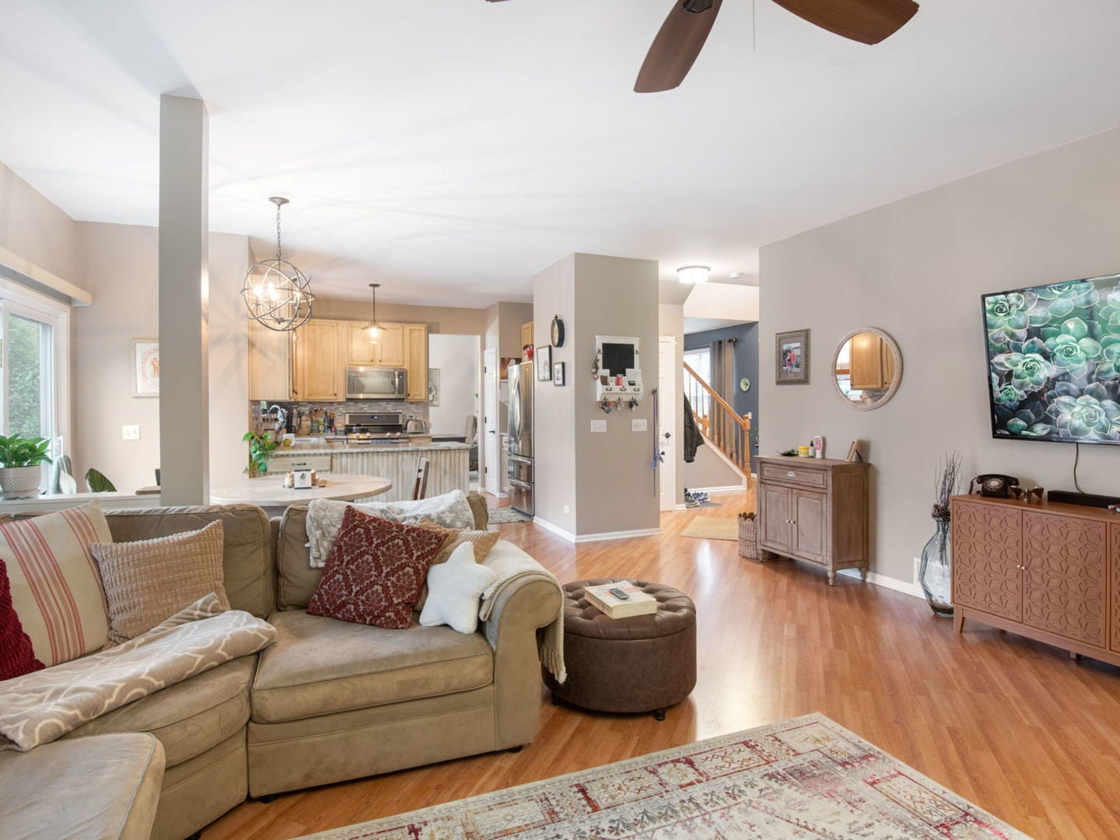
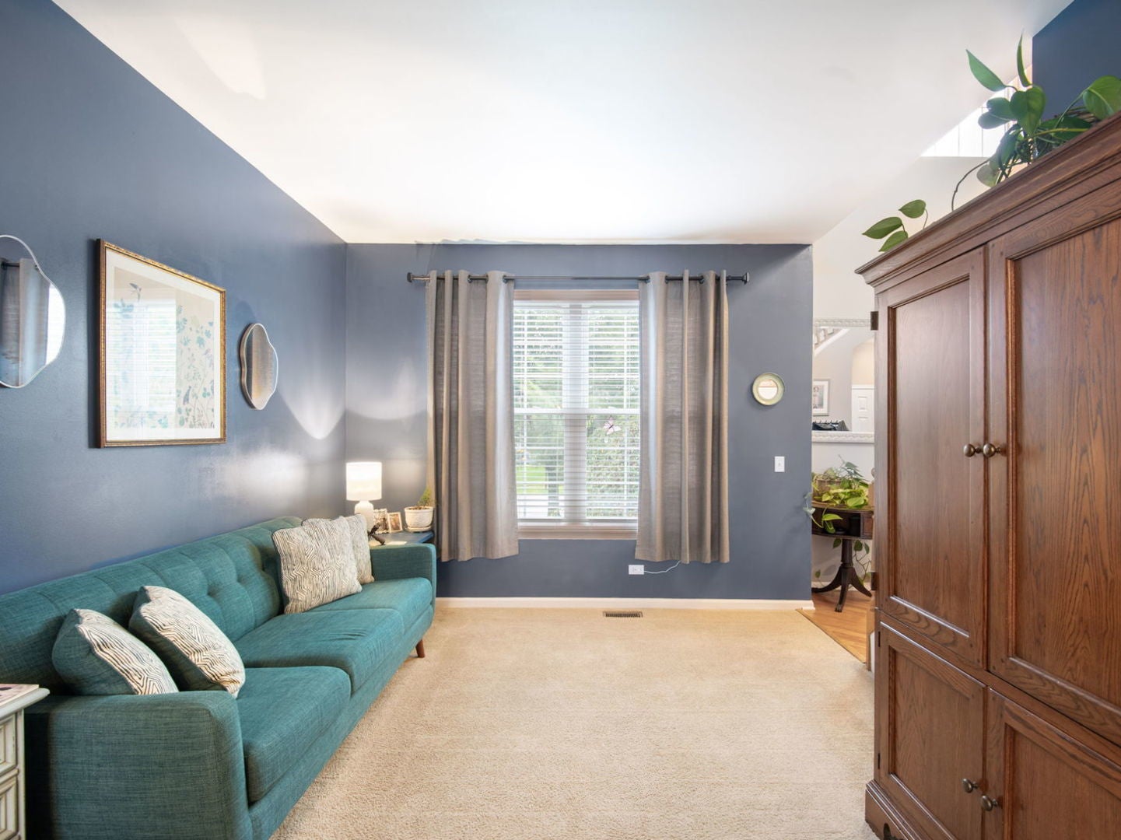
Enter an interest rate to see your estimated monthly payment.Welcome Home to Heritage Trails! Discover space, comfort, and versatility in this inviting 4-bedroom Lindenhurst home featuring a beautifully finished basement! Located in the established Heritage Trails neighborhood, this home offers a thoughtful floor plan with plenty of room for everyday living, entertaining, and relaxation. Step inside to find 9-foot ceilings, abundant natural light, and formal living and dining rooms that provide flexible spaces for gathering. The spacious eat-in kitchen features generous cabinetry, pantry storage, and direct access to an expansive backyard deck, perfect for outdoor dining and entertaining. The adjoining family room offers a cozy wood-burning fireplace with a convenient gas starter, creating a warm and welcoming atmosphere. Upstairs, you'll find three generously sized bedrooms, including an impressive primary suite featuring a walk-in closet, luxury bath, and a versatile 12' x 10' tandem room ideal for a home office, dressing area, or private retreat. Convenient second-floor laundry adds to the home's everyday functionality. The finished basement takes this home to another level! Complete with a fourth bedroom, full bathroom, and additional living space, this flexible lower level is perfect for overnight guests, extended family, a recreation room, or a private entertainment area. Step outside to enjoy the spacious deck overlooking the backyard, offering an ideal setting for summer barbecues, morning coffee, or relaxing evenings. With four bedrooms, multiple living and entertaining spaces, a finished basement, and a desirable Heritage Trails location, this home offers the space and flexibility to fit your lifestyle. Your next chapter starts here. Welcome home!
| 4 days ago | Listing updated with changes from the MLS | |
| 5 days ago | Status changed to Active | |
| 2 weeks ago | Listing first seen on site |

Based on information submitted to the MLS GRID as of 2026-11-01 02:16 AM UTC. All data is obtained from various sources and may not have been verified by broker or MLS GRID. Supplied Open House Information is subject to change without notice. All information should be independently reviewed and verified for accuracy. Properties may or may not be listed by the office/agent presenting the information.
Last checked: 2026-11-01 02:16 AM UTC
MRED DMCA Copyright Information Copyright © 2026 Midwest Real Estate Data LLC. All rights reserved.




Did you know? You can invite friends and family to your search. They can join your search, rate and discuss listings with you.