Save
Ask
Tour
Hide
Share
$439,900
16 Days On Site

9 Greenwood Court S
Buffalo Grove, IL 60089

For Sale|Single Family Residence|Active
4
Beds
2
Total Baths
2
Full Baths
1,631
SqFt
$270
/SqFt
1965
Built
County:
Cook
Listing Courtesy of MRED as distributed by MLS Grid of eXp Realty
Call Now: (847) 331-5221
Is this the listing for you? We can help make it yours.
(847) 331-5221
9 Greenwood Court S9 Greenwood Court S9 Greenwood Court S9 Greenwood Court S
Save
Ask
Tour
Hide
Share

Mortgage Calculator

Monthly Payment (Est.)

Enter an interest rate to see your estimated monthly payment.
Calculator powered by Showcase IDX, a Constellation1 Company. Copyright ©2026 Information is deemed reliable but not guaranteed.

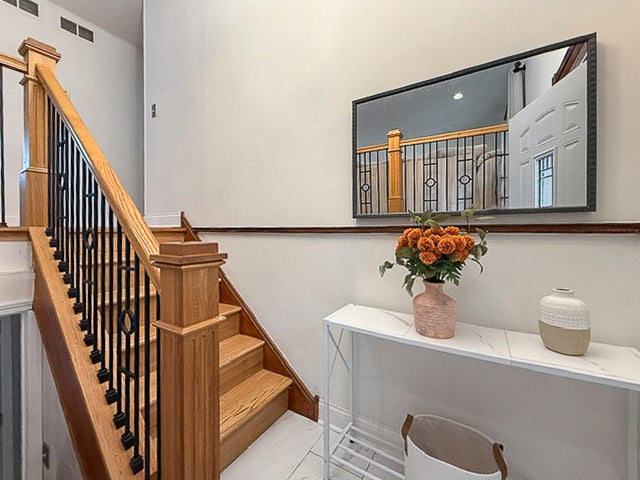
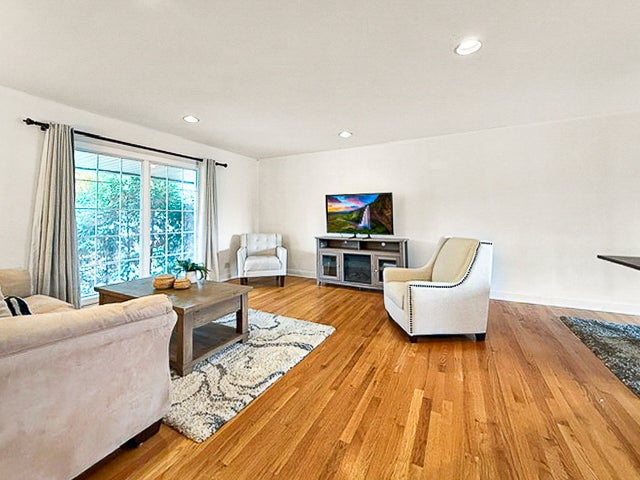
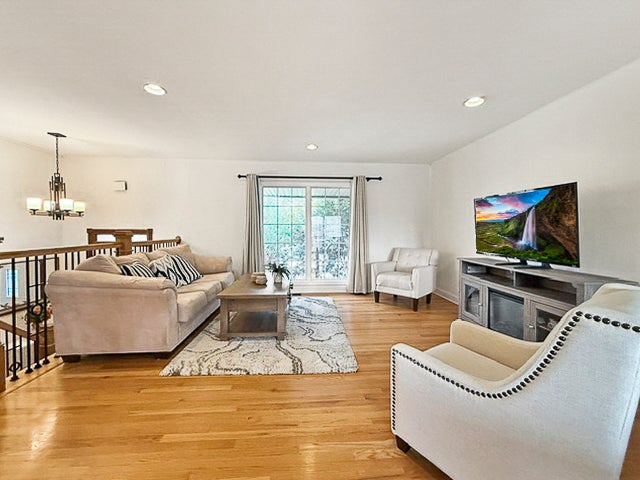
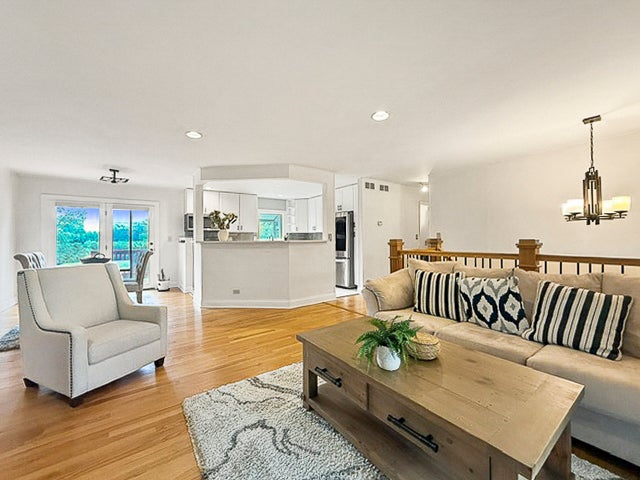
Welcome home to this light-filled bi-level residence quietly tucked away on a desirable cul-de-sac backing directly to a walking path leading to Lyons Park! Offering exceptional space and layout flexibility, this home features two full levels of living highlighted by gleaming oak hardwood floors, a welcoming foyer with modern wrought iron railings, and sleek recessed lighting. The main level centers around a beautifully renovated kitchen that opens directly to your private back deck and fully fenced yard, ideal for outdoor entertaining with serene, mature nature views. Upstairs, you'll find three bright bedrooms and a full bath, while the lower level provides two additional versatile rooms perfect for a guest suite, home office, play room, yoga studio or a personal gym, alongside a second full bath, creating ideal privacy for multigenerational living and guests. Enjoy true peace of mind with major mechanical and exterior updates already complete: roof (2016), HVAC system & humidifier (2012), front-load laundry (2019), and a new kitchen (2025). An attached garage completes this move-in-ready Buffalo Grove gem!

Save
Ask
Tour
Hide
Share
Listing Snapshot
Price 
$439,900
Days On Site 
16 Days
Bedrooms 
4
Inside Area (SqFt) 
1,631 sqft
Total Baths 
2
Full Baths 
2
Partial Baths 
N/A
Lot Size 
0.2789 Acres
Year Built 
1965
MLS Number 
12786249
Status 
Active
Property Tax 
$9,185
HOA/Condo/Coop Fees 
N/A
Sq Ft Source 
Estimated
Friends & Family
Recent Activity
2 days agoListing updated with changes from the MLS
2 days agoPrice changed to $439,900
2 days agoStatus changed to Active
2 weeks agoListing first seen on site
General Features
Acres 
0.2789
Attached Garage 
Yes
Direction Faces 
North
Foundation 
Concrete Perimeter
Garage 
Yes
Garage Spaces 
2
Parking 
ConcreteGarage Door OpenerAttachedGarage
Parking Spaces 
2
Property Sub Type 
Single Family Residence
Sewer 
Public Sewer
SqFt Below 
504
SqFt Total 
1627
Style 
Split Level
Water Source 
Public
Interior Features
Basement 
FinishedFullDaylight
Cooling 
Central Air
Electric 
Circuit Breakers
Heating 
Forced Air
Laundry Features 
Gas Dryer HookupSink
Bedroom 2 
Dimensions – 13X9Level – Main
Bedroom 3 
Dimensions – 11X9Level – Main
Bedroom 4 
Dimensions – 12X12Level – Lower
Dining Room 
Dimensions – 11X9Level – Main
Family Room 
Kitchen 
Dimensions – 12X11Level – MainDescription – Eating Area-Breakfast Bar
Laundry 
Dimensions – 10X10Level – Lower
Living Room 
Dimensions – 15X15Level – Main
Master Bedroom 
Dimensions – 12X11Level – Main
Office 
Dimensions – 12X8Level – Lower
Save
Ask
Tour
Hide
Share
Exterior Features
Construction Details 
Aluminum Siding
Fencing 
Fenced
Lot Features 
Cul-De-Sac
Patio And Porch 
Deck
Roof 
Asphalt
Community Features
Accessibility Features 
Therapeutic Whirlpool
MLS Area 
Buffalo Grove
School District 
Buffalo Grove High School
Township 
Wheeling
Schools
School District
Buffalo Grove High School
Elementary School
Henry W Longfellow Elementary Sc
Middle School
Cooper Middle School
High School
Buffalo Grove High School
Listing Courtesy of MRED as distributed by MLS Grid of eXp Realty


Based on information submitted to the MLS GRID as of 2026-11-01 04:34 AM UTC. All data is obtained from various sources and may not have been verified by broker or MLS GRID. Supplied Open House Information is subject to change without notice. All information should be independently reviewed and verified for accuracy. Properties may or may not be listed by the office/agent presenting the information.
Last checked: 2026-11-01 04:34 AM UTC
MRED DMCA Copyright Information Copyright © 2026 Midwest Real Estate Data LLC. All rights reserved.


Neighborhood & Commute
Source: Walkscore
Disclosure: Community information and market data powered by Constellation Data Labs. Information is deemed reliable but not guaranteed.
Save
Ask
Tour
Hide
Share

Call Pete Deja, Broker, Cross County Realty

Let the team at Cross County Realty remove the stress from buying and selling in Chicagoland.

 MRED/MLS #18739
 Brokers License #475.131065
 State License #478.011528

 (847) 331-5221
 (866) 246-8684
 petedeja@gmail.com

Tak, cieszę się, że mówię po polsku!