Save
Ask
Tour
Hide
Share
$824,900
3 Days On Site

8321 N Knight Avenue
Niles, IL 60714

For Sale|Single Family Residence|Active
4
Beds
4
Total Baths
3
Full Baths
1
Partial Bath
2,800
SqFt
$295
/SqFt
1970
Built
County:
Cook
Listing Courtesy of MRED as distributed by MLS Grid of @properties Christie’s International Real Estate
Call Now: (847) 331-5221
Is this the listing for you? We can help make it yours.
(847) 331-5221
Upcoming Open Houses
Sun, Nov 1, 12:00 PM – 2:00 PM
8321 N Knight Avenue8321 N Knight Avenue8321 N Knight Avenue8321 N Knight Avenue
Save
Ask
Tour
Hide
Share

Mortgage Calculator

Monthly Payment (Est.)

Enter an interest rate to see your estimated monthly payment.
Calculator powered by Showcase IDX, a Constellation1 Company. Copyright ©2026 Information is deemed reliable but not guaranteed.

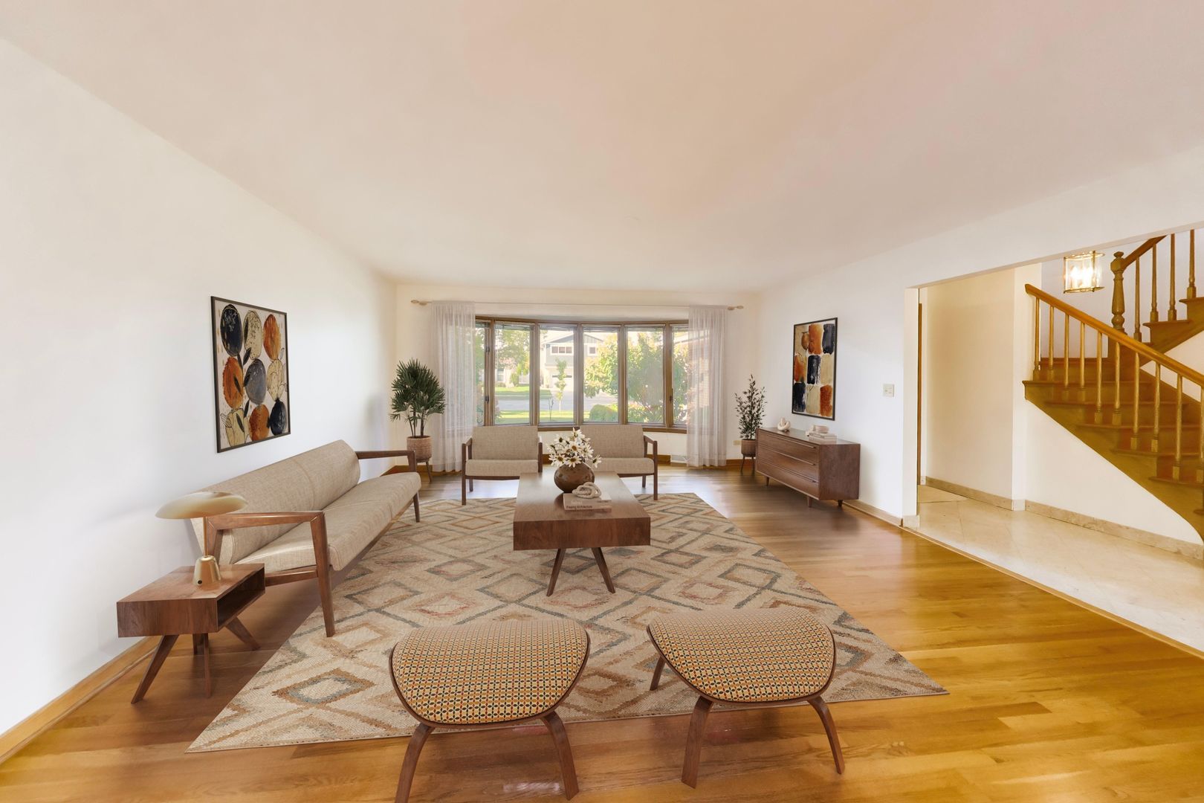
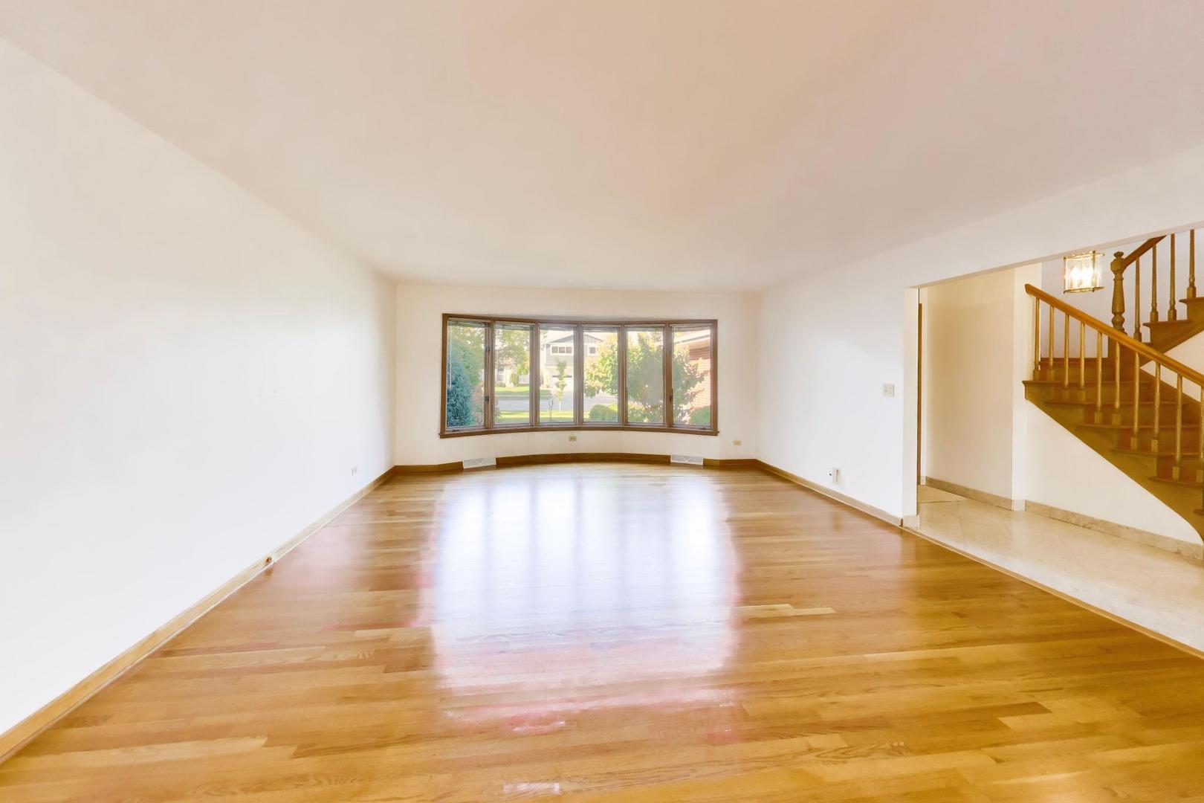
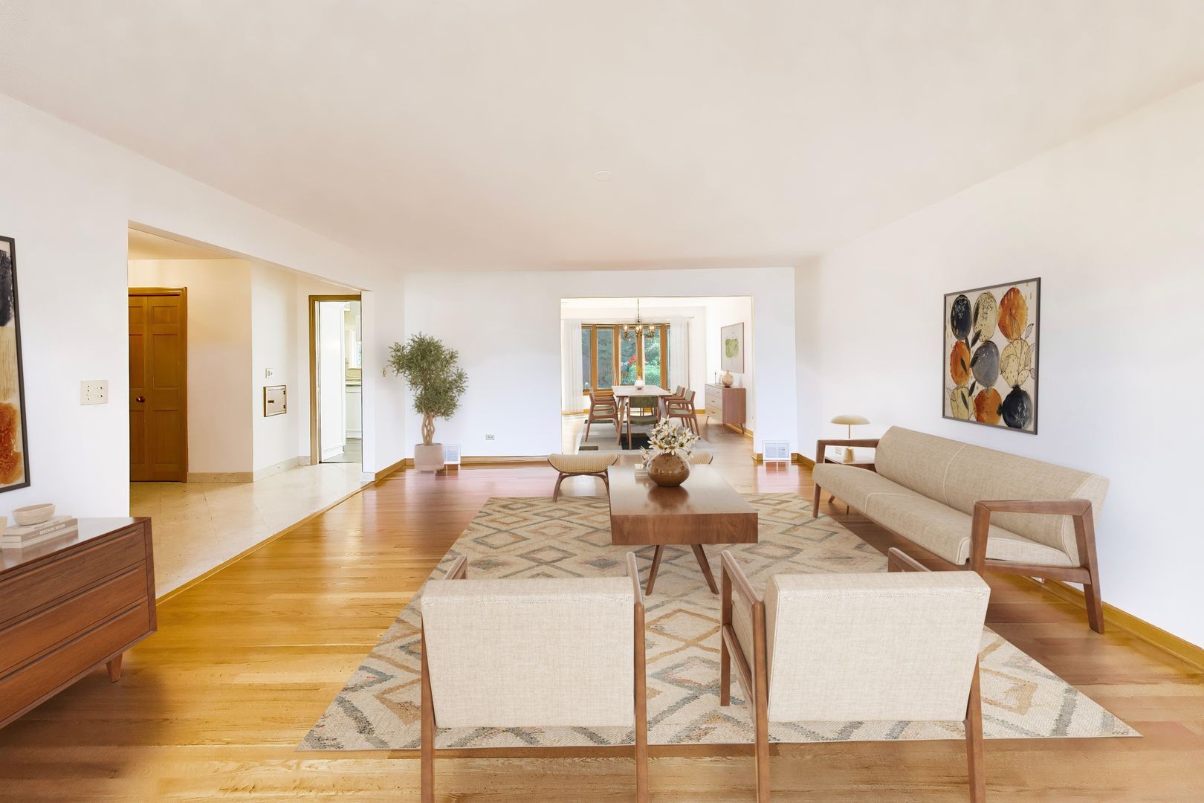
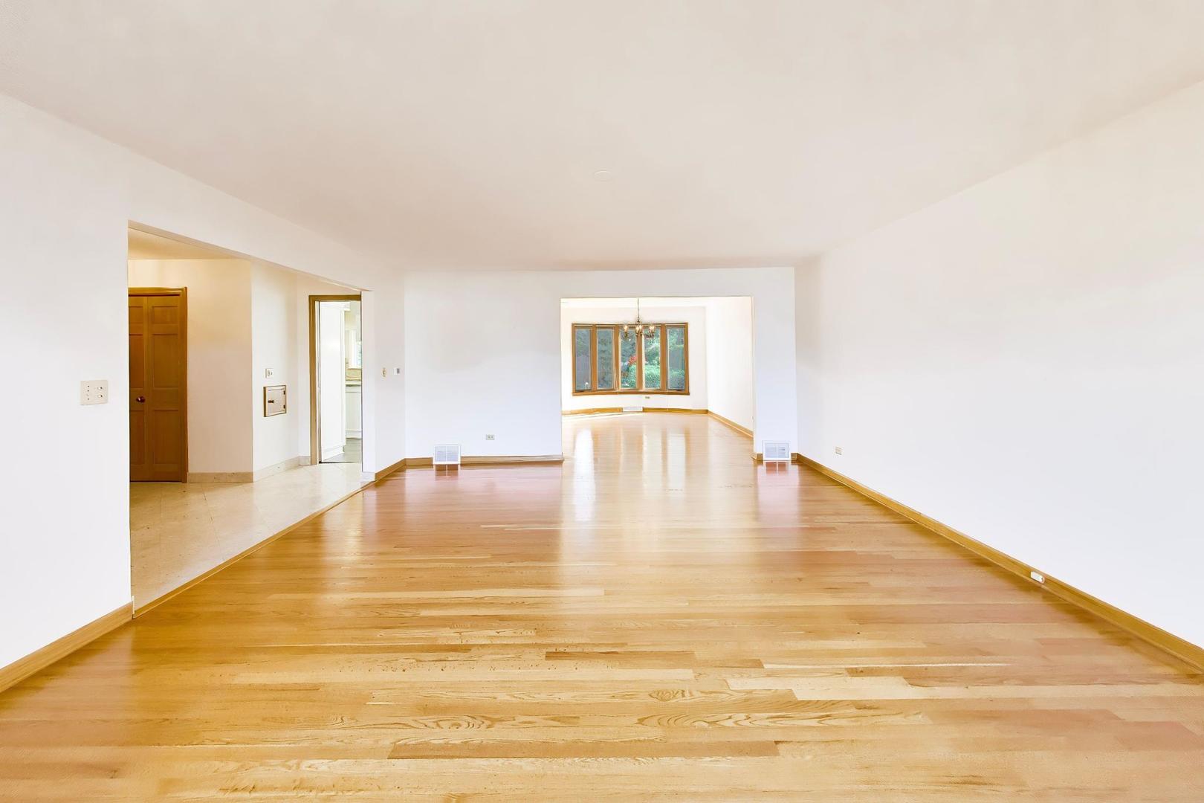
Lovingly maintained by long-term owners, this pristine 4-bedroom, 3.5-bath home blends timeless character, generous living space and a beautifully manicured exterior on a quiet interior street! Original millwork and doors add charm to spacious living and dining rooms with hardwood floors and expansive views. The updated kitchen features white cabinetry, granite countertops, stainless steel appliances, a double wall oven, and a gas cooktop. The adjoining family room offers a brick gas-log fireplace and access to a spectacular all-season room with its own HVAC, indoor grill, sink and walls of windows overlooking the gorgeous yard! Upstairs is all hardwood floors. The primary suite features 4 closets and an en suite bath with dual sinks. An adjoining bedroom is ideal for a nursery, office or workout room. Two additional bedrooms, a hall bath and abundant storage complete the second floor. The finished basement adds a wet bar, full bath with shower, flexible den/workout/craft room and spacious laundry room with dual utility sinks. Zoned HVAC provides year-round comfort and efficiency. The roof is approximately 9 years old; the water heater was replaced in 2019. Enjoy highly regarded Park Ridge schools, including Maine South High School, and Park Ridge Park District amenities. A wonderful opportunity to enjoy character, comfort and space in a sought-after location!

Save
Ask
Tour
Hide
Share
Listing Snapshot
Price 
$824,900
Days On Site 
3 Days
Bedrooms 
4
Inside Area (SqFt) 
2,800 sqft
Total Baths 
4
Full Baths 
3
Partial Baths 
1
Lot Size 
0.169 Acres
Year Built 
1970
MLS Number 
12787499
Status 
Active
Property Tax 
$15,930
HOA/Condo/Coop Fees 
N/A
Sq Ft Source 
Assessor
Friends & Family
Recent Activity
yesterdayListing updated with changes from the MLS
yesterdayStatus changed to Active
3 days agoListing first seen on site
General Features
Acres 
0.169
Attached Garage 
Yes
Direction Faces 
West
Foundation 
Concrete Perimeter
Garage 
Yes
Garage Spaces 
2
Parking 
ConcreteGarage Door OpenerOtherAttachedGarage
Parking Spaces 
2
Property Sub Type 
Single Family Residence
Sewer 
Public Sewer
SqFt Below 
776
SqFt Total 
3458
Style 
Colonial
Water Source 
Public
Interior Features
Appliances 
Double OvenMicrowaveDishwasherRefrigeratorWasherDryerDisposalStainless Steel Appliance(s)Gas CooktopHumidifier
Basement 
Sump PumpFinishedFull
Cooling 
Ceiling Fan(s)Central AirZoned
Electric 
200+ Amp Service
Fireplace 
Yes
Fireplace Features 
Family RoomWood BurningGas Log
Fireplaces 
1
Flooring 
Hardwood
Heating 
Forced Air
Interior 
Entrance FoyerWet Bar
Laundry Features 
In UnitLaundry ChuteSink
Bedroom 2 
Dimensions – 11X15
Bedroom 3 
Dimensions – 13X15
Bedroom 4 
Dimensions – 14X12
Dining Room 
Dimensions – 11X15Level – Main
Eating Area 
Dimensions – 8X13Level – Main
Exercise Room 
Dimensions – 12X11Level – Basement
Family Room 
Dimensions – 14X23Level – Main
Foyer 
Dimensions – 5X15Level – Main
Heated Sun Room 
Dimensions – 20X25Level – Main
Kitchen 
Dimensions – 8X14Level – MainDescription – Pantry-Closet,Granite Counters
Laundry 
Dimensions – 10X28Level – Basement
Living Room 
Dimensions – 16X21Level – Main
Master Bedroom 
Dimensions – 15X17
Recreation Rm 
Dimensions – 31X21Level – Basement
Save
Ask
Tour
Hide
Share
Exterior Features
Construction Details 
Aluminum SidingBrick
Roof 
Asphalt
Community Features
Community Features 
ParkCurbsSidewalksStreet Lights
MLS Area 
Niles
School District 
Maine South High School
Township 
Maine
Schools
School District
Maine South High School
Elementary School
Franklin Elementary School
Middle School
Emerson Middle School
High School
Maine South High School
Listing Courtesy of MRED as distributed by MLS Grid of @properties Christie’s International Real Estate


Based on information submitted to the MLS GRID as of 2026-10-31 11:38 PM UTC. All data is obtained from various sources and may not have been verified by broker or MLS GRID. Supplied Open House Information is subject to change without notice. All information should be independently reviewed and verified for accuracy. Properties may or may not be listed by the office/agent presenting the information.
Last checked: 2026-10-31 11:38 PM UTC
MRED DMCA Copyright Information Copyright © 2026 Midwest Real Estate Data LLC. All rights reserved.


Neighborhood & Commute
Source: Walkscore
Disclosure: Community information and market data powered by Constellation Data Labs. Information is deemed reliable but not guaranteed.
Save
Ask
Tour
Hide
Share

Call Pete Deja, Broker, Cross County Realty

Let the team at Cross County Realty remove the stress from buying and selling in Chicagoland.

 MRED/MLS #18739
 Brokers License #475.131065
 State License #478.011528

 (847) 331-5221
 (866) 246-8684
 petedeja@gmail.com

Tak, cieszę się, że mówię po polsku!