Save
Ask
Tour
Hide
Share
$2,300,000
15 Days On Site

22 PROJADES Drive
South Barrington, IL 60010

For Sale|Single Family Residence|Active
5
Beds
5
Total Baths
4
Full Baths
1
Partial Bath
6,386
SqFt
$360
/SqFt
2027
Built
County:
Cook
Listing Courtesy of MRED as distributed by MLS Grid of Pinkey Rauniyar
Call Now: (847) 331-5221
Is this the listing for you? We can help make it yours.
(847) 331-5221
22 PROJADES Drive22 PROJADES Drive22 PROJADES Drive22 PROJADES Drive
Save
Ask
Tour
Hide
Share

Mortgage Calculator

Monthly Payment (Est.)

Enter an interest rate to see your estimated monthly payment.
Calculator powered by Showcase IDX, a Constellation1 Company. Copyright ©2026 Information is deemed reliable but not guaranteed.

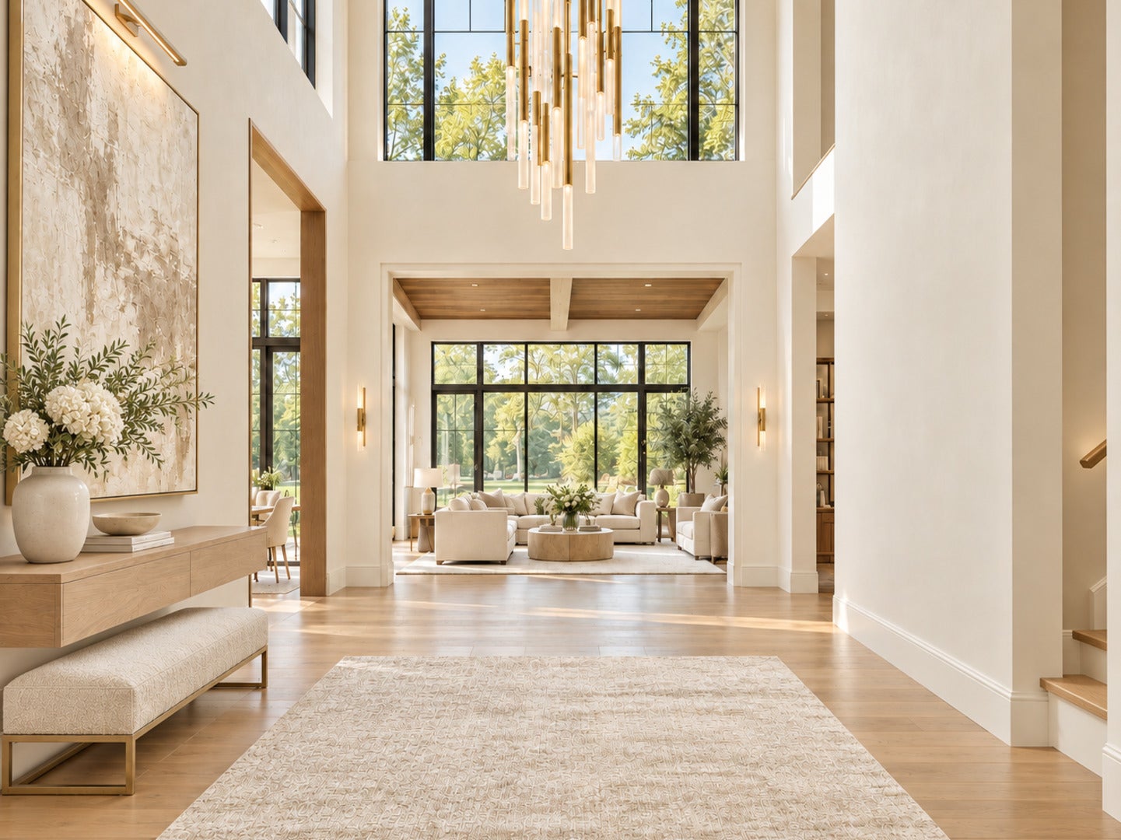
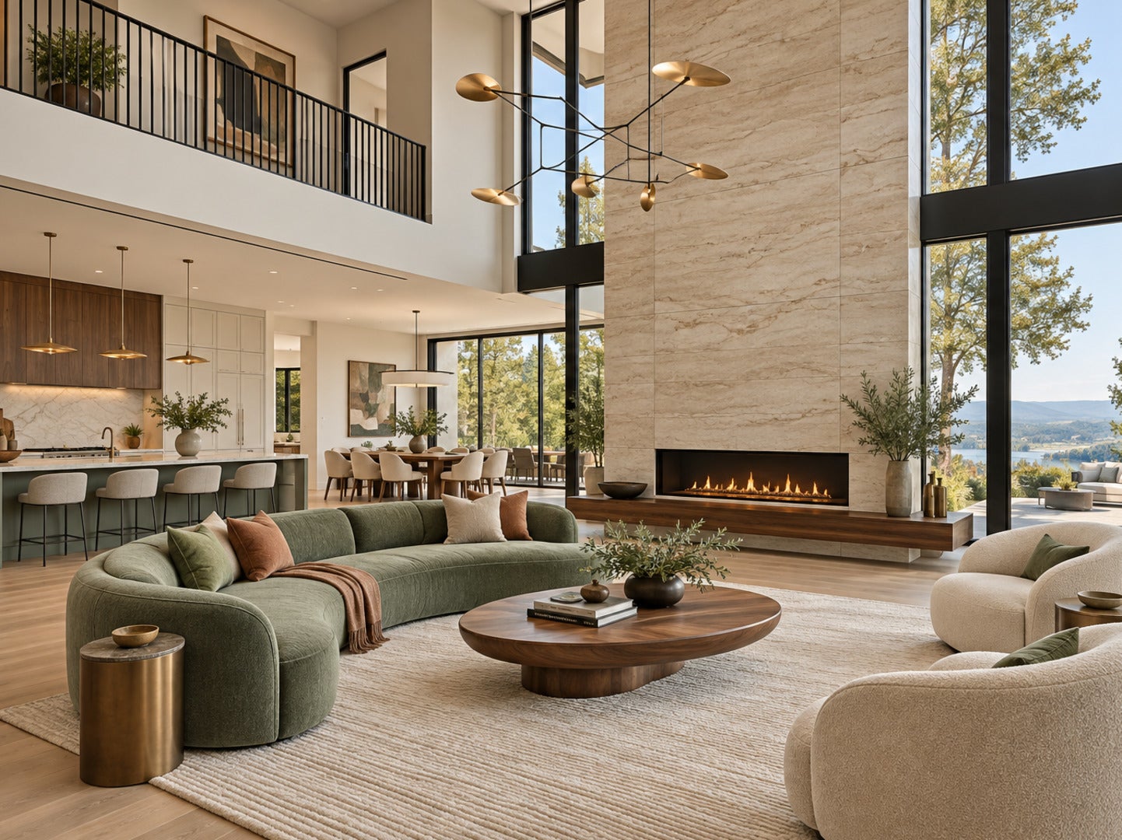
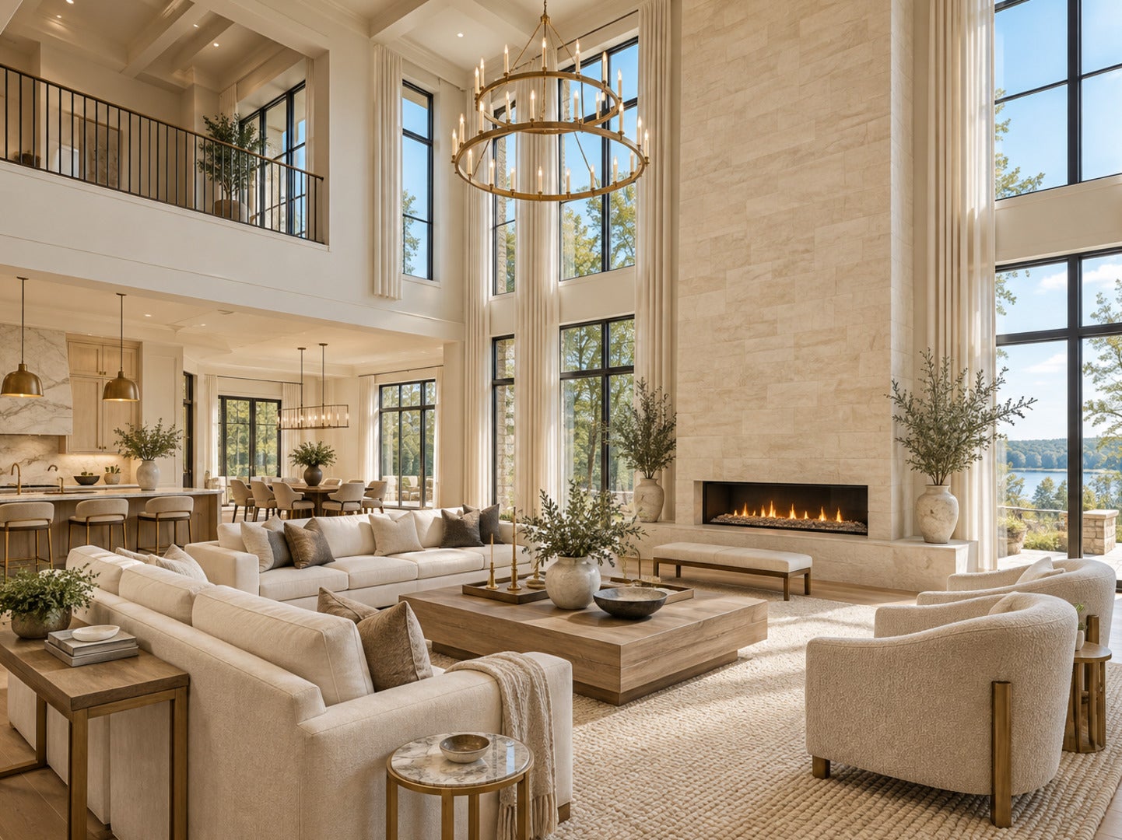
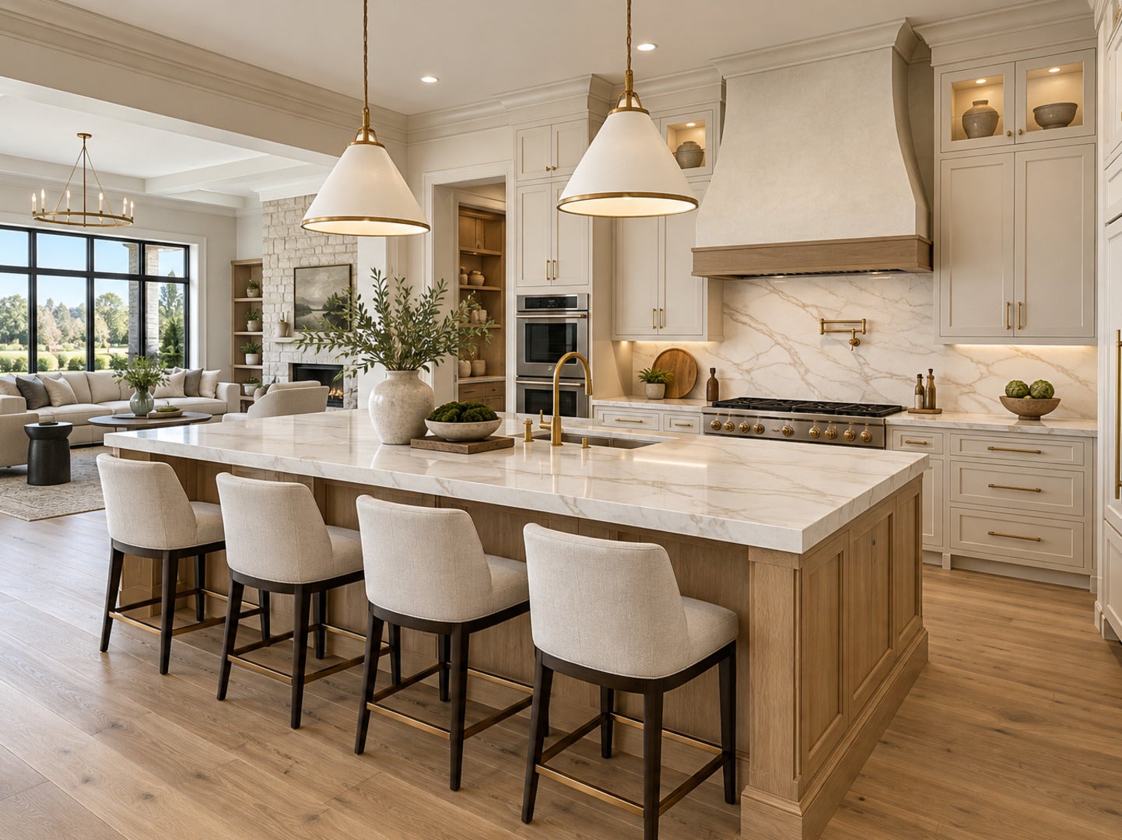
Experience Custom luxury living in this modern oasis, where every detail is meticulously attended to. From energy-efficient appliances to HOA-maintained grounds, this home offers a worry-free lifestyle, leaving you with nothing but relaxation. Nestled in the prestigious Jade Estates Subdivision of South Barrington, this custom-built masterpiece is the epitome of luxury. Designed for elegance and comfort, it features 3 to 5 spacious bedrooms, 3 to 5 bathrooms, a option to fully finished walkout/lookout basement, and rich hardwood floors throughout, seamlessly blending sophistication with practicality. The open-concept layout is bathed in natural light, with soaring ceilings that elevate the space, making it perfect for both grand entertaining and intimate moments. At the heart of the home, the gourmet kitchen is a chef's dream, complete with quartz countertops, 42-inch custom cabinetry, a generous walk-in pantry, and premium appliances-ideal for culinary exploration and everyday use. Retreat to the luxurious primary suite, an oasis of relaxation, featuring a spa-inspired en-suite with double vanities, a deep soaking tub, and a walk-in shower. Each additional bedroom is designed with privacy and comfort in mind, each with its own en-suite access. The full, option to finished walkout basement offers expansive living space, perfect for entertaining, family gatherings, or a personal retreat. Enjoy the benefits of maintenance-free living within the highly acclaimed Barrington School District. With convenient access to the Metra for quick downtown Chicago commutes, premium shopping, diverse dining options, and peaceful, tree-lined streets, this location offers the ultimate in luxury and convenience. This home represents a rare opportunity to experience elevated living with effortless maintenance-truly a place to call your own!

Save
Ask
Tour
Hide
Share
Listing Snapshot
Price 
$2,300,000
Days On Site 
15 Days
Bedrooms 
5
Inside Area (SqFt) 
6,386 sqft
Total Baths 
5
Full Baths 
4
Partial Baths 
1
Lot Size 
N/A
Year Built 
2027
MLS Number 
12787850
Status 
Active
Property Tax 
$10,450
HOA/Condo/Coop Fees 
$350 monthly
Sq Ft Source 
Builder
Friends & Family
Recent Activity
a week agoListing updated with changes from the MLS
a week agoStatus changed to Active
2 weeks agoListing first seen on site
General Features
Attached Garage 
Yes
Foundation 
Concrete Perimeter
Garage 
Yes
Garage Spaces 
3
Parking 
AsphaltGarage Door OpenerAttachedGarage
Parking Spaces 
3
Property Condition 
New Construction
Property Sub Type 
Single Family Residence
Sewer 
Septic Tank
SqFt Total 
4546
Style 
Cape CodContemporaryFarmhouseRanchTraditional
Water Source 
Well
Interior Features
Basement 
Partially FinishedUnfinishedFull
Cooling 
Central Air
Heating 
Electric
Bedroom 2 
Dimensions – 14X16
Bedroom 3 
Dimensions – 14X14
Bedroom 4 
Dimensions – 14X16
Bedroom 5 
Dimensions – 12X14
Dining Room 
Dimensions – 20X18
Family Room 
Dimensions – 20X20
Kitchen 
Dimensions – 18X20
Laundry 
Dimensions – 10X12
Living Room 
Dimensions – 20X24
Master Bedroom 
Dimensions – 16X18
Other Room 
Dimensions – 12X12
Save
Ask
Tour
Hide
Share
Exterior Features
Construction Details 
BrickStoneConcreteFiber Cement
Exterior 
Balcony
Lot Features 
Corner LotIrregular LotLandscapedWooded
Patio And Porch 
DeckPatioPorchScreened
Roof 
AsphaltMetalTile
View 
Water
Waterfront Features 
Pond
Waterview 
Water
Community Features
Accessibility Features 
Accessible EntranceStair LiftAccessible Hallway(s)
Association Fee 
$350.0
Association Fee Frequency 
Monthly
MLS Area 
Barrington Area
School District 
Barrington High School
Township 
Barrington
Schools
School District
Barrington High School
Elementary School
Barbara B Rose Elementary School
Middle School
Barrington Middle School Prairie
High School
Barrington High School
Listing Courtesy of MRED as distributed by MLS Grid of Pinkey Rauniyar


Based on information submitted to the MLS GRID as of 2026-11-01 04:24 AM UTC. All data is obtained from various sources and may not have been verified by broker or MLS GRID. Supplied Open House Information is subject to change without notice. All information should be independently reviewed and verified for accuracy. Properties may or may not be listed by the office/agent presenting the information.
Last checked: 2026-11-01 04:24 AM UTC
MRED DMCA Copyright Information Copyright © 2026 Midwest Real Estate Data LLC. All rights reserved.


Neighborhood & Commute
Source: Walkscore
Disclosure: Community information and market data powered by Constellation Data Labs. Information is deemed reliable but not guaranteed.
Save
Ask
Tour
Hide
Share

Call Pete Deja, Broker, Cross County Realty

Let the team at Cross County Realty remove the stress from buying and selling in Chicagoland.

 MRED/MLS #18739
 Brokers License #475.131065
 State License #478.011528

 (847) 331-5221
 (866) 246-8684
 petedeja@gmail.com

Tak, cieszę się, że mówię po polsku!