


20 Maricopa LaneHoffman Estates, IL 60169
Mortgage Calculator
Monthly Payment (Est.)
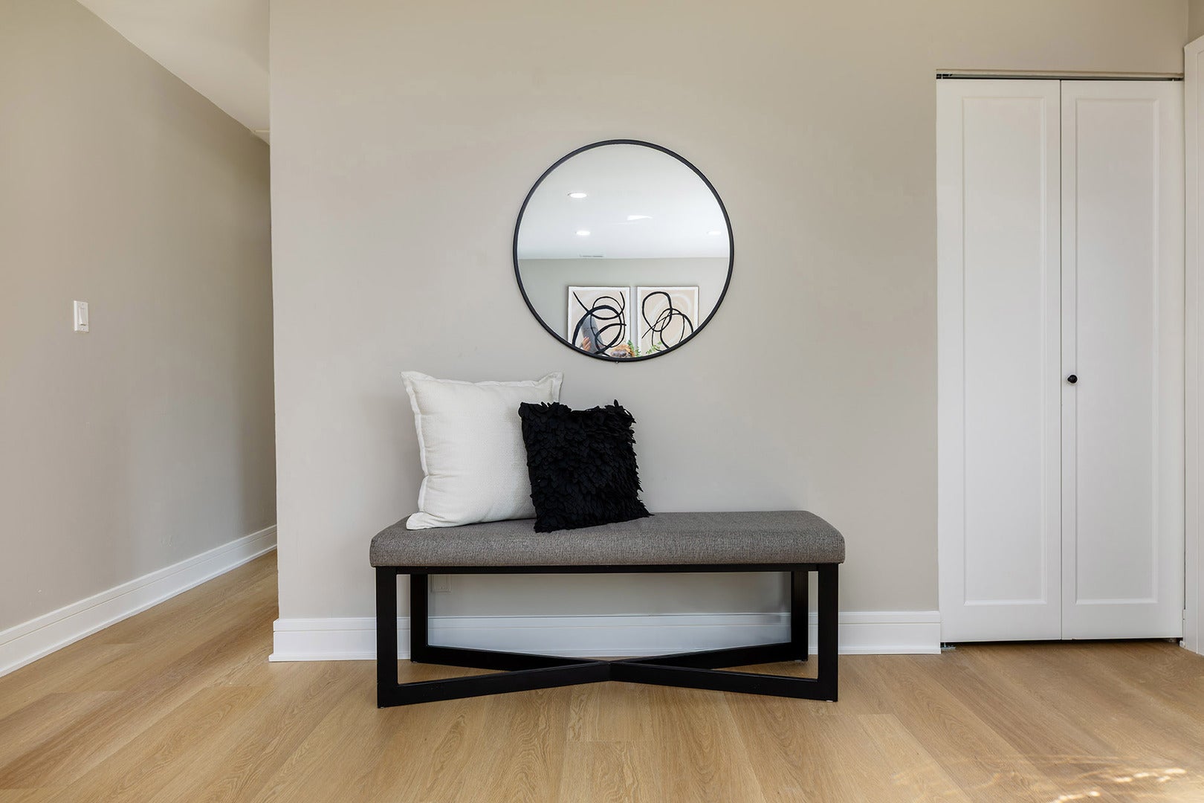
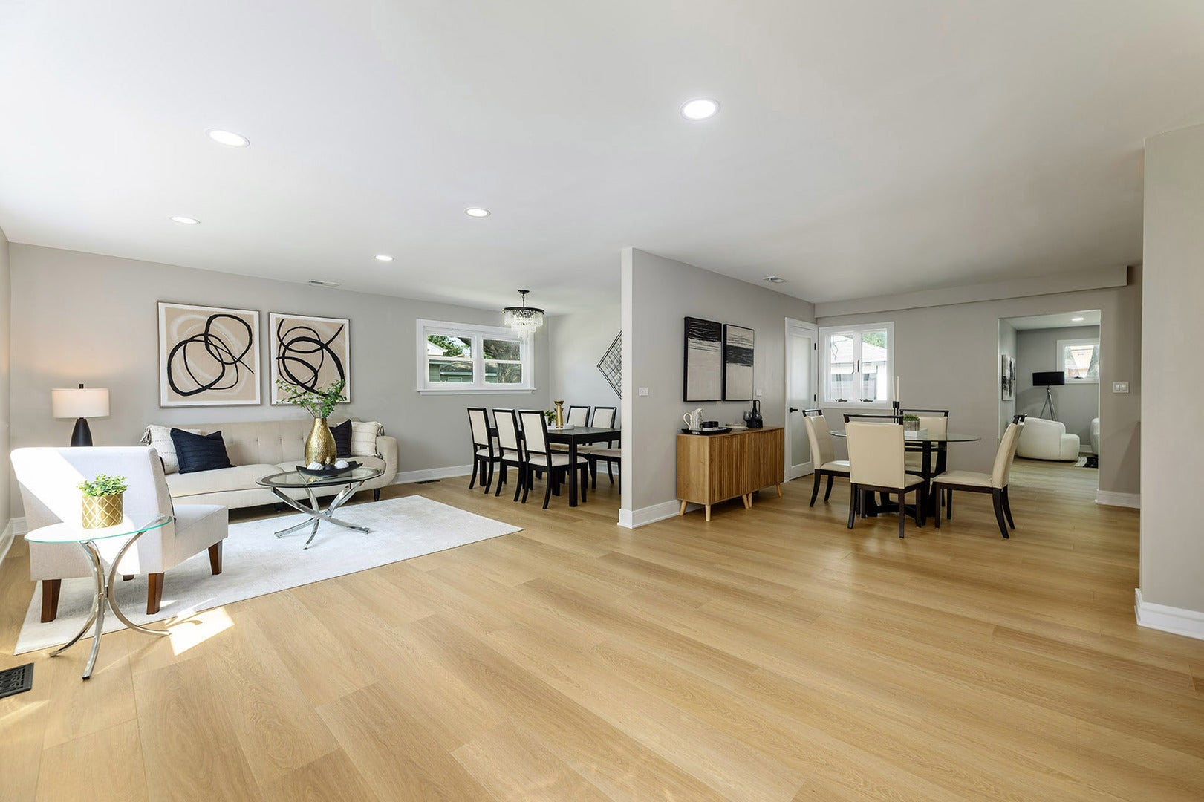
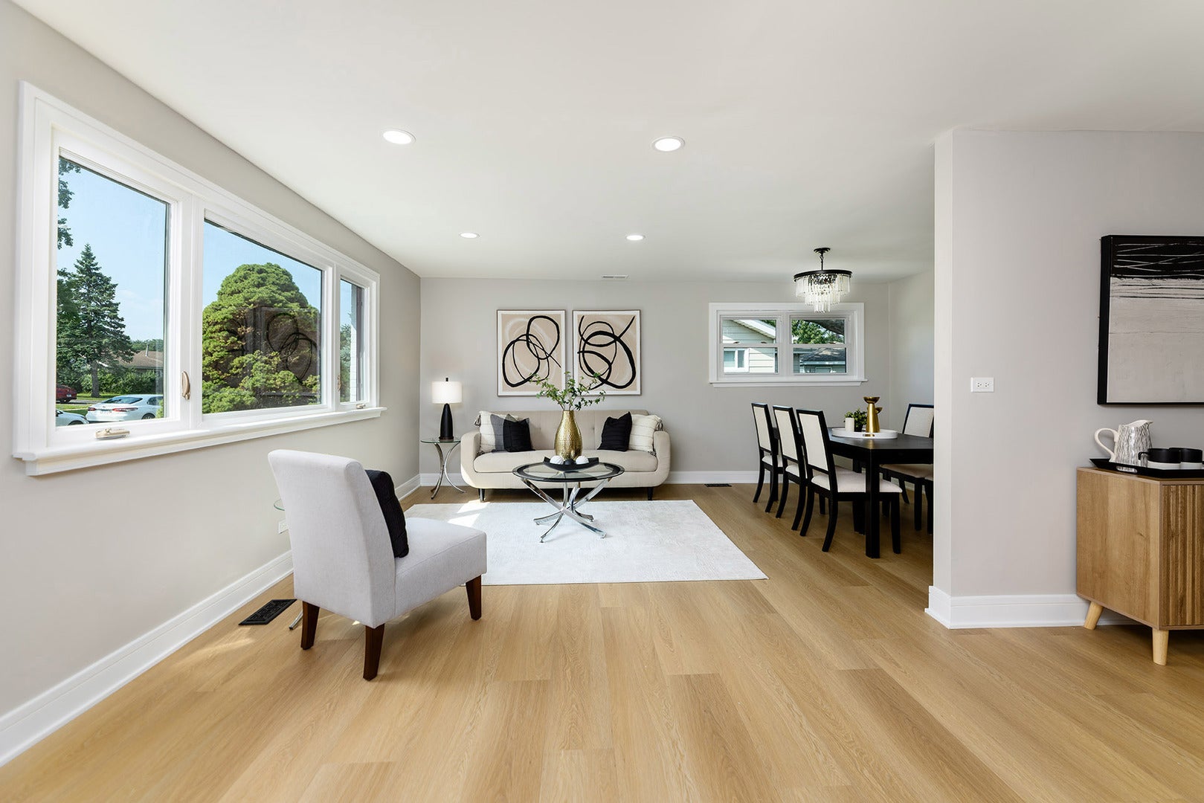
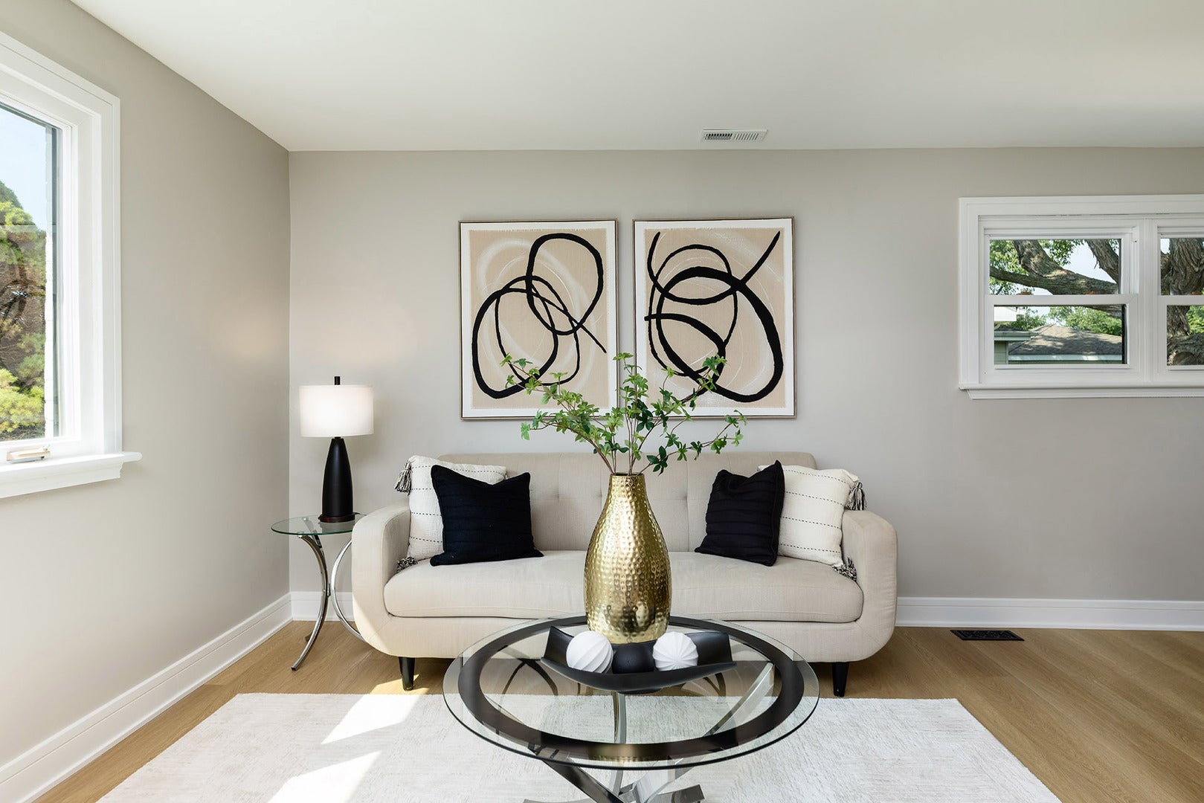
Enter an interest rate to see your estimated monthly payment.Modern Elegance Meets Everyday Comfort in Hoffman Estates! Discover the perfect blend of timeless all-brick construction and modern upgrades in this beautifully refreshed 4-bedroom, 2-bathroom ranch, offering over 1,700 square feet of stylish, single-level living. Enjoy the benefits of a thoughtfully updated home without the hassle of tackling major cosmetic projects. Premium luxury vinyl plank flooring, new interior doors, recessed lighting, contemporary light fixtures, and new ceiling fans create a fresh, cohesive look throughout. The kitchen is designed to impress and perform, featuring new wood cabinetry with soft-close doors and drawers, a stylish backsplash, new stainless steel appliances, and a built-in microwave with exterior venting. Enjoy a polished, modern space with practical features that make everyday cooking and entertaining a pleasure. Both bathrooms have been refreshed with new tile, modern vanities, illuminated LED mirrors, new toilets, and updated fixtures, bringing a sleek, contemporary feel to your daily routine. The spacious primary bedroom suite offers an added advantage: an adjoining bonus room ideal for a private home office, nursery, reading room, or personal retreat. This flexible space adapts to your lifestyle as your needs evolve. Additional highlights include a welcoming family room with a fireplace, a dedicated laundry room, a detached two-car garage, generous driveway parking, and a private backyard with room to relax, entertain, or enjoy outdoor activities. Location adds even more appeal. Enjoy convenient access to shopping, dining, parks, major transportation routes, and the Schaumburg Golf Club just across the street. With four bedrooms, two updated bathrooms, flexible living space, and stylish improvements throughout, this home offers the comfort, functionality, and modern appeal today's buyers are looking for. Move in, make yourself at home, and enjoy the updates from day one. Schedule your showing today!
| 5 days ago | Listing updated with changes from the MLS | |
| 7 days ago | Status changed to Active | |
| 2 weeks ago | Listing first seen on site |

Based on information submitted to the MLS GRID as of 2026-11-01 02:16 AM UTC. All data is obtained from various sources and may not have been verified by broker or MLS GRID. Supplied Open House Information is subject to change without notice. All information should be independently reviewed and verified for accuracy. Properties may or may not be listed by the office/agent presenting the information.
Last checked: 2026-11-01 02:16 AM UTC
MRED DMCA Copyright Information Copyright © 2026 Midwest Real Estate Data LLC. All rights reserved.




Did you know? You can invite friends and family to your search. They can join your search, rate and discuss listings with you.