Save
Ask
Tour
Hide
Share
$424,900
12 Days On Site

755 Harper Drive
Cary, IL 60013

For Sale|Townhouse|Active
3
Beds
3
Total Baths
2
Full Baths
1
Partial Bath
2,308
SqFt
$184
/SqFt
2019
Built
County:
McHenry
Listing Courtesy of MRED as distributed by MLS Grid of @properties Christie’s International Real Estate
Call Now: (847) 331-5221
Is this the listing for you? We can help make it yours.
(847) 331-5221
Upcoming Open Houses
Sun, Nov 1, 11:00 AM – 1:00 PM
755 Harper Drive755 Harper Drive755 Harper Drive755 Harper Drive
Save
Ask
Tour
Hide
Share

Mortgage Calculator

Monthly Payment (Est.)

Enter an interest rate to see your estimated monthly payment.
Calculator powered by Showcase IDX, a Constellation1 Company. Copyright ©2026 Information is deemed reliable but not guaranteed.

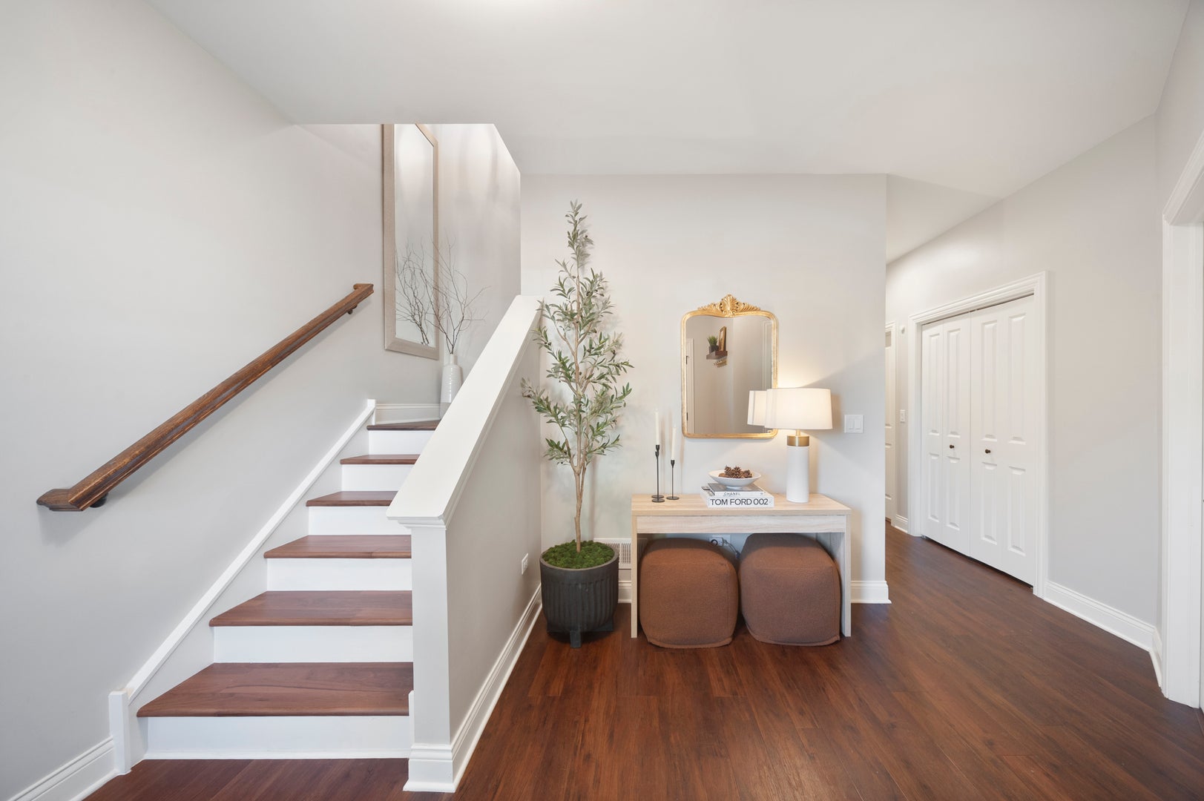
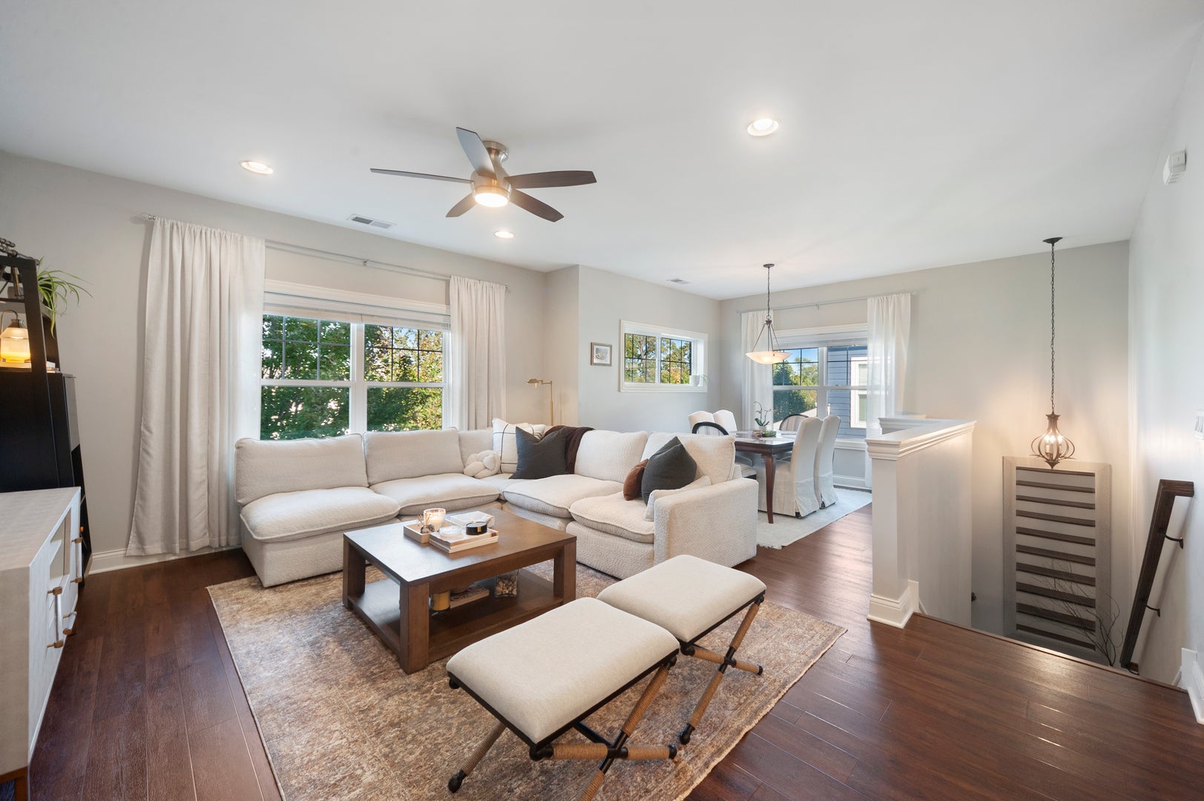
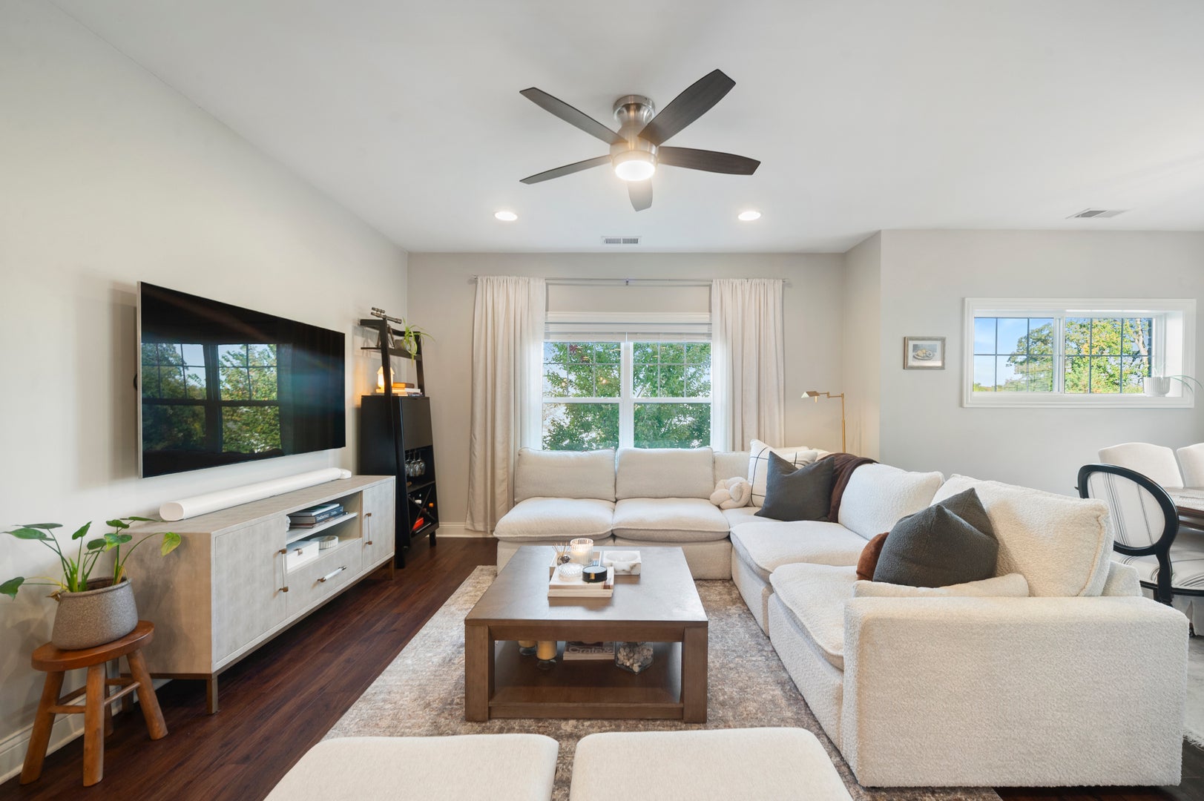
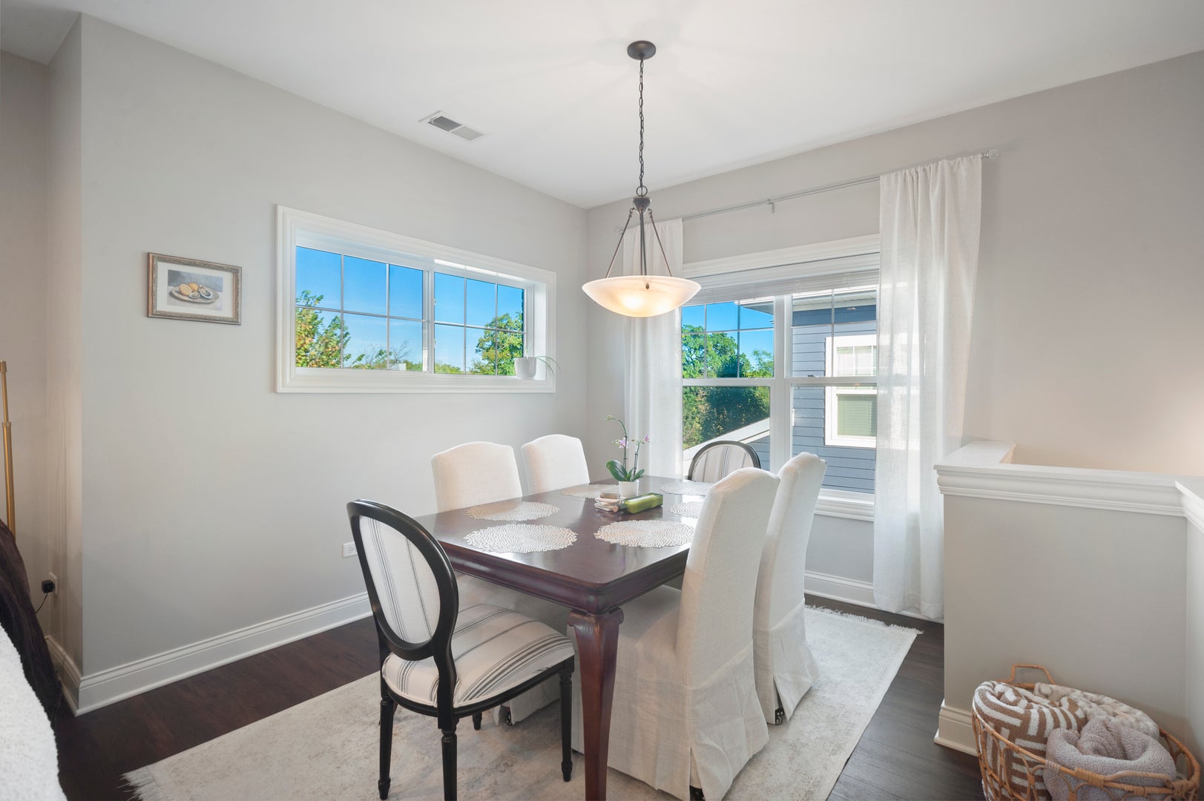
Charming, bright, beautifully decorated, and updated, this 3-bedroom, 2.5-bath half-duplex in Cary offers inviting spaces, thoughtful updates, and a versatile layout suited to empty nesters, an in-law arrangement, or co-living. Built in 2019, the ranch-style home features a distinctive reverse-walkout design that gives it a two-story appearance from the street. A covered front porch, rear courtyard-style patio, and backyard with room for a garden extend the living space outdoors, with fencing permitted. Large windows, extra-wide hallways, and 9-foot ceilings on both levels create a bright, spacious feel throughout the home. The open main-level living and dining areas connect seamlessly to the kitchen, featuring a breakfast bar, ample cabinetry, a pantry, granite countertops, stainless steel appliances, and a tile backsplash. The spacious primary suite includes a walk-in closet and private bathroom with a 6-foot walk-in shower and double vanity. A convenient half bath, laundry room with cabinetry and a utility sink, and mudroom with a closet, built-in bench, and cubbies complete this level. Direct access to the attached 2-car garage adds everyday convenience. The front entrance opens into the lower level with 9-foot ceilings, where a welcoming extra-wide hallway leads to a comfortable family room and two bedrooms, including one with a walk-in closet. Large bedroom windows provide abundant natural light, while the family room's exposed ceiling adds a distinctive touch. The beautifully updated full bathroom features a quartzite countertop, heated flooring, marble tile, a decorative mirror, and shelving. Off the family room, a dedicated vault room with a vault security door and built-in shelving is currently used as an office. Generous storage throughout, a $125 monthly HOA fee that includes lawn care and snow removal, and convenient access to shopping, parks, walking paths, and Metra complete this thoughtfully improved home. Served by highly regarded local schools: Briargate Elementary, Cary Junior High, and Cary-Grove High School.

Save
Ask
Tour
Hide
Share
Listing Snapshot
Price 
$424,900
Days On Site 
12 Days
Bedrooms 
3
Inside Area (SqFt) 
2,308 sqft
Total Baths 
3
Full Baths 
2
Partial Baths 
1
Lot Size 
N/A
Year Built 
2019
MLS Number 
12788817
Status 
Active
Property Tax 
$9,514
HOA/Condo/Coop Fees 
$125 monthly
Sq Ft Source 
Builder
Friends & Family
Recent Activity
4 days agoListing updated with changes from the MLS
4 days agoStatus changed to Active
2 weeks agoListing first seen on site
General Features
Attached Garage 
Yes
Foundation 
Concrete Perimeter
Garage 
Yes
Garage Spaces 
2
Number Of Stories 
2
Parking 
AsphaltGarage Door OpenerAttachedGarage
Parking Spaces 
2
Pets 
Cats OKDogs OK
Property Sub Type 
Townhouse
Sewer 
Public Sewer
Water Source 
Public
Interior Features
Appliances 
RangeMicrowaveDishwasherRefrigeratorWasherDryerDisposal
Basement 
FinishedWalk-Out Access
Cooling 
Central Air
Heating 
Forced Air
Interior 
StorageWalk-In Closet(s)High CeilingsOpen FloorplanGranite Counters
Laundry Features 
Main LevelIn UnitSink
Bedroom 2 
Dimensions – 14X12Level – Lower
Bedroom 3 
Dimensions – 11X10Level – Lower
Bedroom 4 
Dining Room 
Dimensions – 10X11Level – Main
Family Room 
Dimensions – 23X14Level – Lower
Kitchen 
Dimensions – 14X11Level – MainDescription – Eating Area-Breakfast Bar,Pantry-Closet
Laundry 
Dimensions – 11X6Level – Main
Living Room 
Dimensions – 19X13Level – Main
Master Bedroom 
Dimensions – 14X12Level – Main
Other Room 
Dimensions – 7X4Level – Lower
Save
Ask
Tour
Hide
Share
Exterior Features
Construction Details 
Other
Lot Features 
Corner Lot
Patio And Porch 
PatioPorch
Roof 
Asphalt
Community Features
Association Fee 
$125.0
Association Fee Frequency 
Monthly
MLS Area 
Cary / Oakwood Hills / Trout Valley
School District 
Cary-Grove Community High School
Township 
Algonquin
Schools
School District
Cary-Grove Community High School
Elementary School
Briargate Elementary School
Middle School
Cary Junior High School
High School
Cary-Grove Community High School
Listing Courtesy of MRED as distributed by MLS Grid of @properties Christie’s International Real Estate


Based on information submitted to the MLS GRID as of 2026-11-01 03:23 AM UTC. All data is obtained from various sources and may not have been verified by broker or MLS GRID. Supplied Open House Information is subject to change without notice. All information should be independently reviewed and verified for accuracy. Properties may or may not be listed by the office/agent presenting the information.
Last checked: 2026-11-01 03:23 AM UTC
MRED DMCA Copyright Information Copyright © 2026 Midwest Real Estate Data LLC. All rights reserved.


Neighborhood & Commute
Source: Walkscore
Disclosure: Community information and market data powered by Constellation Data Labs. Information is deemed reliable but not guaranteed.
Save
Ask
Tour
Hide
Share

Call Pete Deja, Broker, Cross County Realty

Let the team at Cross County Realty remove the stress from buying and selling in Chicagoland.

 MRED/MLS #18739
 Brokers License #475.131065
 State License #478.011528

 (847) 331-5221
 (866) 246-8684
 petedeja@gmail.com

Tak, cieszę się, że mówię po polsku!