Save
Ask
Tour
Hide
Share
$369,900
5 Days On Site

1951 N CHARTER POINT Drive
Arlington Heights, IL 60004

For Sale|Condominium|Active
2
Beds
3
Total Baths
2
Full Baths
1
Partial Bath
1,500
SqFt
$247
/SqFt
1987
Built
Subdivision:
Lake Arlington Towne
County:
Cook
Listing Courtesy of MRED as distributed by MLS Grid of Coldwell Banker Realty
Call Now: (847) 331-5221
Is this the listing for you? We can help make it yours.
(847) 331-5221
1951 N CHARTER POINT Drive1951 N CHARTER POINT Drive1951 N CHARTER POINT Drive1951 N CHARTER POINT Drive
Save
Ask
Tour
Hide
Share

Mortgage Calculator

Monthly Payment (Est.)

Enter an interest rate to see your estimated monthly payment.
Calculator powered by Showcase IDX, a Constellation1 Company. Copyright ©2026 Information is deemed reliable but not guaranteed.

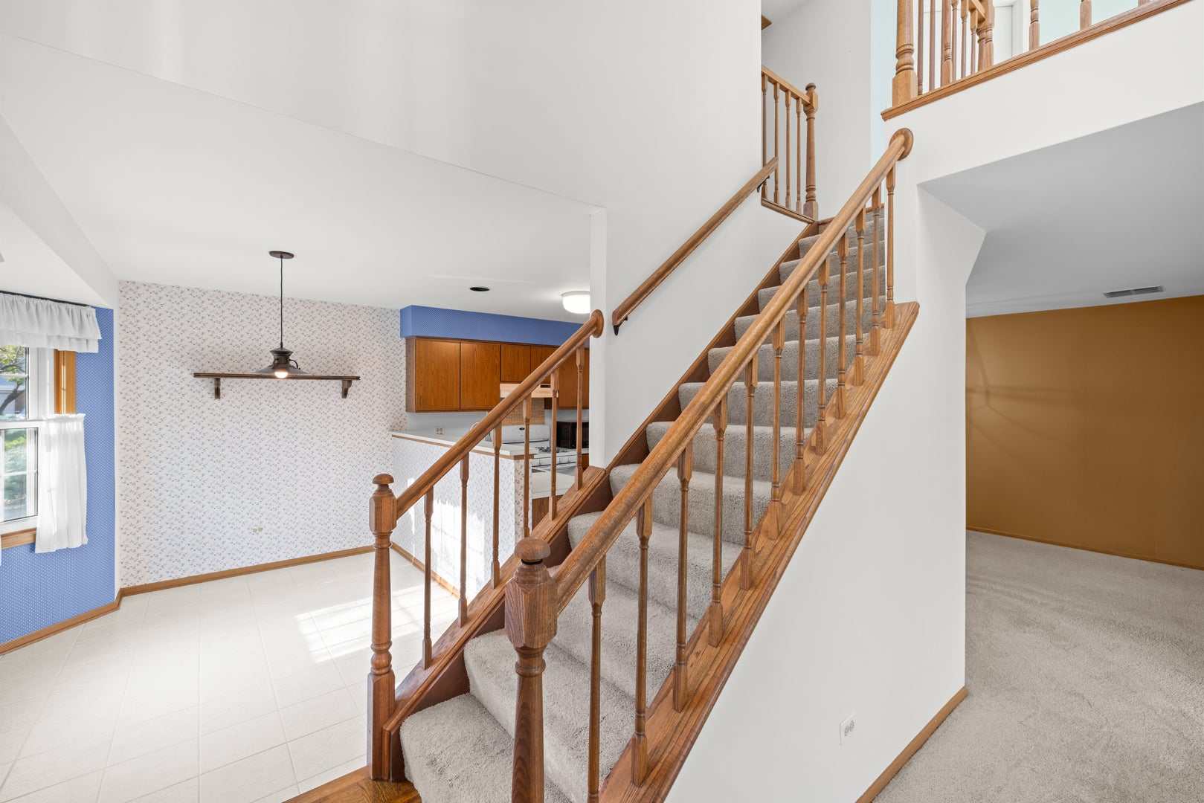
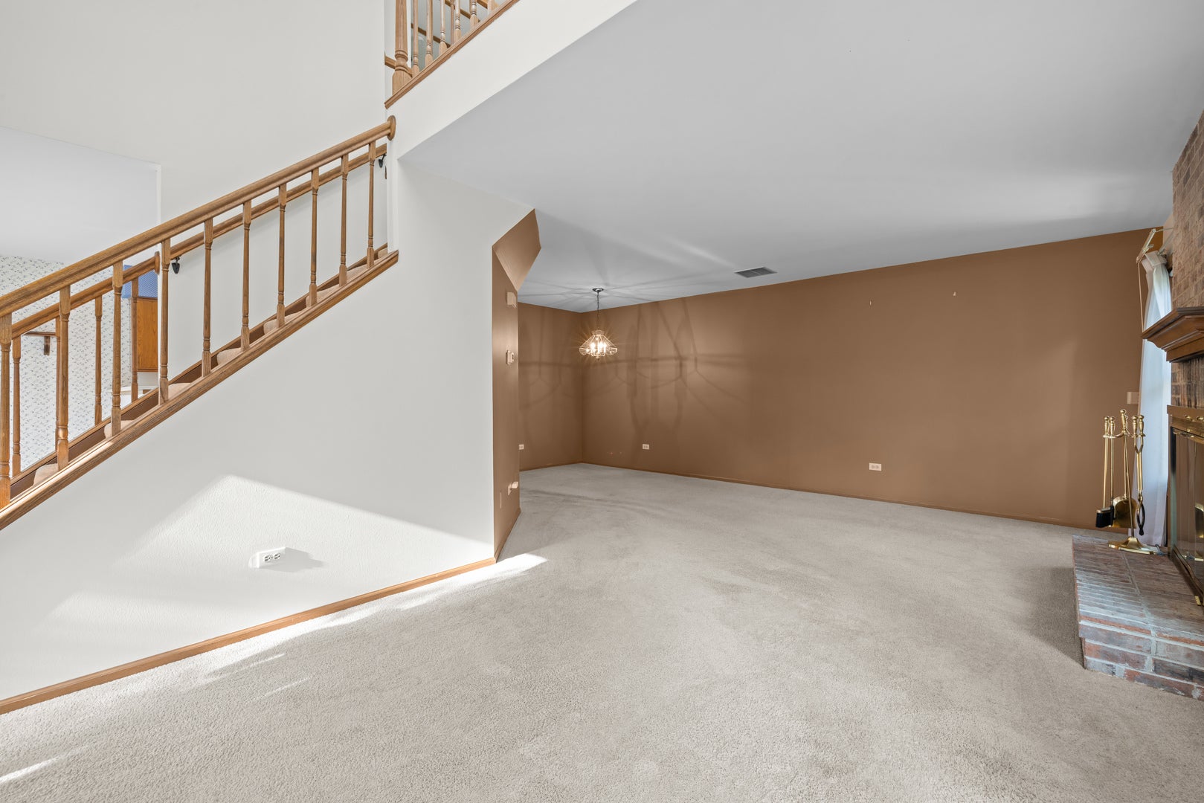
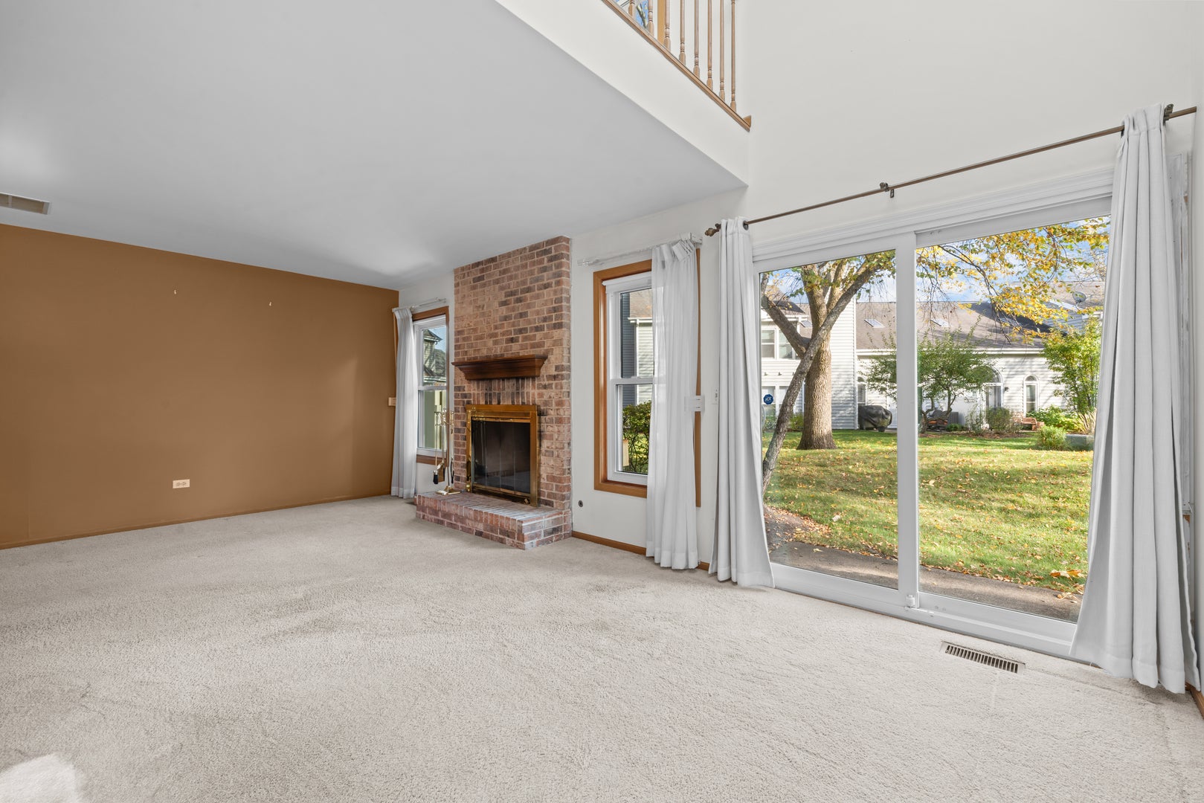
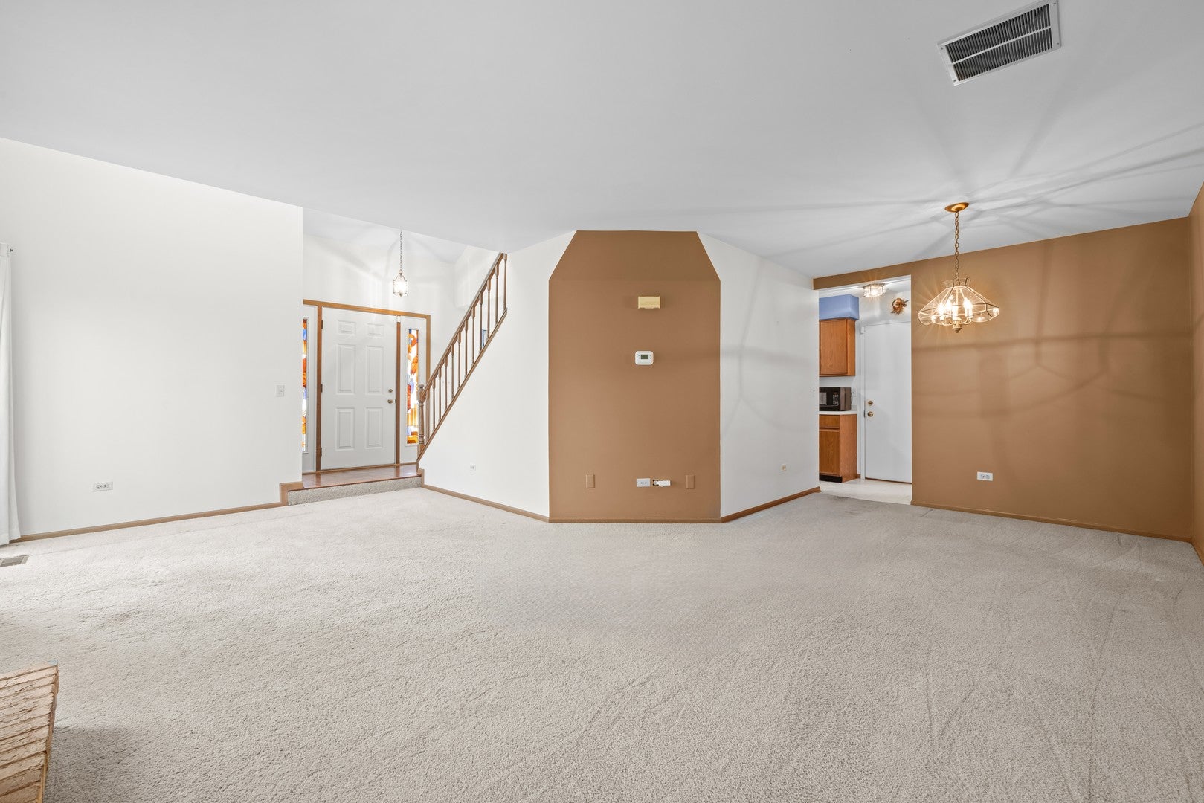
Largest 2-Story townhome in the "Lofts" area at Lake Arlington Towne! Highly sought model with a great Cul-De-Sac location and many Upgrades including Vaulted Ceilings, Skylights, Woodburning/Gas Brick FP. The Fully applianced Kitchen highlights a spacious Sunny & Bright Breakfast table area with a Bay-Type window plus a Pantry closet W/additional storage. Open Living and Dining Room combination with sliders to Patio and don't forget the 1st floor Powder room. The 2nd Floor features a dramatic Loft or Family Room with striking Vaulted Ceilings and two Skylights. Primary Bedroom has Private full Bath W/Shower & a large Walk-in. The generous sized second bedroom has abundant closet space that's perfect for guests. The second Full Bath is conveniently located in hallway. 2nd floor laundry has a very useful location and features a Full-Sized W&D. ALL WINDOWS & SLIDERS have been Upgraded & Replaced. New Roof (2026). Quiet interior, End-Unit location. The Attached garage has plenty of storage plus there's numerous Guest parking areas. Just steps to the Private Clubhouse with complete use of the Rec Center's facilities including Indoor/Outdoor Pool, Tennis Courts, Pro-Quality Workout Room with His & Hers Lockers/Showers also an outstanding rentable Party Room OR checkout stunning Lake Arlington and take advantage of it's Walking/Jogging paths, Fishing & Sail Boating.

Save
Ask
Tour
Hide
Share
Listing Snapshot
Price 
$369,900
Days On Site 
5 Days
Bedrooms 
2
Inside Area (SqFt) 
1,500 sqft
Total Baths 
3
Full Baths 
2
Partial Baths 
1
Lot Size 
N/A
Year Built 
1987
MLS Number 
12789258
Status 
Active
Property Tax 
$6,801
HOA/Condo/Coop Fees 
$438 monthly
Sq Ft Source 
Builder
Friends & Family
Recent Activity
yesterdayListing updated with changes from the MLS
5 days agoListing first seen on site
General Features
Attached Garage 
Yes
Foundation 
Concrete Perimeter
Garage 
Yes
Garage Spaces 
1
Number Of Stories 
2
Parking 
AsphaltGarage Door OpenerAttachedGarage
Parking Spaces 
1
Pets 
Cats OKDogs OK
Property Sub Type 
Condominium
Sewer 
Public Sewer
Utilities 
Cable Available
Interior Features
Appliances 
RangeMicrowaveDishwasherRefrigeratorWasherDryerDisposalRange HoodGas Oven
Basement 
None
Cooling 
Central Air
Electric 
Circuit Breakers
Fireplace 
Yes
Fireplace Features 
Living RoomWood BurningGas Starter
Fireplaces 
1
Flooring 
Carpet
Interior 
Vaulted Ceiling(s)StorageWalk-In Closet(s)Open FloorplanPantry
Laundry Features 
Upper LevelWasher HookupGas Dryer HookupIn Unit
Window Features 
Skylight(s)Drapes
Bedroom 2 
Dimensions – 12X11
Bedroom 3 
Bedroom 4 
Dining Room 
Dimensions – 10X9Level – Main
Eating Area 
Dimensions – 11X6Level – Main
Family Room 
Dimensions – 14X11
Kitchen 
Dimensions – 12X11Level – MainDescription – Eating Area-Table Space,Pantry-Closet,Breakfast Room
Laundry 
Dimensions – 6X6
Living Room 
Dimensions – 21X11Level – Main
Master Bedroom 
Dimensions – 16X11
Save
Ask
Tour
Hide
Share
Exterior Features
Construction Details 
Vinyl SidingBrick
Lot Features 
Cul-De-Sac
Patio And Porch 
Patio
Roof 
Asphalt
Windows/Doors 
Skylight(s)Drapes
Community Features
Association Amenities 
ParkParty RoomIndoor PoolPoolTennis Court(s)ClubhouseFitness Center
Association Fee 
$438.0
Association Fee Frequency 
Monthly
MLS Area 
Arlington Heights
School District 
Wheeling High School
Township 
Wheeling
Schools
School District
Wheeling High School
Elementary School
Betsy Ross Elementary School
Middle School
Macarthur Middle School
High School
Wheeling High School
Listing Courtesy of MRED as distributed by MLS Grid of Coldwell Banker Realty


Based on information submitted to the MLS GRID as of 2026-11-01 02:21 AM UTC. All data is obtained from various sources and may not have been verified by broker or MLS GRID. Supplied Open House Information is subject to change without notice. All information should be independently reviewed and verified for accuracy. Properties may or may not be listed by the office/agent presenting the information.
Last checked: 2026-11-01 02:21 AM UTC
MRED DMCA Copyright Information Copyright © 2026 Midwest Real Estate Data LLC. All rights reserved.


Neighborhood & Commute
Source: Walkscore
Disclosure: Community information and market data powered by Constellation Data Labs. Information is deemed reliable but not guaranteed.
Save
Ask
Tour
Hide
Share

Call Pete Deja, Broker, Cross County Realty

Let the team at Cross County Realty remove the stress from buying and selling in Chicagoland.

 MRED/MLS #18739
 Brokers License #475.131065
 State License #478.011528

 (847) 331-5221
 (866) 246-8684
 petedeja@gmail.com

Tak, cieszę się, że mówię po polsku!