Save
Ask
Tour
Hide
Share
$1,729,000
11 Days On Site

1945 Amberley Court
Lake Forest, IL 60045

For Sale|Single Family Residence|Active
3
Beds
4
Total Baths
3
Full Baths
1
Partial Bath
2,844
SqFt
$608
/SqFt
2023
Built
County:
Lake
Listing Courtesy of MRED as distributed by MLS Grid of Jameson Sotheby’s International Realty
Call Now: (847) 331-5221
Is this the listing for you? We can help make it yours.
(847) 331-5221
1945 Amberley Court1945 Amberley Court1945 Amberley Court1945 Amberley Court
Save
Ask
Tour
Hide
Share

Mortgage Calculator

Monthly Payment (Est.)

Enter an interest rate to see your estimated monthly payment.
Calculator powered by Showcase IDX, a Constellation1 Company. Copyright ©2026 Information is deemed reliable but not guaranteed.

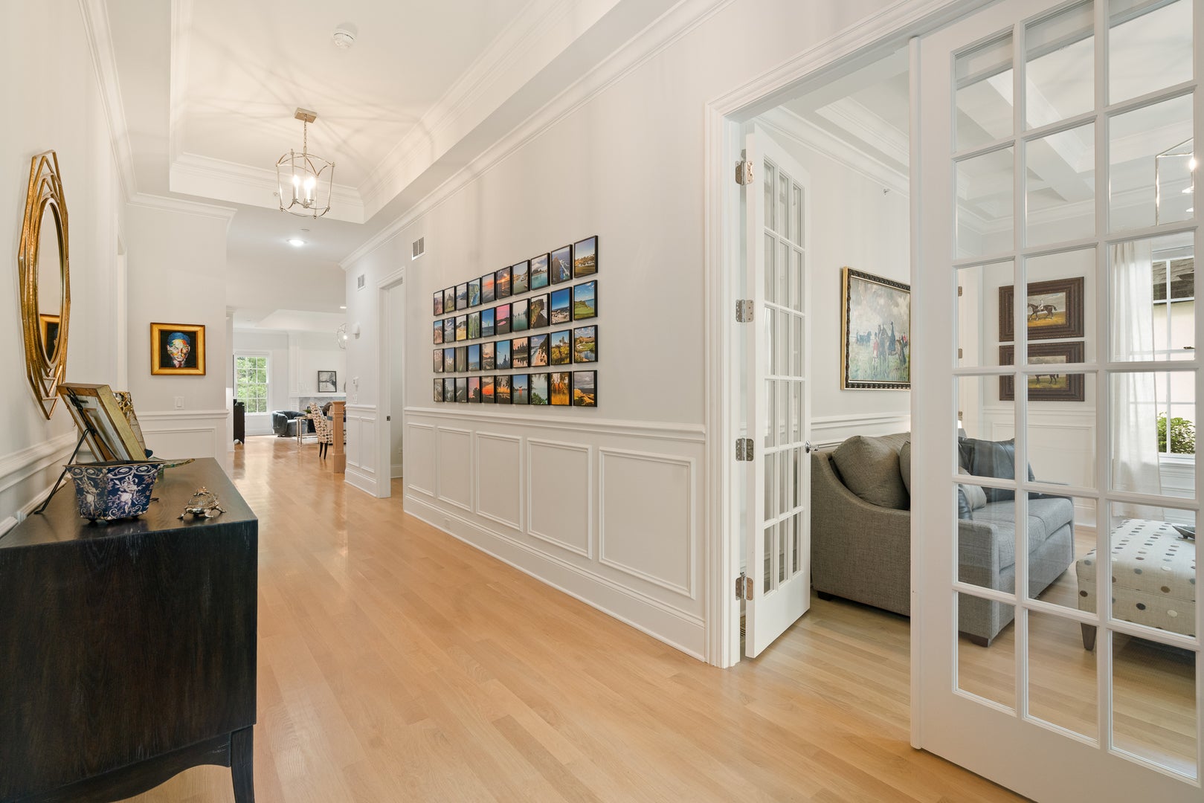
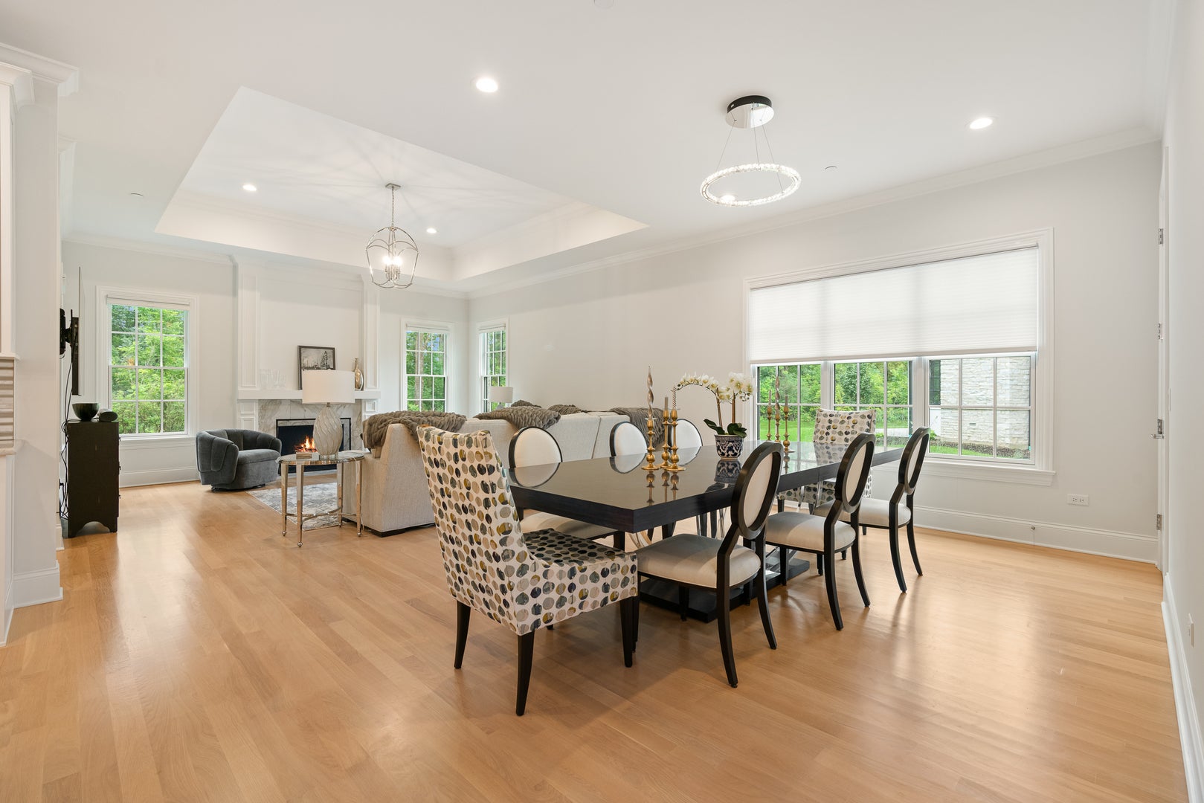
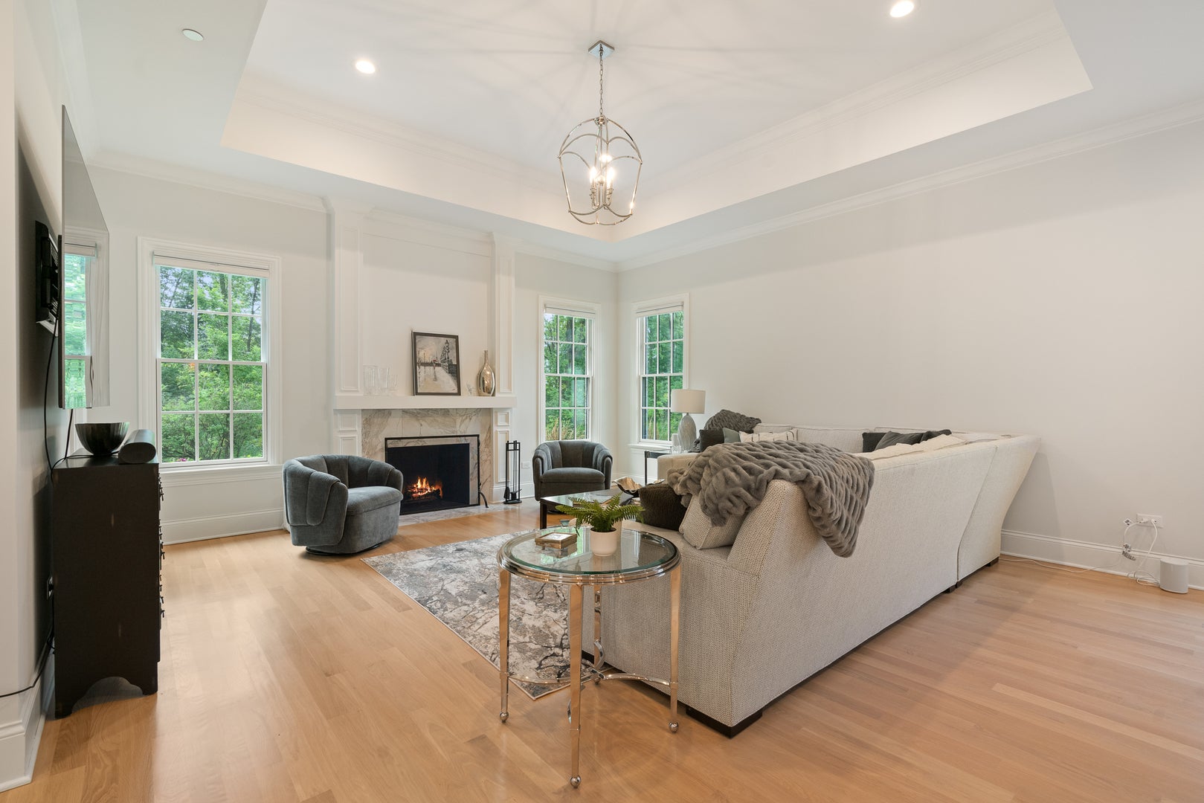
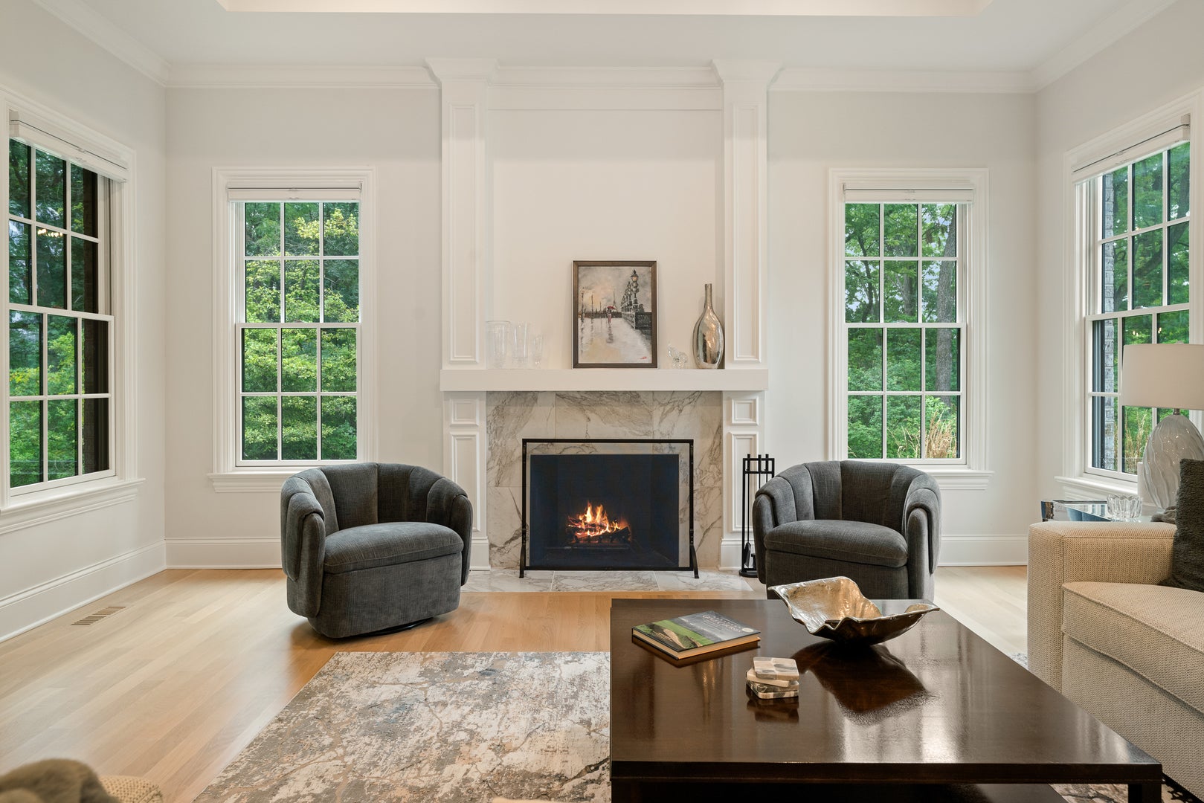
Welcome to a New Standard of Luxury! This exceptional ranch-style home offers 10-foot+ tall ceilings, gorgeous white oak hardwood floors, custom millwork and abundant natural light throughout. The expansive gallery foyer opens to the chef's kitchen, ample dining room and relaxing family room…an open floor plan designed for easy living and effortless entertaining. The all-white kitchen pairs custom tall cabinetry and stainless steel appliances with lovely granite countertops and an oversized island with generous seating. Entertain with ease in the elegant dining room thoughtfully designed to accommodate large gatherings. The inviting family room offers a warm and welcoming space, anchored by a wood-burning fireplace with gas starter, framed in beautiful marble and refined millwork. Retreat to the serene primary suite where voluminous tray ceilings create an airy sense of space. Two walk-in closets provide exceptional storage while the luxurious en-suite bath offers a private sanctuary with soaking tub, glass enclosed shower, and double vanities. The second main-level bedroom features a tray ceiling with a thoughtfully designed Jack-and-Jill bath adjoining the third bedroom with coffered ceilings, glass French doors and sunset views from the bay window…Flexible space offering versatility for guests or work-from-home needs. The beautifully appointed powder room complements the practical yet polished laundry/mudroom with wet sink, built-in cabinetry, folding counter and coat closet, completing the main level. The deep-pour lower level is accessed through the open staircase. Enjoy the oversized recreation room, with wet bar and full-size refrigerator. The fourth bedroom, spotless full bath and versatile exercise room with large windows allow the natural light to stream in. An expansive utility room accommodates all your storage needs. Private patio overlooks the lush wooded landscape. Minutes to award-winning schools, parks, multiple golf courses, nature trails, dining, and shopping. Sophisticated, spacious, and beautifully appointed…this is modern luxury at its best.

Save
Ask
Tour
Hide
Share
Listing Snapshot
Price 
$1,729,000
Days On Site 
11 Days
Bedrooms 
3
Inside Area (SqFt) 
2,844 sqft
Total Baths 
4
Full Baths 
3
Partial Baths 
1
Lot Size 
0.23 Acres
Year Built 
2023
MLS Number 
12789685
Status 
Active
Property Tax 
$25,488
HOA/Condo/Coop Fees 
$220 monthly
Sq Ft Source 
Plans
Friends & Family
Recent Activity
2 days agoListing updated with changes from the MLS
6 days agoStatus changed to Active
2 weeks agoListing first seen on site
General Features
Acres 
0.23
Attached Garage 
Yes
Direction Faces 
North
Foundation 
Concrete Perimeter
Garage 
Yes
Garage Spaces 
2
Parking 
AsphaltGarage Door OpenerAttachedGarage
Parking Spaces 
2
Property Sub Type 
Single Family Residence
Sewer 
Public Sewer
Style 
Ranch
Water Source 
Public
Interior Features
Appliances 
Double OvenMicrowaveDishwasherBar FridgeWasherDryerDisposalStainless Steel Appliance(s)Range HoodGas Cooktop
Basement 
FinishedFull
Cooling 
Central Air
Electric 
200+ Amp Service
Fireplace 
Yes
Fireplace Features 
Family RoomWood BurningGas Starter
Fireplaces 
1
Flooring 
Hardwood
Interior 
Entrance FoyerWet BarWalk-In Closet(s)High CeilingsCoffered Ceiling(s)Open Floorplan
Laundry Features 
Main LevelSink
Bedroom 2 
Dimensions – 15X12Level – Main
Bedroom 3 
Dimensions – 14X14Level – Main
Bedroom 4 
Dimensions – 18X17Level – Basement
Dining Room 
Dimensions – 19X18Level – Main
Exercise Room 
Dimensions – 15X13Level – Basement
Family Room 
Dimensions – 18X15Level – Main
Foyer 
Dimensions – 7X27Level – Main
Kitchen 
Dimensions – 19X12Level – MainDescription – Island
Laundry 
Dimensions – 17X9Level – Main
Living Room 
Master Bedroom 
Dimensions – 18X13Level – Main
Recreation Room 
Dimensions – 30X19Level – Basement
Utility Room-Lower Level 
Dimensions – 47X35Level – Basement
Save
Ask
Tour
Hide
Share
Exterior Features
Construction Details 
BrickStucco
Roof 
Asphalt
Community Features
Association Fee 
$220.0
Association Fee Frequency 
Monthly
MLS Area 
Lake Forest
School District 
Lake Forest High School
Township 
Vernon
Schools
School District
Lake Forest High School
Elementary School
Everett Elementary School
Middle School
Deer Path Middle School
High School
Lake Forest High School
Listing Courtesy of MRED as distributed by MLS Grid of Jameson Sotheby’s International Realty


Based on information submitted to the MLS GRID as of 2026-11-01 02:16 AM UTC. All data is obtained from various sources and may not have been verified by broker or MLS GRID. Supplied Open House Information is subject to change without notice. All information should be independently reviewed and verified for accuracy. Properties may or may not be listed by the office/agent presenting the information.
Last checked: 2026-11-01 02:16 AM UTC
MRED DMCA Copyright Information Copyright © 2026 Midwest Real Estate Data LLC. All rights reserved.


Neighborhood & Commute
Source: Walkscore
Disclosure: Community information and market data powered by Constellation Data Labs. Information is deemed reliable but not guaranteed.
Save
Ask
Tour
Hide
Share

Call Pete Deja, Broker, Cross County Realty

Let the team at Cross County Realty remove the stress from buying and selling in Chicagoland.

 MRED/MLS #18739
 Brokers License #475.131065
 State License #478.011528

 (847) 331-5221
 (866) 246-8684
 petedeja@gmail.com

Tak, cieszę się, że mówię po polsku!