Save
Ask
Tour
Hide
Share
$1,175,000
New Listing

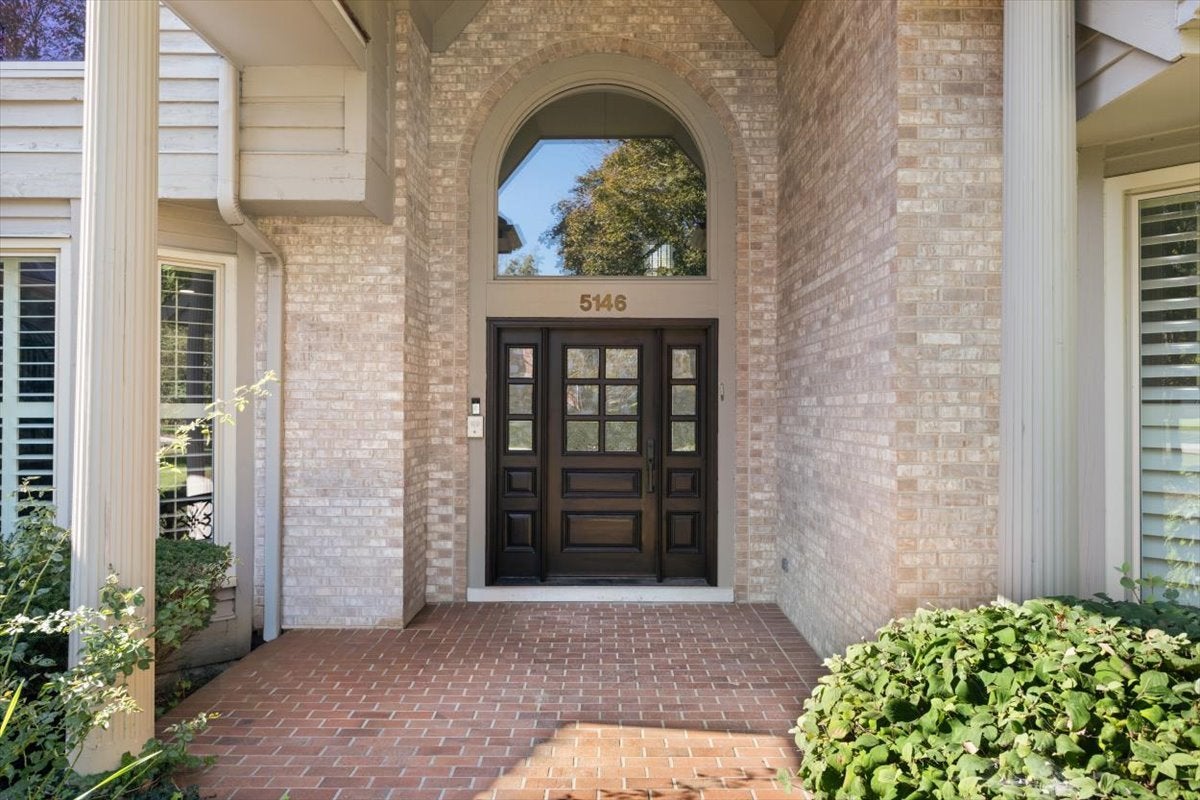
5146 Bridlewood Lane
Long Grove, IL 60047

For Sale|Single Family Residence|Active
4
Beds
4
Total Baths
3
Full Baths
1
Partial Bath
4,204
SqFt
$279
/SqFt
1992
Built
Subdivision:
Bridlewood
County:
Lake
Listing Courtesy of MRED as distributed by MLS Grid of Engel & Voelkers Chicago North Shore
Call Now: (847) 331-5221
Is this the listing for you? We can help make it yours.
(847) 331-5221
Upcoming Open Houses
Sat, Oct 24, 11:00 AM – 1:00 PM
Sun, Oct 25, 11:00 AM – 1:00 PM
5146 Bridlewood Lane5146 Bridlewood Lane5146 Bridlewood Lane5146 Bridlewood Lane
Save
Ask
Tour
Hide
Share

Mortgage Calculator

Monthly Payment (Est.)

Enter an interest rate to see your estimated monthly payment.
Calculator powered by Showcase IDX, a Constellation1 Company. Copyright ©2026 Information is deemed reliable but not guaranteed.

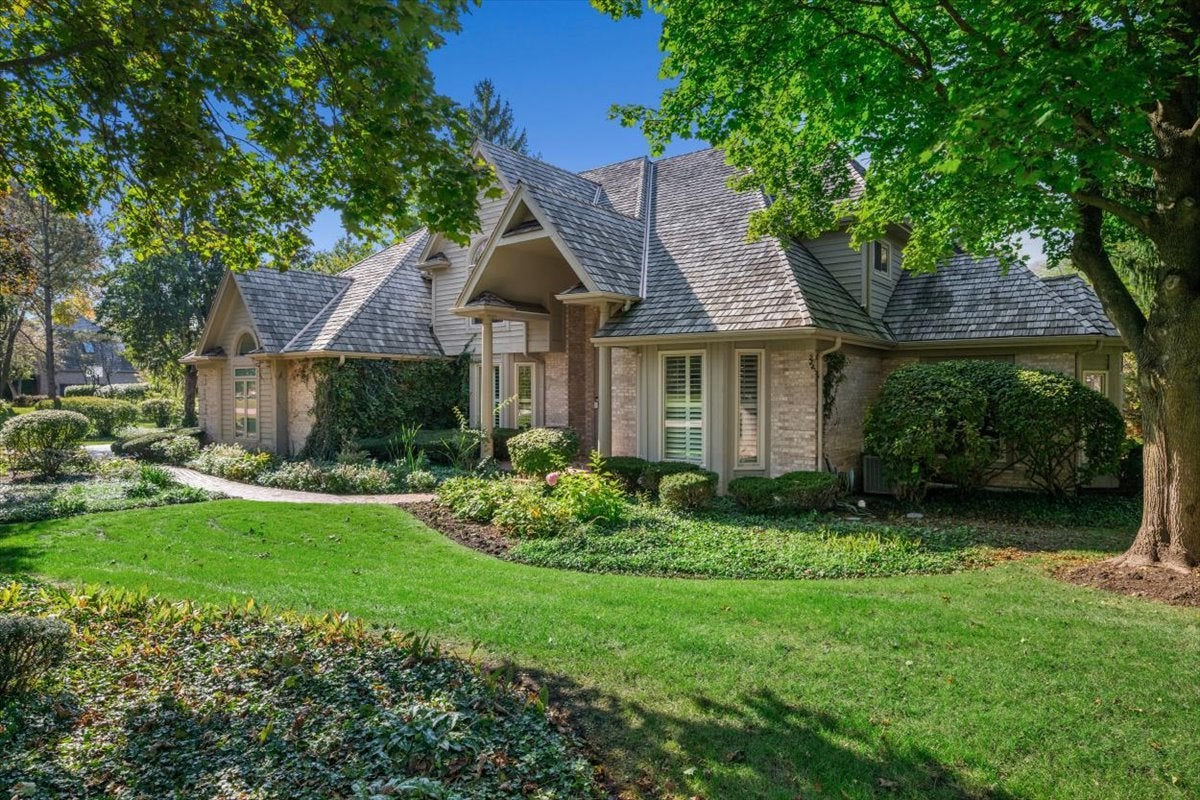
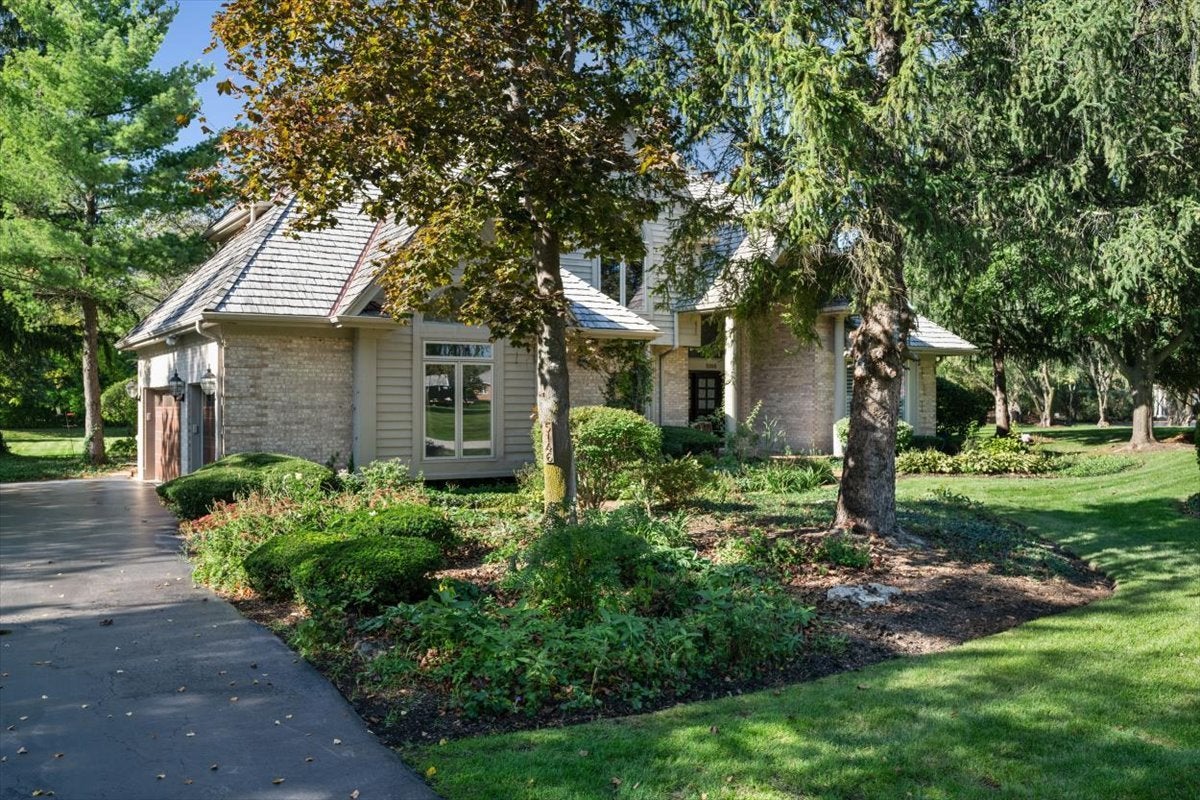
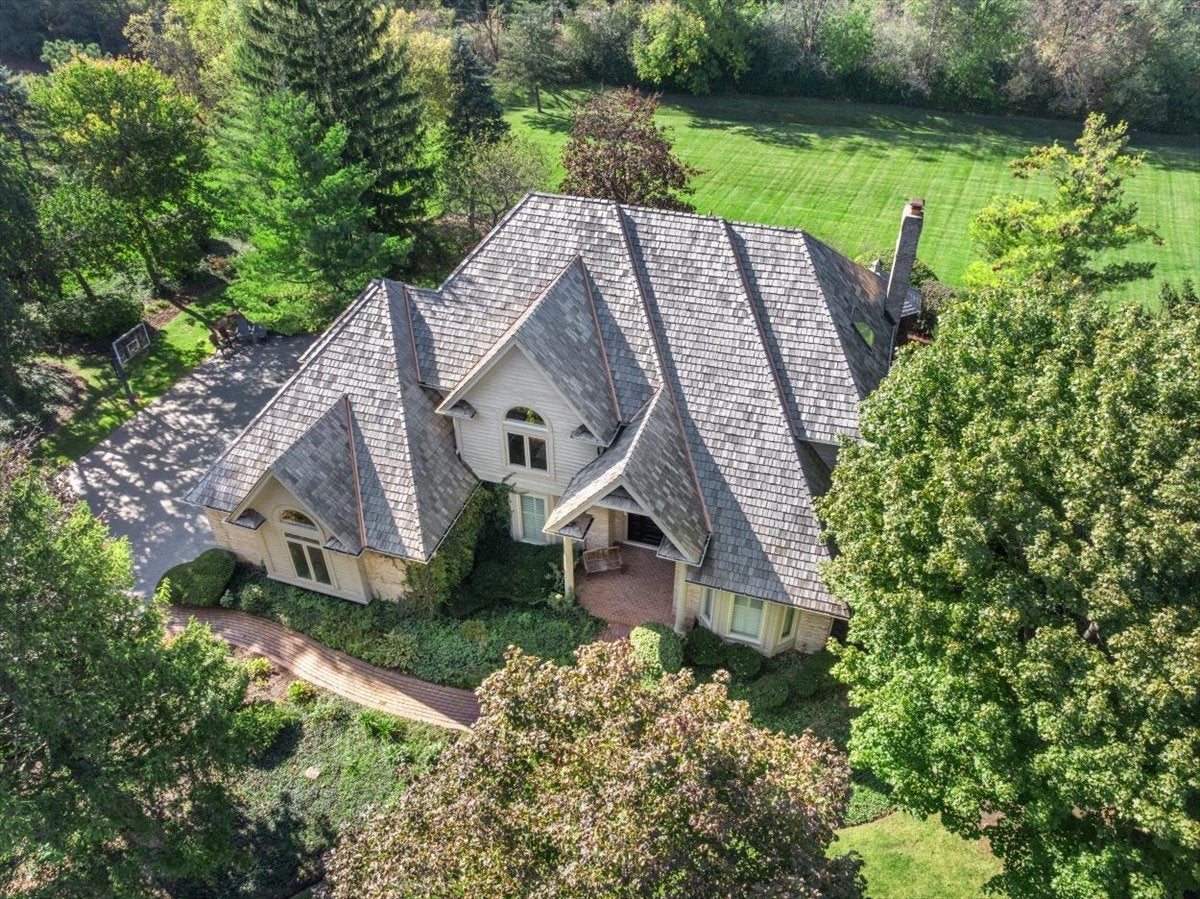
This pristine, three-level estate seamlessly blends the tranquility of a timeless retreat with modern amenities and exceptional custom architecture on a private two-acre lot. Defined by its outstanding natural beauty, the home is enveloped by sprawling green lawns and bathed in natural light from soaring floor-to-ceiling windows. The open-concept family room space features a beautiful brick gas fireplace and flows effortlessly into a gourmet chef's kitchen outfitted with stainless steel appliances, rich granite countertops, a butler's pantry, and an expansive casual dining space designed for intimate family dinners and effortless entertaining. This level also features a regal formal dining room, a private living room designed as a peaceful sitting retreat, and a sophisticated powder room. Tucked away for absolute focus, a dedicated home office provides a highly productive workspace, uniquely positioned to capture inspiring views of the grounds while maintaining quiet isolation from the main living areas. The second floor functions as a quiet retreat hosting four spacious bedrooms and three bathrooms including a primary suite with dedicated his-and-her walk-in closets and a spa-like bath equipped with a serene soaking tub and an elegant marble shower. For ultimate recreation, the finished basement extends the living space significantly, offering a comfortable lounge area, a dedicated game room space, and a fitness area. Stepping outside, the brick-paved terrace serves as an exceptional extension of the home, meticulously designed for both grand entertaining and private relaxation. The outdoor sanctuary unfolds into an elegant built-in fire pit lounge and an expansive alfresco dining area perfect for hosting guests, while a classic gazebo and a secluded hot tub offer a deeply peaceful, personal retreat. Located in an unbeatable setting, this property is served by the nationally recognized, award-winning Adlai E. Stevenson High School district. Don't miss the chance to experience this enchanting Long Grove sanctuary.

Save
Ask
Tour
Hide
Share
Listing Snapshot
Price 
$1,175,000
Days On Site 
0 Days
Bedrooms 
4
Inside Area (SqFt) 
4,204 sqft
Total Baths 
4
Full Baths 
3
Partial Baths 
1
Lot Size 
N/A
Year Built 
1992
MLS Number 
12790609
Status 
Active
Property Tax 
$25,449
HOA/Condo/Coop Fees 
$166.67 monthly
Sq Ft Source 
Assessor
Friends & Family
Recent Activity
2 hours agoListing updated with changes from the MLS
4 hours agoListing first seen on site
General Features
Attached Garage 
Yes
Garage 
Yes
Garage Spaces 
3
Parking 
AsphaltGarage Door OpenerAttachedOff StreetGuestGarage
Parking Spaces 
9
Property Sub Type 
Single Family Residence
Sewer 
Septic Tank
Water Source 
Well
Interior Features
Appliances 
Water SoftenerDouble OvenMicrowaveDishwasherFreezerDisposalStainless Steel Appliance(s)CooktopOvenRange HoodGas CooktopHumidifier
Basement 
Sump PumpFinishedCrawl SpacePartial
Cooling 
Ceiling Fan(s)Central Air
Fireplace 
Yes
Fireplace Features 
Family RoomGas Log
Fireplaces 
1
Flooring 
HardwoodCarpet
Heating 
Forced Air
Interior 
Central VacuumWalk-In Closet(s)Entrance FoyerPantryWet Bar
Laundry Features 
Main LevelSink
Spa 
Yes
Bedroom 2 
Dimensions – 14X14
Bedroom 3 
Dimensions – 17X15
Bedroom 4 
Dimensions – 17X15
Dining Room 
Dimensions – 18X16Level – Main
Eating Area 
Dimensions – 19X18Level – Main
Family Room 
Dimensions – 25X19Level – Main
Foyer 
Dimensions – 12X10Level – Main
Kitchen 
Dimensions – 16X14Level – MainDescription – Eating Area-Breakfast Bar,Eating Area-Table Space,Island,Pantry-Butler,Pantry-Walk-in,Updated Kitchen
Laundry 
Dimensions – 11X09Level – Main
Living Room 
Dimensions – 19X15Level – Main
Master Bedroom 
Dimensions – 20X16
Office 
Dimensions – 12X10Level – Main
Pantry 
Dimensions – 06X06Level – Main
Recreation Room 
Dimensions – 37X33Level – Basement
Storage 
Dimensions – 19X25Level – Basement
Walk In Closet 
Dimensions – 07X16
Save
Ask
Tour
Hide
Share
Exterior Features
Construction Details 
BrickCedar
Exterior 
BarbecueOutdoor GrillFire Pit
Fencing 
Invisible
Other Structures 
Gazebo
Patio And Porch 
DeckPatio
Spa 
Yes
Community Features
Accessibility Features 
Therapeutic Whirlpool
Association Fee 
$2000.0
Association Fee Frequency 
Annually
MLS Area 
Hawthorn Woods / Lake Zurich / Kildeer / Long Grove
School District 
Adlai E Stevenson High School
Township 
Vernon
Schools
School District
Adlai E Stevenson High School
Elementary School
Prairie Elementary School
Middle School
Twin Groves Middle School
High School
Adlai E Stevenson High School
Listing Courtesy of MRED as distributed by MLS Grid of Engel & Voelkers Chicago North Shore


Based on information submitted to the MLS GRID as of 2026-10-23 11:51 PM UTC. All data is obtained from various sources and may not have been verified by broker or MLS GRID. Supplied Open House Information is subject to change without notice. All information should be independently reviewed and verified for accuracy. Properties may or may not be listed by the office/agent presenting the information.
Last checked: 2026-10-23 11:51 PM UTC
MRED DMCA Copyright Information Copyright © 2026 Midwest Real Estate Data LLC. All rights reserved.


Neighborhood & Commute
Source: Walkscore
Disclosure: Community information and market data powered by Constellation Data Labs. Information is deemed reliable but not guaranteed.
Save
Ask
Tour
Hide
Share

Call Pete Deja, Broker, Cross County Realty

Let the team at Cross County Realty remove the stress from buying and selling in Chicagoland.

 MRED/MLS #18739
 Brokers License #475.131065
 State License #478.011528

 (847) 331-5221
 (866) 246-8684
 petedeja@gmail.com

Tak, cieszę się, że mówię po polsku!