Save
Ask
Tour
Hide
Share
$2,150,000
9 Days On Site

199 N Walnut Street
Elmhurst, IL 60126

For Sale|Single Family Residence|Active
5
Beds
7
Total Baths
6
Full Baths
1
Partial Bath
6,094
SqFt
$353
/SqFt
2026
Built
County:
DuPage
Listing Courtesy of MRED as distributed by MLS Grid of @properties Christie�s Internal Real Estate
Call Now: (847) 331-5221
Is this the listing for you? We can help make it yours.
(847) 331-5221
Upcoming Open Houses
Sun, Nov 1, 1:00 PM – 3:00 PM
199 N Walnut Street199 N Walnut Street199 N Walnut Street199 N Walnut Street
Save
Ask
Tour
Hide
Share

Mortgage Calculator

Monthly Payment (Est.)

Enter an interest rate to see your estimated monthly payment.
Calculator powered by Showcase IDX, a Constellation1 Company. Copyright ©2026 Information is deemed reliable but not guaranteed.

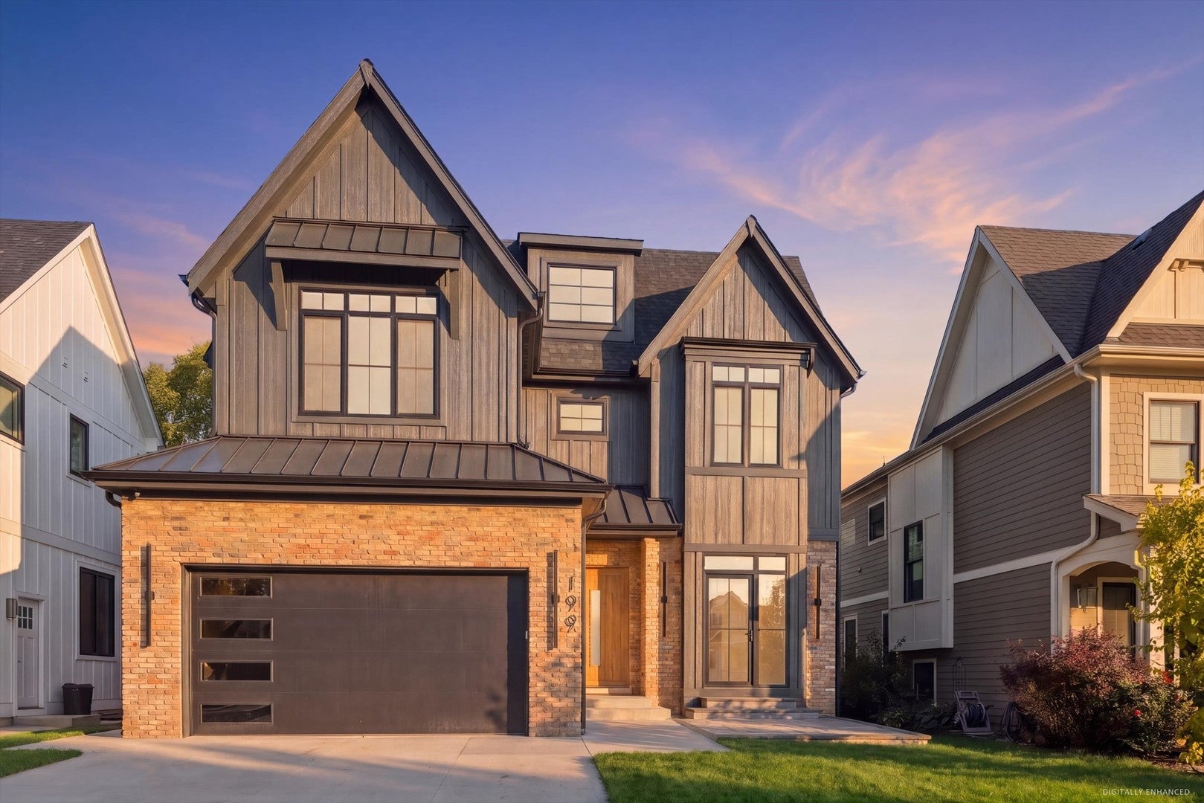
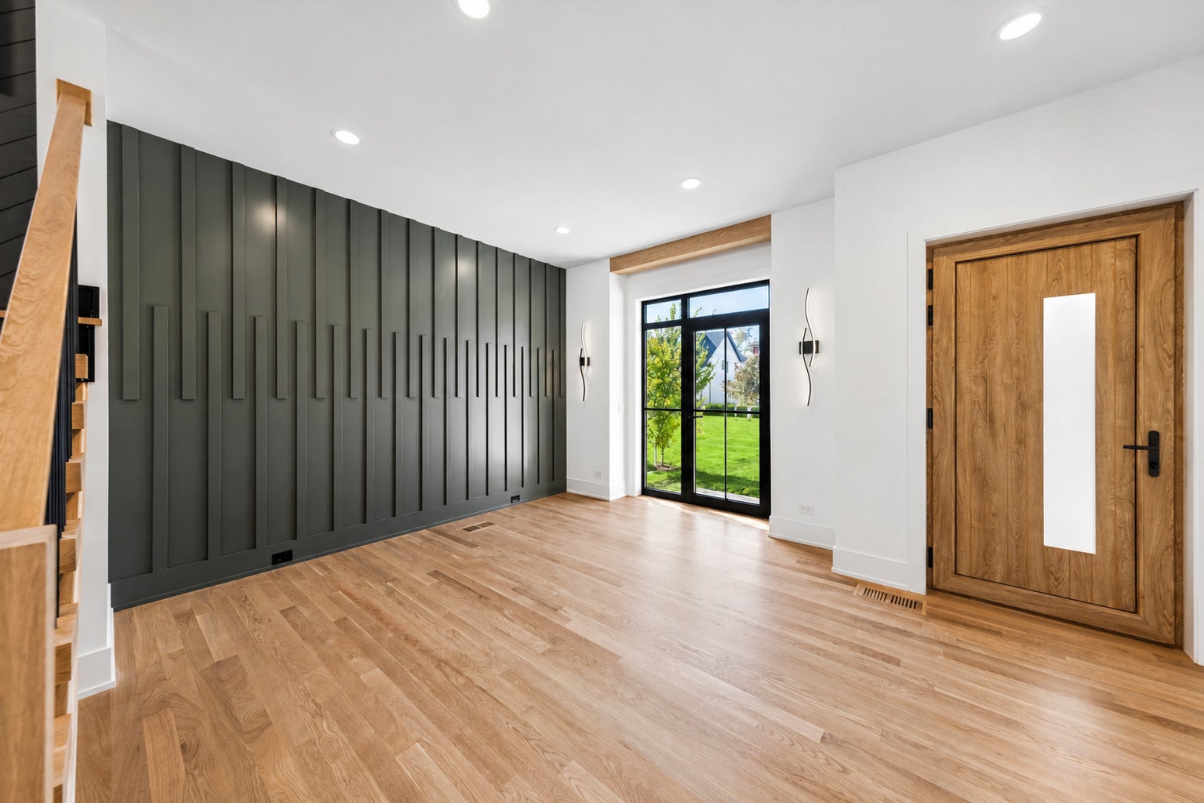
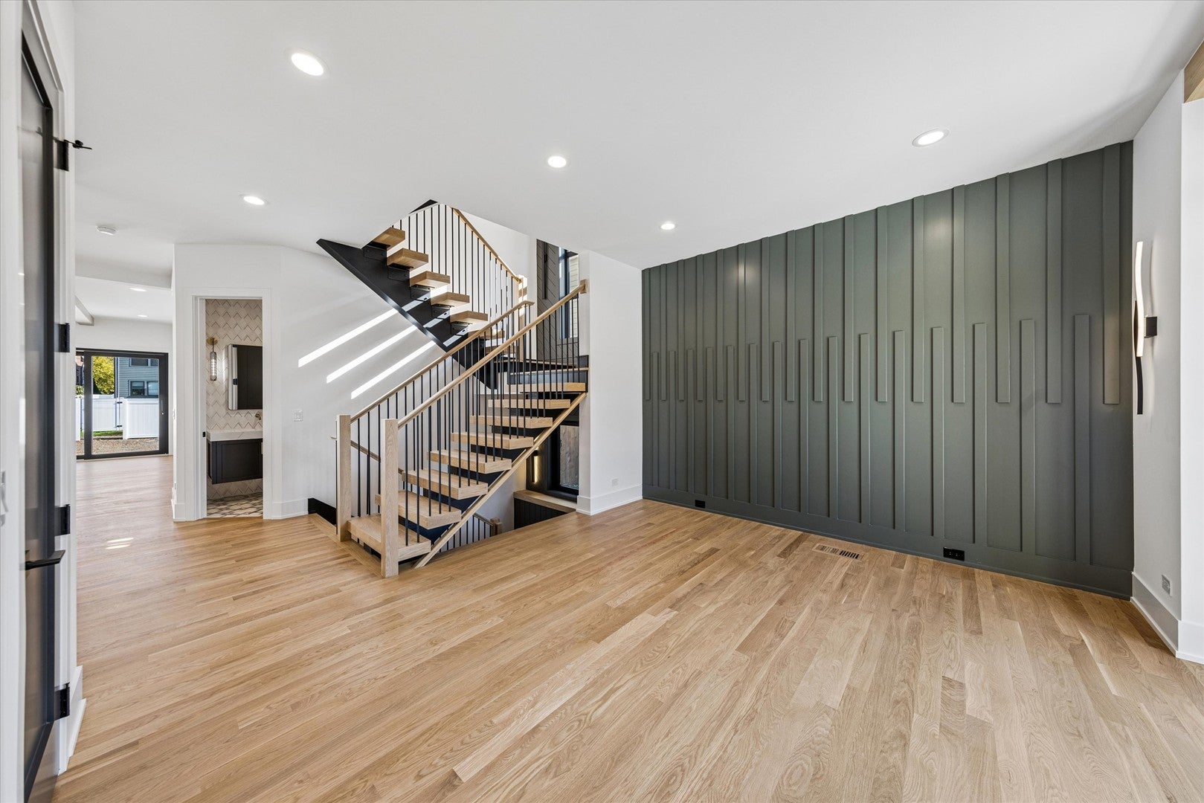
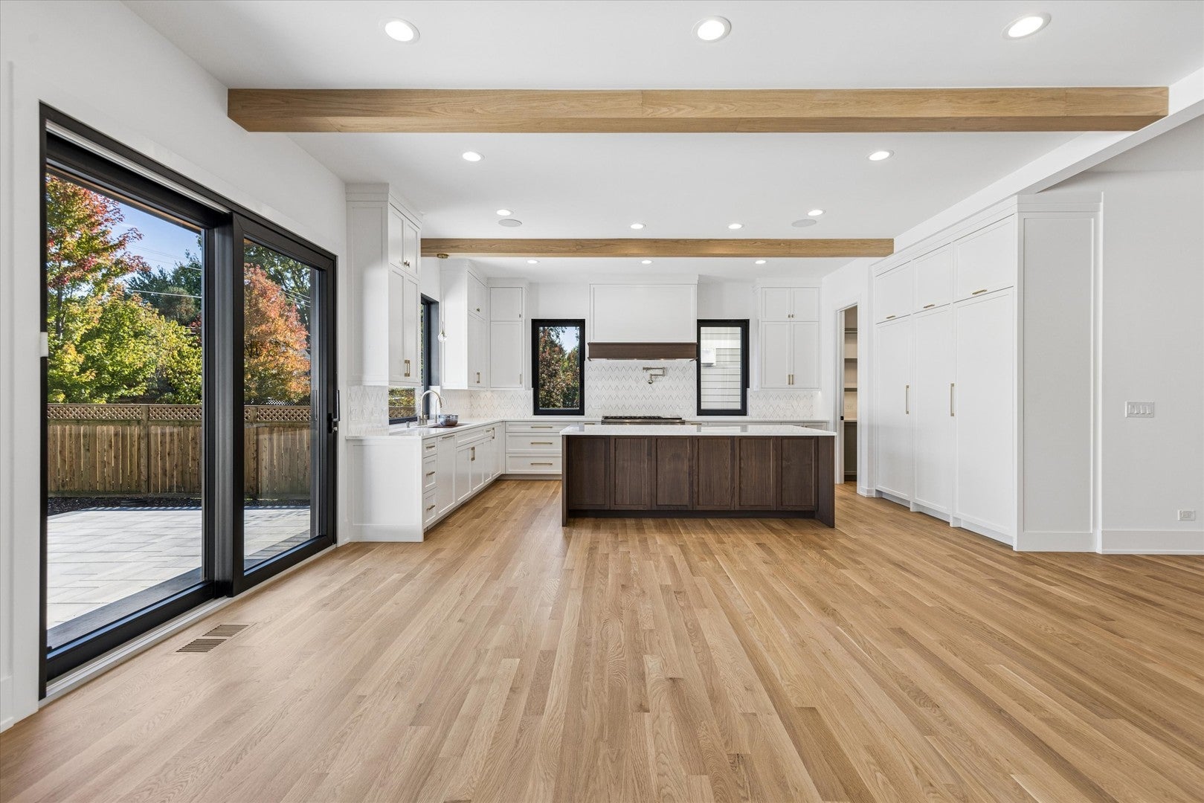
Outstanding Location & Design! Nestled on a quiet, in-town street, this exceptional six-bedroom, six-and-a-half-bath home showcases timeless design, upscale finishes, and remarkable attention to detail. A welcoming front porch sets the tone for the elegance found throughout. The main level features an inviting foyer, an elegant living room with french doors opening to the patio, custom wall detailing, and a stunning custom floating staircase that serves as an impressive architectural focal point. A private office with a beautifully detailed custom-beamed ceiling. At the heart of the home is a beautiful gourmet kitchen designed to impress. Outfitted with a 48-inch range, full separate cabineted dishwasher, refrigerator & freezer, striking countertops, custom cabinetry, an oversized island with seating, a walk-in scullery, a oversized window over the sink this space effortlessly combines beauty and functionality for everyday living and entertaining. The open-concept kitchen flows seamlessly into the spacious dining area and inviting family room with dramatic back fireplace wall. A powder bath, and mudroom with barn door access complete the main level, offering both style and function. The second floor has a 10+ laundry room, the primary suite is a retreat with impressive wall detail, custom walk-in dressing room and spa-inspired bath featuring heated floors, dual vanities, a soaking tub, and oversized++ walk-in shower, 3 bedrooms with private baths & custom closets. The 3rd floor has amazing natural light, hardwood floors, full bathroom – this is perfect for 2nd home office, in laws, nanny, play room or exercise. The lower level has it all and was designed with entertaining in mind – full bar with temp controlled wine closet, family room with fireplace, bedroom, exercise, kids space, full bath – its all there. Exterior cameras. Heated garage, with side door & epoxy floor. Fenced in yard with patio. The custom windows allow so much natural light on every level. This home is defined by space, design, and intention, where every detail has been thoughtfully curated and beautifully executed. Complete and move-in ready, it invites you to experience its exceptional craftsmanship, timeless elegance, and effortless livability from the moment you arrive.

Save
Ask
Tour
Hide
Share
Listing Snapshot
Price 
$2,150,000
Days On Site 
9 Days
Bedrooms 
5
Inside Area (SqFt) 
6,094 sqft
Total Baths 
7
Full Baths 
6
Partial Baths 
1
Lot Size 
N/A
Year Built 
2026
MLS Number 
12791551
Status 
Active
Property Tax 
$9,693.44
HOA/Condo/Coop Fees 
N/A
Sq Ft Source 
Plans
Friends & Family
Recent Activity
4 days agoListing updated with changes from the MLS
4 days agoStatus changed to Active
a week agoListing first seen on site
General Features
Attached Garage 
Yes
Direction Faces 
West
Foundation 
Concrete Perimeter
Garage 
Yes
Garage Spaces 
2
Parking 
ConcreteGarage Door OpenerHeated GarageAttachedGarage
Parking Spaces 
2
Property Condition 
New Construction
Property Sub Type 
Single Family Residence
Sewer 
Public Sewer
Style 
Traditional
Interior Features
Appliances 
Double OvenRangeMicrowaveDishwasherRefrigeratorBar FridgeWasherDryerDisposalOvenRange HoodHumidifier
Basement 
Sump PumpFinishedFull
Cooling 
Central Air
Fireplace 
Yes
Fireplace Features 
Family Room
Fireplaces 
2
Flooring 
HardwoodLaminate
Heating 
Forced Air
Interior 
Vaulted Ceiling(s)Wet BarIn-Law FloorplanBuilt-in FeaturesWalk-In Closet(s)Beamed CeilingsOpen Floorplan
Laundry Features 
Upper LevelIn Unit
Window Features 
Screens
Bar/Entertainment 
Dimensions – 17X15Level – Basement
Bedroom 2 
Dimensions – 13X12
Bedroom 3 
Dimensions – 14X13
Bedroom 4 
Dimensions – 13X13
Bedroom 5 
Dimensions – 25X24Level – Third
Breakfast Room 
Dimensions – 18X10Level – Main
Dining Room 
Dimensions – 15X12Level – Main
Exercise Room 
Dimensions – 16X14Level – Basement
Family Room 
Dimensions – 18X15Level – Main
Kitchen 
Dimensions – 18X11Level – MainDescription – Eating Area-Breakfast Bar,Eating Area-Table Space,Island,Pantry-Butler,Pantry-Closet,Pantry-Walk-in,Breakfast Room,Custom Cabinetry
Laundry 
Dimensions – 13X11
Living Room 
Dimensions – 13X11Level – Main
Master Bedroom 
Dimensions – 21X14
Office 
Dimensions – 12X10Level – Main
Play Room 
Dimensions – 13X10Level – Basement
Recreation Room 
Dimensions – 18X14Level – Basement
Save
Ask
Tour
Hide
Share
Exterior Features
Construction Details 
BrickOther
Fencing 
Fenced
Patio And Porch 
Patio
Roof 
Asphalt
Windows/Doors 
Screens
Community Features
Community Features 
ParkCurbsSidewalksStreet Lights
MLS Area 
Elmhurst
School District 
York Community High School
Township 
York
Schools
School District
York Community High School
Elementary School
Hawthorne Elementary School
Middle School
Sandburg Elementary School
High School
York Community High School
Listing Courtesy of MRED as distributed by MLS Grid of @properties Christie�s Internal Real Estate


Based on information submitted to the MLS GRID as of 2026-11-01 01:10 AM UTC. All data is obtained from various sources and may not have been verified by broker or MLS GRID. Supplied Open House Information is subject to change without notice. All information should be independently reviewed and verified for accuracy. Properties may or may not be listed by the office/agent presenting the information.
Last checked: 2026-11-01 01:10 AM UTC
MRED DMCA Copyright Information Copyright © 2026 Midwest Real Estate Data LLC. All rights reserved.


Neighborhood & Commute
Source: Walkscore
Disclosure: Community information and market data powered by Constellation Data Labs. Information is deemed reliable but not guaranteed.
Save
Ask
Tour
Hide
Share

Call Pete Deja, Broker, Cross County Realty

Let the team at Cross County Realty remove the stress from buying and selling in Chicagoland.

 MRED/MLS #18739
 Brokers License #475.131065
 State License #478.011528

 (847) 331-5221
 (866) 246-8684
 petedeja@gmail.com

Tak, cieszę się, że mówię po polsku!